
104-415 Water Street S,Cambridge, ON N1R 5S6
Cambridge, ON N1R 5S6

Description
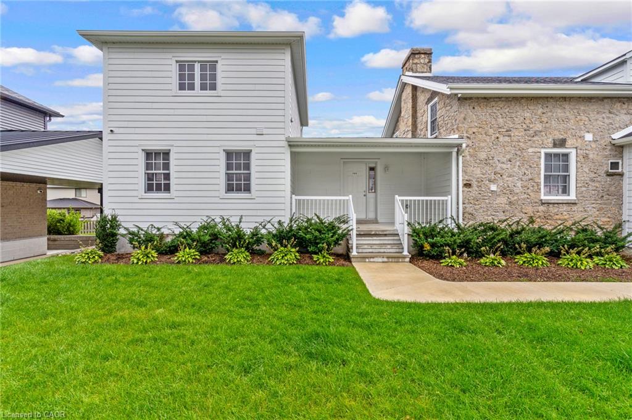
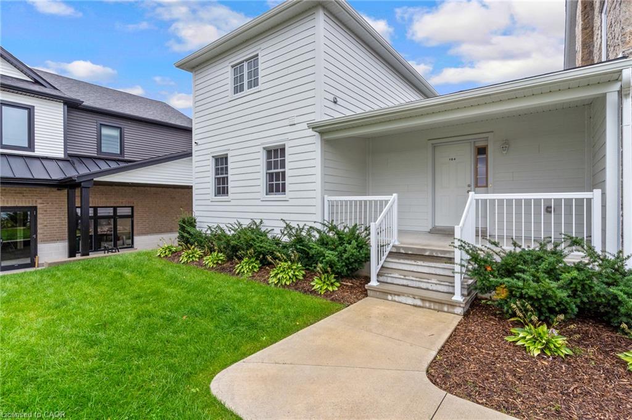
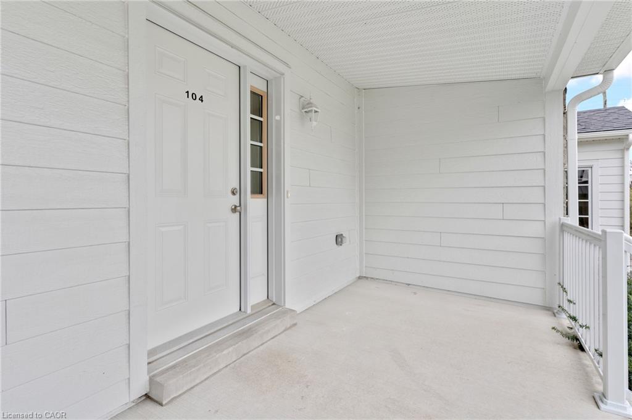
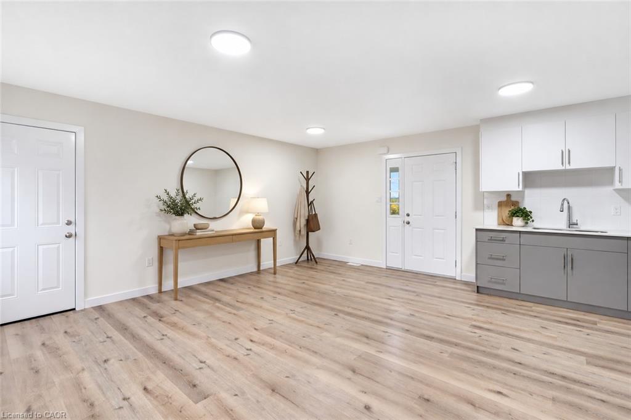
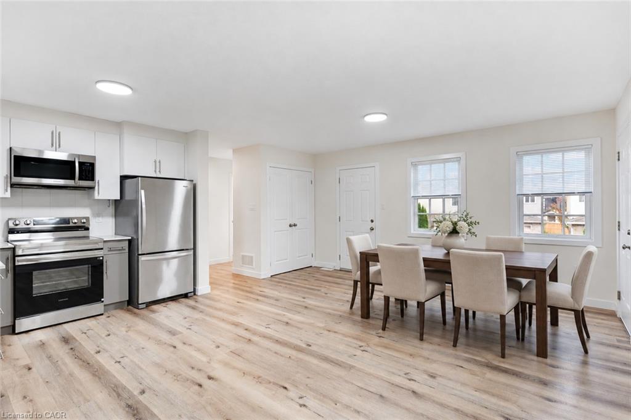
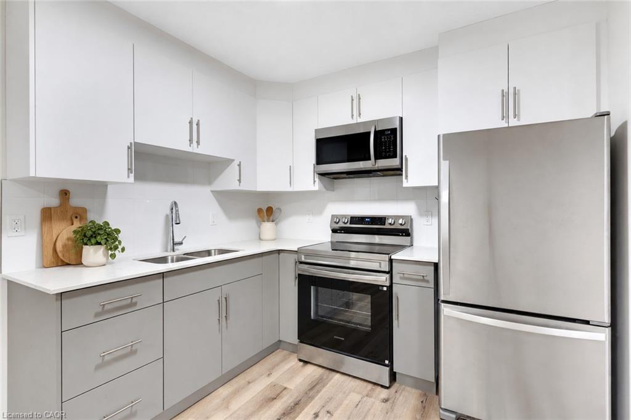
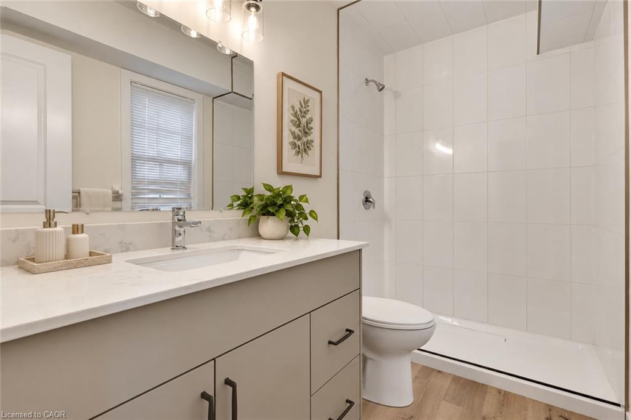
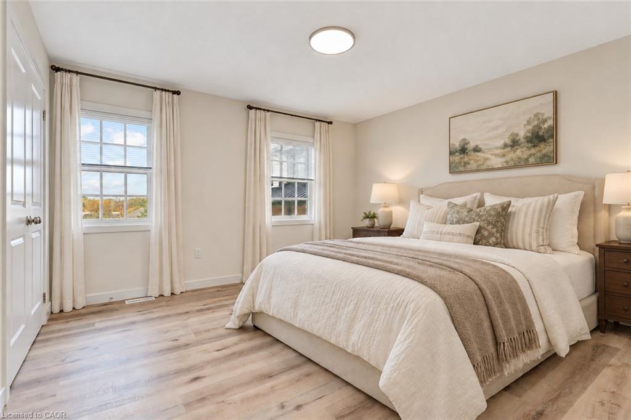
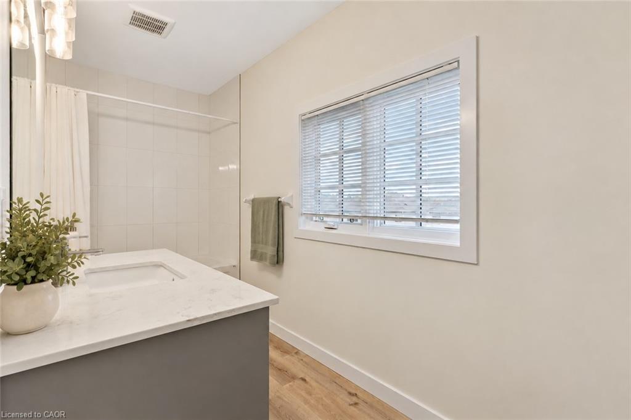
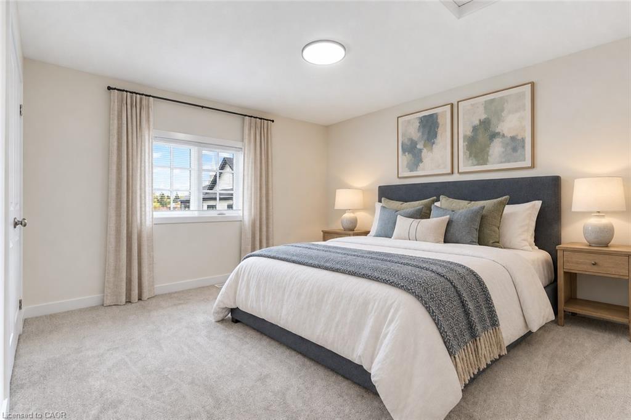
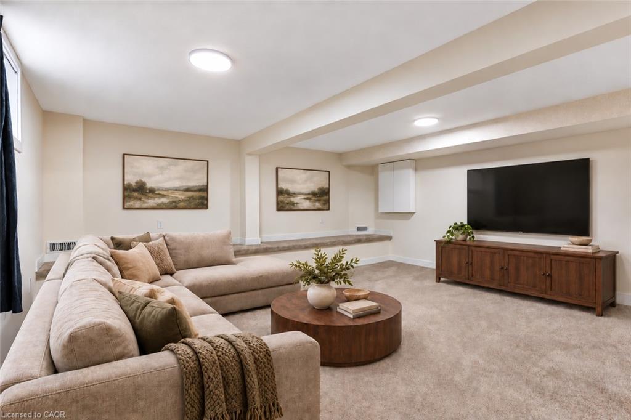
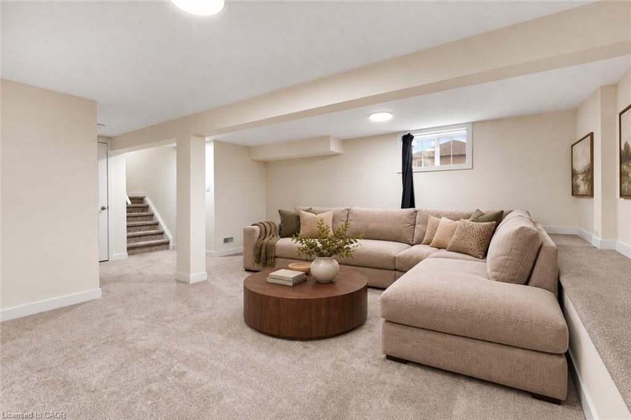
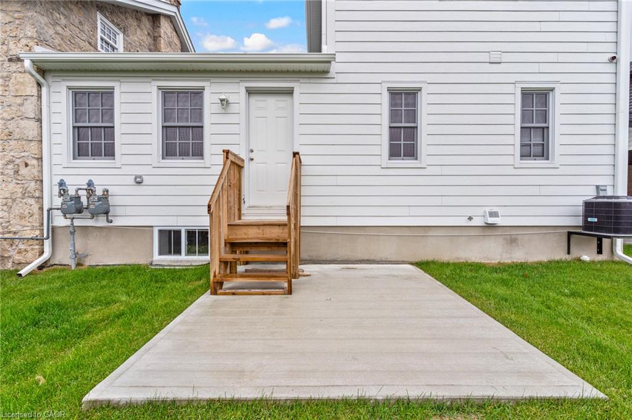
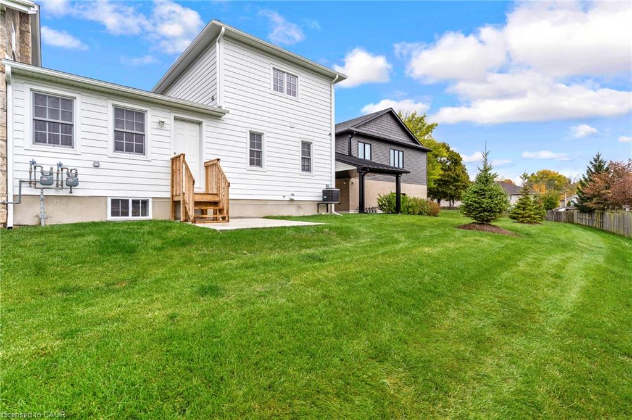
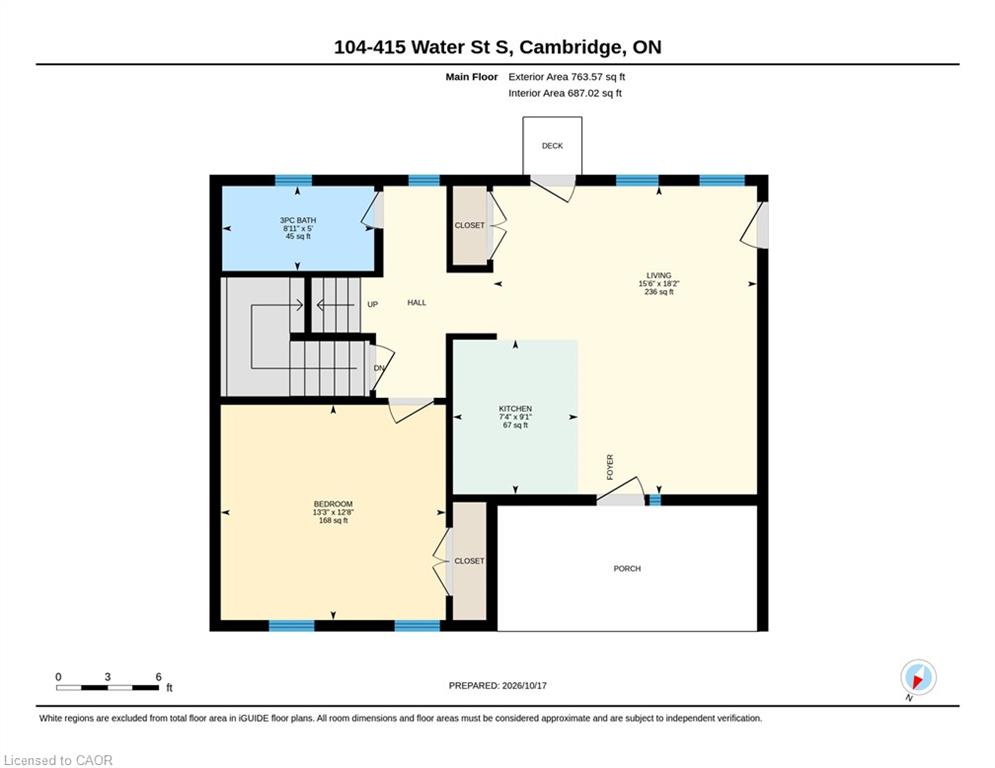
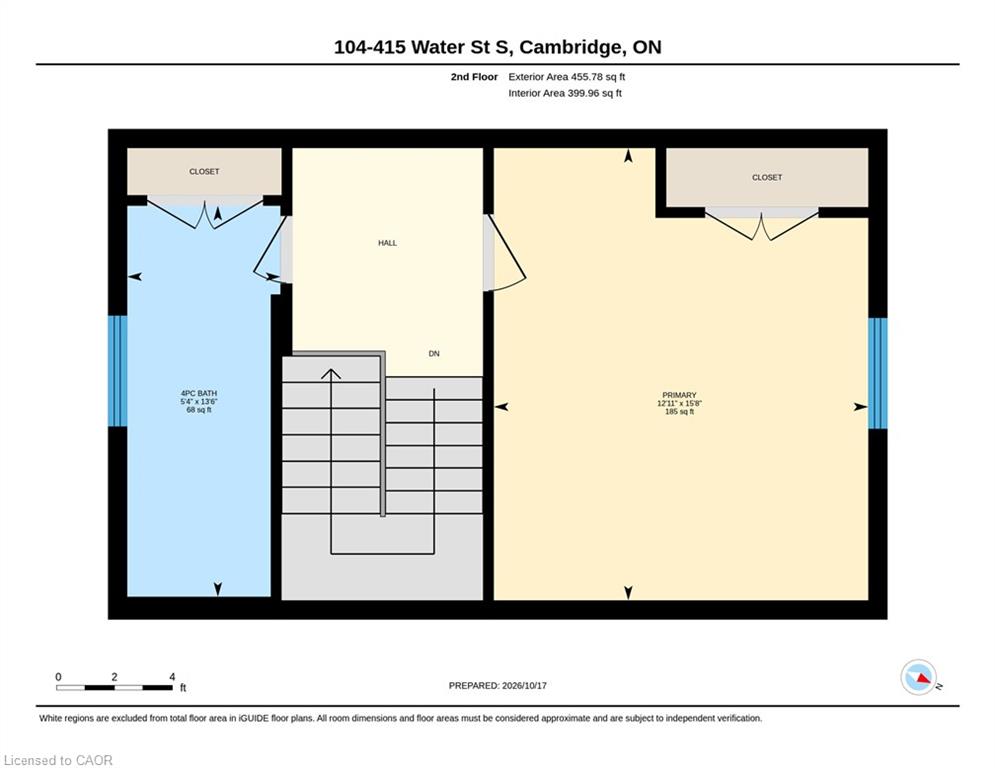
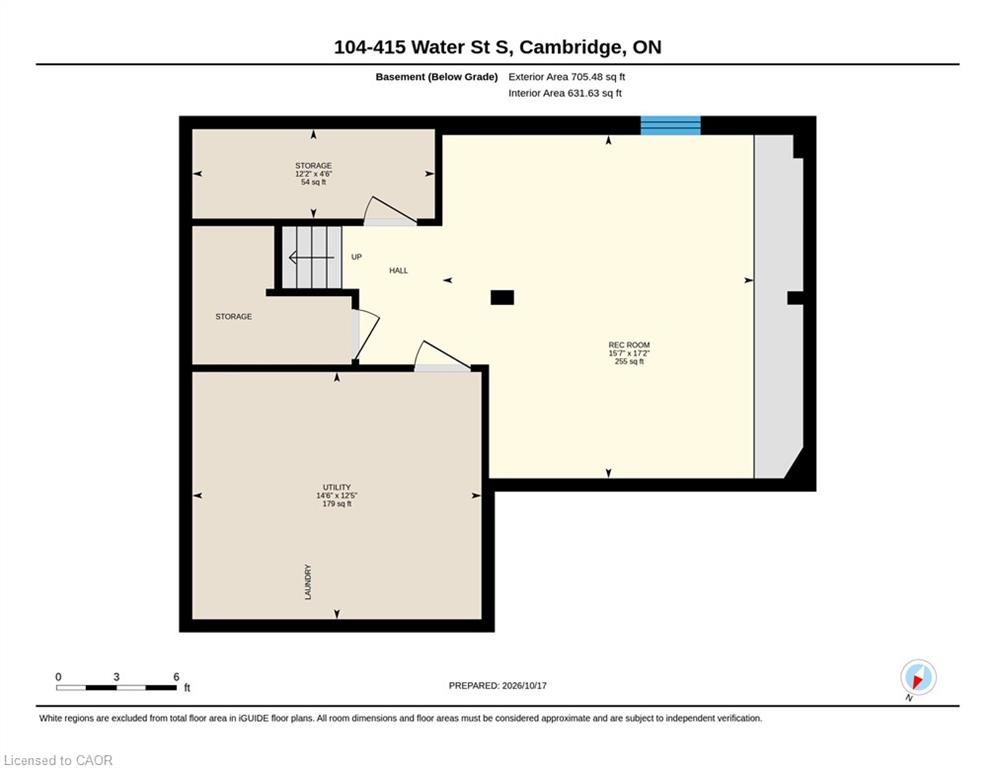
Welcome to Unit 104 at 415 Water Street South in East Galt. A welcoming two-bedroom, two-bathroom semi-detached home with room to relax, entertain and enjoy the outdoors. A spacious, inviting front porch welcomes you home and leads into a large, open-concept main floor with plenty of flexibility for everyday living. A main-floor bedroom and three-piece bathroom offer added convenience, while the second floor features another bedroom and a four-piece bathroom. The finished basement extends your living space with a generous rec room, ideal for movie nights, hobbies or a comfortable retreat, along with a spacious laundry and storage area. Outside, enjoy a patio for summer dining and an open backyard with room to unwind. With living space across three finished levels, this home offers a comfortable balance of gathering areas and private retreats. Some interior photos have been virtually staged.
Details
| MLS # | 40873185 |
|---|---|
| Listing Type | For Lease |
| Style | House |
| Status | Active |
| Days On Site | 12 |
| Listing Provided By | Royal LePage Macro Realty | Christal Moura |
Features
| Bed(s) | 2 |
|---|---|
| Bath(s) | 2 Total |
| SQ Feet | 1,218 |
| Basement | Y |
| Story(s) | 2 |
| Zoning | R4 |
| Water Front | Yes |
Interior
| Appliances | Built-in Microwave, Dishwasher, Dryer, Refrigerator, Stove, Washer |
|---|---|
| Rooms Total | 7 |
| Interior Features | Built-In Appliances |
| Cooling | Central Air |
| Cooling Yes / No | No |
| Heating | Forced Air, Natural Gas |
| Heating Yes / No | Yes |
| Furnished | Unfurnished |
| Laundry Features | In Basement |
Exterior
| Lot Features | City Lot, Hospital, Library, Open Spaces, Park, Place of Worship, Playground Nearby, Public Transit, Rec./Community Centre, Regional Mall, School Bus Route, Schools, Trails |
|---|---|
| Construction Materials | Brick |
| Waterfront Features | River/Stream |
Parking
| Parking Features | Asphalt |
|---|---|
| Open Parking Yes / No | Yes |
| Attached Garage Yes / No | No |
Utilities
| Sewer | Sewer (Municipal) |
|---|
Area Information
| Province | ON |
|---|---|
| County | Waterloo |
| City | Cambridge |
| Postal Code | N1R 5S6 |
| Area | 12 Galt East |
| Subarea | 23 Branchton Park |
| Community Name | 23 Branchton Park |
| School District | Monsignor Doyle R.C. | Glenview |
| Elementary School | St Vincent R.C.E. | Stewart Ave |
| High School | Monsignor Doyle R.C. | Glenview |
| Listing VS Median (in 23 Branchton Park) | |
Price: $2,600 low | high Med: $794,500 sqft: 1,218 low | high Med: 1,922 $ / sqft: $2 low | high Med: $425 On site: 12 low | high Med: 87 | |
Request a showing
Request a showing
Contact
Learn More About This Property

| Province | ON |
|---|---|
| County | Waterloo |
| City | Cambridge |
| Postal Code | N1R 5S6 |
| Area | 12 Galt East |
| Subarea | 23 Branchton Park |
| Community Name | 23 Branchton Park |
| School District | Monsignor Doyle R.C. | Glenview |
| Elementary School | St Vincent R.C.E. | Stewart Ave |
| High School | Monsignor Doyle R.C. | Glenview |
| Listing VS Median (in 23 Branchton Park) | |
Price: $2,600 low | high Med: $794,500 sqft: 1,218 low | high Med: 1,922 $ / sqft: $2 low | high Med: $425 On site: 12 low | high Med: 87 | |
