1108-500 Brock Avenue,Burlington, ON L7S 0A5
Burlington, ON L7S 0A5

Description
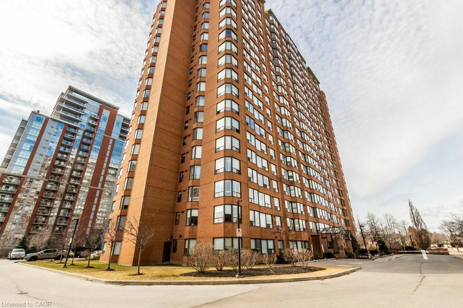
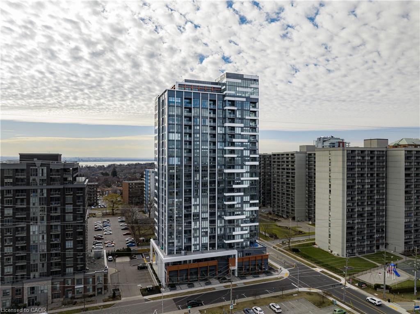
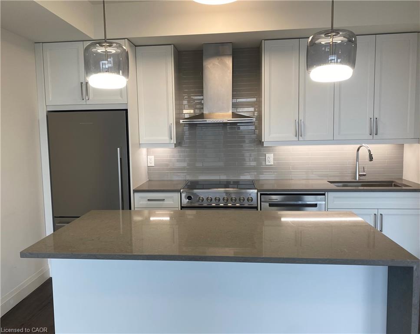
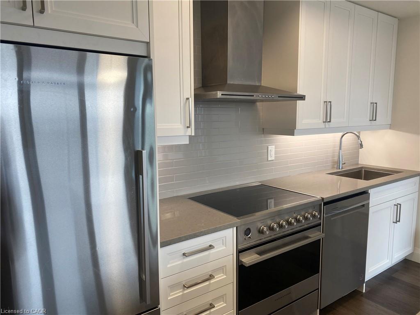
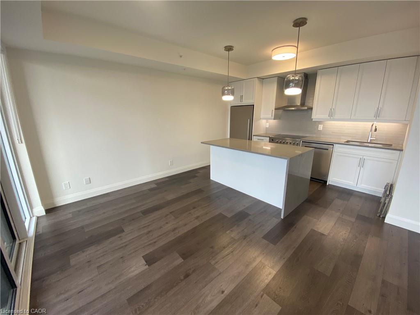
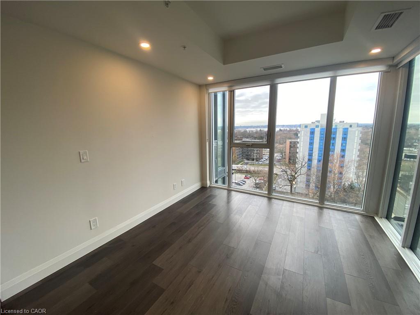
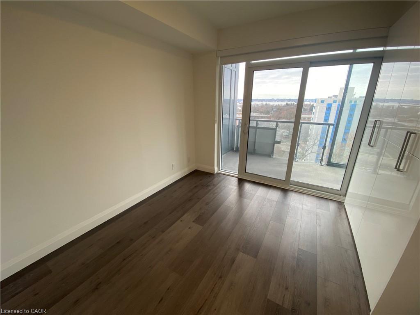
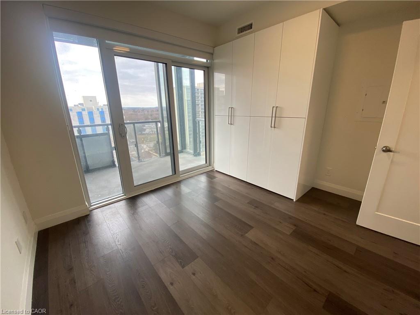
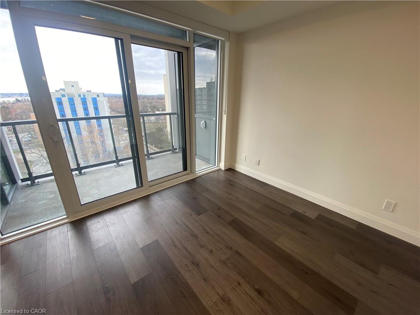
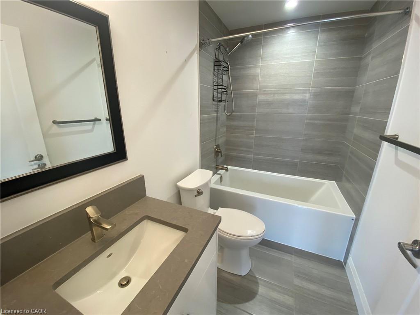
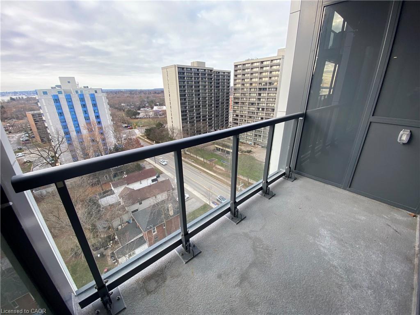
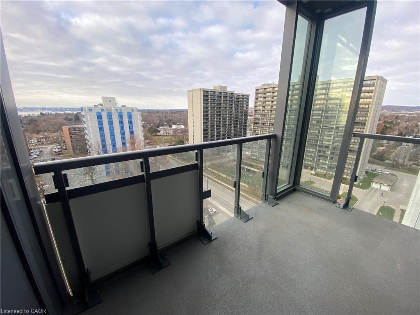
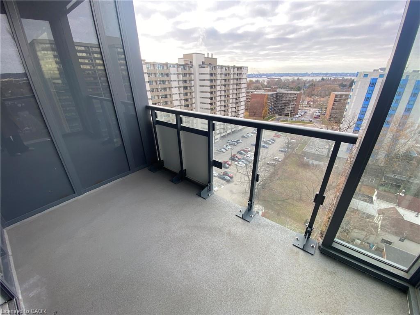
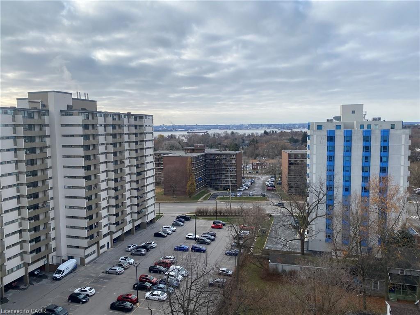
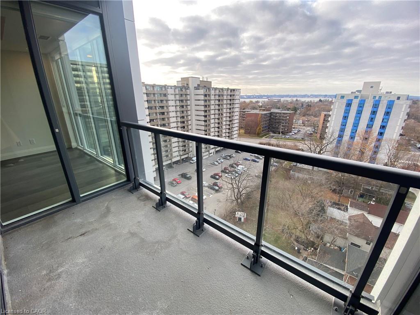
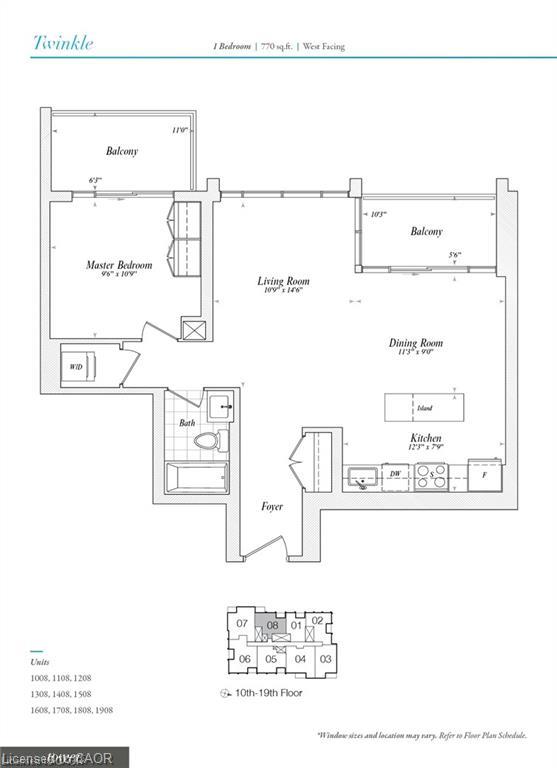
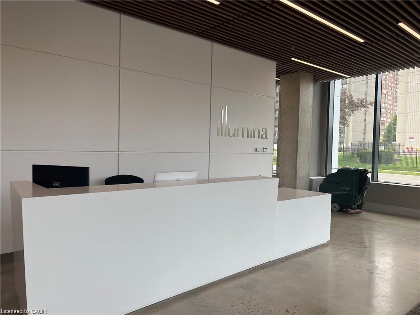
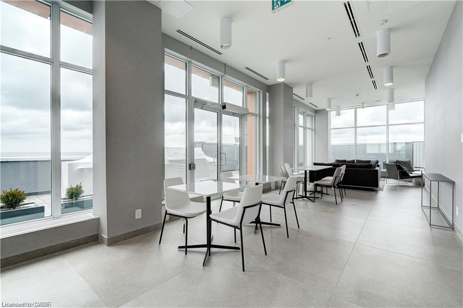
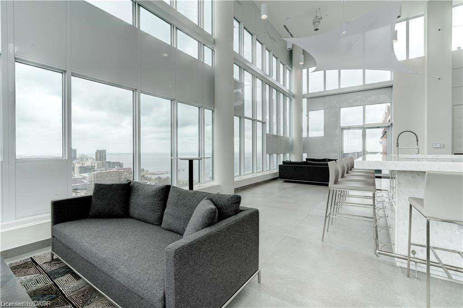
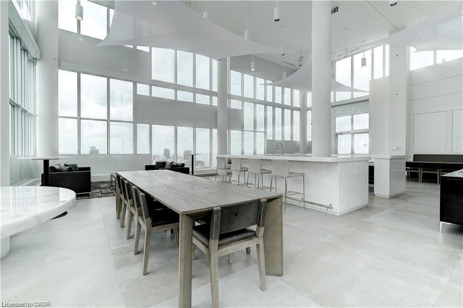
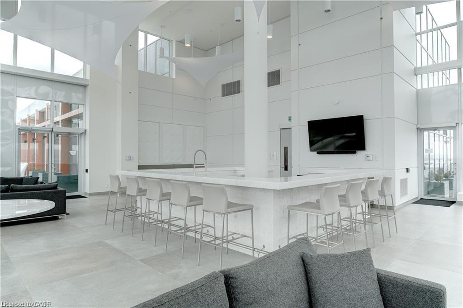
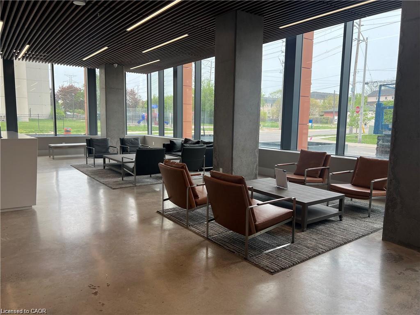
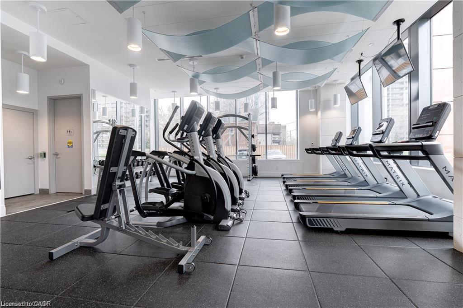
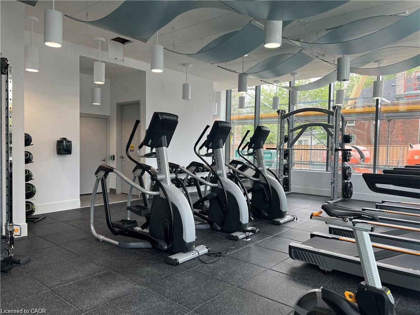
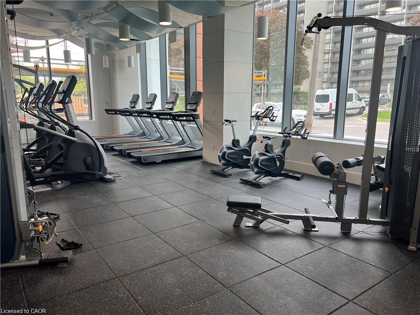
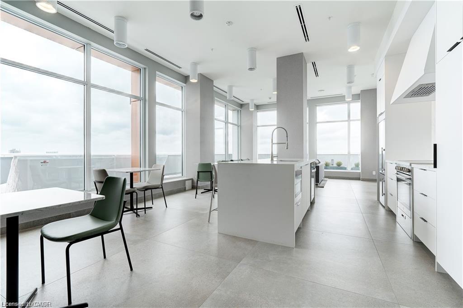
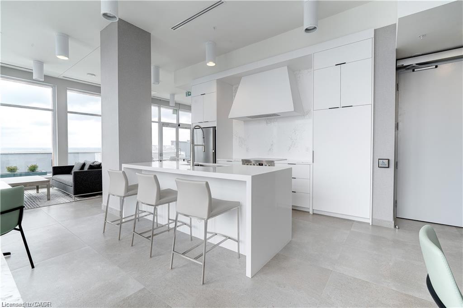
Stunning 1 bed, 1 bath suite in the sought-after Illumina Condominium. Sensational views of Lake Ontario & the escarpment from every window and 2 private balconies. This spacious suite offers wide plank hard surface flooring throughout, generous formal hallway entry with double closet & well-proportioned chef-style kitchen with large island, quartz countertops and ample storage. The kitchen boasts modern Fisher Paykel appliances. The living space in this suite is phenomenal with room for a large living room/dining area or den. Well-sized bedroom with double wardrobes, floor to ceiling windows and private balcony. Includes one underground parking space and one storage locker. Amenities include: state of the art gym, 24 hour concierge, roof top party room, dining area, kitchen and outdoor 22nd floor patio. Steps to the waterfront, downtown Burlington, Spencer's Smith Park, Restaurants, The Burlington Performing Art Centre, The Royal Botanical Gardens, Banks, Maple Shopping Mall, Go-transit and all major highway access.
Details
| MLS # | 40873810 |
|---|---|
| Listing Type | For Lease |
| Style | Condominium |
| Building Name | Illumina |
| Status | Active |
| Days On Site | 9 |
| Listing Provided By | CENTURY 21 MILLER DAVIES REAL ESTATE LTD. | Samantha Dienstmann |
Features
| Bed(s) | 1 |
|---|---|
| Bath(s) | 1 Total |
| SQ Feet | 770 |
| Garage | 1 |
| Story(s) | 1 |
| Zoning | DRH-476 |
| Water Front | Yes |
Interior
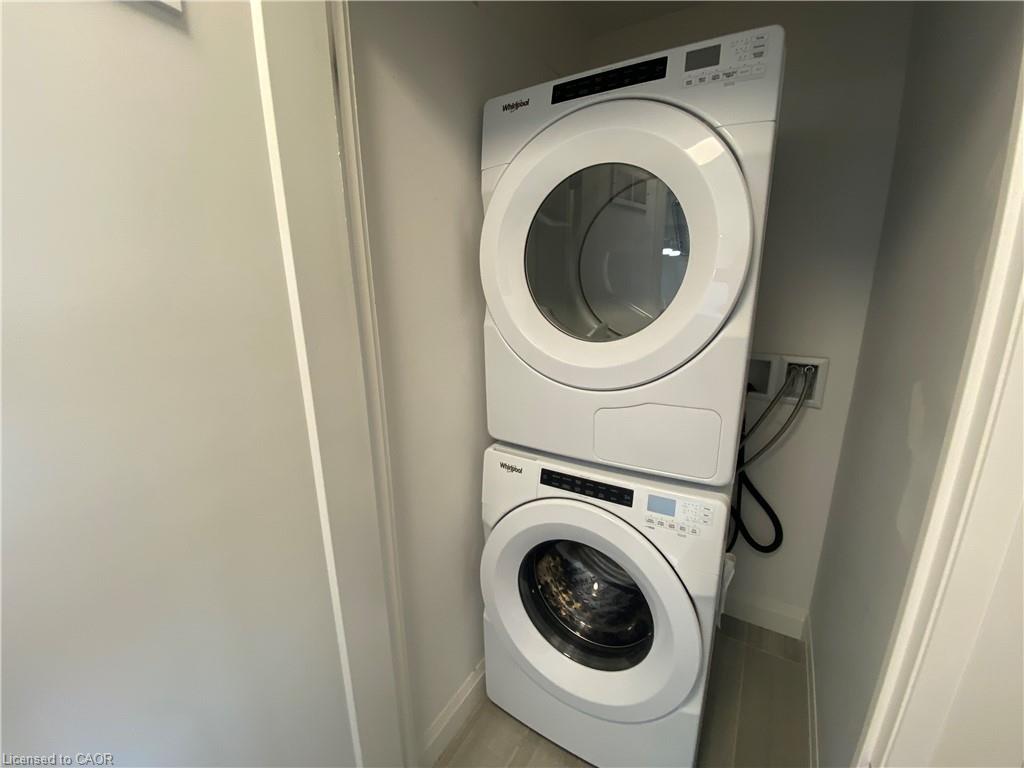
| Appliances | Dishwasher, Dryer, Refrigerator, Stove, Washer |
|---|---|
| Rooms Total | 5 |
| Interior Features | Other |
| Cooling | Central Air |
| Cooling Yes / No | No |
| Heating | Forced Air, Natural Gas |
| Heating Yes / No | Yes |
| Window Features | Window Coverings |
| Furnished | Unfurnished |
| Laundry Features | In-Suite |
Exterior
| Lot Features | Urban, Arts Centre, Beach, City Lot, Near Golf Course, Hospital, Library, Place of Worship, Playground Nearby, Public Parking, Public Transit, Schools, Shopping Nearby, Other |
|---|---|
| Construction Materials | Brick, Concrete, Steel Siding |
| Roof | Flat |
| Foundation Details | Concrete Block |
| Waterfront Features | Lake/Pond |
| Patio And Porch Features | Open |
Parking
| Garage Spaces | 1 |
|---|---|
| Attached Garage Yes / No | No |
Utilities
| Sewer | Sewer (Municipal) |
|---|
Area Information
| Province | ON |
|---|---|
| County | Halton |
| City | Burlington |
| Postal Code | L7S 0A5 |
| Area | 31 Burlington |
| Subarea | 311 Maple |
| Community Name | 311 Maple |
| Listing VS Median (in 311 Maple) | |
Price: $2,550 low | high Med: $739,900 sqft: 770 low | high Med: 674 $ / sqft: $3 low | high Med: $1,098 On site: 9 low | high Med: 18 | |
Request a showing
Request a showing
Contact
Learn More About This Property

| Province | ON |
|---|---|
| County | Halton |
| City | Burlington |
| Postal Code | L7S 0A5 |
| Area | 31 Burlington |
| Subarea | 311 Maple |
| Community Name | 311 Maple |
| Listing VS Median (in 311 Maple) | |
Price: $2,550 low | high Med: $739,900 sqft: 770 low | high Med: 674 $ / sqft: $3 low | high Med: $1,098 On site: 9 low | high Med: 18 | |