
Description
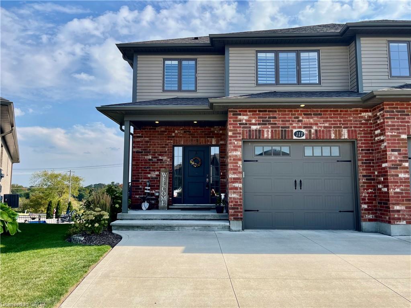
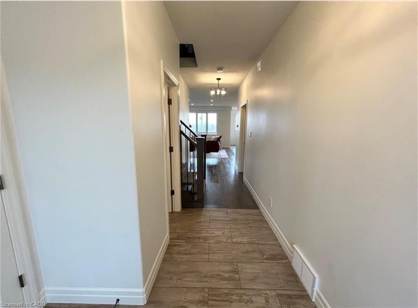
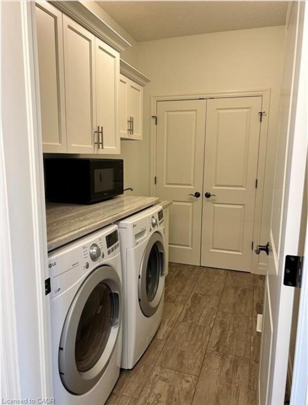
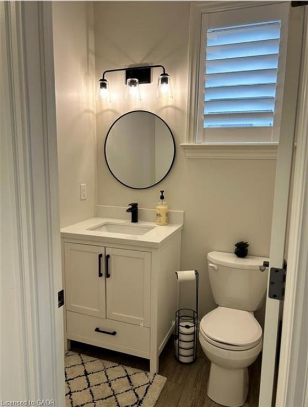
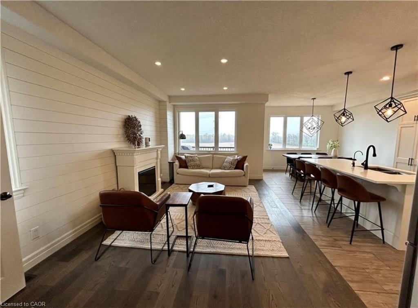
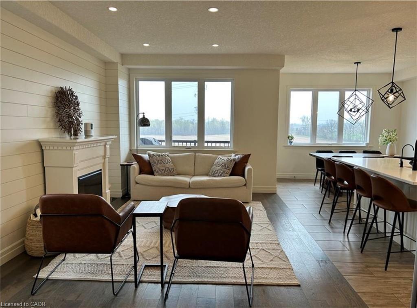
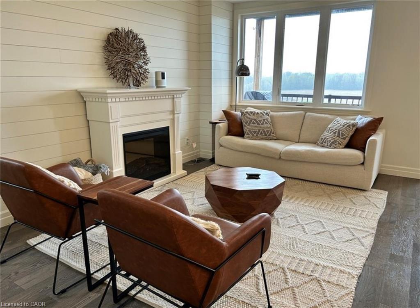
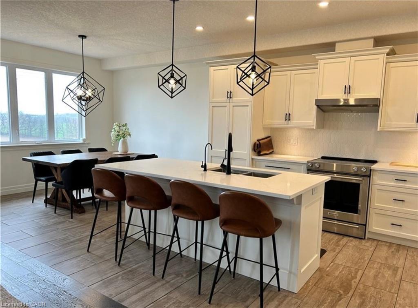
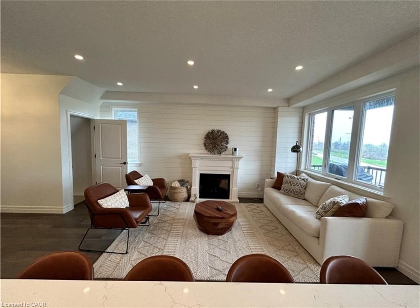
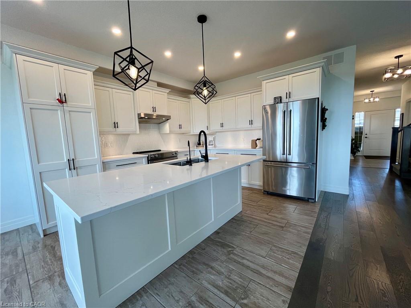
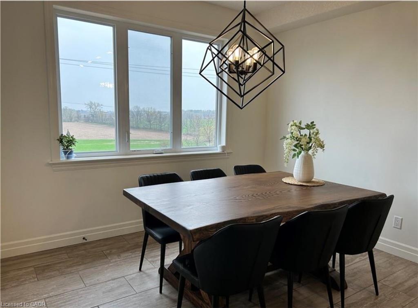
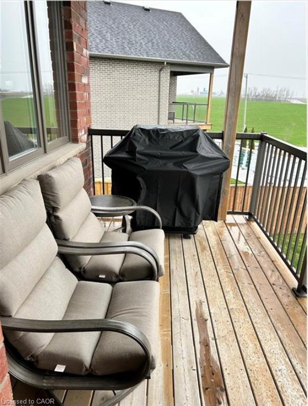
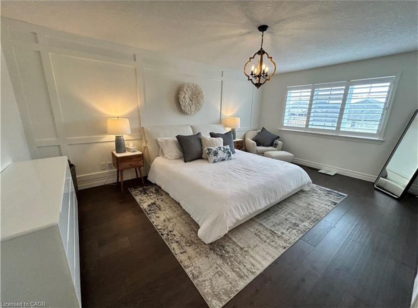
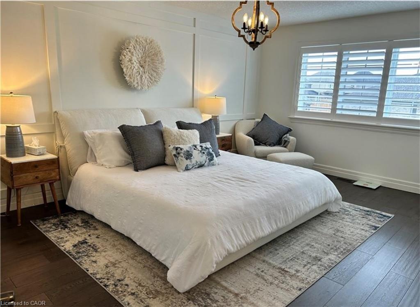
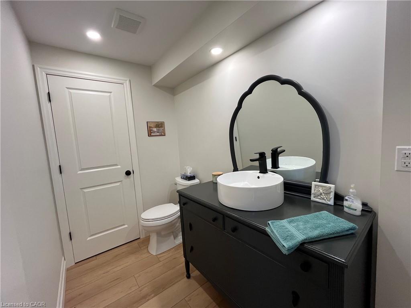
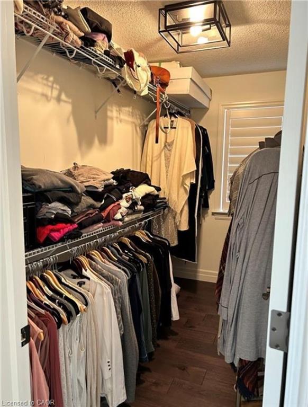
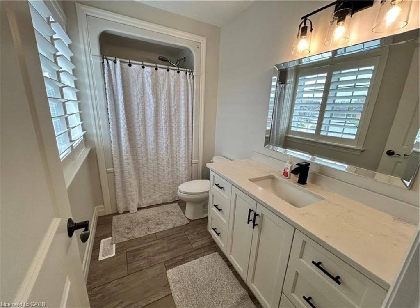
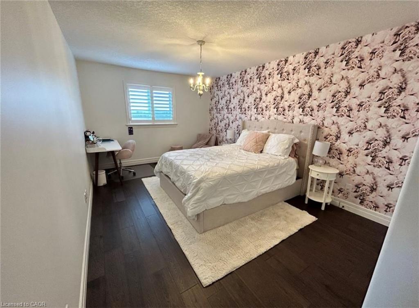
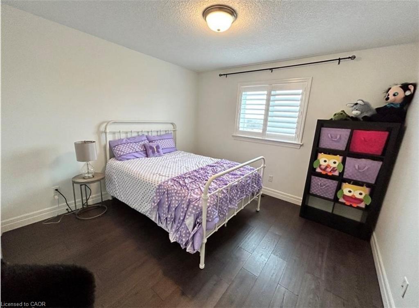
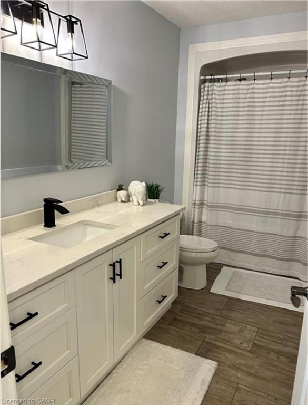
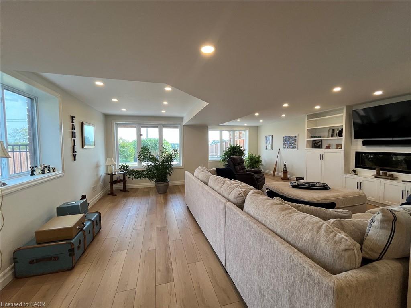
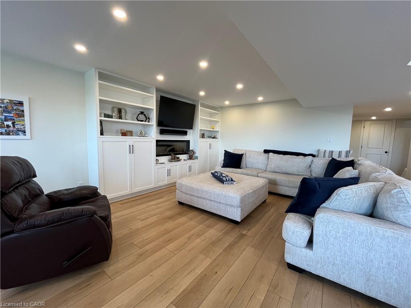
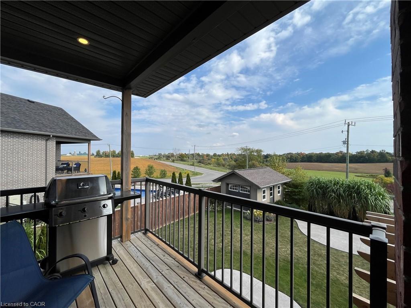
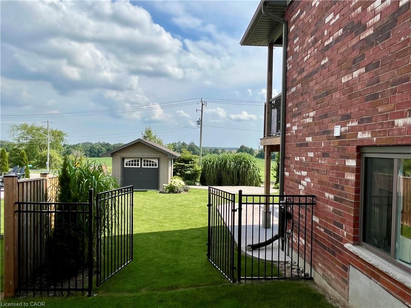
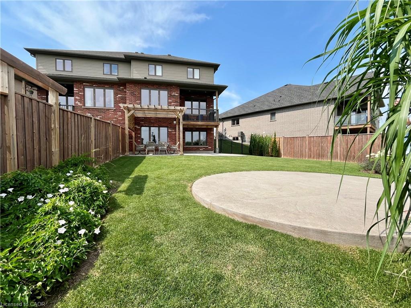
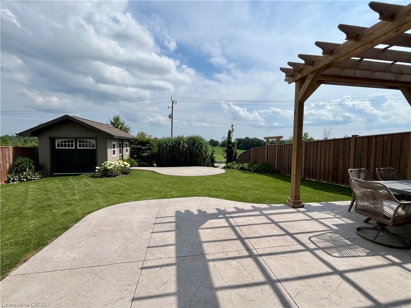
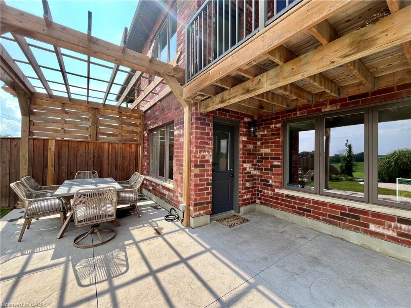
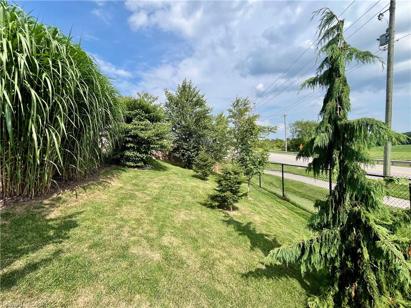
Peaceful country living with all the perks of being close to anything you might need!Absolutely stunning three bedroom, four bathroom, home with stunning views from the large covered balcony and the walkout basement. Open-concept main level with an oversized quartz island,large dining room area and cozy living room with fireplace. Main level laundry and atwo-piece washroom checks all the boxes on this floor. Head upstairs to three large bedroomsand four-piece main bath but la piece de resistance is the primary suite. Most people'sdream, it features a stunning "Carrie Bradshaw inspired" walk-in closet as well as athree-piece ensuite. But wait...there's more! The walk-out basement features a huge recreation room with a fireplace andtwo-piece bath as well as loads of storage. With the view from the balcony off the mainliving area and the backyard access downstairs you can soak in the beauty of an unobstructedlong view of the peaceful countryside. Occupancy available for December 1.
Details
| MLS # | 40869811 |
|---|---|
| Listing Type | For Lease |
| Style | House |
| Status | Pending |
| Year | 2018 |
| Days On Site | 20 |
| Listing Provided By | RE/MAX SOLID GOLD REALTY (II) LTD. | Helen Fidler |
Features
| Bed(s) | 3 |
|---|---|
| Bath(s) | 4 Total |
| SQ Feet | 1,795 |
| Garage | 1 |
| Basement | Y |
| Story(s) | 2 |
| Zoning | Res-2 |
| Acreage | 0.15 |
Interior
| Appliances | Water Softener, Dishwasher, Dryer, Microwave, Range Hood, Refrigerator, Washer |
|---|---|
| Rooms Total | 13 |
| Interior Features | Air Exchanger |
| Cooling | Central Air |
| Cooling Yes / No | No |
| Heating | Forced Air, Natural Gas |
| Heating Yes / No | Yes |
| Fireplaces Total | 1 |
| Fireplace Features | Electric |
| Window Features | Window Coverings |
| Furnished | Unfurnished |
| Laundry Features | In-Suite, Main Level |
Exterior
| Lot Features | Urban, Irregular Lot, Park, Public Transit, Schools |
|---|---|
| Construction Materials | Brick, Vinyl Siding |
| Roof | Asphalt Shing |
| Fencing | Full |
| Foundation Details | Poured Concrete |
Parking
| Garage Spaces | 1 |
|---|---|
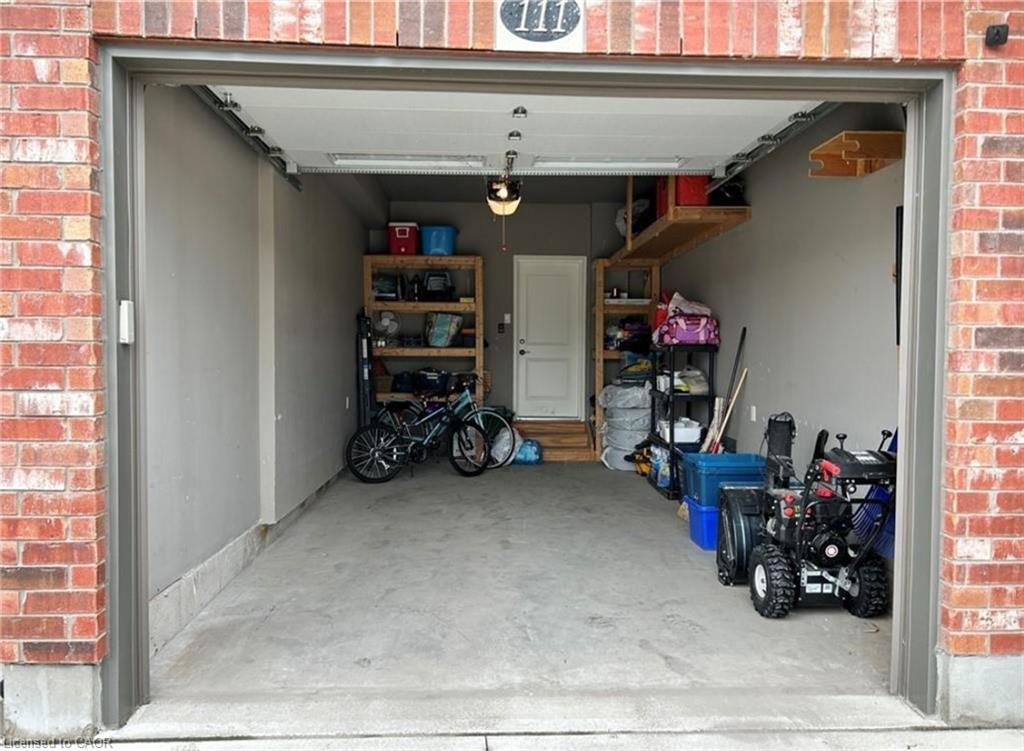
| Parking Features | Attached Garage, Built-In, Concrete |
| Open Parking Yes / No | Yes |
| Attached Garage Yes / No | Yes |
Utilities
| Sewer | Sewer (Municipal) |
|---|
Taxes
| Tax Annual Amount | 4690 |
|---|
Area Information
| Province | ON |
|---|---|
| County | Waterloo |
| City | Wellesley |
| Postal Code | N0B 2T0 |
| Area | 5 Woolwich and Wellesley Township |
| Subarea | 555 Wellesley | Bamberg | Kingwood |
| Community Name | 555 Wellesley/Bamberg/Kingwood |
| Listing VS Median (in 555 Wellesley/Bamberg/Kingwood) | |
Price: $2,800 low | high Med: $1,015,000 sqft: 1,795 low | high Med: 2,372 $ / sqft: $2 low | high Med: $445 On site: 20 low | high Med: 28 | |
Market Activity N0B 2T0
Request a showing
Request a showing
Contact
Learn More About This Property

| Province | ON |
|---|---|
| County | Waterloo |
| City | Wellesley |
| Postal Code | N0B 2T0 |
| Area | 5 Woolwich and Wellesley Township |
| Subarea | 555 Wellesley | Bamberg | Kingwood |
| Community Name | 555 Wellesley/Bamberg/Kingwood |
| Listing VS Median (in 555 Wellesley/Bamberg/Kingwood) | |
Price: $2,800 low | high Med: $1,015,000 sqft: 1,795 low | high Med: 2,372 $ / sqft: $2 low | high Med: $445 On site: 20 low | high Med: 28 | |