
Description
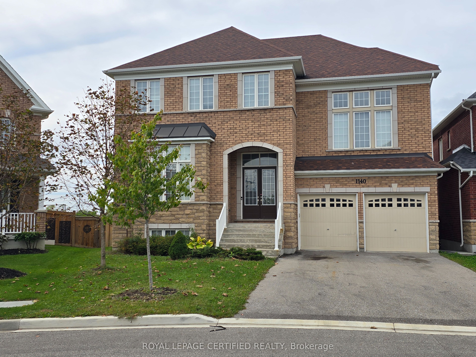
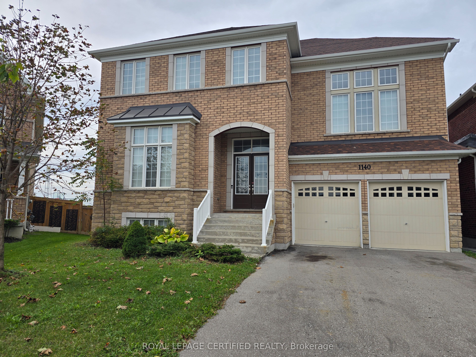
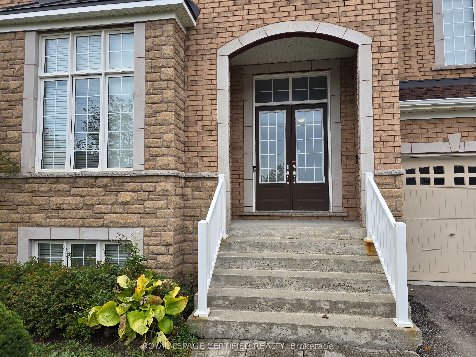
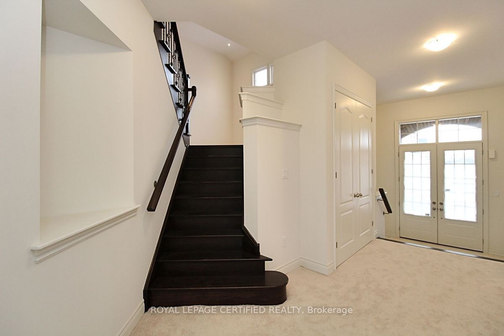
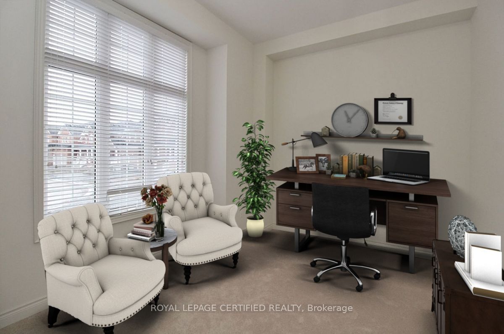
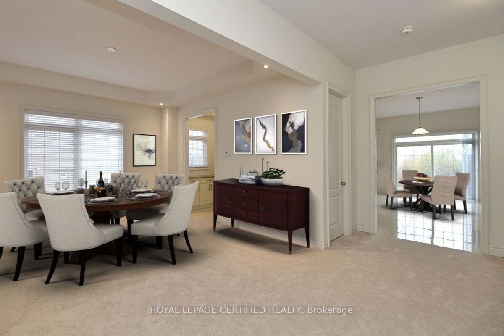
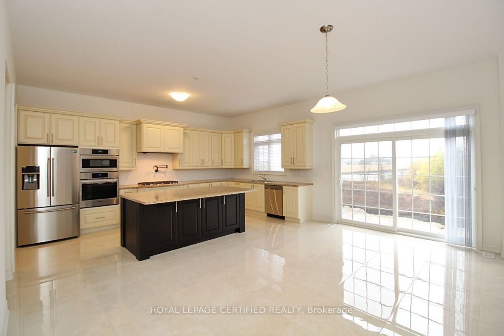
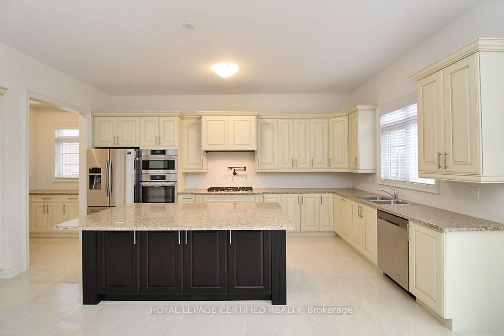
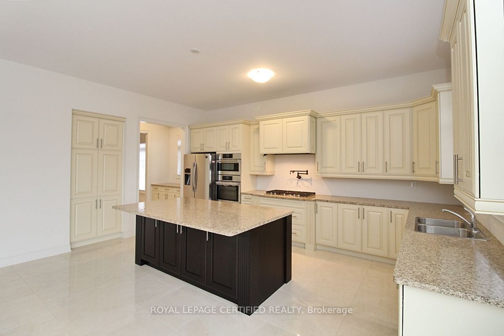
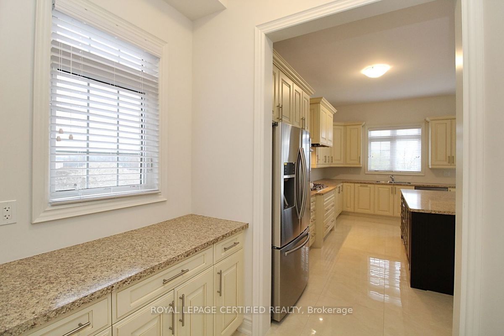
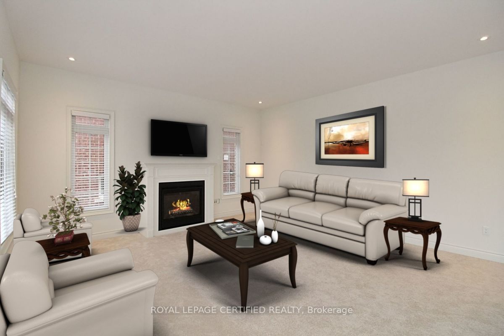
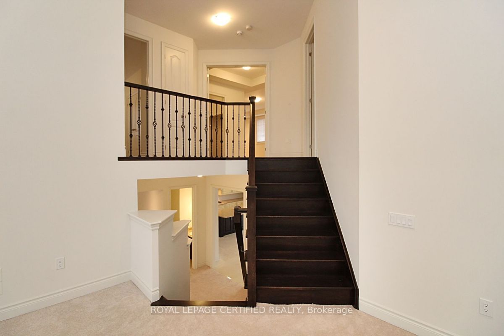
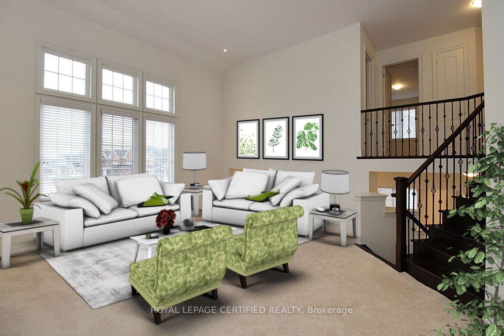
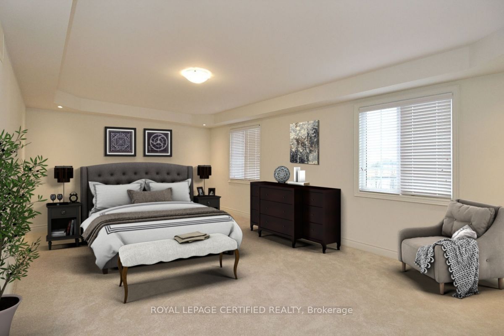
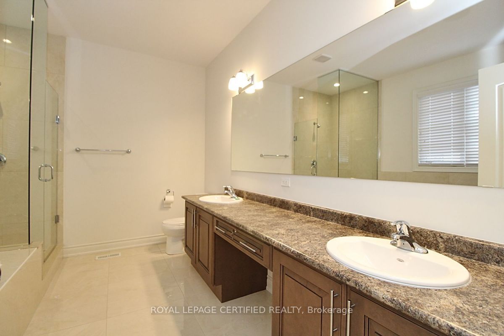
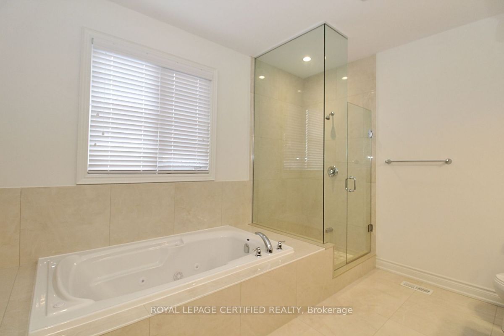
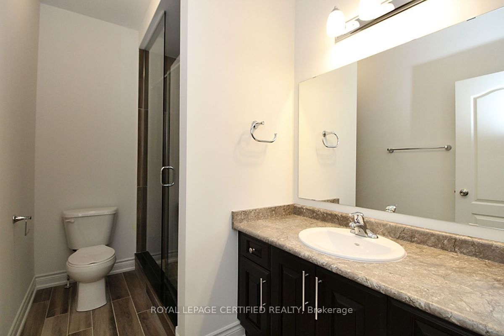
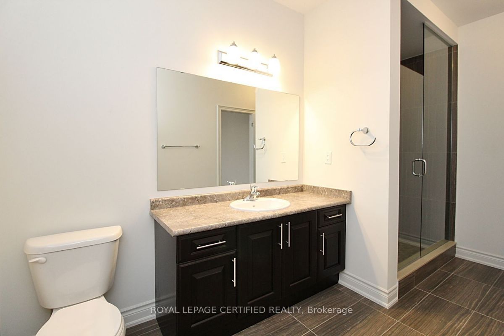
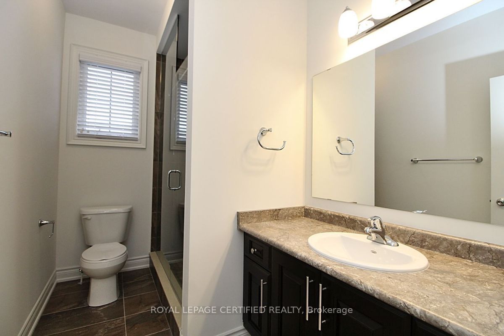
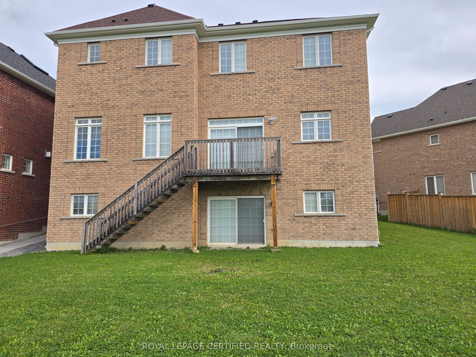
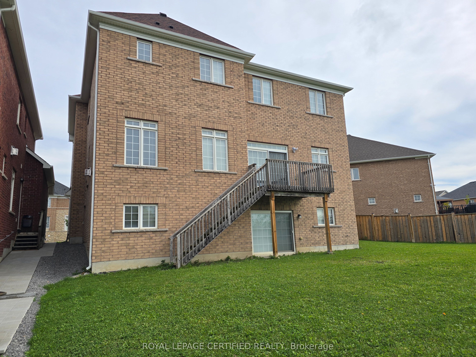
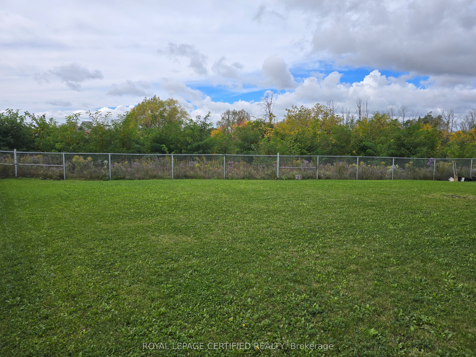
Welcome to luxury executive living at its finest. Situated on a premium, private lot backing directly onto tranquil conservation, this breathtaking Approx. 4,000 sq. ft. home offers an uncompromised blend of elegance, space, and functionality-perfect for growing professional families :Grand Scale & Soaring Ceilings: Exceptional layout featuring 10-foot ceilings on the main level, 9-foot ceilings on the second floor, and a full 9-foot ceiling height in the walk-out lower level. Chef's Custom Kitchen: Thoughtfully designed with premium cabinetry, top-of-the-line appliances, a sprawling central island, and a seamless walkout to a wooden deck overlooking serene nature views. Private Luxury Ensuites: Every bedroom serves as a personal retreat, complete with its own dedicated ensuite bath featuring sleek, frameless glass standing showers. Unmatched Outdoor: Enjoy direct backyard access and scenic natural views from the bright walk-out basement and upper deck. An extraordinary home that combines modern elegance with the peace of a conservation backdrop-ready to welcome your family
Details
| MLS # | E13857856 |
|---|---|
| Listing Type | For Lease |
| Style | House |
| Status | New |
| Year | 0 |
| Days On Site | 32 |
| Listing Provided By | ROYAL LEPAGE CERTIFIED REALTY | NAVEED AHMED |
Features
| Bed(s) | 4 |
|---|---|
| Bath(s) | 5 |
| Garage | 2 |
| Basement | Y |
| Story(s) | 2 |
| Acreage | 0.14 |
| Water Front | None |
| Property View | Park, Greenbelt, Trees, Woods |
Interior
| Interior Features | Built-In Oven, Auto Garage Door Remote, ERV/HRV, On Demand Water Heater, Water Heater |
|---|---|
| Cooling | Central Air |
| Heat Source | Gas |
| Fireplace Features | Natural Gas, Family Room |
| Fireplaces Total | 1 |
| Fireplace Yes / No | Yes |
| Laundry Features | Laundry Room |
| Furnished | Unfurnished |
Exterior
| Exterior Features | Patio, Deck, Backs On Green Belt |
|---|---|
| Roof | Asphalt Shingle |
| Foundation Details | Concrete |
| Water View | Obstructive |
| Waterfront Features | Other |
| View | Park/Greenbelt, Trees/Woods |
| Construction Materials | Brick Veneer |
| Security Features | Carbon Monoxide Detectors, Smoke Detector |
Parking
| Garage Yes / No | Yes |
|---|---|
| Parking Features | Private Double |
Utilities
| Sewer | Sewer |
|---|
Other
| Docking Type | None |
|---|
Area Information
| Province | ON |
|---|---|
| County | Durham |
| City | Oshawa |
| Postal Code | L1K 0Y4 |
| Area | Taunton |
| Listing VS Median (in L1K 0Y4) | |
Price: $4,500 low | high Med: $0 On site: 32 low | high Med: | |
Request a showing
Request a showing
Contact
Learn More About This Property

| Province | ON |
|---|---|
| County | Durham |
| City | Oshawa |
| Postal Code | L1K 0Y4 |
| Area | Taunton |
| Listing VS Median (in L1K 0Y4) | |
Price: $4,500 low | high Med: $0 On site: 32 low | high Med: | |