
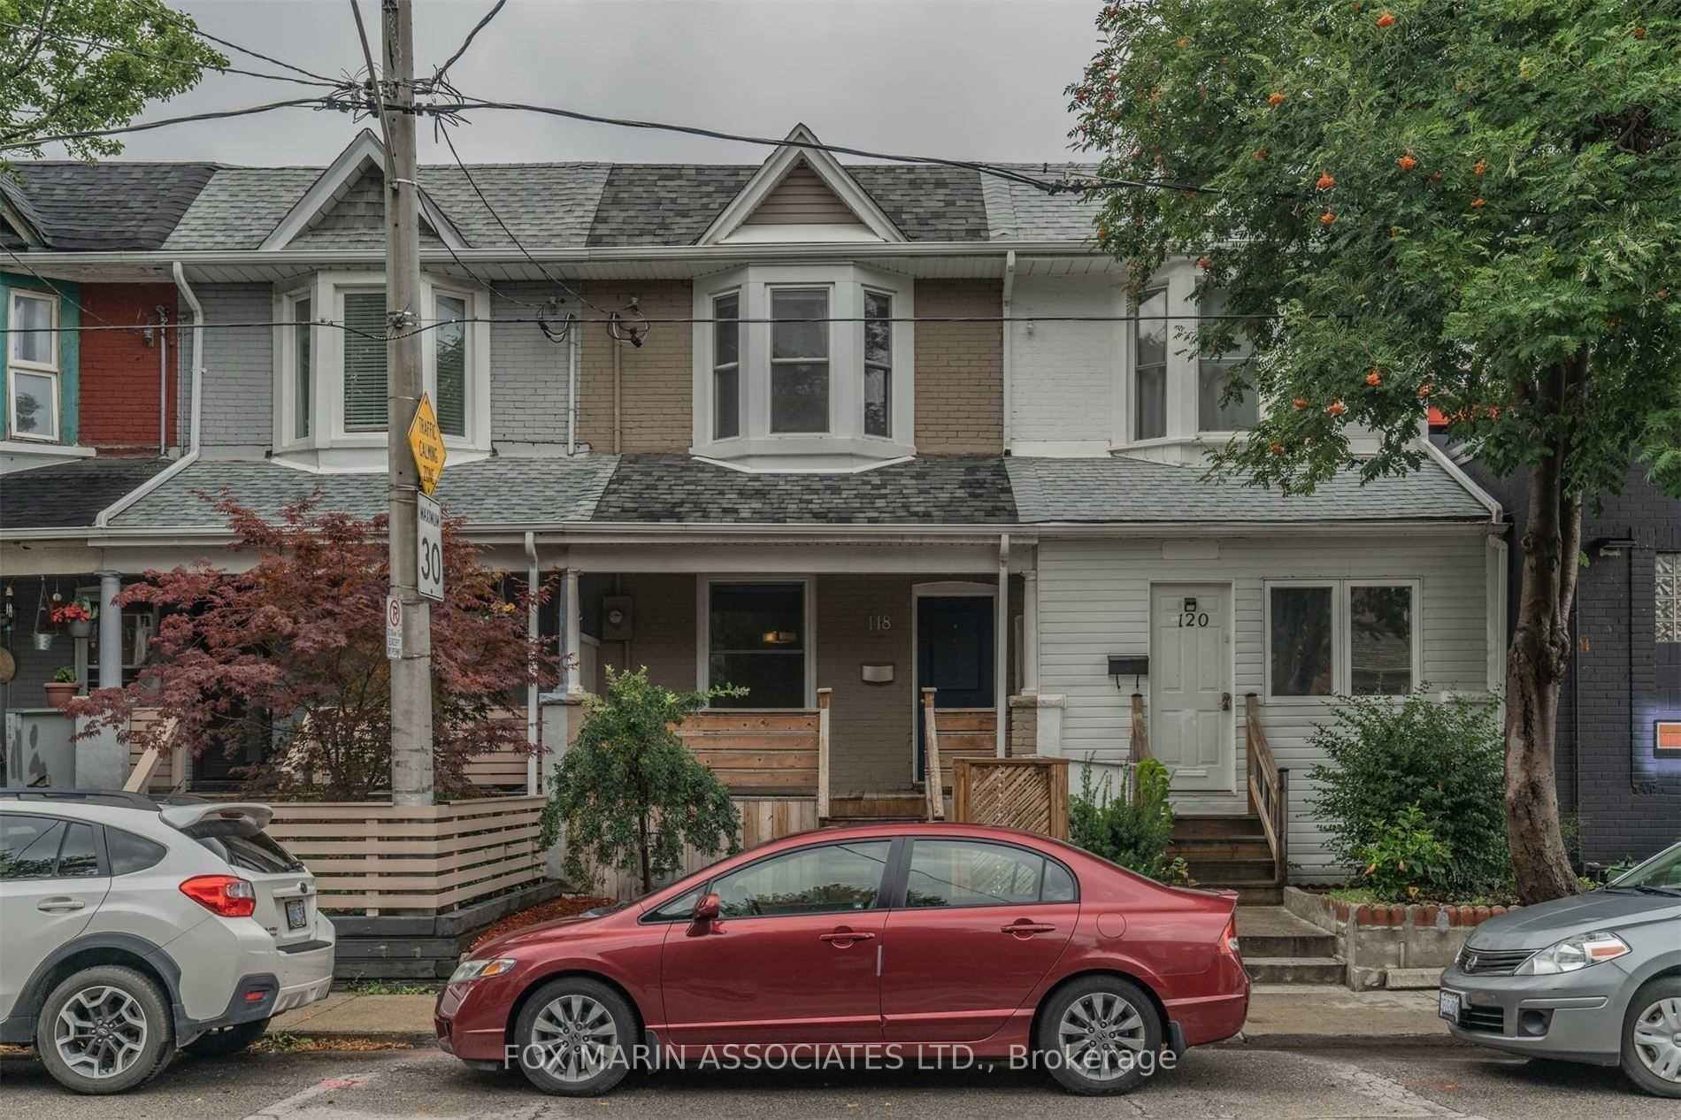
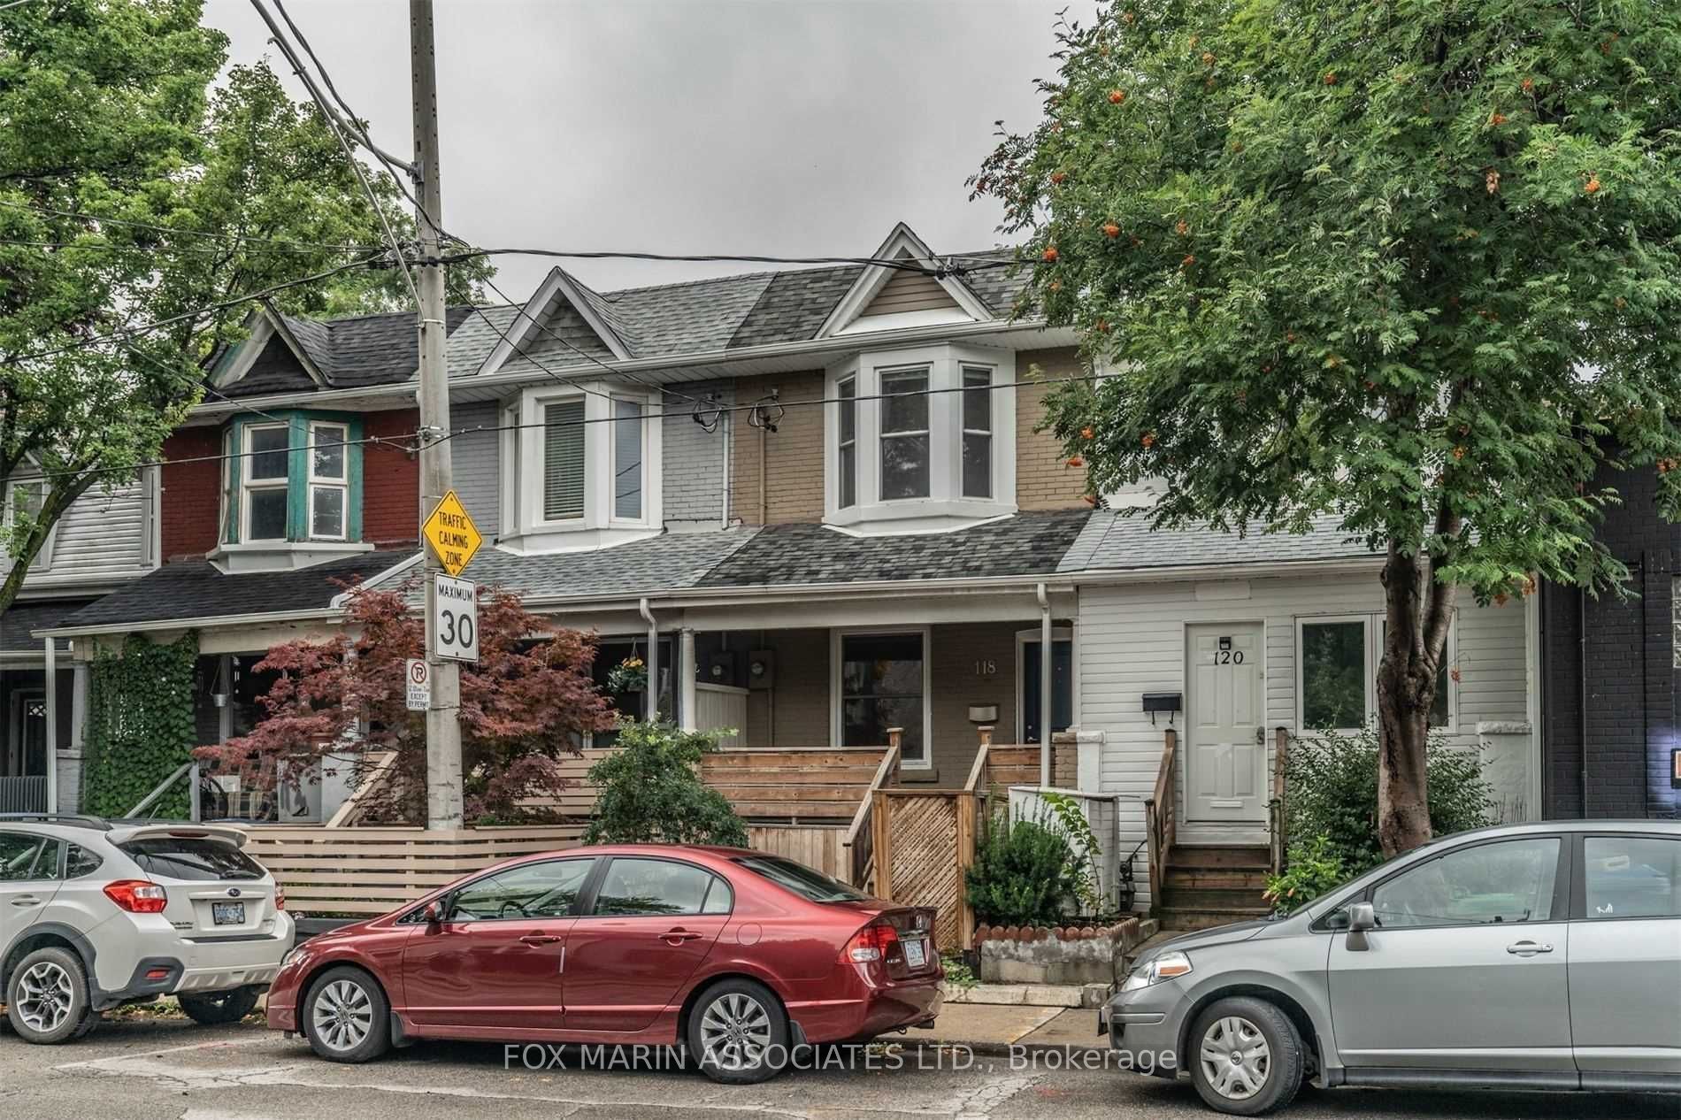
118 Logan Avenue,Toronto E01, ON M4M 2M8
Toronto E01, ON M4M 2M8

Description
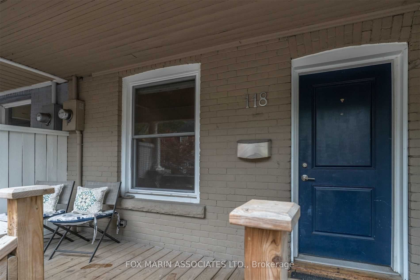
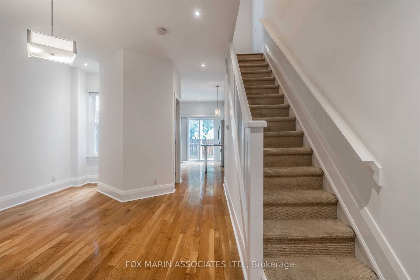
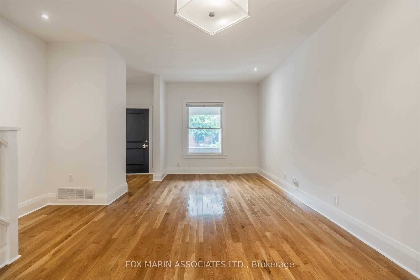
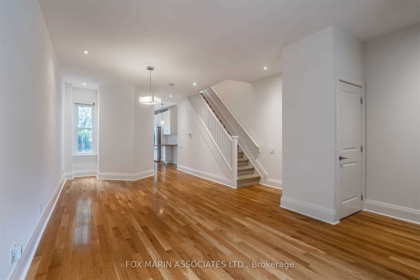
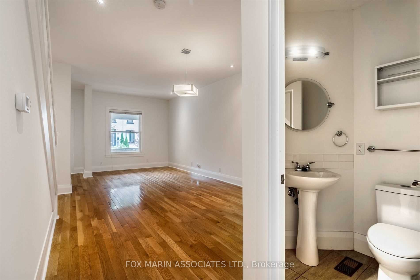
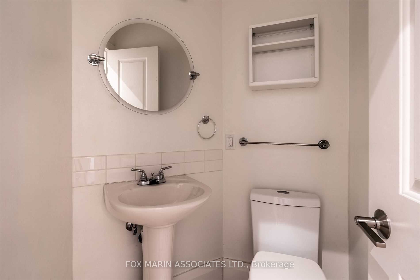
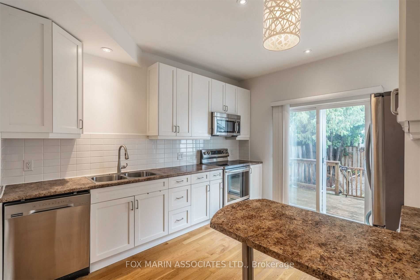
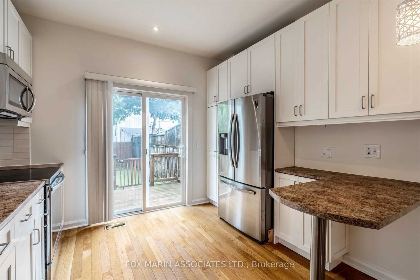
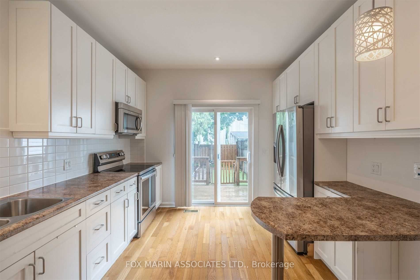
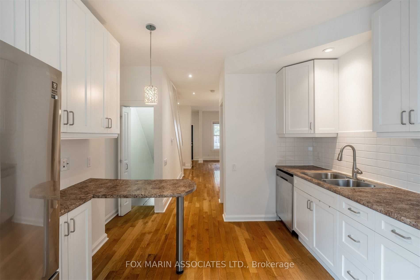
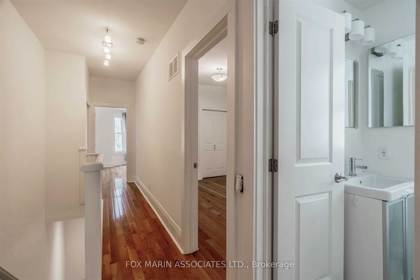
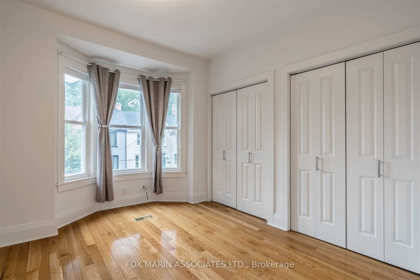
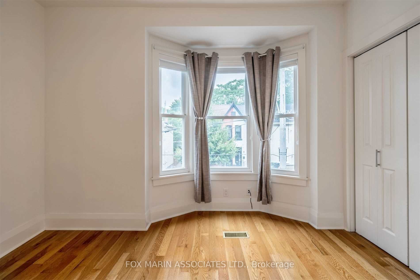
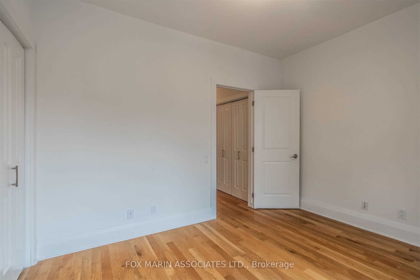
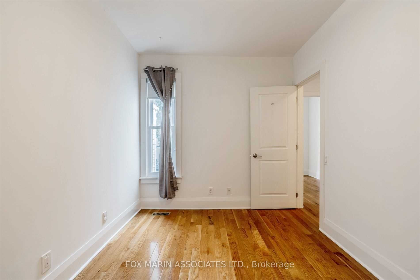
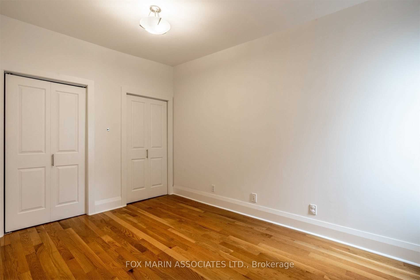
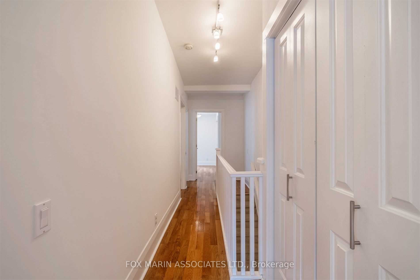
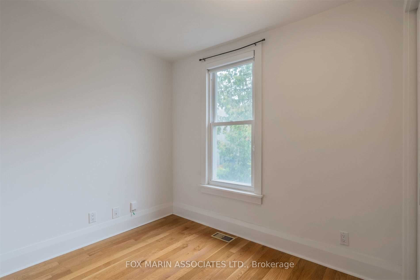
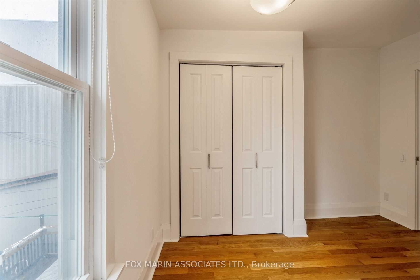
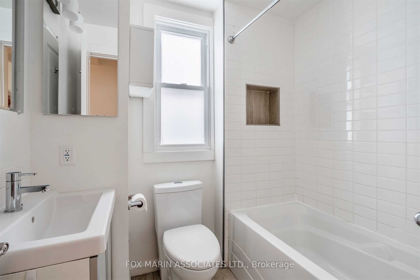
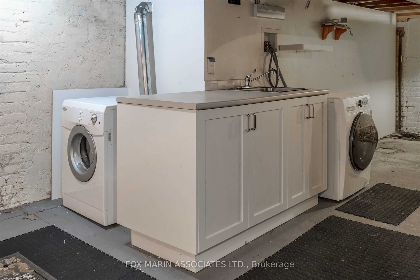
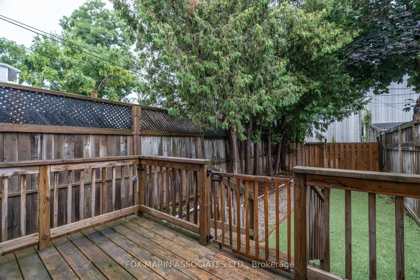
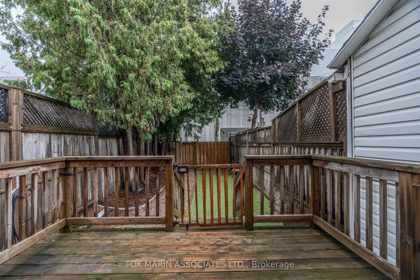
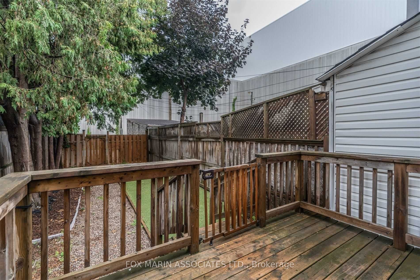
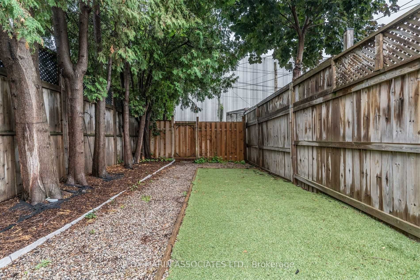
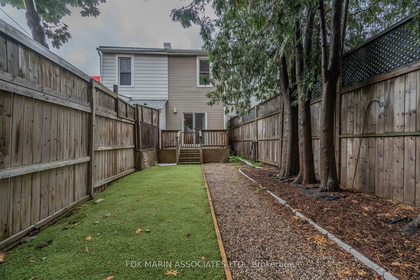
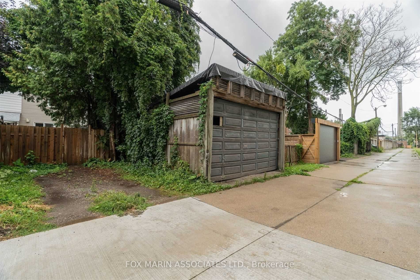
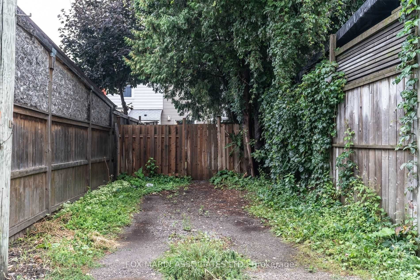
Room to grow, a backyard to unwind in and a neighbourhood that feels like home. Welcome to 118 Logan Avenue, a charming two-storey residence in South Riverdale, where the character of Leslieville meets the ease of everyday city living. Bright, airy living and dining areas set a welcoming tone, with soaring ceilings and hardwood flooring creating a lovely backdrop for everything from quiet evenings to a table full of friends. The full-sized kitchen gives you space to settle into your cooking routine, try a new recipe or prepare dinner while the evening unfolds. Step outside to a yard that keeps upkeep simple and makes outdoor living feel effortless. Think morning coffee, a few favourite planters and relaxed summer evenings with good company. Three bedrooms offer flexibility for how you live, whether you need room to spread out, a dedicated home office, or a welcoming space for guests. With one full bathroom and a powder room, basement laundry and included parking, the practical essentials are comfortably covered. Beyond your front door, South Riverdale invites you to make the neighbourhood part of your daily routine. Wander up to Queen Street East for independent shops, cafés and restaurants, or take your coffee to nearby Jimmie Simpson Park for a little green space between plans. McCleary Park offers another outdoor escape close to home, while the wider waterfront opens up weekends of cycling, lakeside walks and fresh air. Head to Cherry Beach for a change of pace by the water, or explore the trails and natural landscapes of Tommy Thompson Park. Back in the neighbourhood, historic storefronts, local murals and the creative energy of Leslieville give everyday errands a dose of character. TTC service is a short walk away, keeping downtown connections convenient, while your parking space makes trips farther afield easier to plan. From unhurried mornings to evenings in your own backyard, this is a home with space for the life you want to build.
Details
| MLS # | E14097618 |
|---|---|
| Listing Type | For Lease |
| Style | House |
| Status | New |
| Year | 0 |
| Days On Site | 15 |
| Listing Provided By | FOX MARIN ASSOCIATES LTD. | E14097618 296800 |
Features
| Bed(s) | 3 |
|---|---|
| Bath(s) | 2 |
| Basement | Y |
| Story(s) | 2 |
| Acreage | 0.04 |
Interior
| Interior Features | None |
|---|---|
| Heating Yes / No | Yes |
| Cooling Yes / No | Yes |
| Cooling | Central Air |
| Heat Source | Gas |
| Fireplace Yes / No | No |
| Laundry Features | Ensuite |
| Furnished | Unfurnished |
| Rooms Total | 6 |
Exterior
| Roof | Asphalt Shingle |
|---|---|
| Foundation Details | Concrete |
| Construction Materials | Brick |
Parking
| Garage Yes / No | No |
|---|---|
| Parking Features | Lane |
Utilities
| Sewer | Sewer |
|---|
Area Information
| Province | ON |
|---|---|
| County | Toronto |
| City | Toronto E01 |
| Postal Code | M4M 2M8 |
| Area | South Riverdale |
| Listing VS Median (in M4M 2M8) | |
Price: $4,150 low | high Med: $0 On site: 15 low | high Med: | |
Request a showing
Request a showing
Contact
Learn More About This Property

| Province | ON |
|---|---|
| County | Toronto |
| City | Toronto E01 |
| Postal Code | M4M 2M8 |
| Area | South Riverdale |
| Listing VS Median (in M4M 2M8) | |
Price: $4,150 low | high Med: $0 On site: 15 low | high Med: | |
