New Listing
12-2061 Maria Street,Burlington, ON L7R 0B5
Burlington, ON L7R 0B5

Description
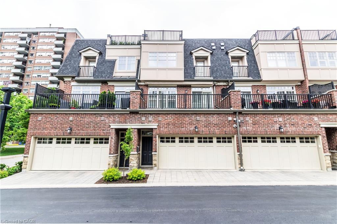
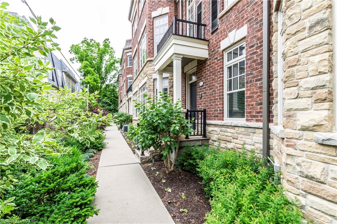
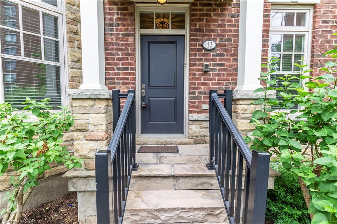
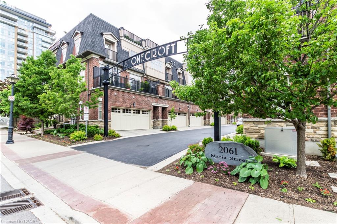
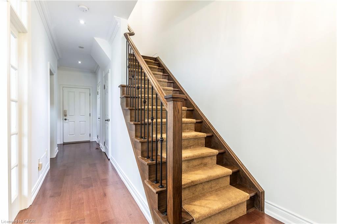
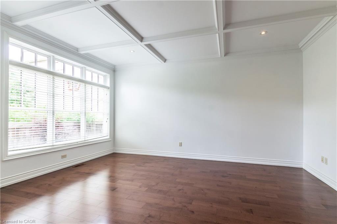
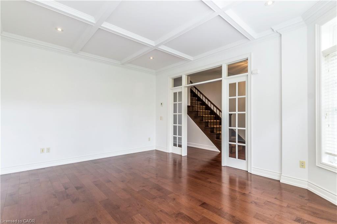
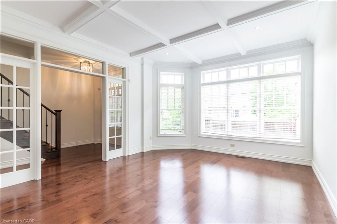
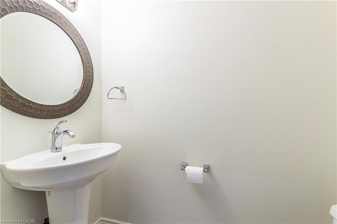
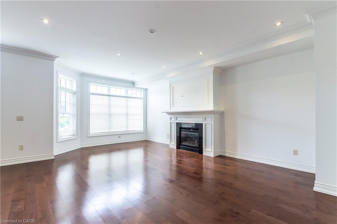
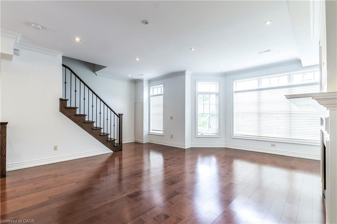
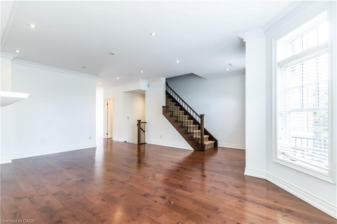
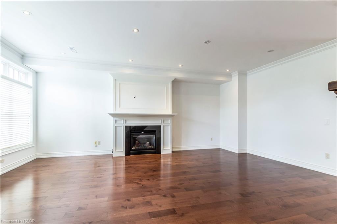
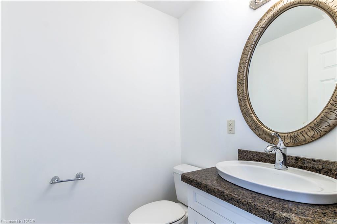
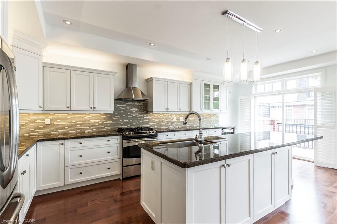
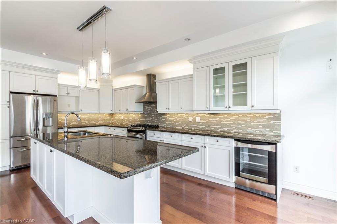
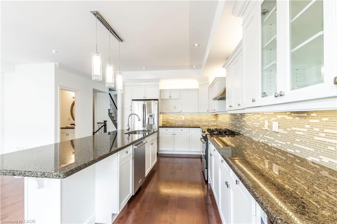
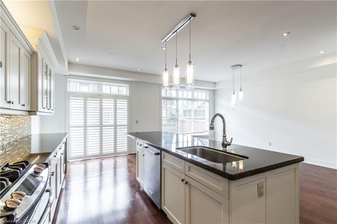
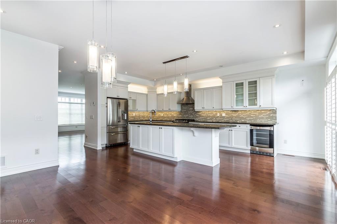
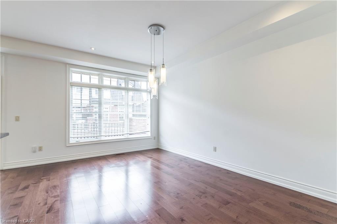
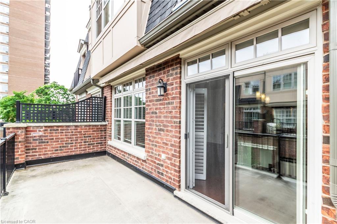
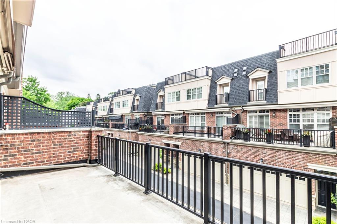
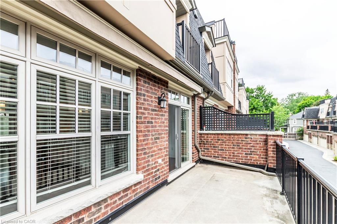
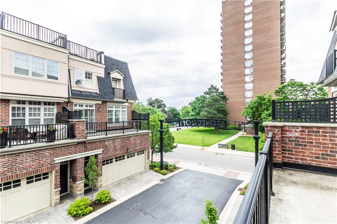
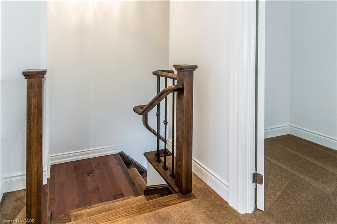
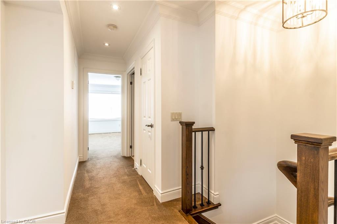
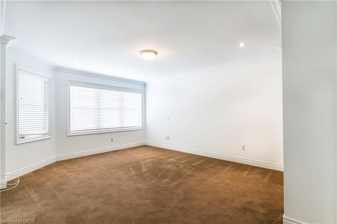
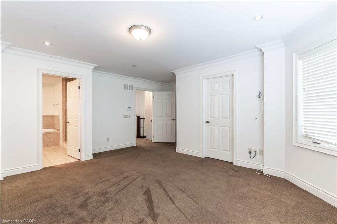
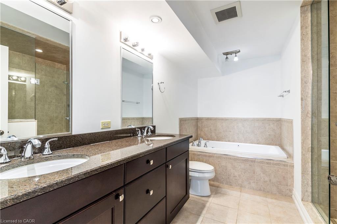
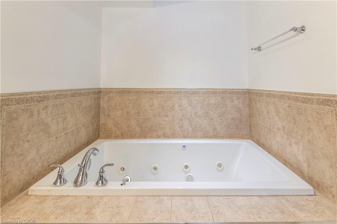
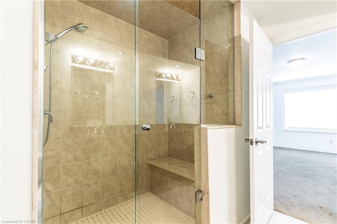
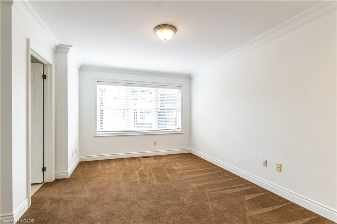
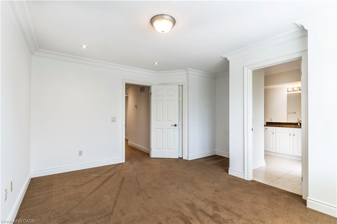
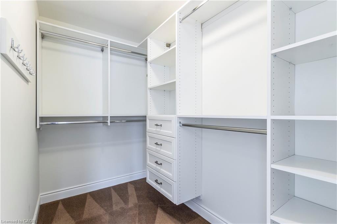
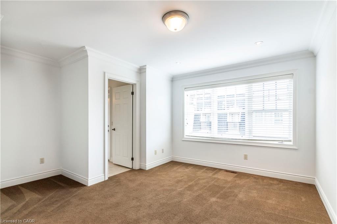
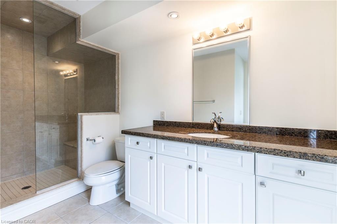
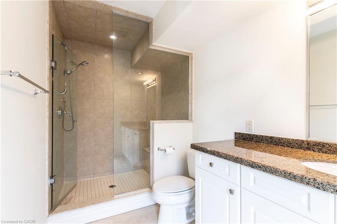
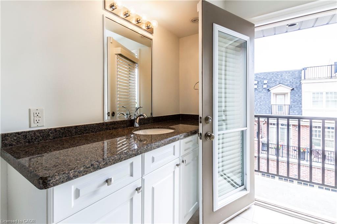
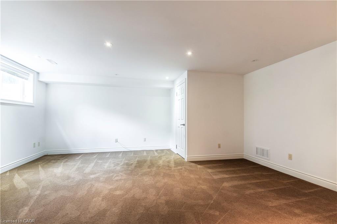
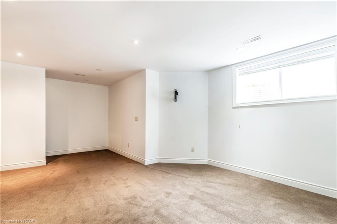
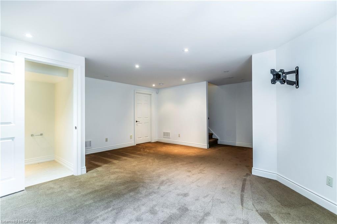
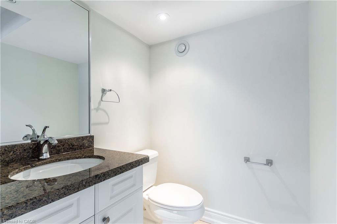
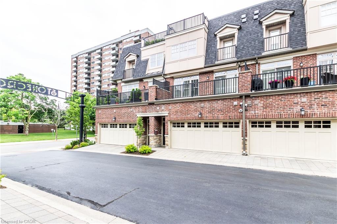
Welcome to this gorgeous executive townhome in the heart of downtown Burlington! Offering an impressive 2,490 sq. ft. of beautifully appointed living space across three levels, this home features 3 spacious bedrooms, 5 bathrooms, a double-car garage with EV charging port, a private terrace and plenty of storage. The bright, open-concept main floor is perfect for both everyday living and entertaining, complete with a gourmet kitchen featuring granite countertops, an oversized island and stainless-steel appliances. The spacious primary suite offers a beautiful ensuite with a relaxing soaker tub and its own walk-in closet, while the additional two bedrooms each enjoy ensuite privileges. Perfectly suited for working professionals or anyone looking to enjoy the convenience and vibrant lifestyle of downtown living, this home offers the perfect blend of space, comfort and location. Completely move-in ready and available immediately. Don't miss your opportunity to call this beautiful property home - Let's get moving!
Details
| MLS # | 40876054 |
|---|---|
| Listing Type | For Lease |
| Style | Town House |
| Status | Active |
| Days On Site | 1 |
| Listing Provided By | RE/MAX Escarpment Realty Inc. | Kaylin Rivers |
Features
| Bed(s) | 3 |
|---|---|
| Bath(s) | 5 Total |
| SQ Feet | 2,490 |
| Garage | 2 |
| Basement | Y |
| Story(s) | 3 |
| Zoning | DRM-380 |
Interior
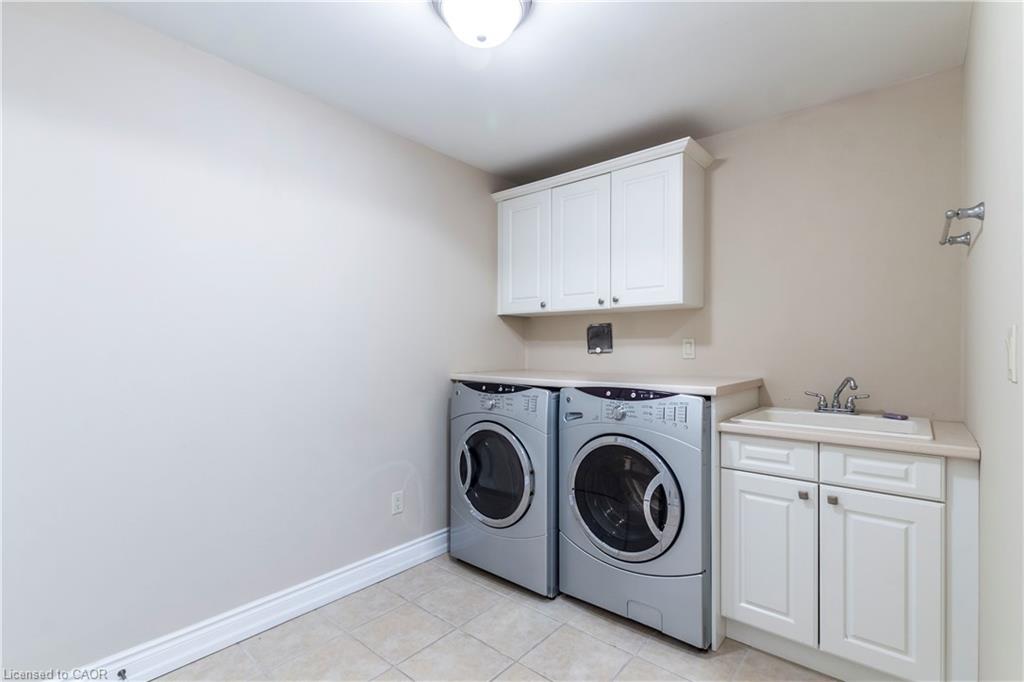
| Appliances | Dishwasher, Dryer, Refrigerator, Stove, Washer |
|---|---|
| Rooms Total | 14 |
| Interior Features | Other |
| Cooling | Central Air |
| Cooling Yes / No | No |
| Heating | Natural Gas |
| Heating Yes / No | Yes |
| Furnished | Unfurnished |
| Laundry Features | In-Suite |
Exterior
| Exterior Features | Private Entrance |
|---|---|
| Lot Features | Urban, Rectangular, Arts Centre, City Lot, Highway Access, Hospital, Park, Place of Worship, Playground Nearby, Public Parking, Public Transit, Regional Mall, School Bus Route, Schools, Shopping Nearby |
| Construction Materials | Brick, Stone |
| Roof | Asphalt Shing |
| Patio And Porch Features | Open |
Parking
| Garage Spaces | 2 |
|---|---|
| Parking Features | Attached Garage, Built-In |
| Attached Garage Yes / No | Yes |
Utilities
| Sewer | Sewer (Municipal) |
|---|
Area Information
| Province | ON |
|---|---|
| County | Halton |
| City | Burlington |
| Postal Code | L7R 0B5 |
| Area | 31 Burlington |
| Subarea | 312 Central |
| Community Name | 312 Central |
| Listing VS Median (in 312 Central) | |
Price: $4,950 low | high Med: $899,000 sqft: 2,490 low | high Med: 1,027 $ / sqft: $2 low | high Med: $875 On site: 1 low | high Med: 69 | |
Request a showing
Request a showing
Contact
Learn More About This Property

| Province | ON |
|---|---|
| County | Halton |
| City | Burlington |
| Postal Code | L7R 0B5 |
| Area | 31 Burlington |
| Subarea | 312 Central |
| Community Name | 312 Central |
| Listing VS Median (in 312 Central) | |
Price: $4,950 low | high Med: $899,000 sqft: 2,490 low | high Med: 1,027 $ / sqft: $2 low | high Med: $875 On site: 1 low | high Med: 69 | |