
138 Cameron Avenue N,Hamilton, ON L8H 4Z3
Hamilton, ON L8H 4Z3

Description
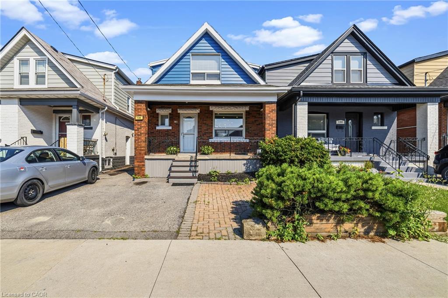
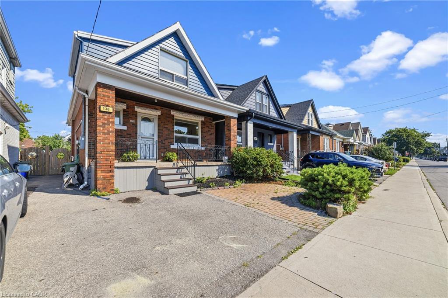
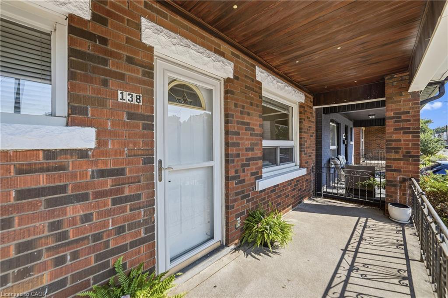
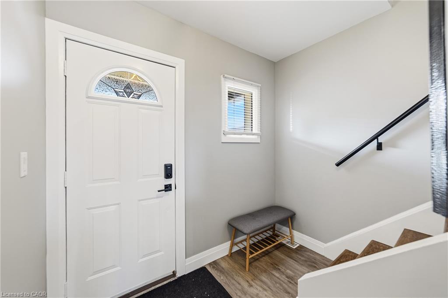
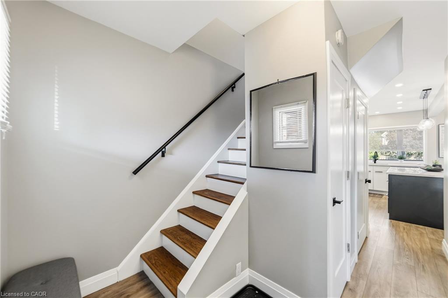
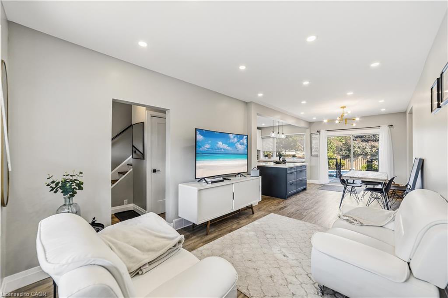
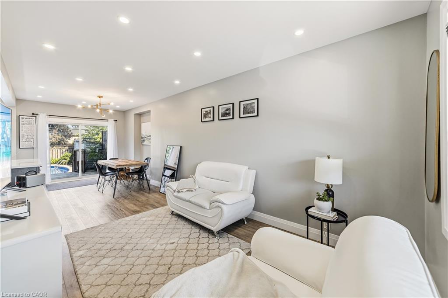
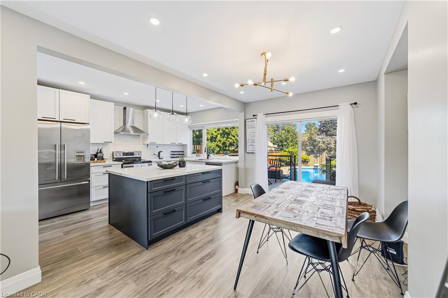
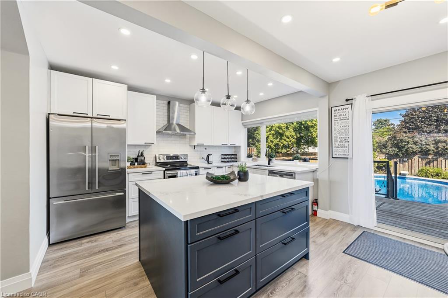
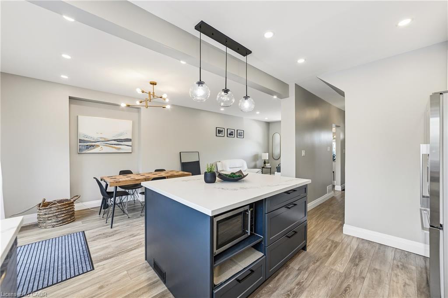
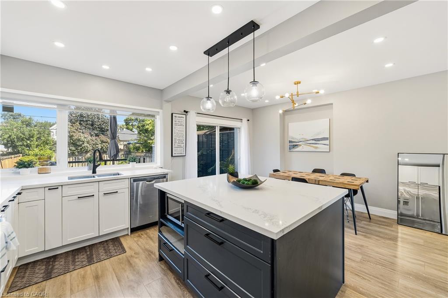
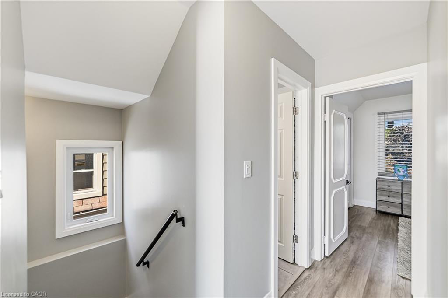
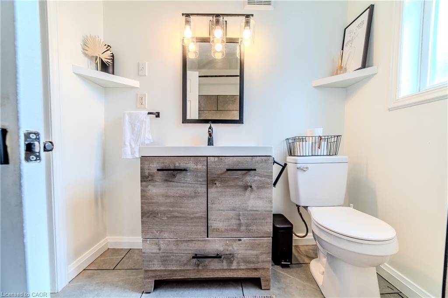
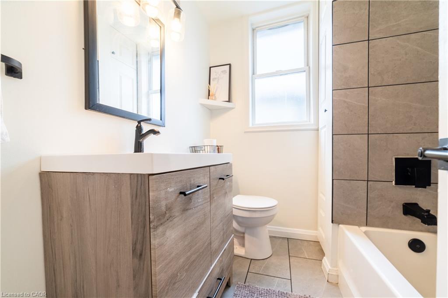
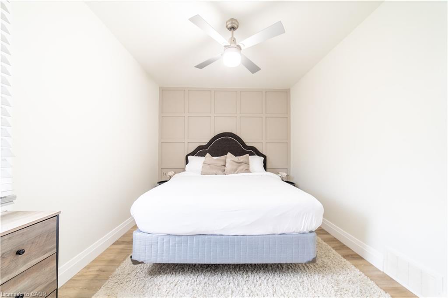
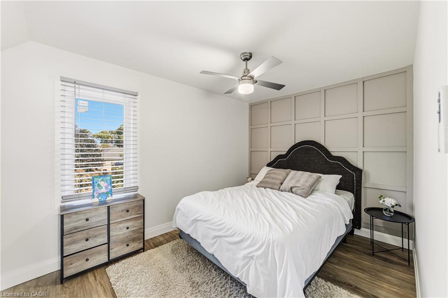
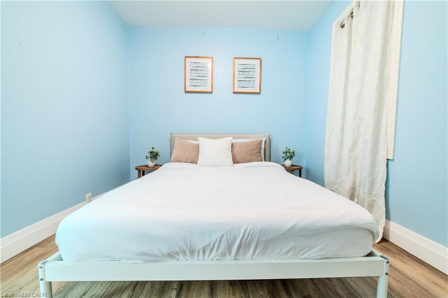
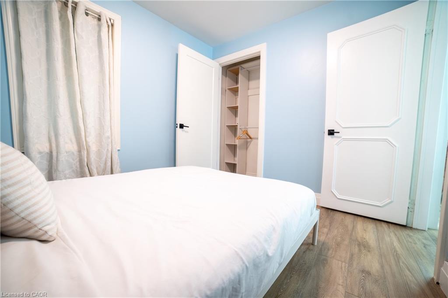
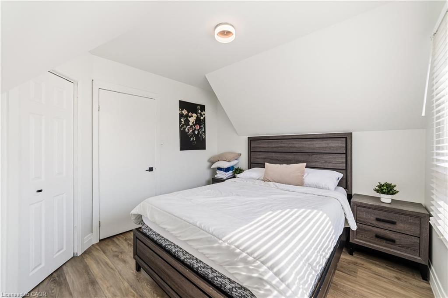
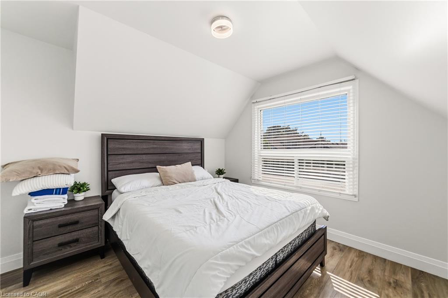
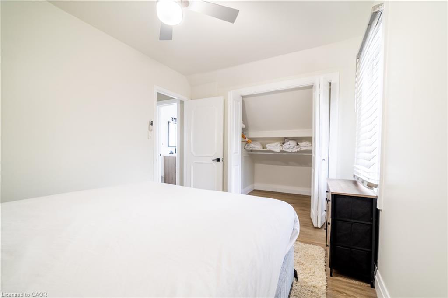
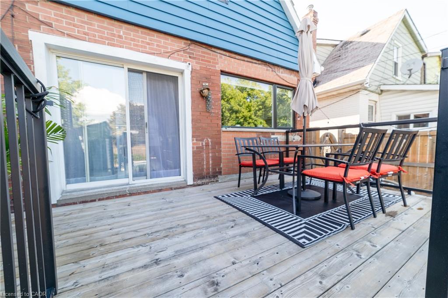
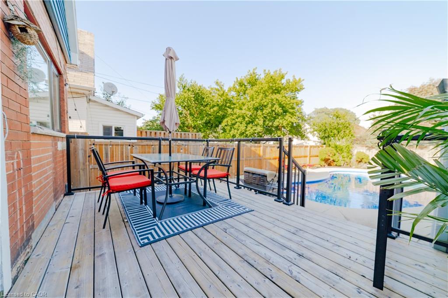
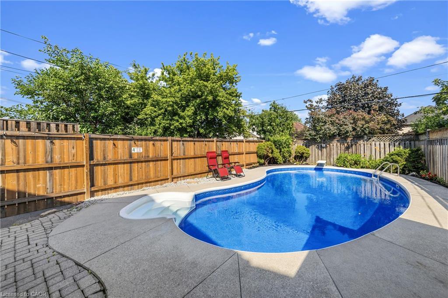
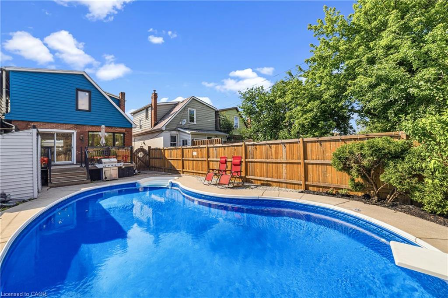
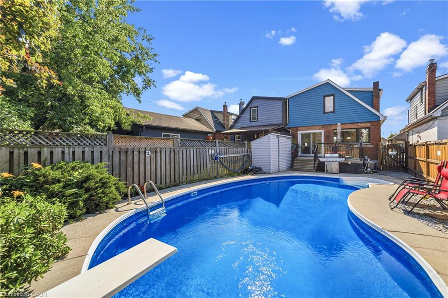
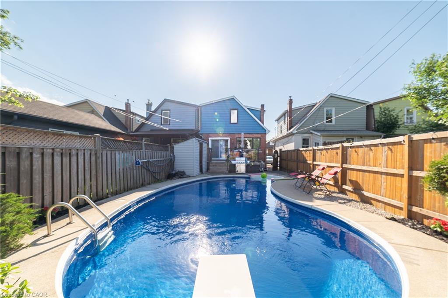
Stunning Renovated 1.5-Storey Home with Inground Pool! Welcome to this beautifully renovated 1.5-storey home in the family-friendly Homeside neighbourhood. Featuring a bright open-concept main floor with new flooring, LED pot lights, custom millwork, and a spectacular kitchen with satin-white cabinetry, stainless steel appliances, tiled backsplash, and oversized island. Upstairs offers 3 spacious bedrooms and a renovated 4-piece bathroom, while the lower level features a separate entrance and additional living space. Enjoy your own private backyard oasis with an inground pool, new liner, pump and filter (2026), and a new deck. Additional updates include the main plumbing pipe (2021), kitchen and basement windows (2021), and updated 100-amp electrical panel.Tenant to pay all utilities. No smoking and pet friendly Job Letter, Paystubs, Credit Check, 2 References and Rental Application Required Experienced and attentive Landlord.
Details
| MLS # | 40868709 |
|---|---|
| Listing Type | For Lease |
| Style | House |
| Status | Active |
| Year | 1930 |
| Days On Site | 26 |
| Listing Provided By | Keller Williams Complete Realty | Sherman Barrington |
Features
| Bed(s) | 3 |
|---|---|
| Bath(s) | 1 Total |
| SQ Feet | 1,798 |
| Basement | Y |
| Pool | Yes |
| Story(s) | 1 |
| Zoning | C |
| Acreage | 0.05 |
Interior
| Appliances | Water Heater Owned |
|---|---|
| Rooms Total | 8 |
| Cooling | Central Air |
| Cooling Yes / No | No |
| Heating | Forced Air, Natural Gas |
| Heating Yes / No | Yes |
| Furnished | Unfurnished |
| Laundry Features | In Basement |
Exterior
| Lot Features | Urban, Dog Park, City Lot, Highway Access, Major Highway, Park, Rec./Community Centre, Shopping Nearby |
|---|---|
| Construction Materials | Aluminum Siding, Brick |
| Roof | Asphalt Shing |
| Foundation Details | Concrete Block |
Parking
| Parking Features | Asphalt |
|---|---|
| Open Parking Yes / No | Yes |
| Attached Garage Yes / No | No |
Utilities
| Sewer | Sewer (Municipal) |
|---|
Area Information
| Province | ON |
|---|---|
| County | Hamilton |
| City | Hamilton |
| Postal Code | L8H 4Z3 |
| Area | 23 Hamilton East |
| Subarea | 231 Homeside |
| Community Name | 231 Homeside |
| Listing VS Median (in 231 Homeside) | |
Price: $2,850 low | high Med: $489,450 sqft: 1,798 low | high Med: 892 $ / sqft: $2 low | high Med: $550 On site: 26 low | high Med: 9.5 | |
Request a showing
Request a showing
Contact
Learn More About This Property

| Province | ON |
|---|---|
| County | Hamilton |
| City | Hamilton |
| Postal Code | L8H 4Z3 |
| Area | 23 Hamilton East |
| Subarea | 231 Homeside |
| Community Name | 231 Homeside |
| Listing VS Median (in 231 Homeside) | |
Price: $2,850 low | high Med: $489,450 sqft: 1,798 low | high Med: 892 $ / sqft: $2 low | high Med: $550 On site: 26 low | high Med: 9.5 | |

