188 Mill Street S 407,Brampton, ON L6Y 1T8
Brampton, ON L6Y 1T8

Description
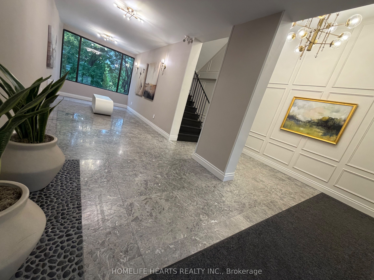
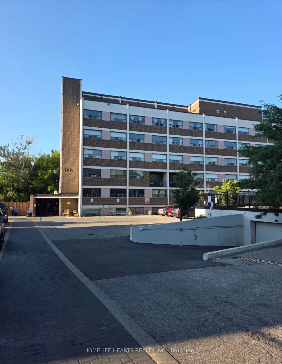
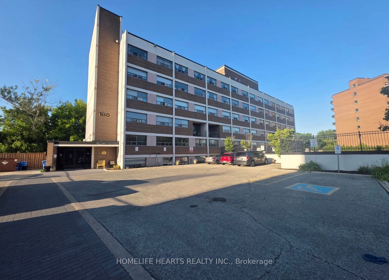
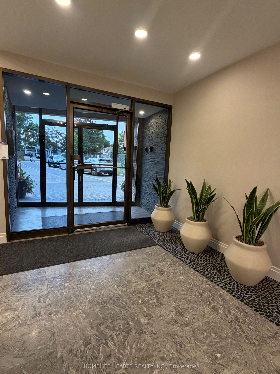
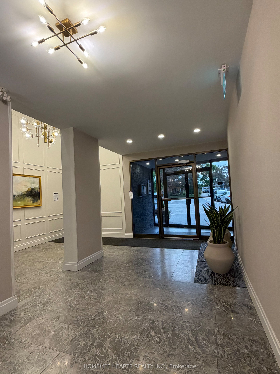
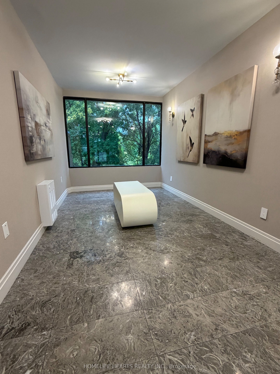
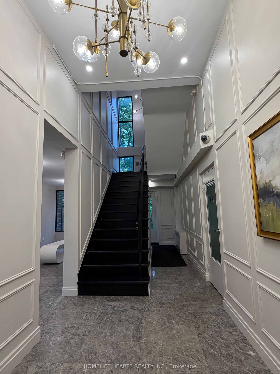
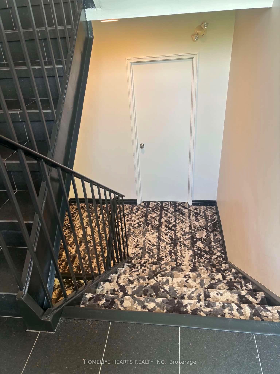
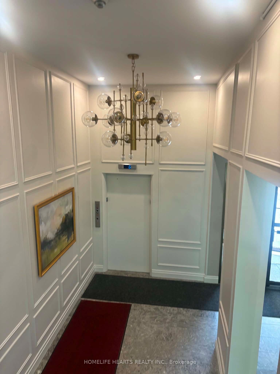
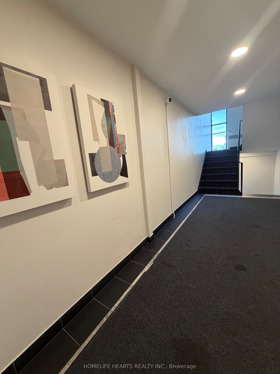
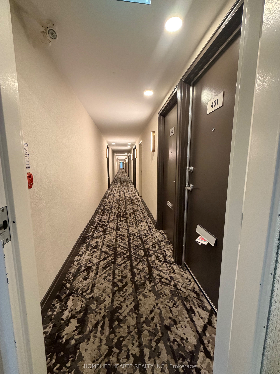
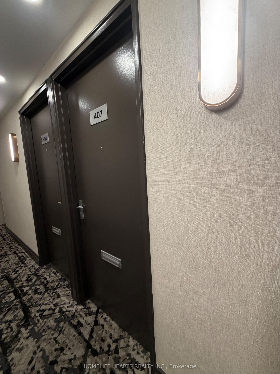
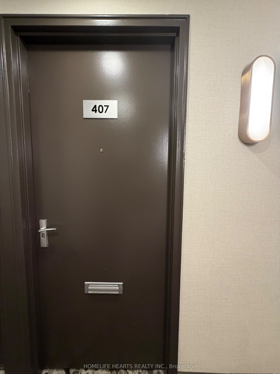
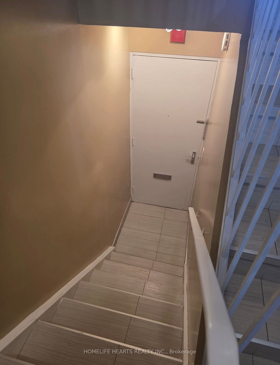
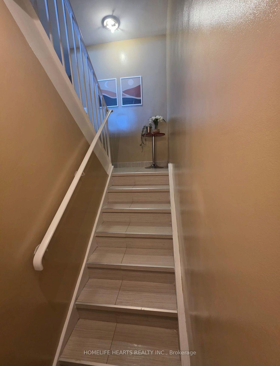
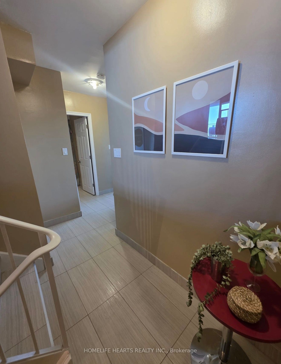
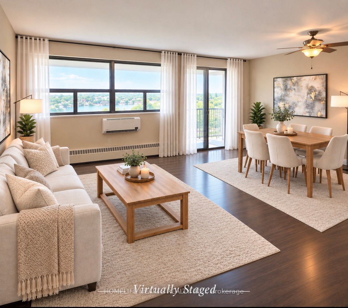
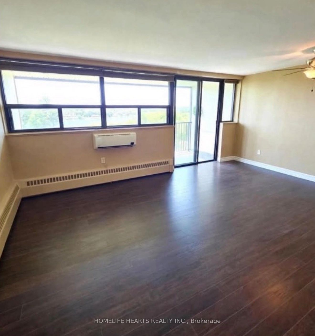
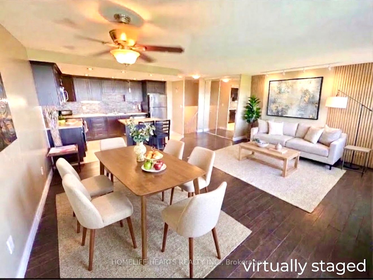
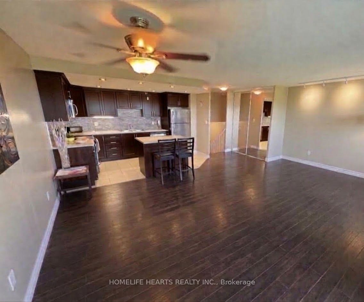
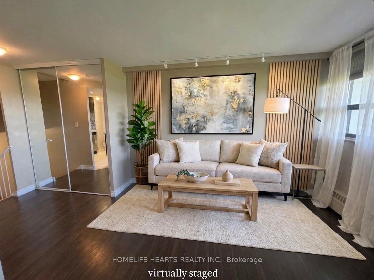
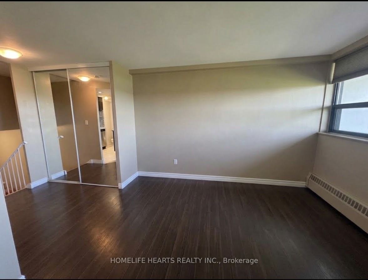
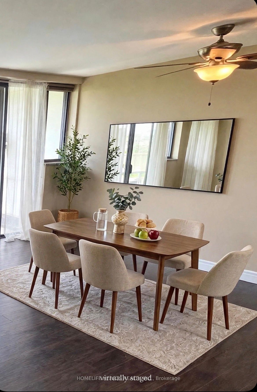
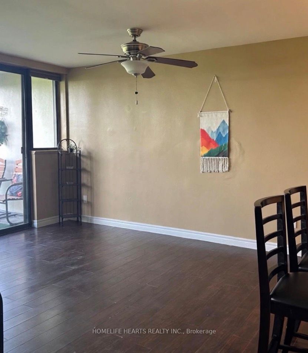
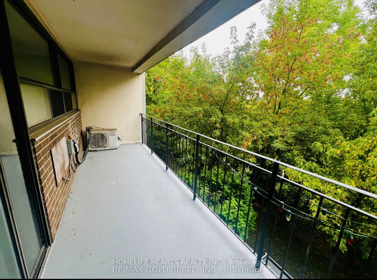
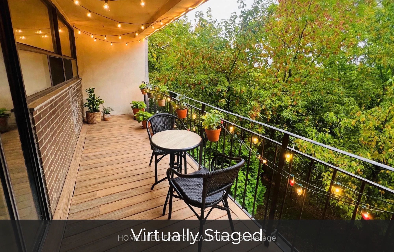
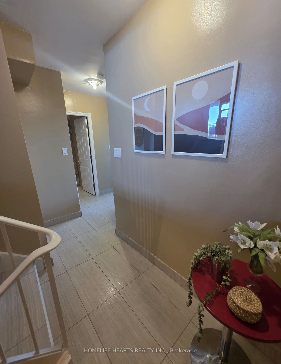
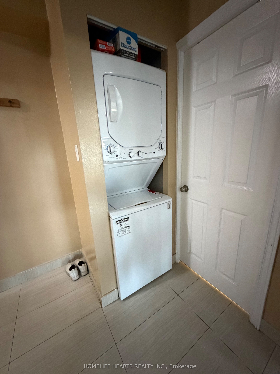
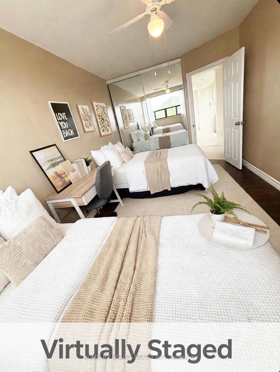
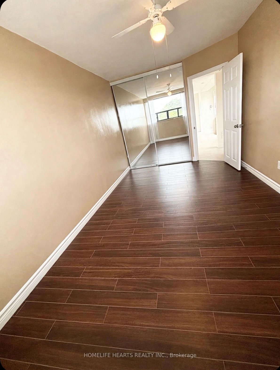
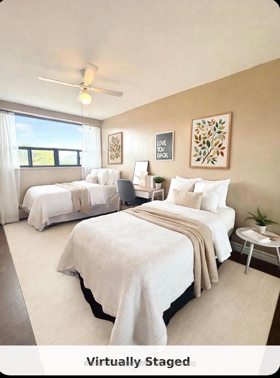
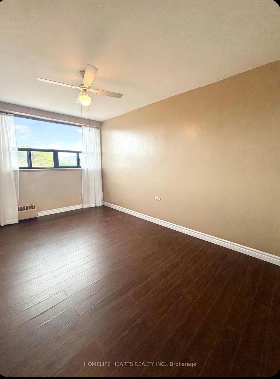
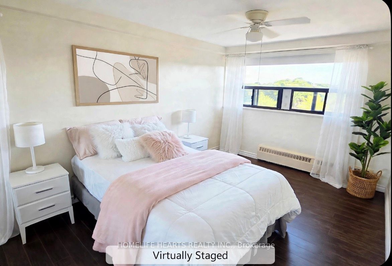
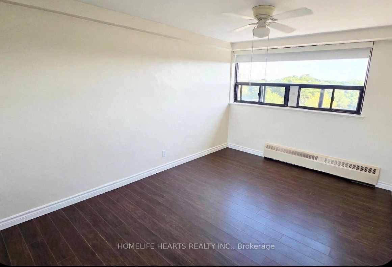
Welcome To This Bright And Spacious 2-Bedroom & 2-Level Condo Offering An Ideal Blend Of Open Concept Living, Privacy And Serene Natural Views. Unique To This Property, The Unit Stretches Across The Entire Length Of The Building, Providing A Townhouse Feel With Added Space And Enhanced Layout Privacy. Upper Floor Seamlessly Connects The Living And Dining Areas To A Stunning Kitchen Designed For Both Functionality And Style. It Has A Spacious Kitchen With S/S Appliances, Pot Lights, Plenty Of Cabinetry, Has A Center Island Ideal For Everyday Living Or Entertaining Guests. Step Outside To An Open Private Balcony, Running The Entire Length Of The Unit And Overlooking A Peaceful Wooded Ravine, A Quiet Outdoor Retreat Perfect For A Morning Coffee Or Just Relaxing In The Evening. The Lower Level Features Well Proportioned 2 Bedrooms With Great Natural Light Accompanied With Added Convenience Of In-Suite Laundry. The Building Has Recently Undergone Extensive Capital Improvement With Major Interior Facelift, Updated Elevator System, Upgraded Plumbing And A Renovated Parking Garage. Situated In An Exceptional Location Just Minutes From Shopping, Dining, Parks And Public Transit, This Location Is Minutes To Everything. A Must-See! Some Photos In This Listing Have Been Virtually Staged To Show Potential Layout And Design Options.
Details
| MLS # | W13877556 |
|---|---|
| Listing Type | For Lease |
| Style | Condominium |
| Building Name | 188 Mill St S |
| Status | Price Change |
| Year | 0 |
| Days On Site | 23 |
| Listing Provided By | HOMELIFE HEARTS REALTY INC. | W13877556 160800 |
Features
| Bed(s) | 2 |
|---|---|
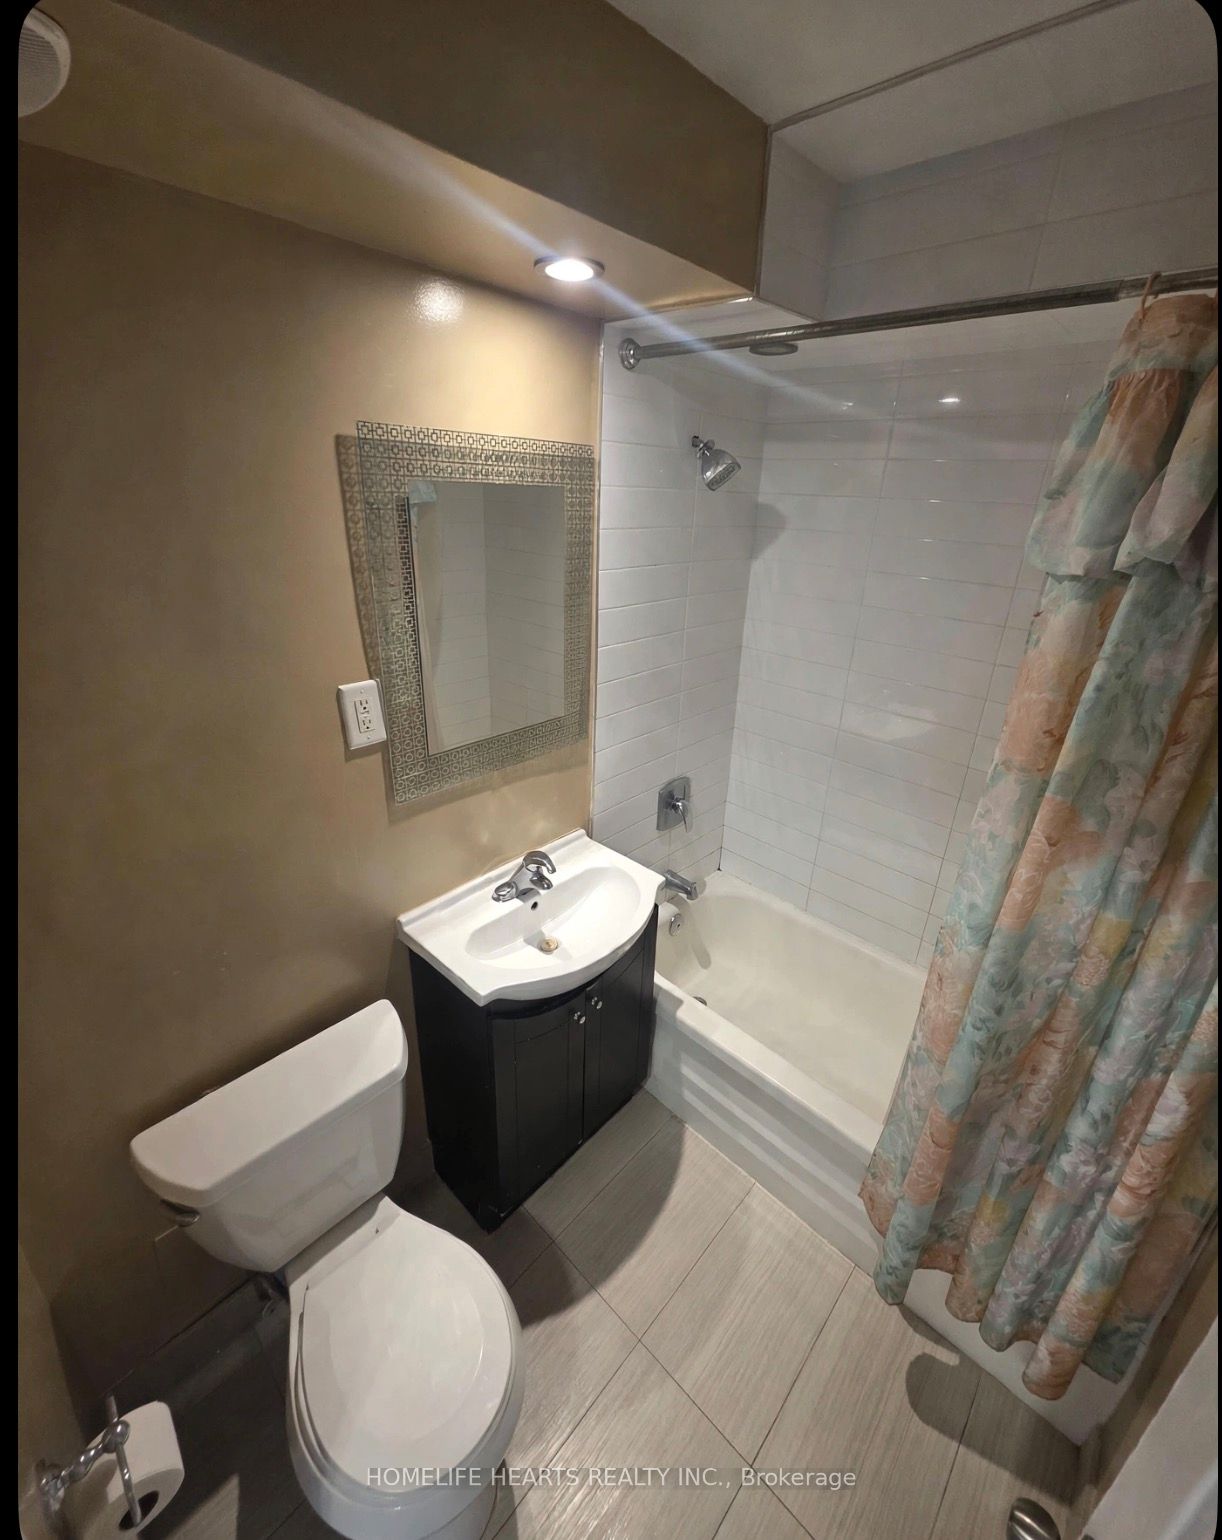
| Bath(s) | 1 |
| Property View | Trees, Woods, Panoramic |
Interior
| Interior Features | Auto Garage Door Remote, Carpet Free, Intercom, Storage Area Lockers |
|---|---|
| Cooling | Wall Unit(s), Window Unit(s) |
| Heat Source | Gas |
| Fireplace Features | Freestanding, Electric |
| Fireplace Yes / No | Yes |
| Laundry Features | In-Suite Laundry |
| Furnished | Partially |
Exterior
| View | Trees/Woods, Panoramic |
|---|---|
| Construction Materials | Brick, Concrete |
Parking
| Garage Yes / No | No |
|---|---|
| Parking Features | Underground |
Area Information
| Province | ON |
|---|---|
| County | Peel |
| City | Brampton |
| Postal Code | L6Y 1T8 |
| Area | Brampton South |
| Listing VS Median (in L6Y 1T8) | |
Price: $2,300 low | high Med: $0 On site: 23 low | high Med: | |
Request a showing
Request a showing
Contact
Learn More About This Property

| Province | ON |
|---|---|
| County | Peel |
| City | Brampton |
| Postal Code | L6Y 1T8 |
| Area | Brampton South |
| Listing VS Median (in L6Y 1T8) | |
Price: $2,300 low | high Med: $0 On site: 23 low | high Med: | |