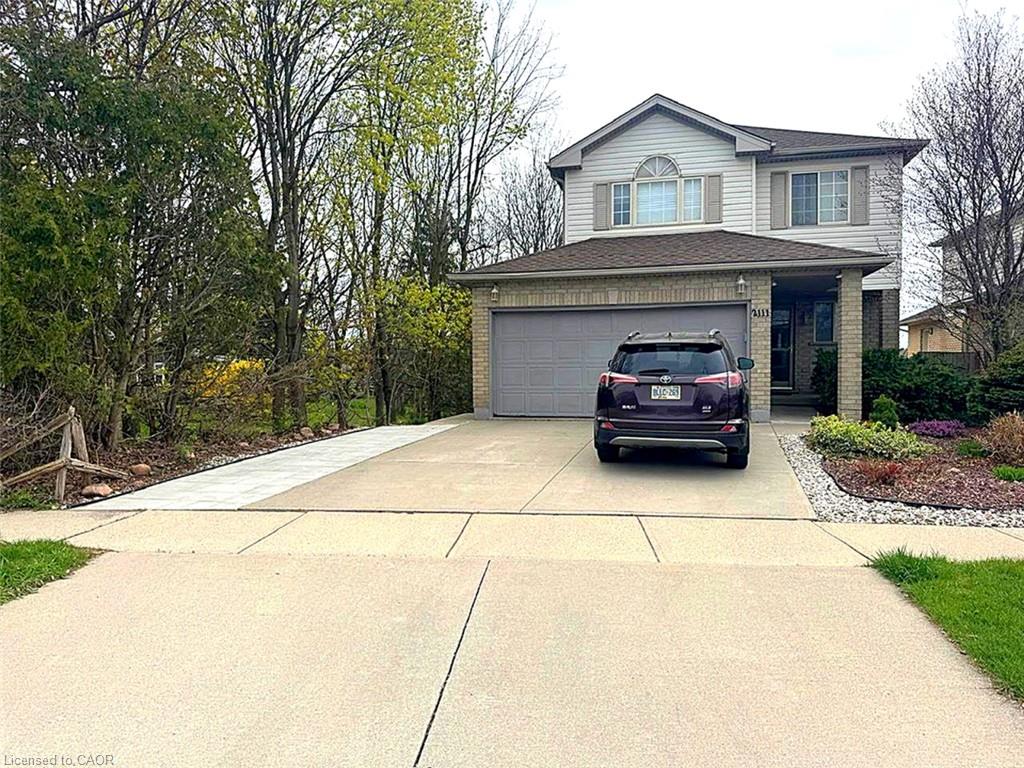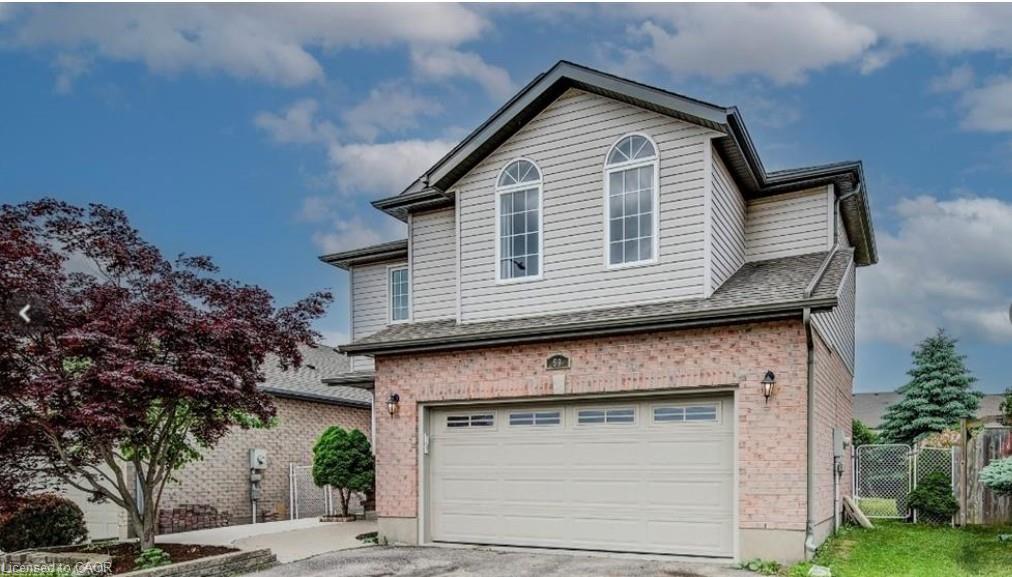
2-59 Highgate Road,Kitchener, ON N2N 3M8
Kitchener, ON N2N 3M8
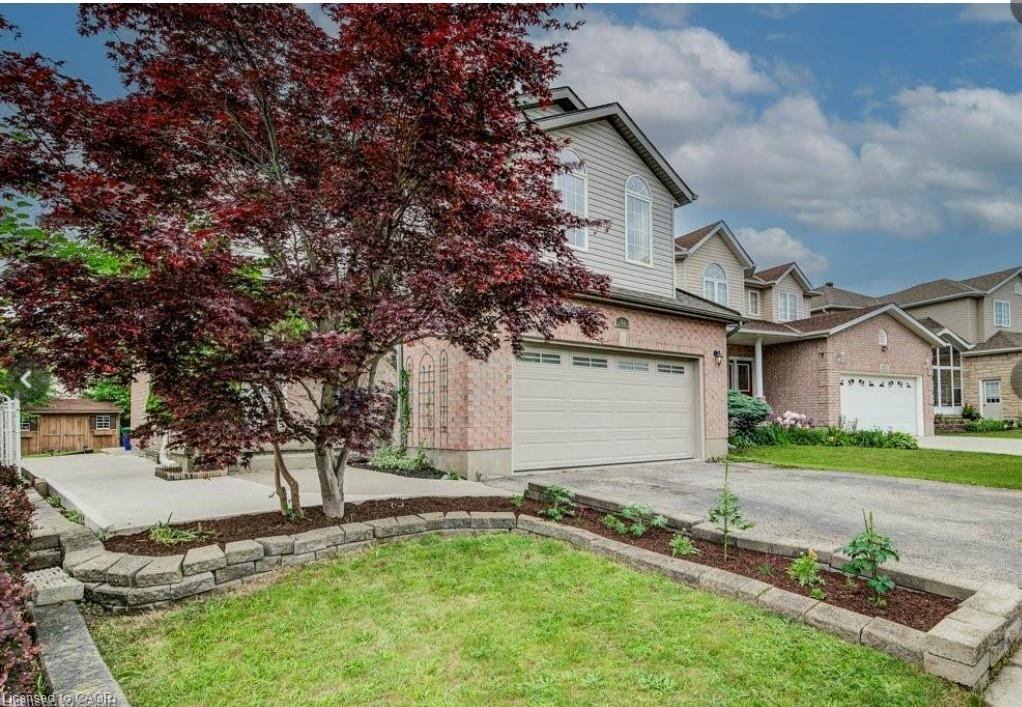

Description
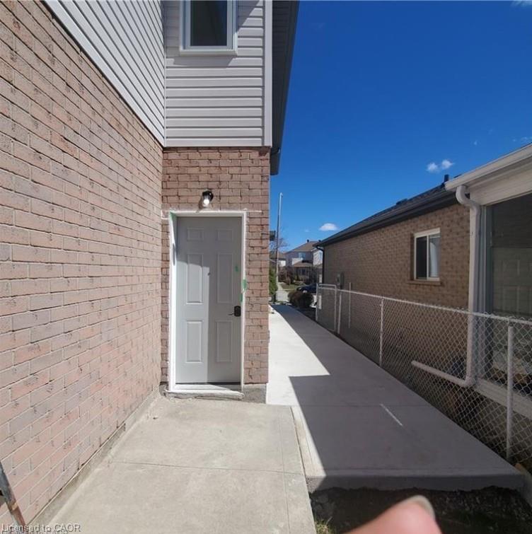
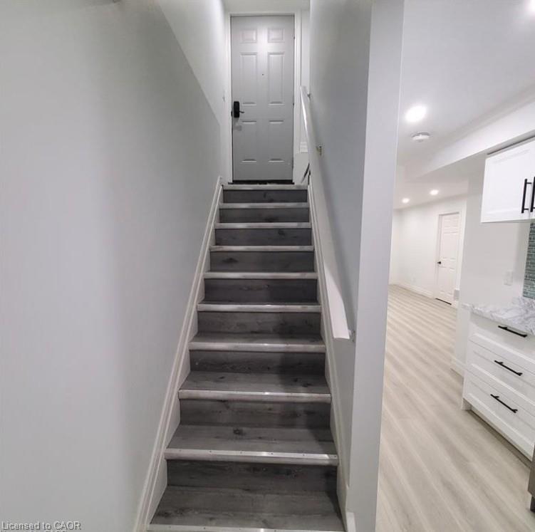
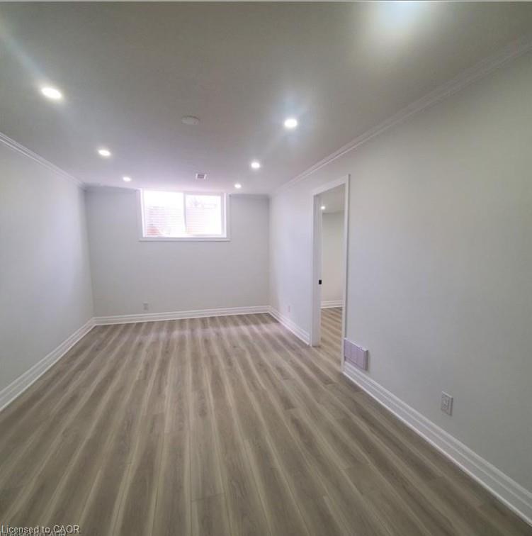
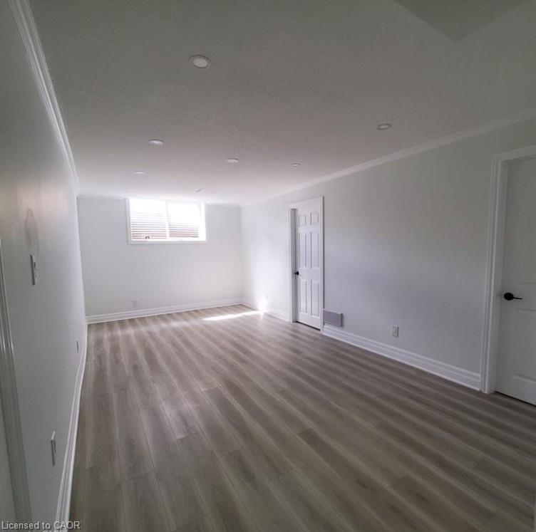
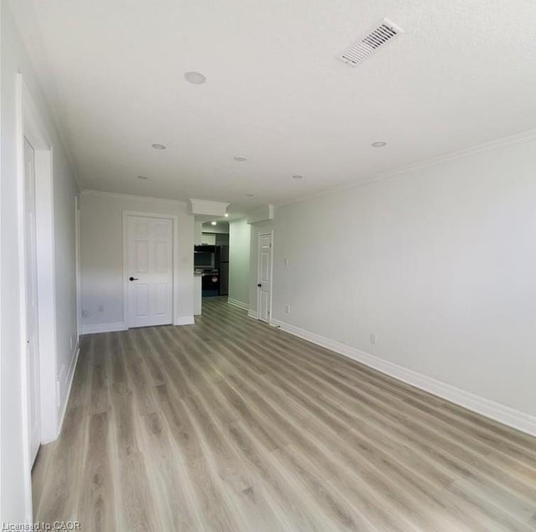
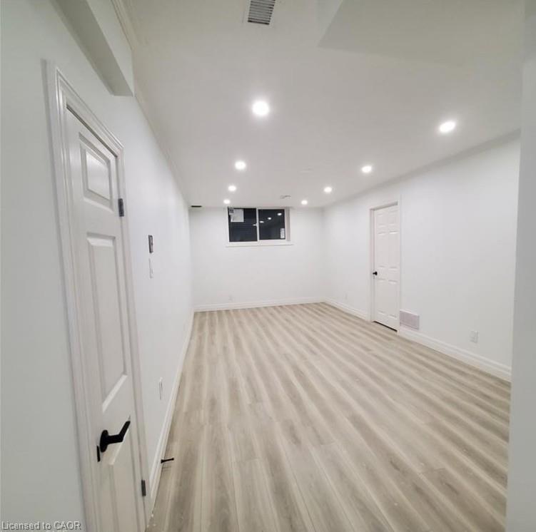
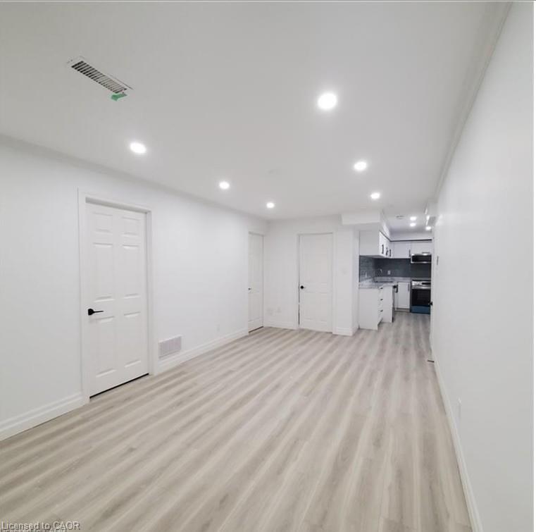
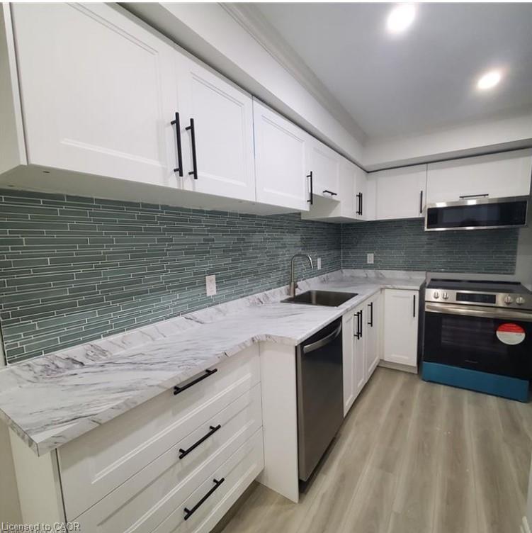
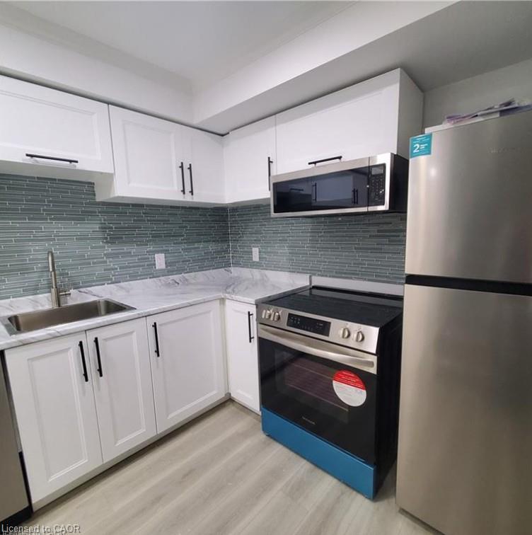
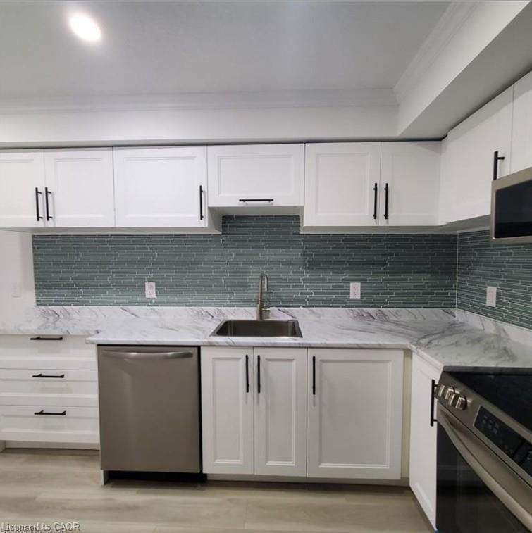
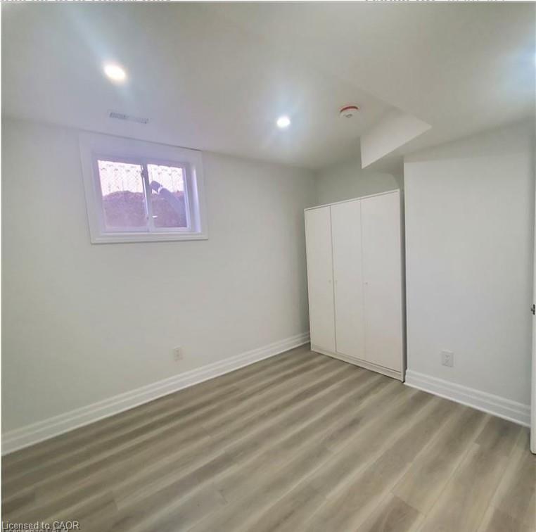
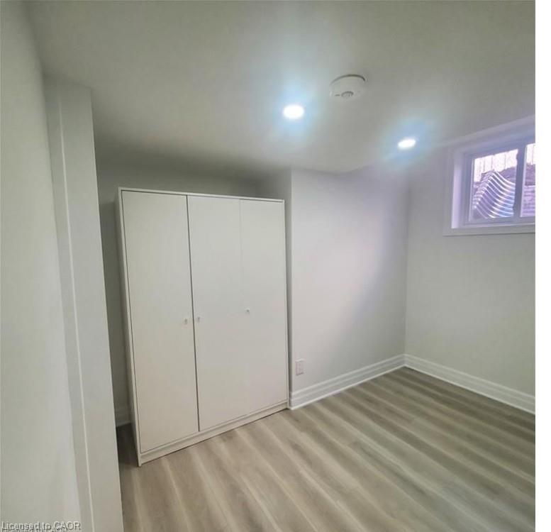
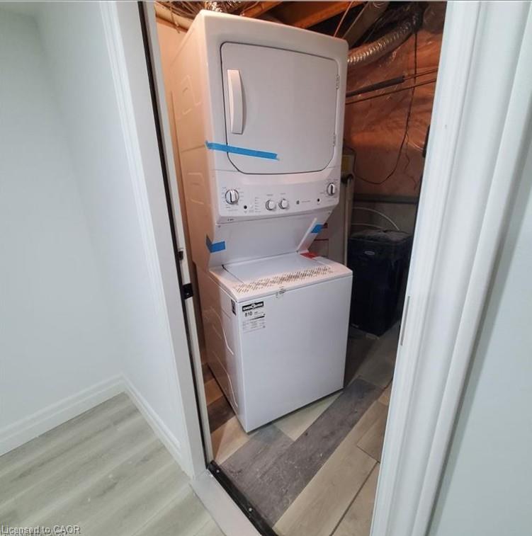
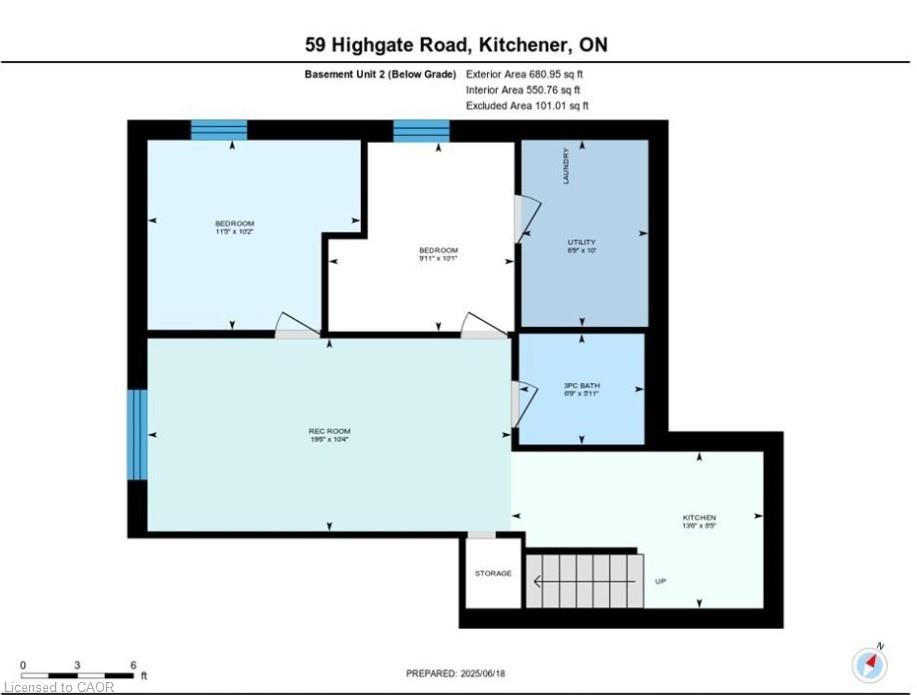
Welcome to this beautiful basement unit, located in the highly sought-after Ira Needles are.This 2 bedrooms, 1 bathroom unit offers a cozy space and features a private separate entrance, making it ideal for smaller families or professionals.The property boasts an open-concept living area, complemented by a a fully equipped kitchen with stainless steel appliances 2 years old. Stackable laundry is in the unit. This Residence is just 4 minutes away from various amenities, including the Board walk Medical center and all the restaurants, and shopping stores.Highway 7/8 and just minutes away from top-rated schools.You will appreciate the proximity to public transit, with a bus stop only 5 minutes walking. 1 Parking spot on the driveway. Don't let this opportunity pass you by-schedule a viewing today as this unit is a truly must see. Tenants pay 30% of the utilities
Details
| MLS # | 40842623 |
|---|---|
| Listing Type | For Lease |
| Style | House |
| Status | Active |
| Year | 2001 |
| Days On Site | 131 |
| Listing Provided By | Royal LePage Wolle Realty | Rany Soliman |
Features
| Bed(s) | 2 |
|---|---|
| Bath(s) | 1 Total |
| SQ Feet | 2,000 |
| Basement | Y |
| Story(s) | 2 |
| Zoning | R4 |
| Acreage | 0.13 |
Interior
| Appliances | Water Heater, Built-in Microwave, Dishwasher, Dryer, Hot Water Tank Owned, Refrigerator, Stove, Washer |
|---|---|
| Rooms Total | 5 |
| Interior Features | Built-In Appliances, Other |
| Cooling | Central Air |
| Cooling Yes / No | No |
| Heating | Forced Air, Natural Gas |
| Heating Yes / No | Yes |
| Furnished | Unfurnished |
| Laundry Features | In Basement, Laundry Closet |
Exterior
| Lot Features | Urban, Irregular Lot, Highway Access, Major Anchor, Major Highway, Park, Public Transit, School Bus Route, Schools, Shopping Nearby, Trails, Other |
|---|---|
| Construction Materials | Brick |
| Roof | Asphalt Shing |
| Foundation Details | Concrete Perimeter |
| Security Features | Carbon Monoxide Detector, Smoke Detector, Carbon Monoxide Detector(s), Smoke Detector(s), Other |
Parking
| Garage Spaces | 0 |
|---|---|
| Parking Features | Attached Garage, Asphalt |
| Open Parking Yes / No | Yes |
| Attached Garage Yes / No | Yes |
Utilities
| Sewer | Sewer (Municipal) |
|---|
Taxes
| Tax Annual Amount | 4993 |
|---|
Area Information
| Province | ON |
|---|---|
| County | Waterloo |
| City | Kitchener |
| Postal Code | N2N 3M8 |
| Area | 3 Kitchener West |
| Subarea | 338 Beechwood Forest | Highland W. |
| Community Name | 338 Beechwood Forest/Highland W. |
| School District | Resurrection Secondary School |
| Elementary School | John Darling Public School |
| High School | Resurrection Secondary School |
| Listing VS Median (in 338 Beechwood Forest/Highland W.) | |
Price: $1,999 low | high Med: $424,900 sqft: 2,000 low | high Med: 1,154 $ / sqft: $1 low | high Med: $370 On site: 131 low | high Med: 33 | |
Market Activity N2N 3M8
Request a showing
Request a showing
Contact
Learn More About This Property

| Province | ON |
|---|---|
| County | Waterloo |
| City | Kitchener |
| Postal Code | N2N 3M8 |
| Area | 3 Kitchener West |
| Subarea | 338 Beechwood Forest | Highland W. |
| Community Name | 338 Beechwood Forest/Highland W. |
| School District | Resurrection Secondary School |
| Elementary School | John Darling Public School |
| High School | Resurrection Secondary School |
| Listing VS Median (in 338 Beechwood Forest/Highland W.) | |
Price: $1,999 low | high Med: $424,900 sqft: 2,000 low | high Med: 1,154 $ / sqft: $1 low | high Med: $370 On site: 131 low | high Med: 33 | |