New Listing
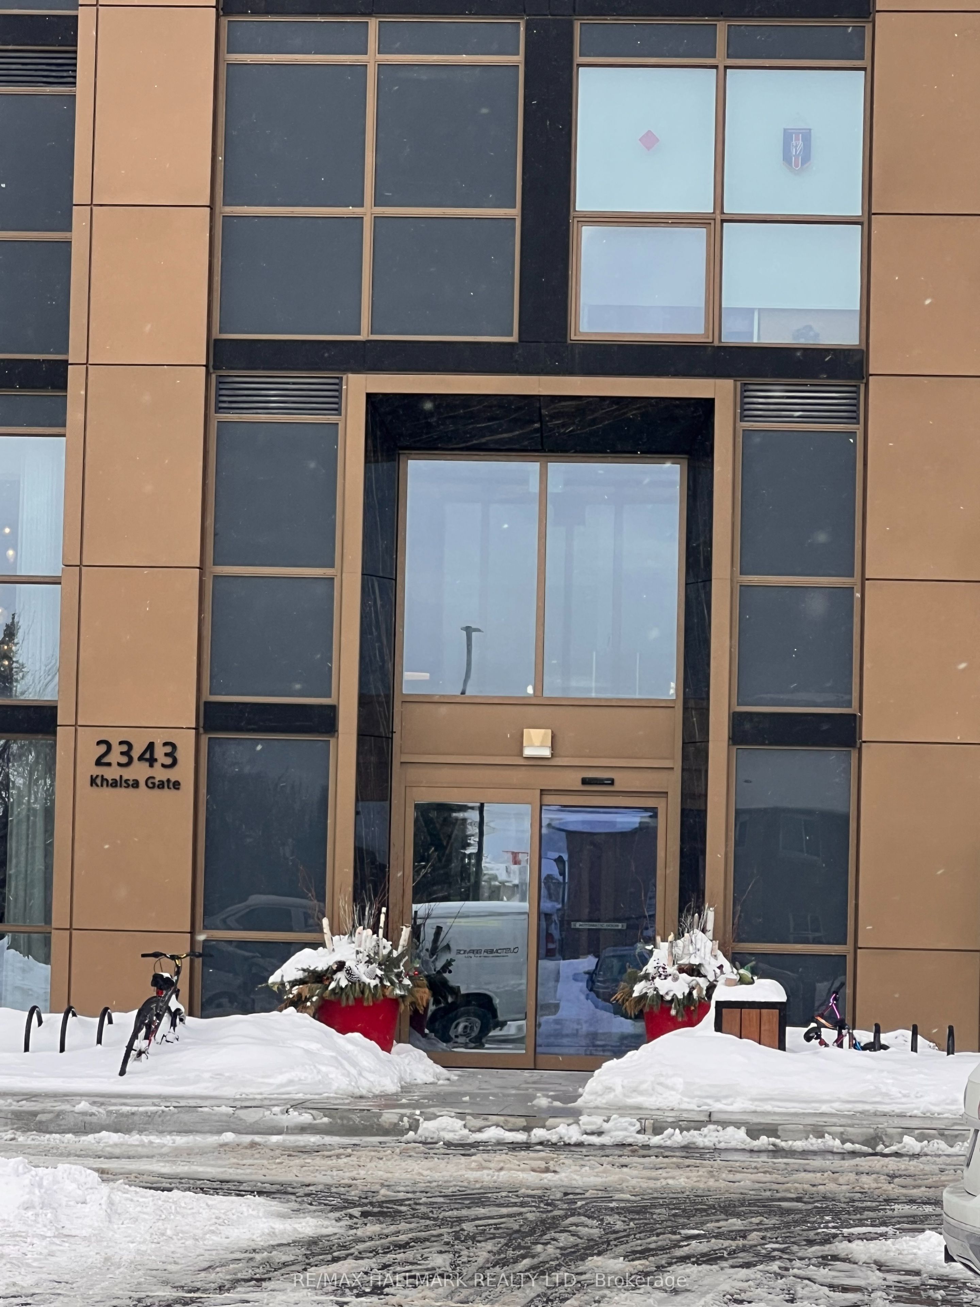
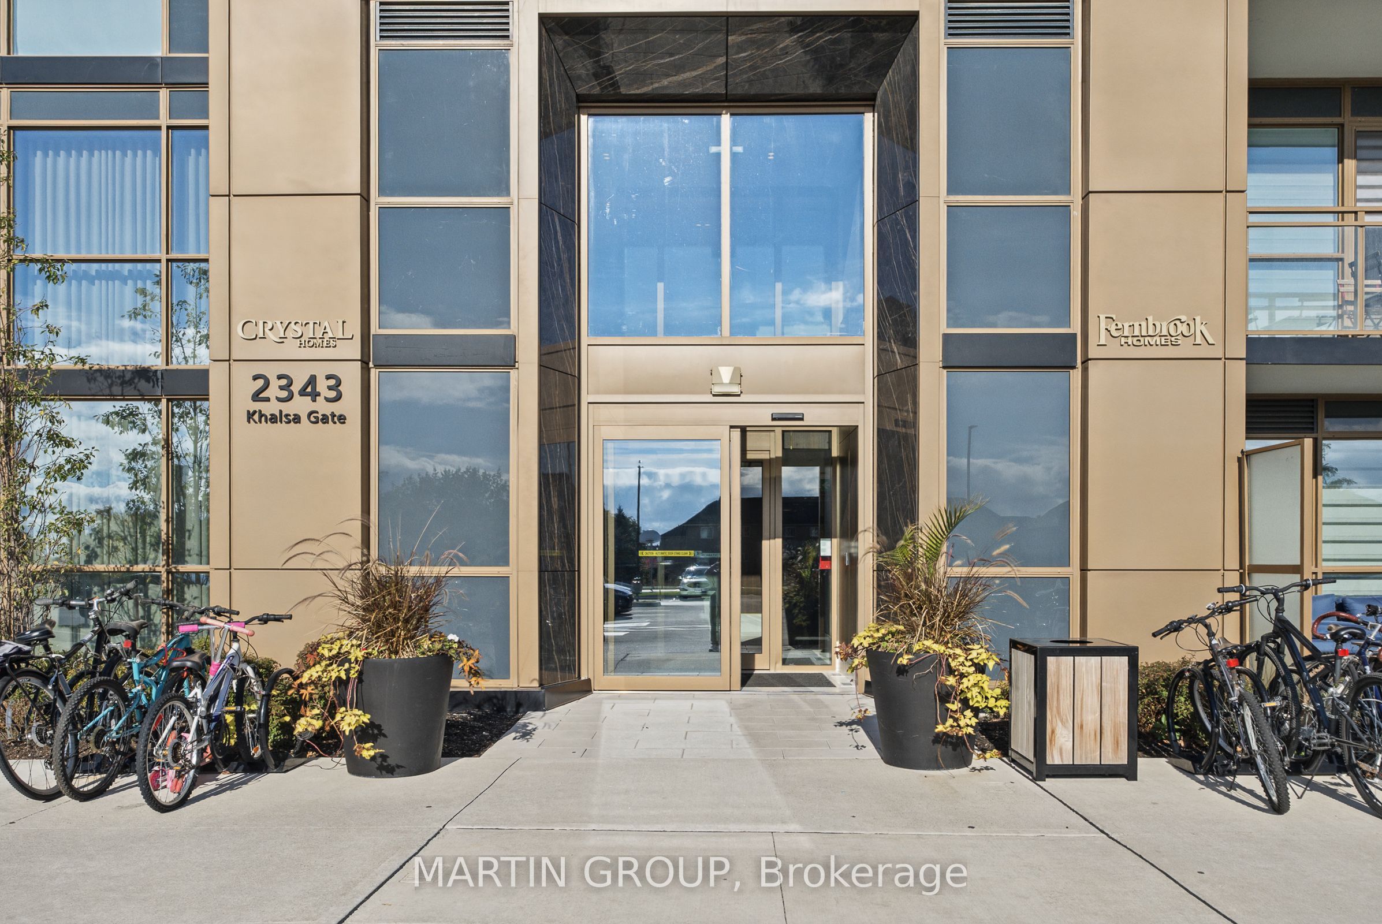
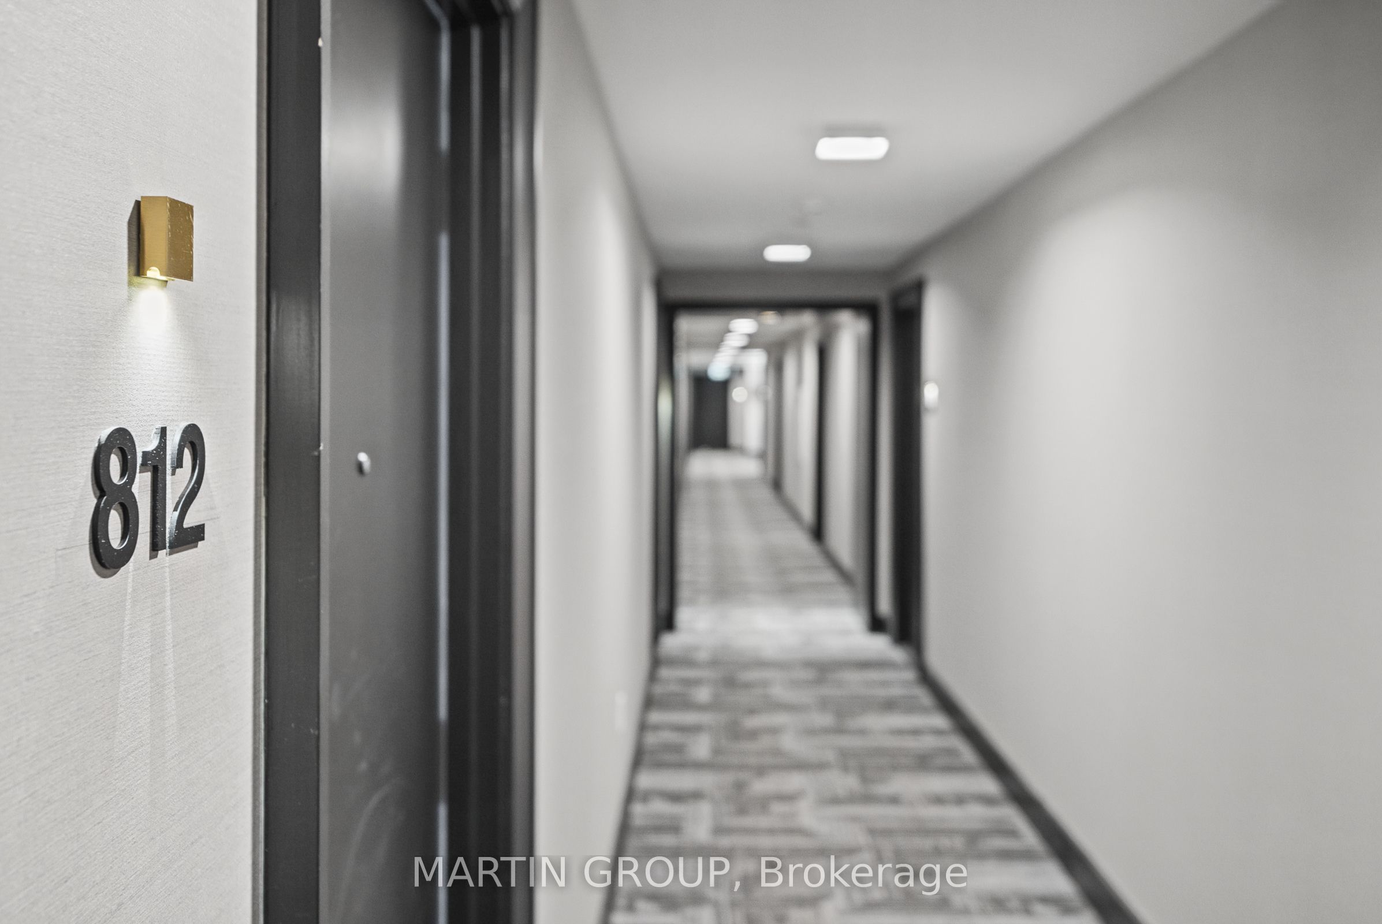
2343 Khalsa Gate 812,Oakville, ON L6M 5R6
Oakville, ON L6M 5R6


Description
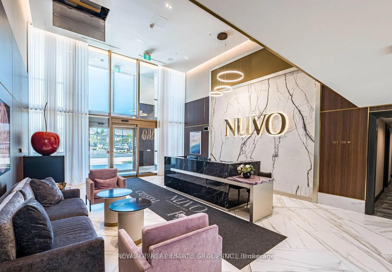
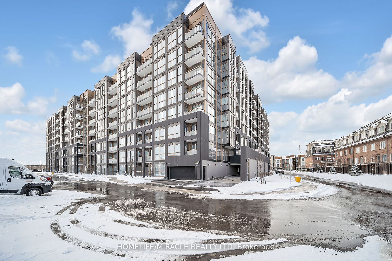
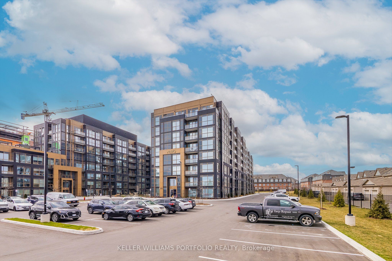
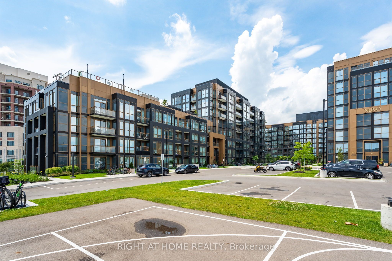
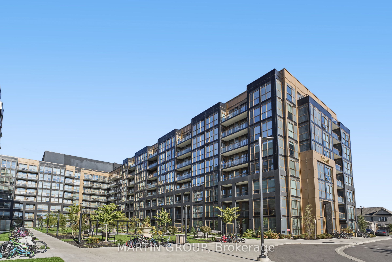
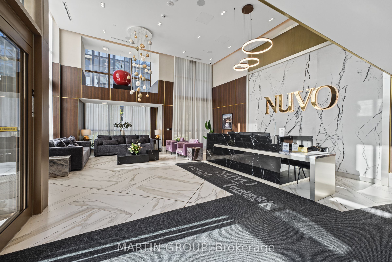
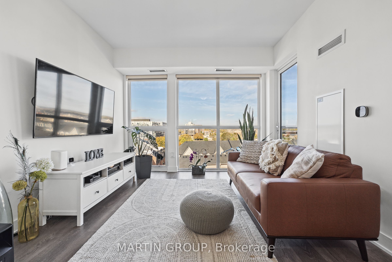
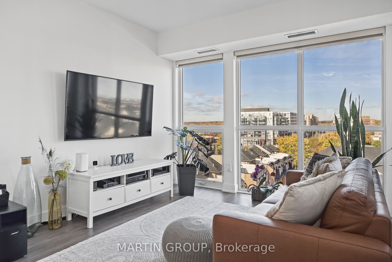
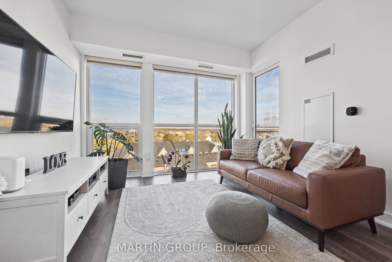
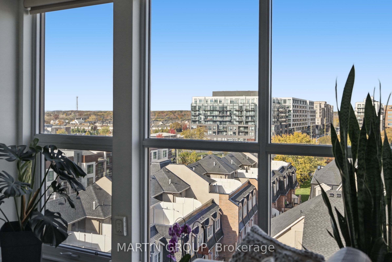
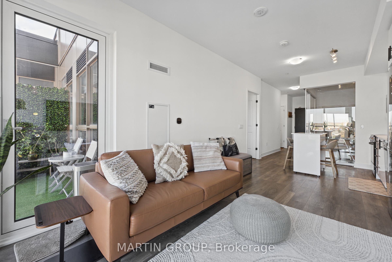
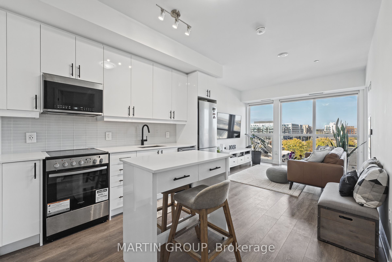
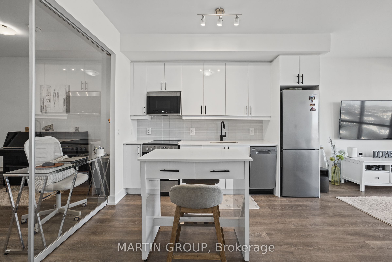
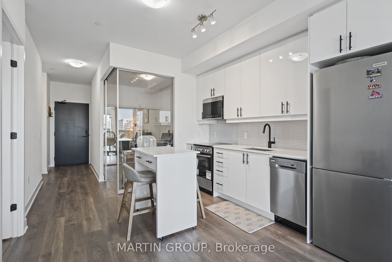
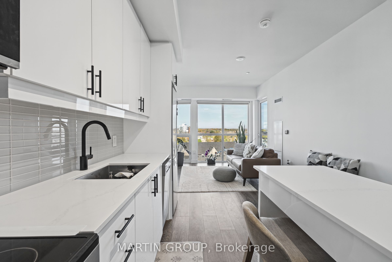
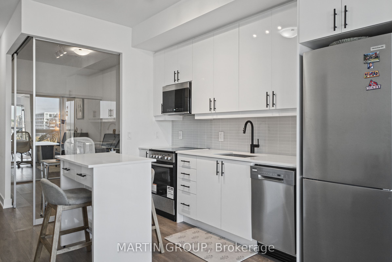
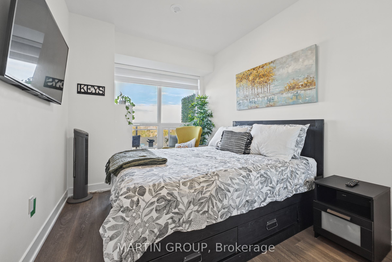
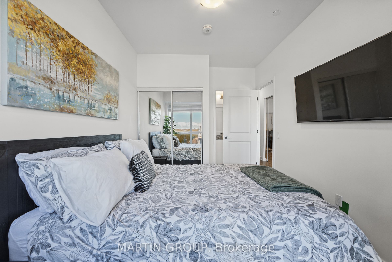
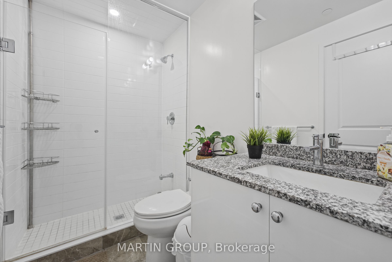
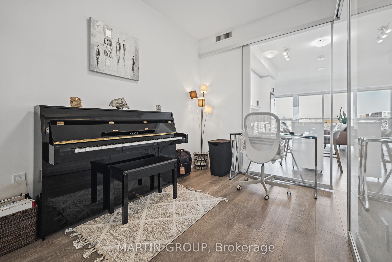
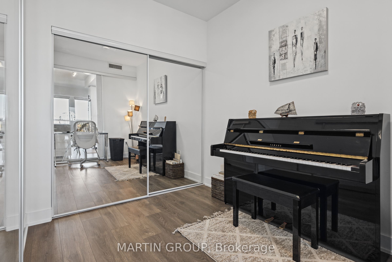
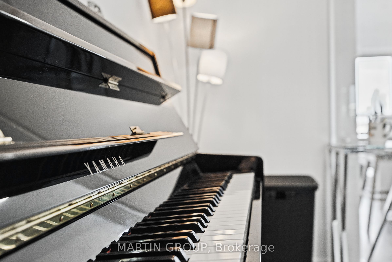
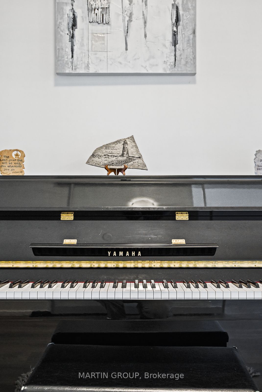
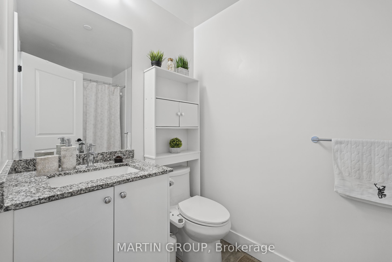
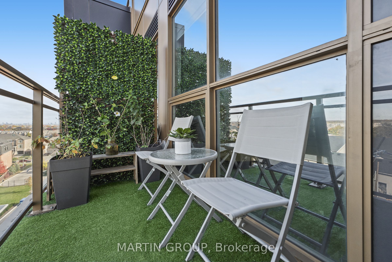
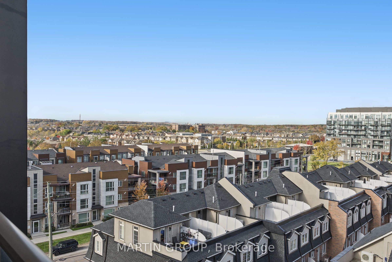
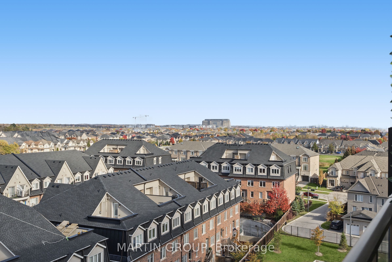
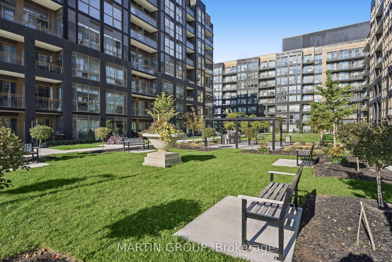
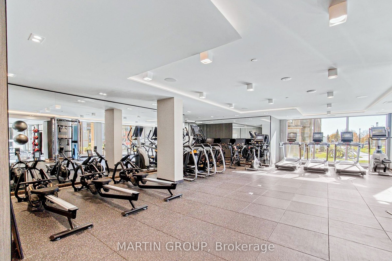
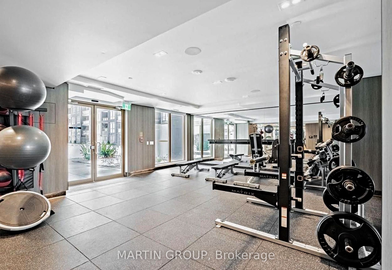
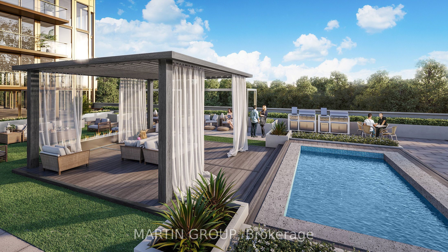
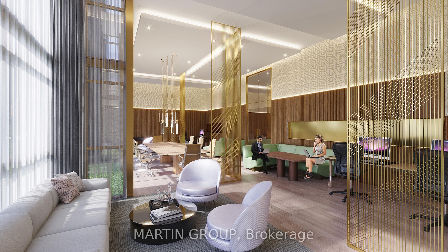
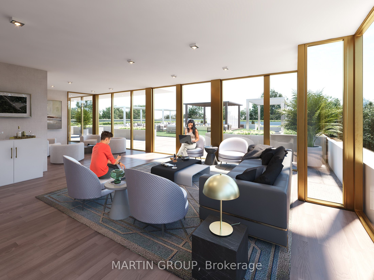
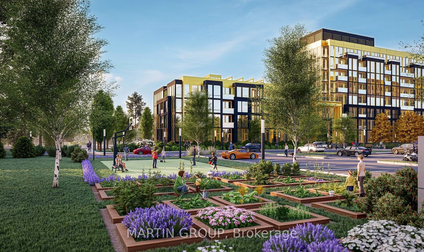
Experience the ultimate convenience of this comprehensively fully furnished, turnkey executive rental, completely equipped with stylish furniture, plates, cups, cutlery, cookware, and high-quality linens. An optional piano can also remain in the suite to suit your preference. Perfectly suited for professionals on a job transfer, or those transitioning between homes, this pristine two-bedroom, two-bathroom suite at Oakville's brand-new NUVO Condominiums offers a seamless lifestyle. Spanning 716 square feet with soaring nine-foot ceilings, the open-concept living space is flooded with natural sunlight throughout the day. The modern kitchen features sleek granite countertops and stainless steel appliances. Step outside to your private open balcony, beautifully transformed to feel like a serene private home garden, where you can relax and enjoy sweeping sunset views over the distant escarpment. The primary bedroom offers a tranquil retreat with a three-piece ensuite, while the impressively upgraded main washroom shower adds a touch of luxury. Exceptional value is built into this lease, with high-speed Rogers internet and a premium underground parking spot near the elevator included. You simply pay for water and electricity via Metergy, and cable can easily be added through Rogers. Residents enjoy incredible resort-style amenities, including a spectacular rooftop terrace with a pool, spa, lounge seating, and BBQ stations. The building also offers a fitness centre, party and social room, media and games room, multi-purpose sport court, putting green, co-working spaces, and a resident car wash bay. Located in the highly sought-after Westmount community, you are minutes from the Oakville Trafalgar Memorial Hospital, pristine parks, scenic trails, and major commuter routes including Highway 407.
Details
| MLS # | W14115656 |
|---|---|
| Listing Type | For Lease |
| Style | 1 Storey/apt |
| Building Name | Nuvo Condos |
| Status | New |
| Year | 0 |
| Days On Site | 3 |
| Listing Provided By | MARTIN GROUP | W14115656 151200 |
Features
| Bed(s) | 2 |
|---|---|
| Bath(s) | 2 |
| Garage | 1 |
| Property View | Clear |
Interior
| Interior Features | Auto Garage Door Remote, Intercom, Primary Bedroom - Main Floor, Separate Heating Controls |
|---|---|
| Cooling | Central Air |
| Heat Source | Gas |
| Fireplace Yes / No | No |
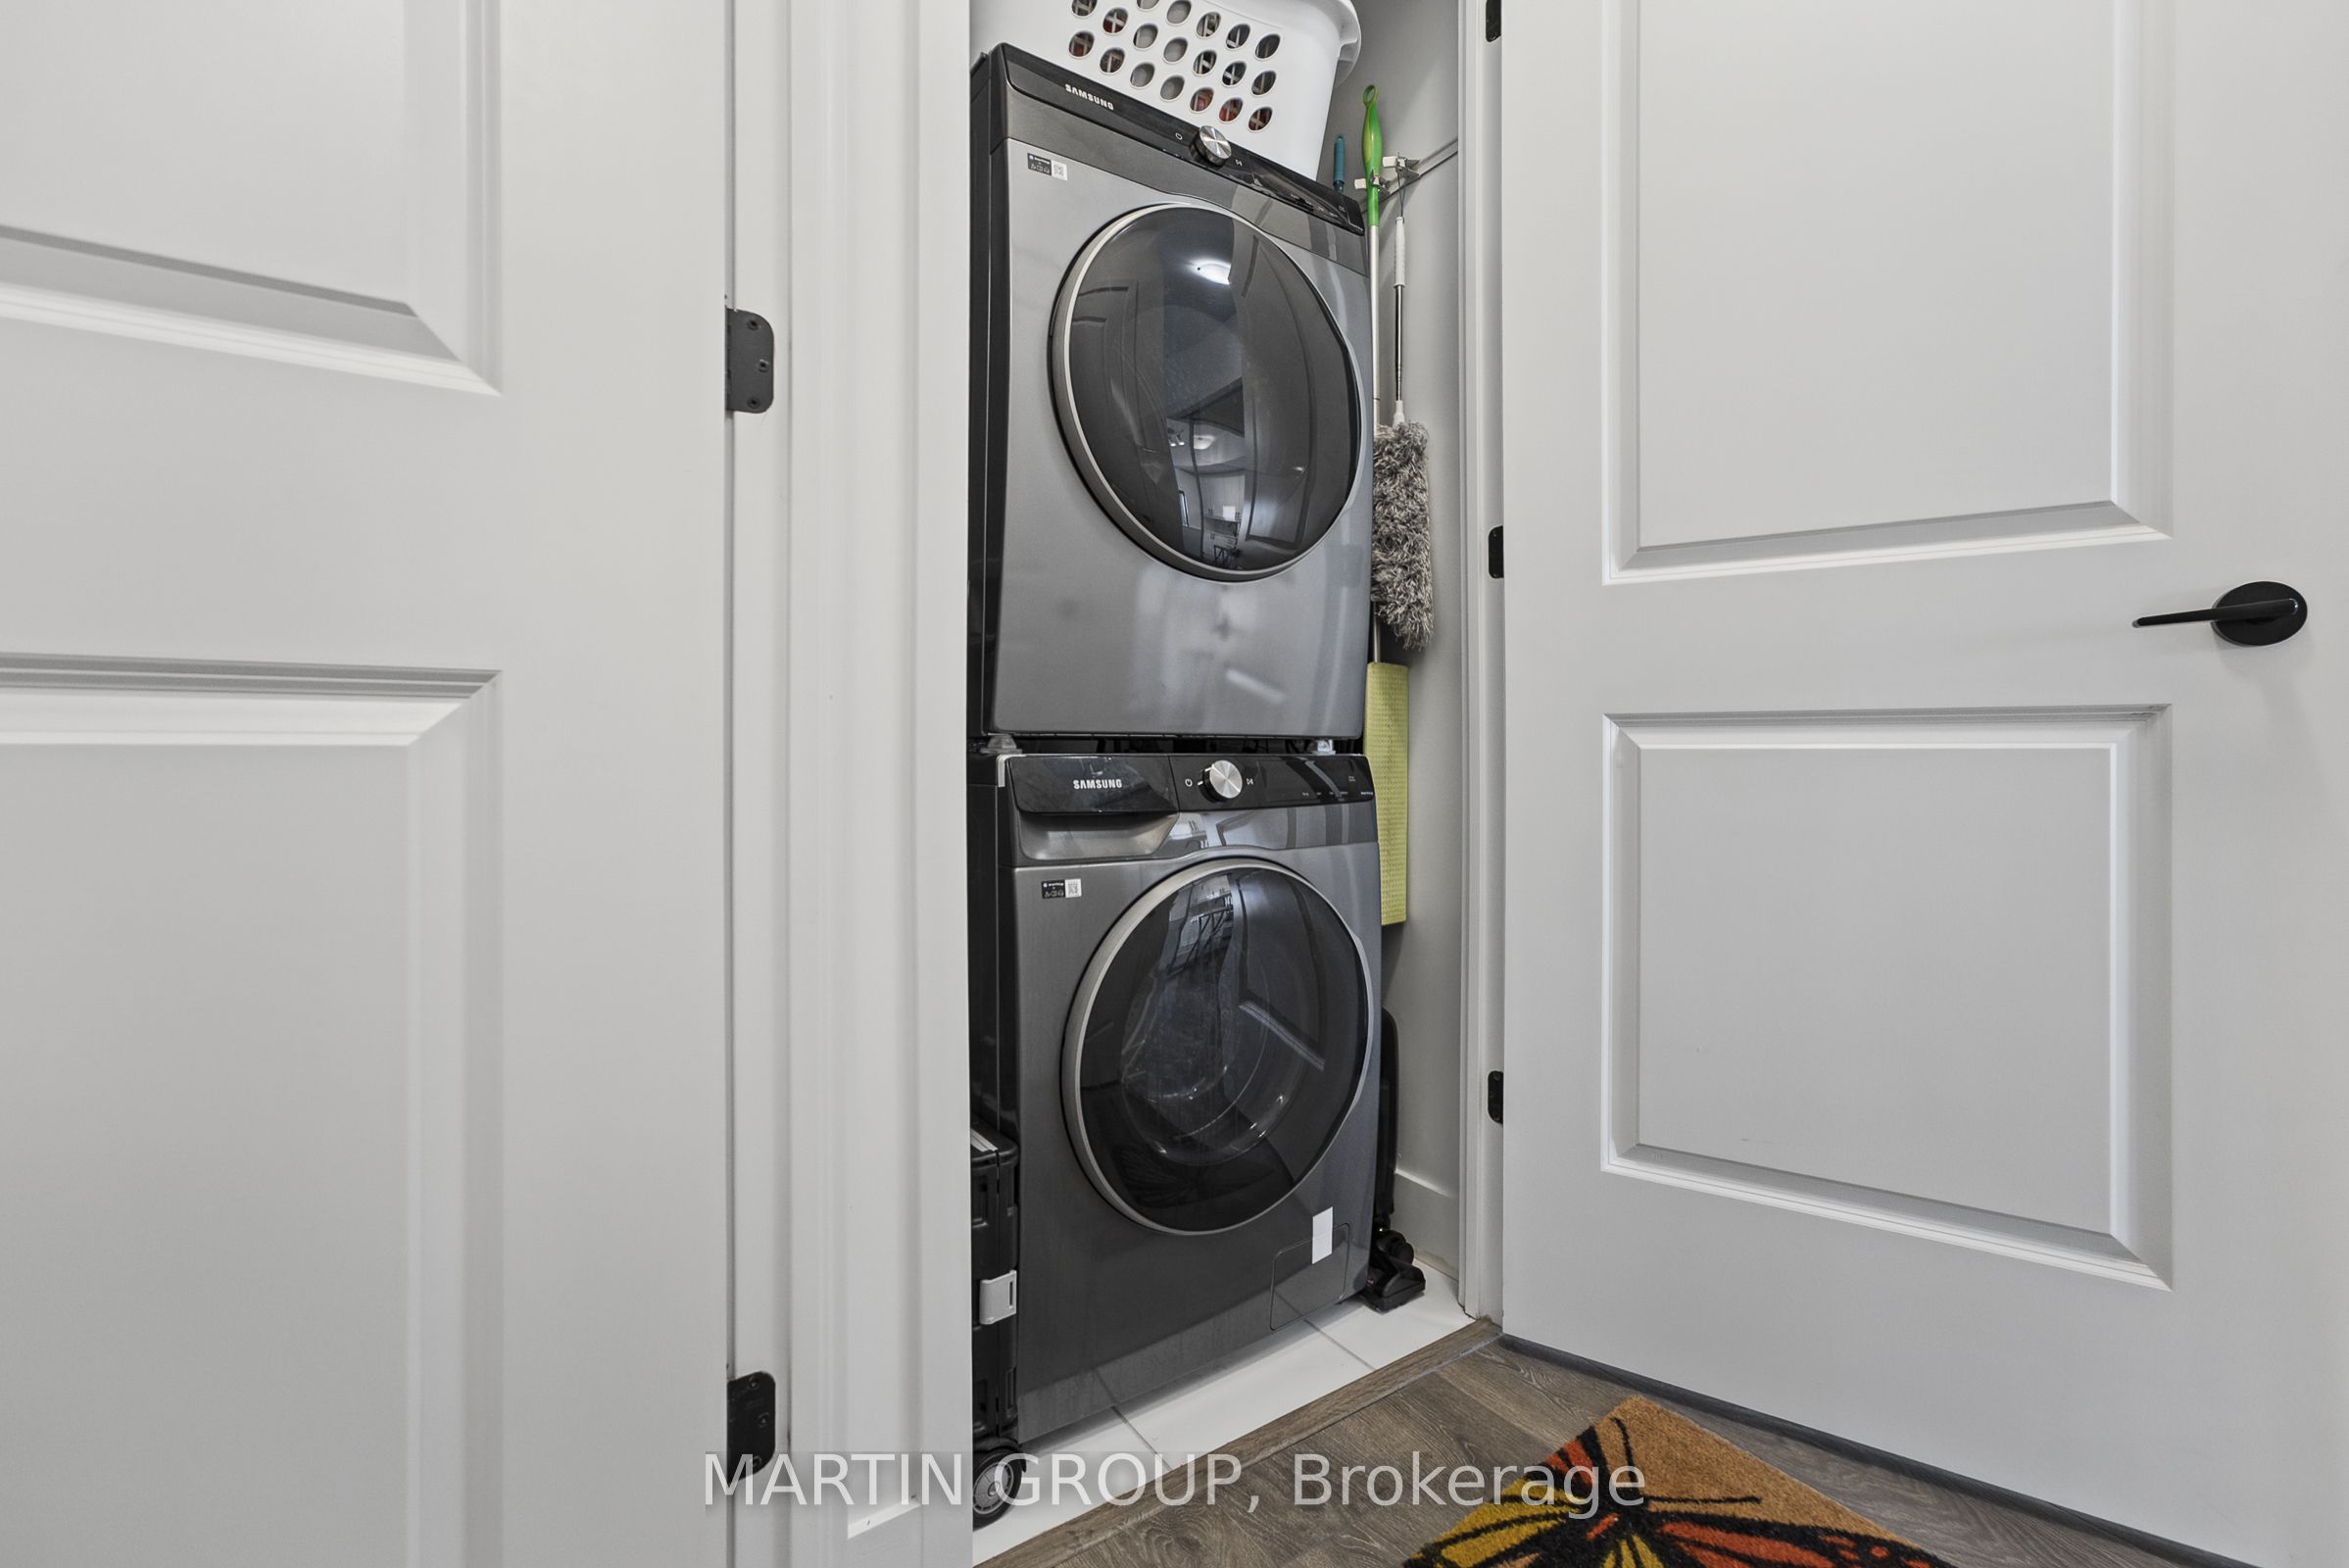
| Laundry Features | Inside, In-Suite Laundry, Laundry Closet, Ensuite |
| Furnished | Furnished |
Exterior
| Exterior Features | Controlled Entry, Landscaped, Landscape Lighting, Privacy |
|---|---|
| Roof | Unknown |
| Foundation Details | Unknown |
| Topography | Flat, Level, Wooded/Treed |
| View | Clear |
| Construction Materials | Concrete Poured |
| Security Features | Alarm System, Smoke Detector |
Parking
| Garage Yes / No | Yes |
|---|---|
| Parking Features | Underground |
Area Information
| Province | ON |
|---|---|
| County | Halton |
| City | Oakville |
| Postal Code | L6M 5R6 |
| Area | 1019 WM Westmount |
| Listing VS Median (in L6M 5R6) | |
Price: $2,900 low | high Med: $0 On site: 3 low | high Med: | |
Request a showing
Request a showing
Contact
Learn More About This Property

| Province | ON |
|---|---|
| County | Halton |
| City | Oakville |
| Postal Code | L6M 5R6 |
| Area | 1019 WM Westmount |
| Listing VS Median (in L6M 5R6) | |
Price: $2,900 low | high Med: $0 On site: 3 low | high Med: | |