
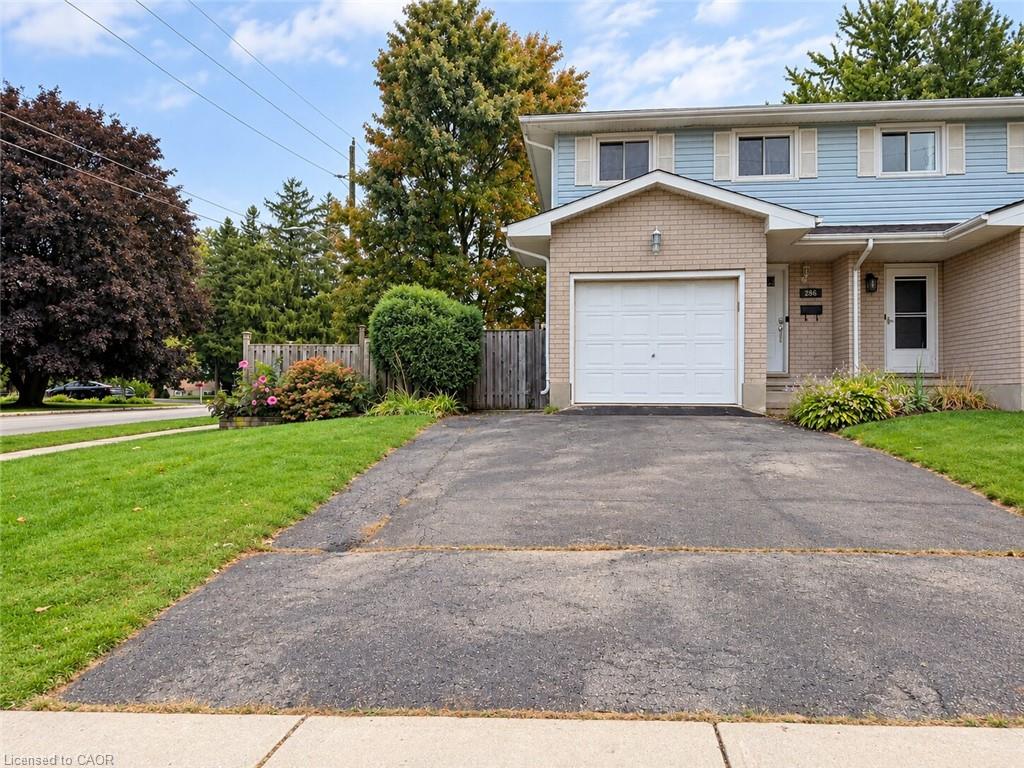
286 Mutual Street N,Ingersoll, ON N5C 2A7
Ingersoll, ON N5C 2A7

Description
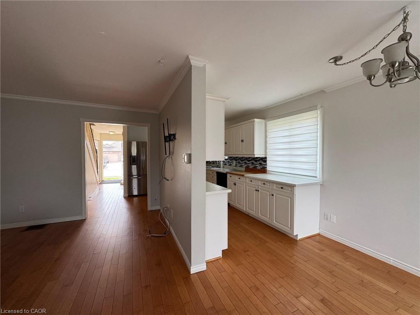
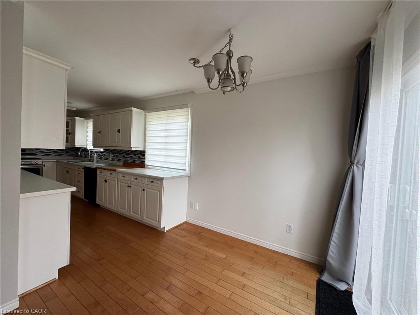
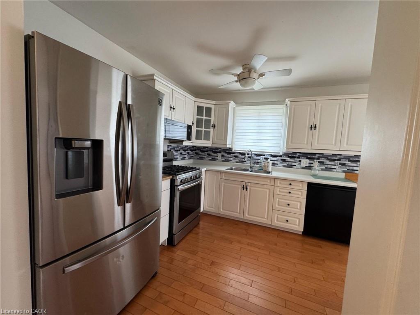
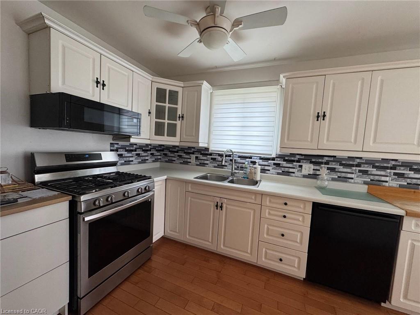
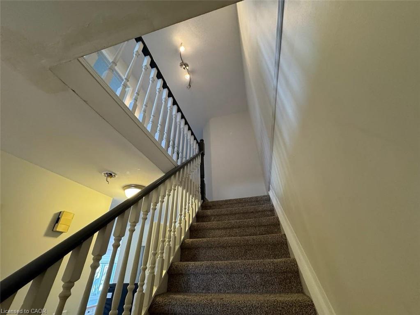
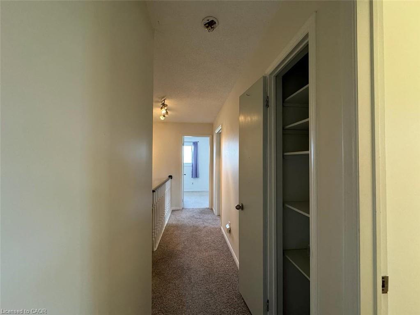
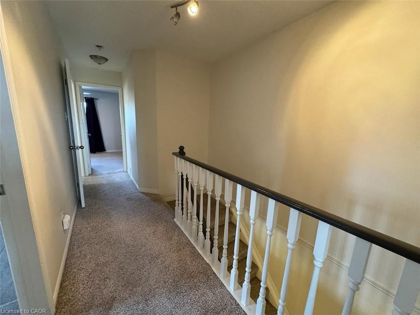
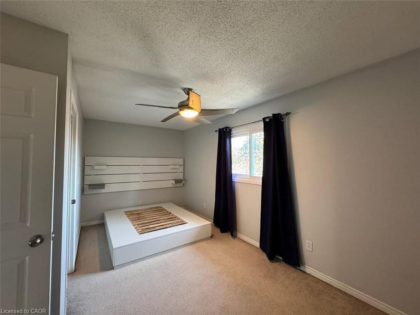
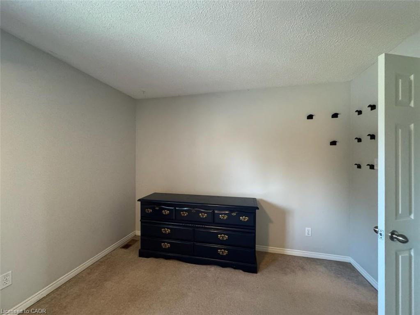
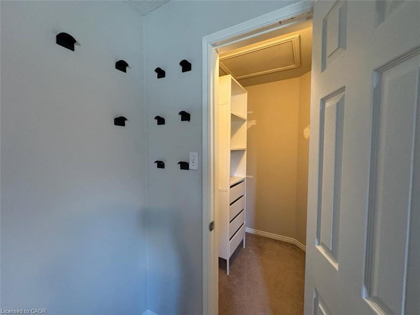
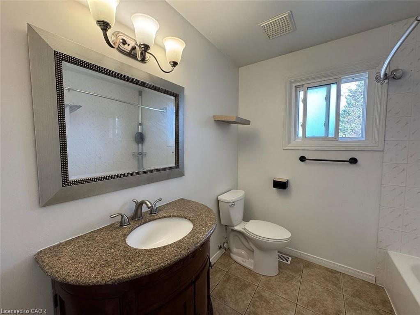
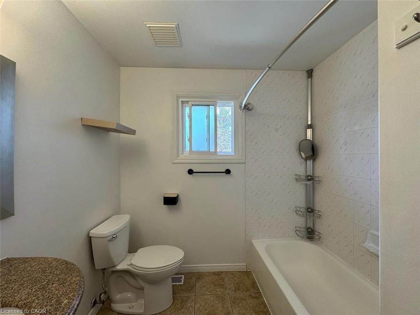
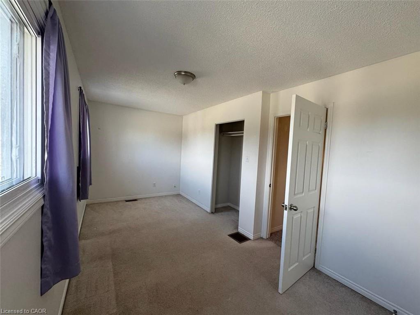
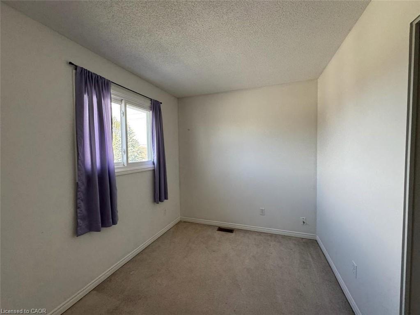
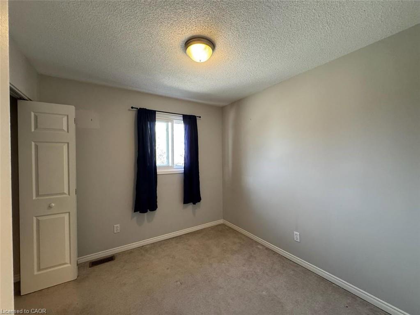
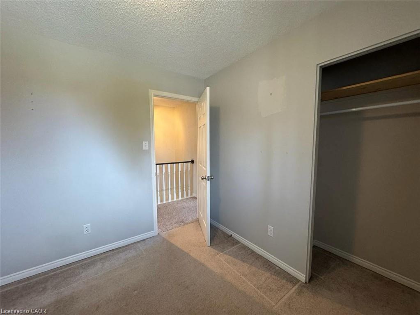
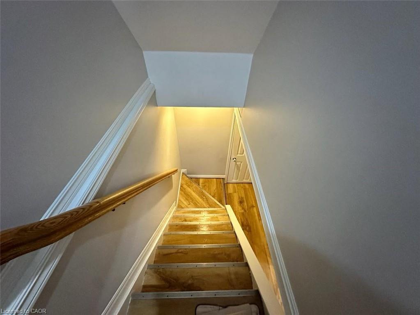
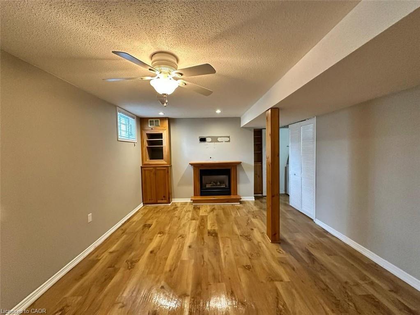
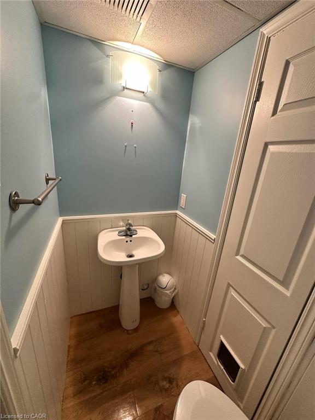
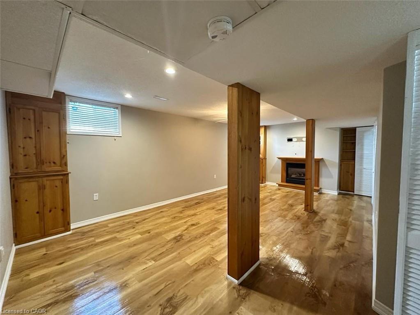
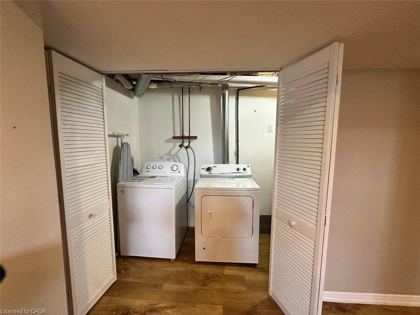
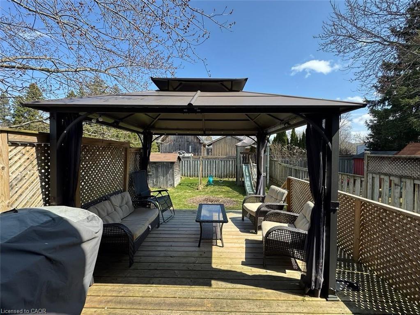
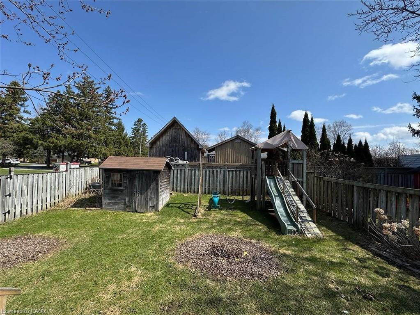
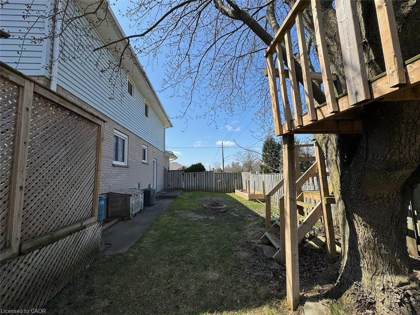
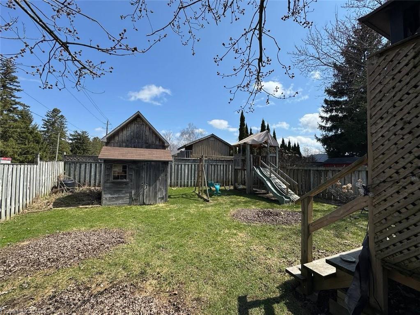
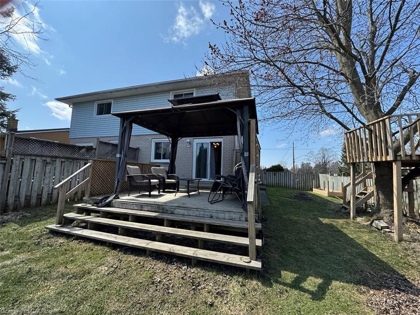
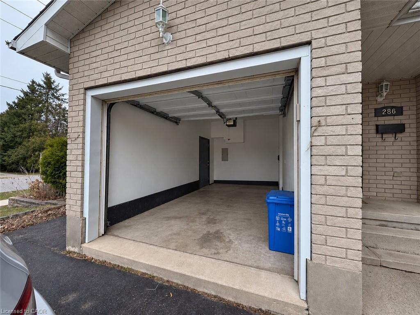
WHOLE HOUSE FOR RENT! Welcome To This Spacious & Well-Maintained Semi-Detached Home Offering 3 Bedrooms, 2 Bathrooms & A Fully Finished Basement. The Main Floor Offers A Comfortable & Functional Layout With A Bright Living Area, Updated Kitchen (2021), And Convenient Garage Access From The Foyer. The Kitchen Provides Ample Cupboard & Counter Space And Includes S/S Appliances. Primary Bedroom Features Two Closets, Including A Walk-In, While The Second & Third Bedrooms Offer Space, Windows & Closets, With Both Rooms Comfortably Accommodating Queen-Sized Beds. Finished Basement Provides Additional Living Space With A Cozy Family Room, Fireplace & Plenty Of Storage, Making It Ideal For Family Time, Recreation Or A Home Office. Enjoy The Fully Fenced Backyard (2019) With A Large Deck, Gazebo, Fire Pit, Treehouse & Playset-A Great Outdoor Space For Relaxing, Entertaining & Family Activities.Recent Updates Include Roof (2022) & A/C (2022). Appliances Include S/S Built-In Microwave, S/S Gas Stove With Overhead Exhaust, Dishwasher (2023), S/S Double-Door Fridge, Washer & Dryer. Window Coverings Included. Tenant Responsible For Utilities & Rentals: HWT ($50/Month) & Water Softener ($20/Month). Available For Occupancy October 15, 2026.
Details
| MLS # | 40868366 |
|---|---|
| Listing Type | For Lease |
| Style | House |
| Sub-Type | New Construction |
| Status | Active |
| Year | 1994 |
| Days On Site | 31 |
| Listing Provided By | EXP REALTY OF CANADA INC | Kris Buzmion |
Features
| Bed(s) | 3 |
|---|---|
| Bath(s) | 2 Total |
| SQ Feet | 1,210 |
| Garage | 1 |
| Basement | Y |
| Story(s) | 2 |
| Zoning | R2 |
| Acreage | 0.10 |
Interior
| Appliances | Water Heater, Built-in Microwave, Dishwasher, Dryer, Gas Stove, Refrigerator, Washer |
|---|---|
| Rooms Total | 10 |
| Cooling | Central Air |
| Cooling Yes / No | No |
| Heating | Forced Air, Natural Gas |
| Heating Yes / No | Yes |
| Fireplaces Total | 1 |
| Fireplace Features | Family Room |
| Window Features | Window Coverings |
| Furnished | Partially |
| Laundry Features | In Basement, Lower Level |
Exterior
| Lot Features | Dog Park, Highway Access, Open Spaces, Park, Playground Nearby, School Bus Route, Schools, Shopping Nearby |
|---|---|
| Construction Materials | Brick, Vinyl Siding |
| Roof | Asphalt Shing |
| Fencing | Full |
| Foundation Details | Poured Concrete |
| Patio And Porch Features | Deck |
Parking
| Garage Spaces | 1 |
|---|---|
| Parking Features | Attached Garage |
| Open Parking Yes / No | Yes |
| Attached Garage Yes / No | Yes |
Utilities
| Sewer | Sewer (Municipal) |
|---|
Area Information
| Province | ON |
|---|---|
| County | Oxford |
| City | Ingersoll |
| Postal Code | N5C 2A7 |
| Area | Ingersoll |
| Subarea | Ingersoll North |
| Community Name | Ingersoll North |
| Listing VS Median (in Ingersoll North) | |
Price: $2,500 low | high Med: $949,900 sqft: 1,210 low | high Med: 1,235 $ / sqft: $2 low | high Med: $769 On site: 31 low | high Med: 108 | |
Request a showing
Request a showing
Contact
Learn More About This Property

| Province | ON |
|---|---|
| County | Oxford |
| City | Ingersoll |
| Postal Code | N5C 2A7 |
| Area | Ingersoll |
| Subarea | Ingersoll North |
| Community Name | Ingersoll North |
| Listing VS Median (in Ingersoll North) | |
Price: $2,500 low | high Med: $949,900 sqft: 1,210 low | high Med: 1,235 $ / sqft: $2 low | high Med: $769 On site: 31 low | high Med: 108 | |
