

Description
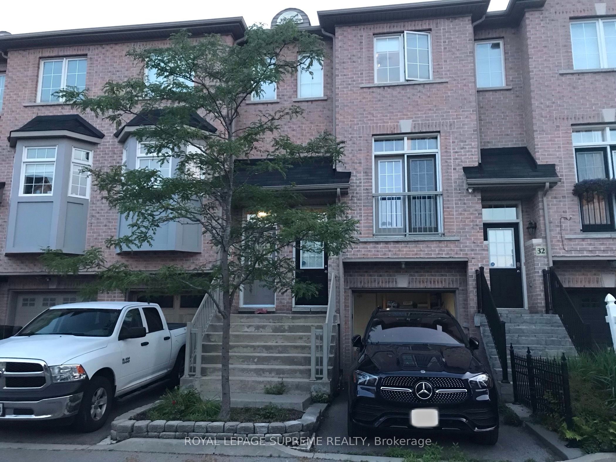
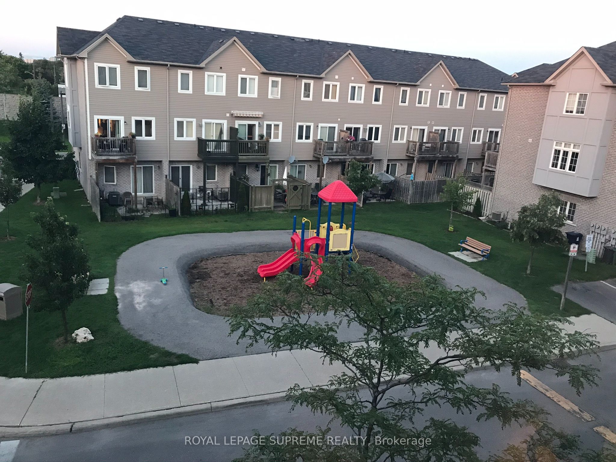
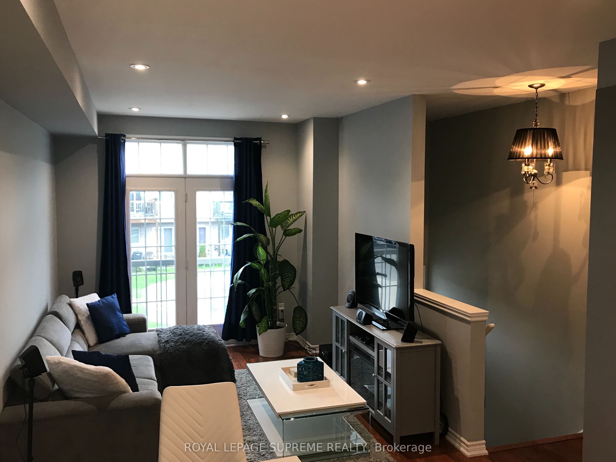
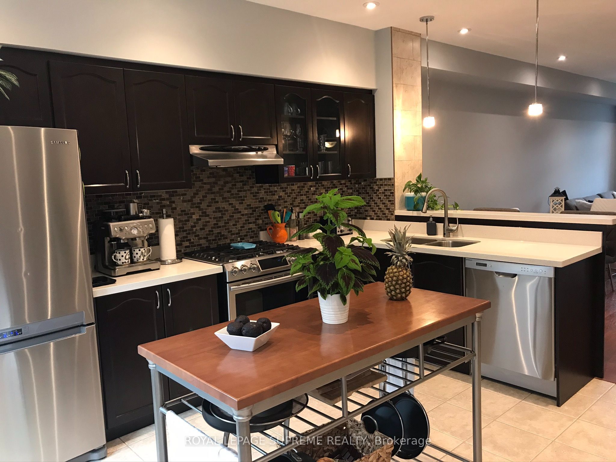
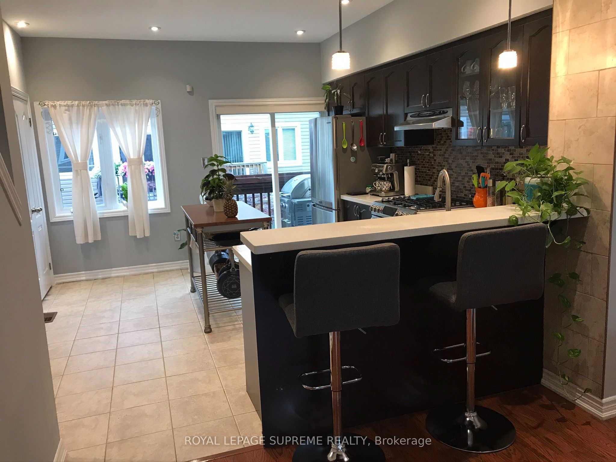
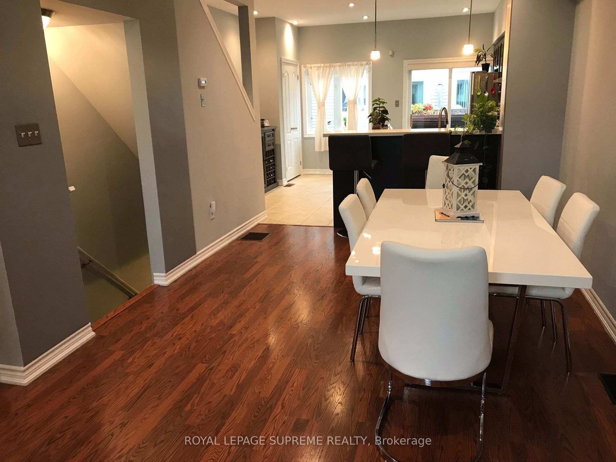
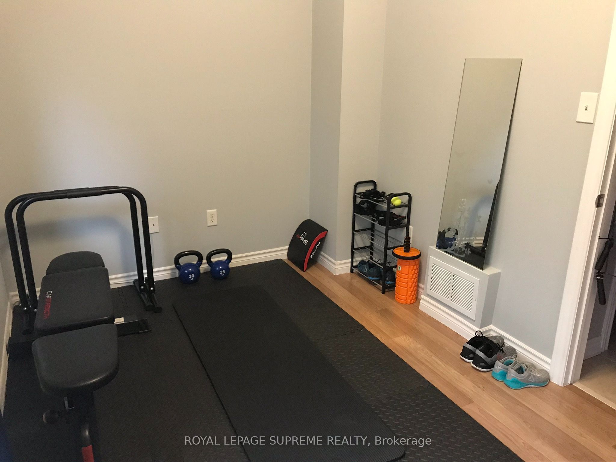
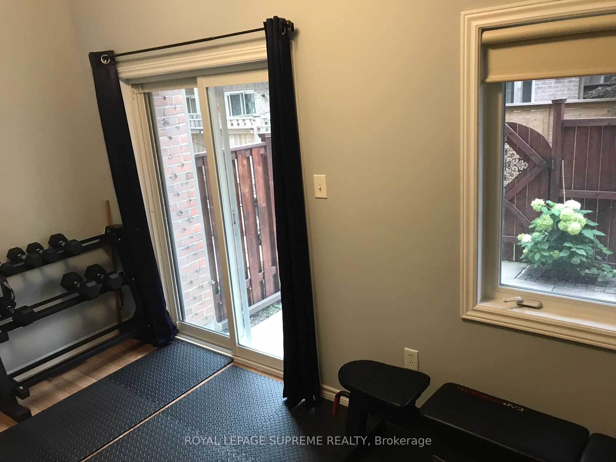
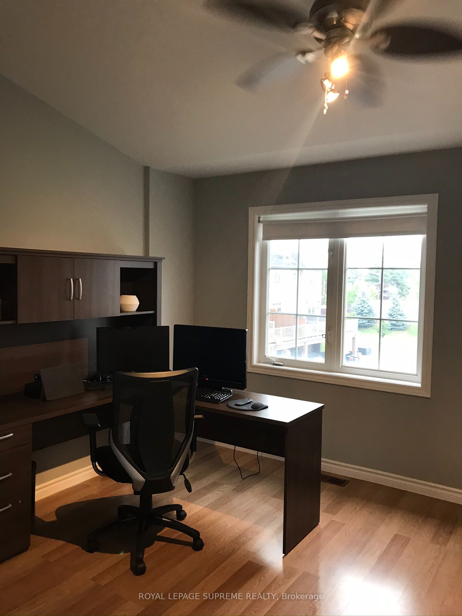
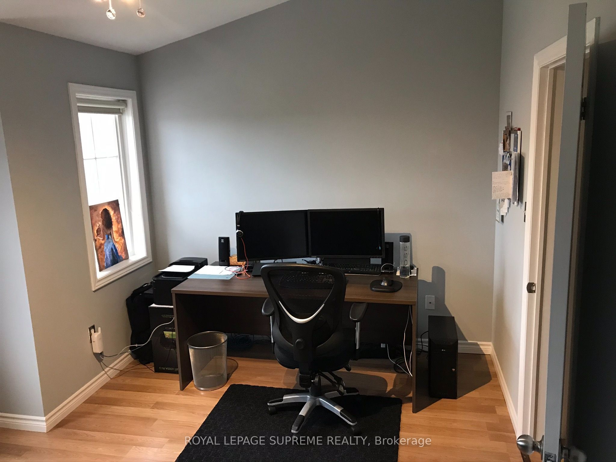
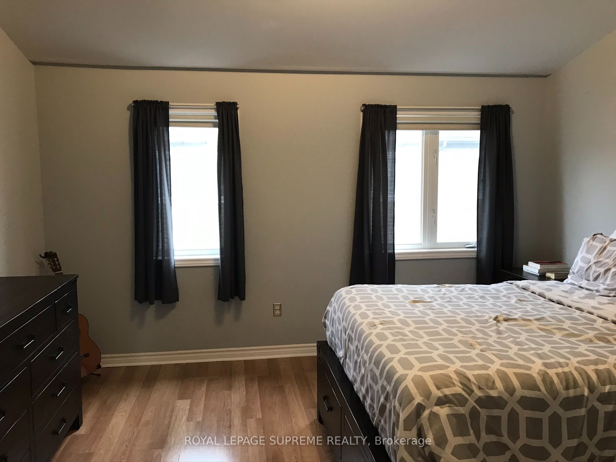
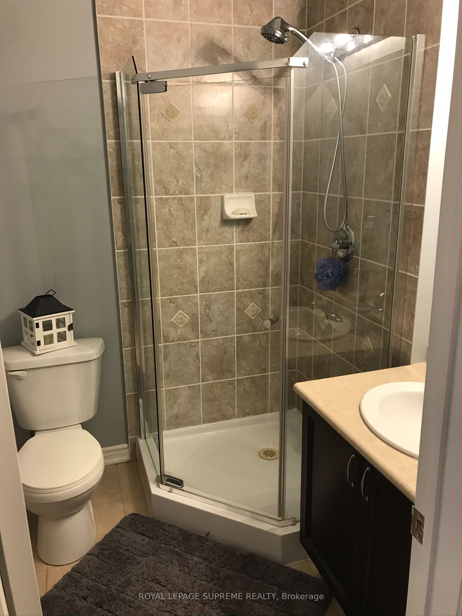
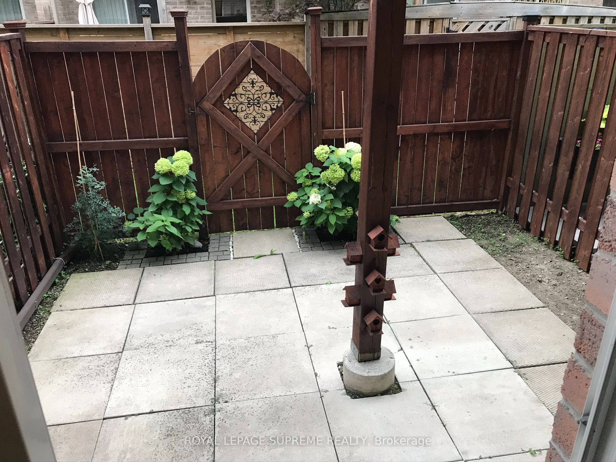
Space to spread out, a balcony to unwind on, and the city within easy reach. This bright, approximately 1,500 sq. ft. townhouse pairs modern design with a comfortable layout in a family-friendly complex. The large kitchen is the heart of the home, with a breakfast area, a pantry to keep everything within reach, and a walkout to the balcony. Start your morning with coffee outside or step out for some fresh air after dinner. There's room here for everyday routines and the moments that make a house feel like home. Open-concept living and dining rooms offer plenty of space for a quiet night in or a full table of friends. The layout keeps the conversation flowing, with room to create distinct spaces for lounging and dining. Upstairs, two generously sized bedrooms occupy the third floor, where cathedral ceilings add height and character. The primary bedroom features a walk-in closet, and ample storage throughout the home means there's a place for everything, from everyday essentials to seasonal extras. The location makes getting around easy. TTC service is right at your doorstep, with schools and shopping nearby. Highways 401 and 400 are readily accessible, while Weston GO Station connects you to GO Transit and the UP Express, giving you more ways to get where you need to be. Closer to home, the complex offers a park and gazebo to enjoy the outdoors, along with plenty of visitor parking when friends and family stop by. With generous rooms, inviting outdoor space and everyday conveniences close at hand, this is a townhouse worth seeing in person. Book your showing today and picture your next chapter here.
Details
| MLS # | W13862014 |
|---|---|
| Listing Type | For Lease |
| Style | House |
| Status | Price Change |
| Year | 0 |
| Days On Site | 29 |
| Listing Provided By | ROYAL LEPAGE SUPREME REALTY | W13862014 095600 |
Features
| Bed(s) | 3 |
|---|---|
| Bath(s) | 2 |
| Garage | 1 |
| Story(s) | 3 |
| Acreage | 0.00 |
Interior
| Interior Features | None |
|---|---|
| Cooling | Central Air |
| Heat Source | Gas |
| Fireplace Yes / No | No |
| Laundry Features | Ensuite |
| Furnished | Unfurnished |
Exterior
| Roof | Shingles |
|---|---|
| Foundation Details | Unknown |
| Construction Materials | Brick |
Parking
| Garage Yes / No | Yes |
|---|
Utilities
| Sewer | Sewer |
|---|
Area Information
| Province | ON |
|---|---|
| County | Toronto |
| City | Toronto W04 |
| Postal Code | M9N 0A7 |
| Area | Weston |
| Listing VS Median (in M9N 0A7) | |
Price: $3,300 low | high Med: $0 On site: 29 low | high Med: | |
Request a showing
Request a showing
Contact
Learn More About This Property

| Province | ON |
|---|---|
| County | Toronto |
| City | Toronto W04 |
| Postal Code | M9N 0A7 |
| Area | Weston |
| Listing VS Median (in M9N 0A7) | |
Price: $3,300 low | high Med: $0 On site: 29 low | high Med: | |
