303-4390 Hillview Drive,Beamsville, ON L0R 1B1
Beamsville, ON L0R 1B1

Description
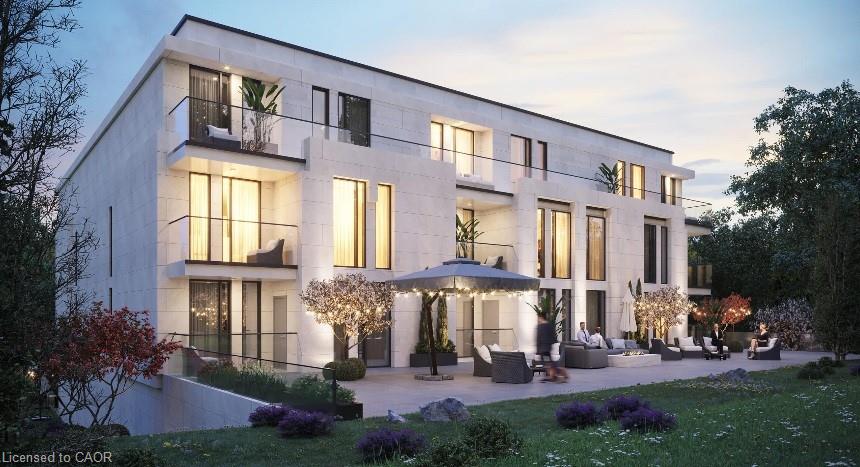
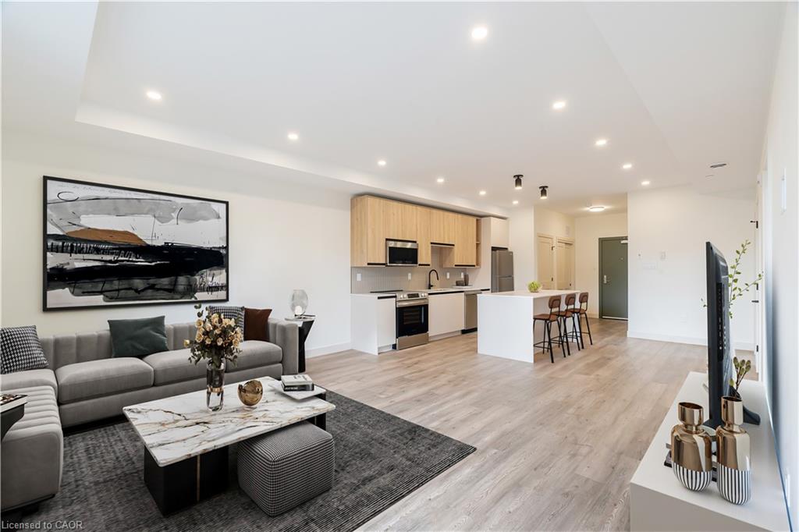
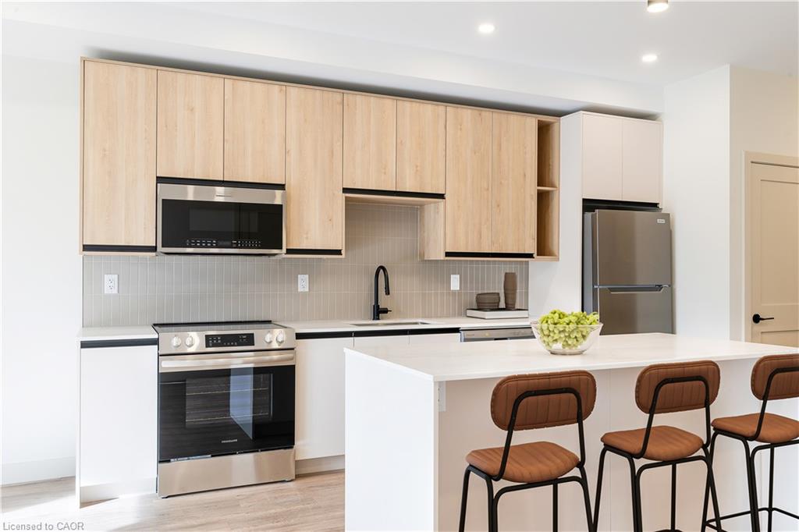
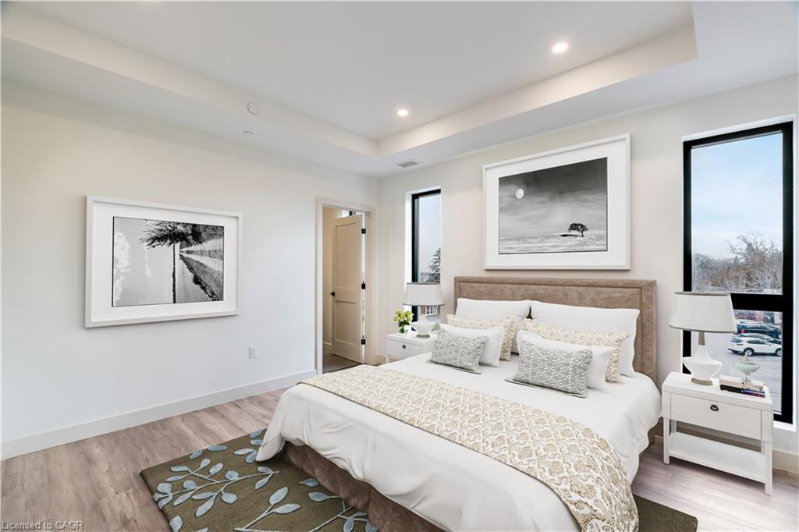
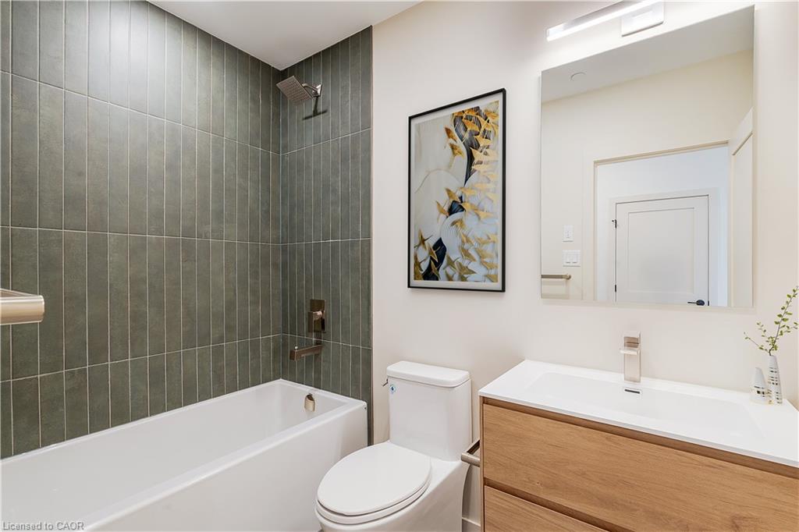
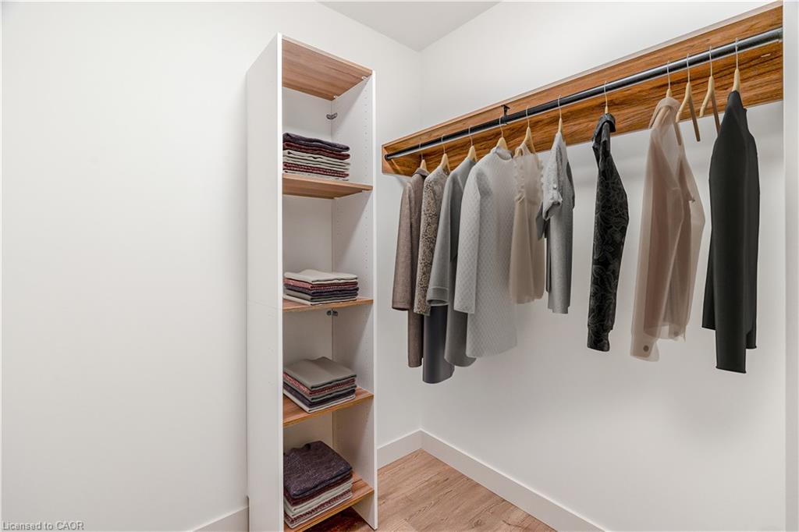
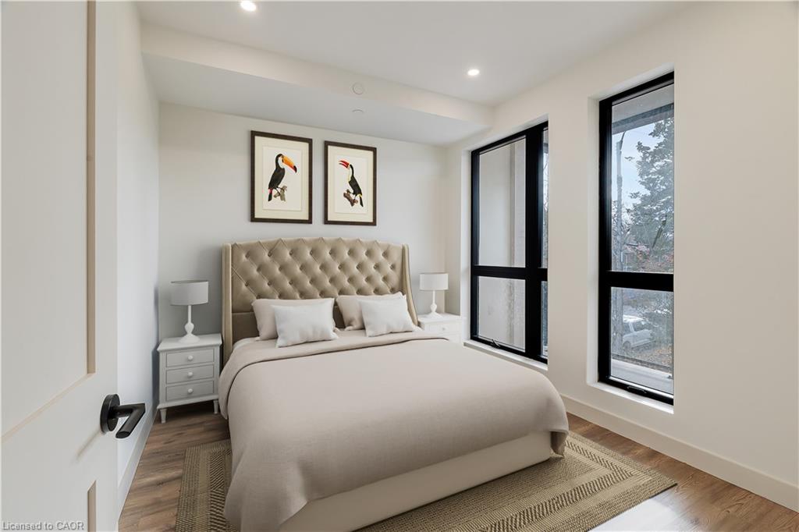
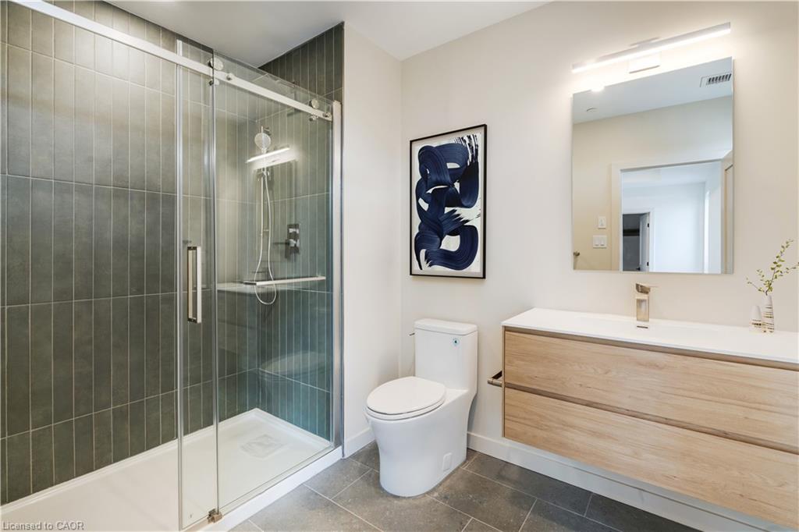
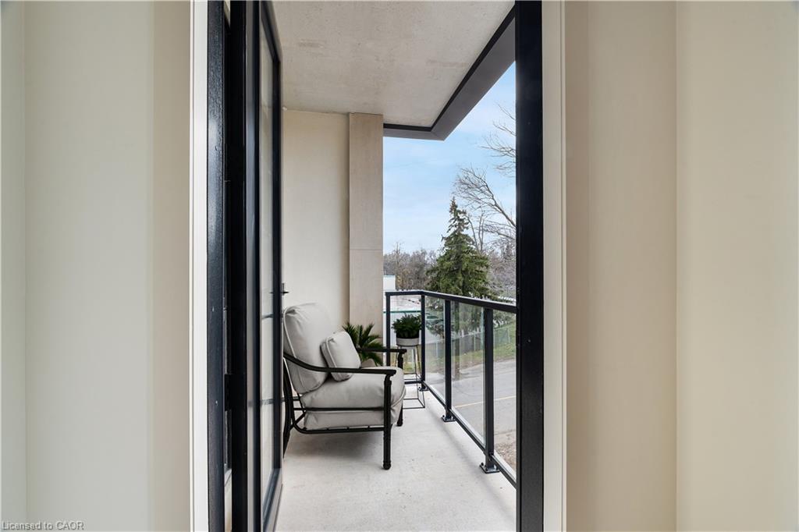
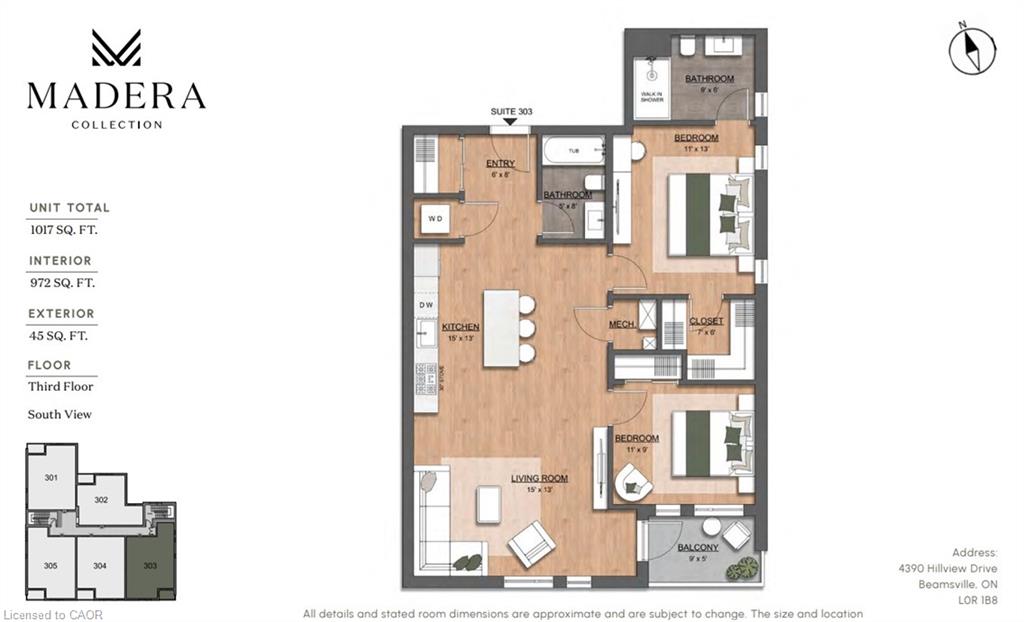
Experience modern living at The Madera in this spacious 2-bedroom, 2-bathroom suite offering approximately 1,017 sq. ft. of thoughtfully designed living space. This pet-friendly community combines contemporary finishes with smart-home features and exceptional building amenities. The suite features floor-to-ceiling windows, a private balcony, in-suite laundry, and luxury vinyl flooring throughout the foyer, kitchen, and living areas, with ceramic tile in the bathrooms. The modern kitchen offers a large island, quartz countertops, custom soft-close cabinetry, tiled backsplash, under-cabinet LED lighting, and a full stainless steel appliance package including a dishwasher and microwave. The primary bedroom features a private ensuite, while the second bathroom provides additional convenience for residents and guests. Enjoy the comfort of air-source VRF heating and cooling, an ERV system, energy-efficient LED lighting, and high-quality modern plumbing fixtures. Residents also enjoy secured heated underground parking, high-speed internet included in the rental rate through Cogeco, smart-home technology, and a private common BBQ and lounging area.
Details
| MLS # | 40863274 |
|---|---|
| Listing Type | For Lease |
| Style | Condominium |
| Building Name | The Madera |
| Status | Active |
| Year | 2025 |
| Days On Site | 16 |
| Listing Provided By | Revel Realty Inc. | Abdellah Majd |
Features
| Bed(s) | 2 |
|---|---|
| Bath(s) | 2 Total |
| SQ Feet | 1,017 |
| Garage | 1 |
| Story(s) | 1 |
| Zoning | RM1 |
| Acreage | 0.31 |
Interior
| Appliances | Instant Hot Water, Built-in Microwave, Dishwasher, Dryer, Refrigerator, Stove, Washer |
|---|---|
| Rooms Total | 7 |
| Interior Features | Separate Hydro Meters, None |
| Cooling | Central Air |
| Cooling Yes / No | No |
| Heating | Combo Furnace |
| Heating Yes / No | Yes |
| Furnished | Unfurnished |
| Laundry Features | In-Suite |
Exterior
| Exterior Features | Controlled Entry |
|---|---|
| Lot Features | Urban, Irregular Lot, Corner Lot, Highway Access, Major Highway, Park, Place of Worship, Public Parking, Schools |
| Construction Materials | Concrete |
| Patio And Porch Features | Open, Terrace |
| Security Features | Smoke Detector(s) |
Parking
| Garage Spaces | 1 |
|---|---|
| Open Parking Yes / No | Yes |
| Attached Garage Yes / No | No |
Utilities
| Sewer | Sanitary |
|---|
Area Information
| Province | ON |
|---|---|
| County | Niagara |
| City | Beamsville |
| Postal Code | L0R 1B1 |
| Area | West Lincoln |
| Subarea | 056 West Lincoln |
| Community Name | 056 West Lincoln |
| Listing VS Median (in 056 West Lincoln) | |
Price: $3,000 low | high Med: $1,074,900 sqft: 1,017 low | high Med: 2,130 $ / sqft: $3 low | high Med: $505 On site: 16 low | high Med: 1 | |
Market Activity L0R 1B1
Request a showing
Request a showing
Contact
Learn More About This Property

| Province | ON |
|---|---|
| County | Niagara |
| City | Beamsville |
| Postal Code | L0R 1B1 |
| Area | West Lincoln |
| Subarea | 056 West Lincoln |
| Community Name | 056 West Lincoln |
| Listing VS Median (in 056 West Lincoln) | |
Price: $3,000 low | high Med: $1,074,900 sqft: 1,017 low | high Med: 2,130 $ / sqft: $3 low | high Med: $505 On site: 16 low | high Med: 1 | |