
 New Listing
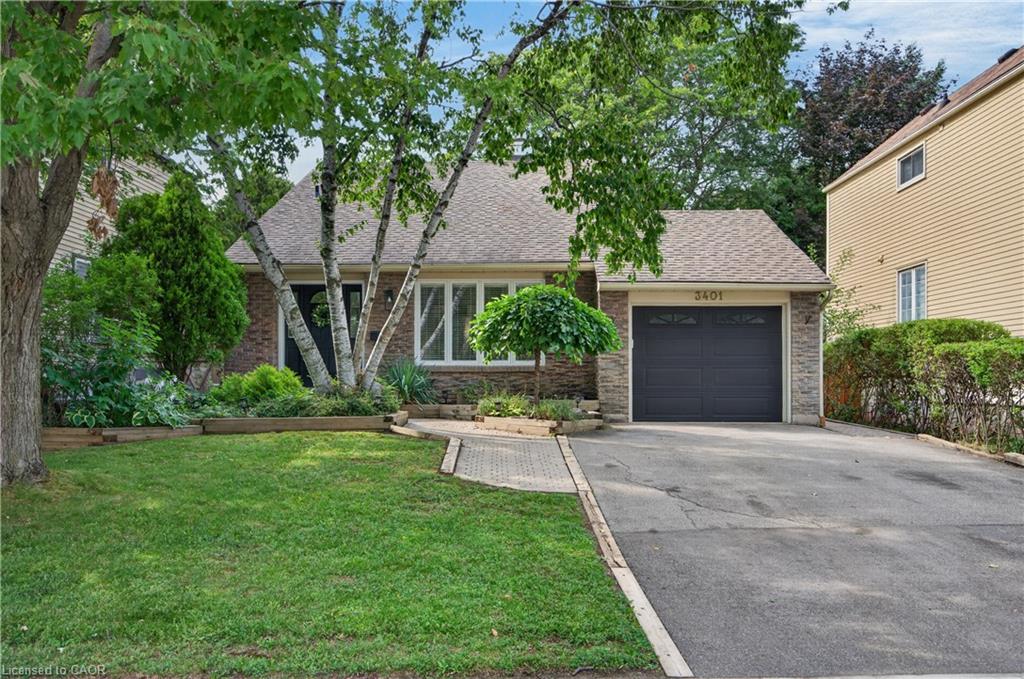
3401 Rockwood Drive,Burlington, ON L7N 3H6
Burlington, ON L7N 3H6

Description
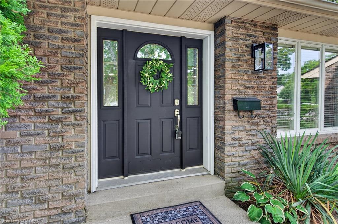
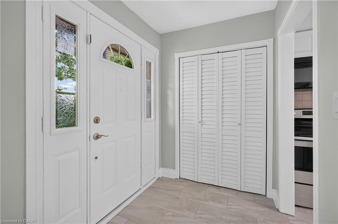
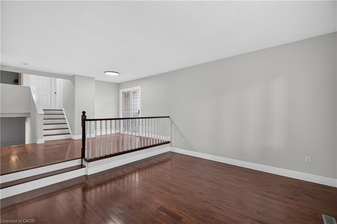
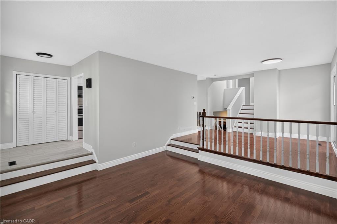
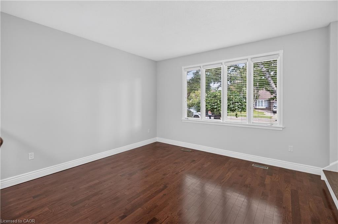
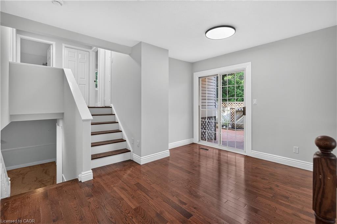
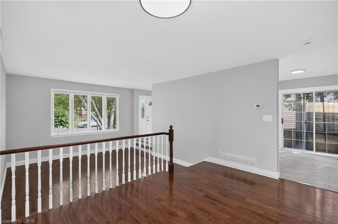
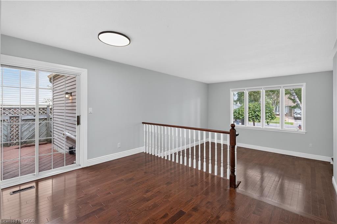
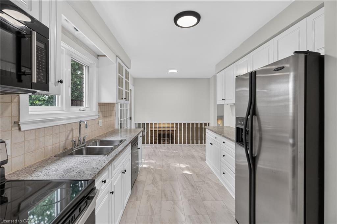
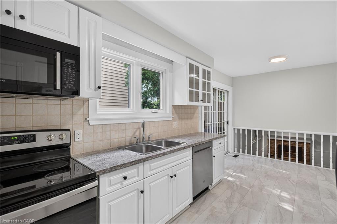
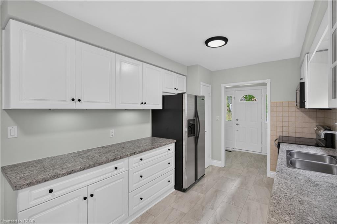
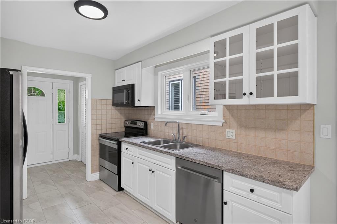
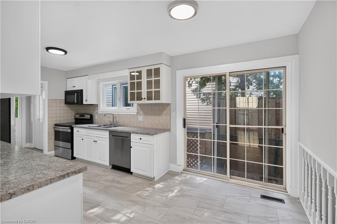
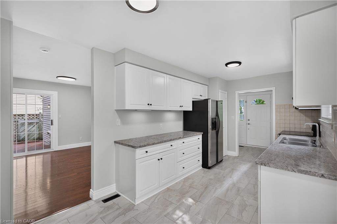
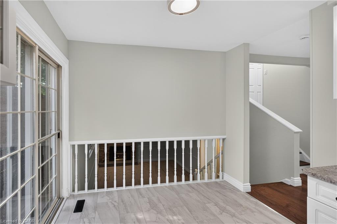
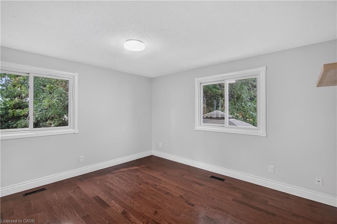
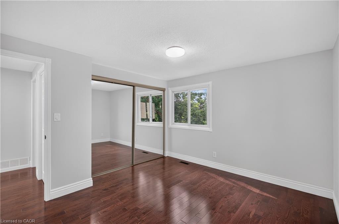
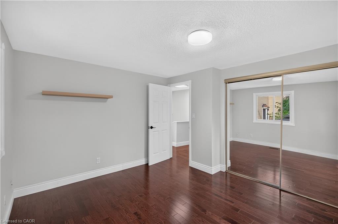
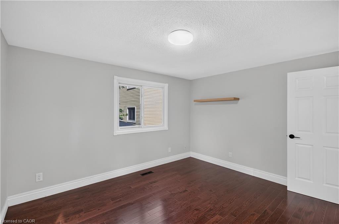
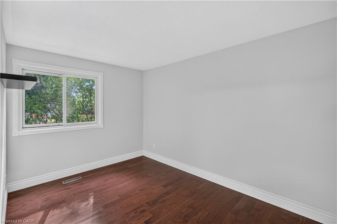
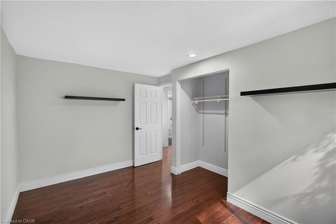
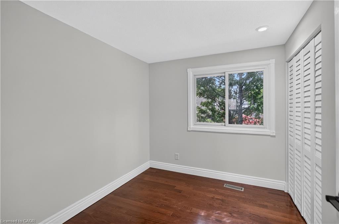
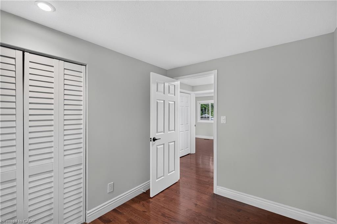
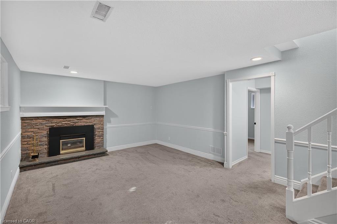
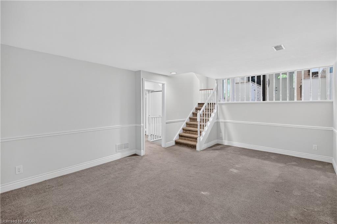
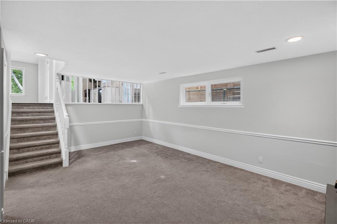
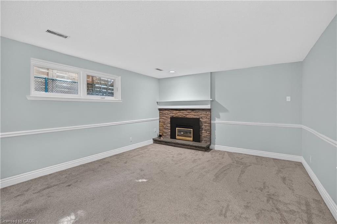
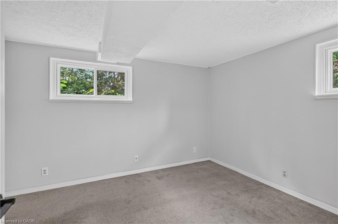
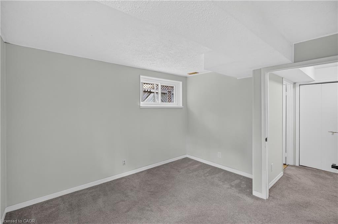
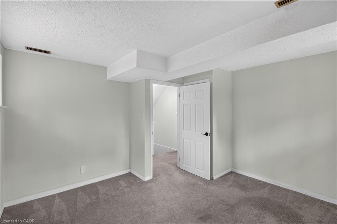
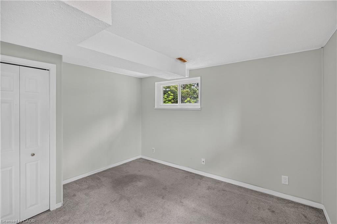
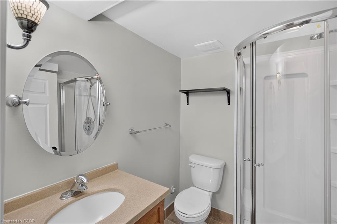
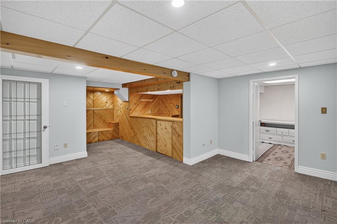
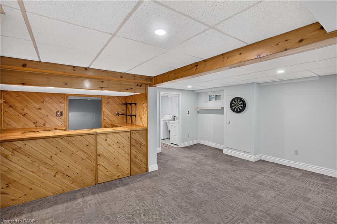
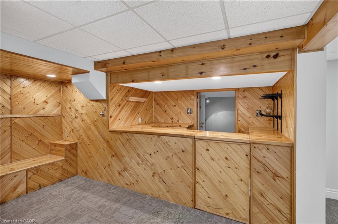
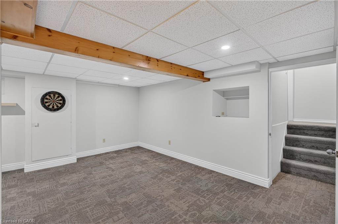
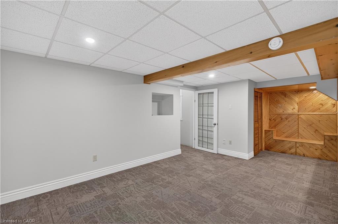
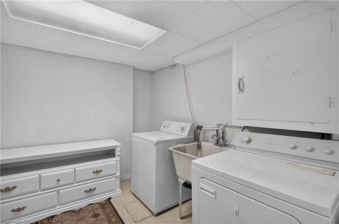
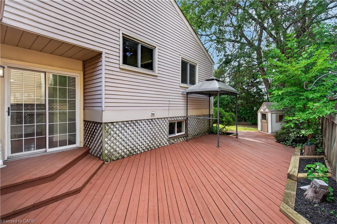
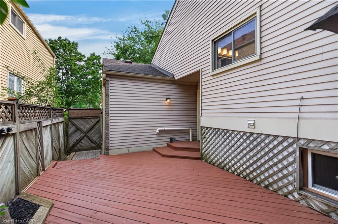
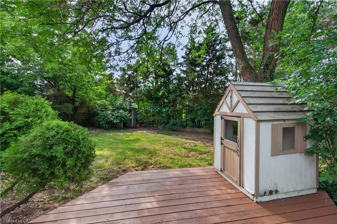
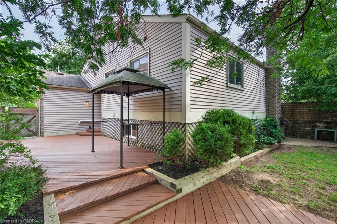
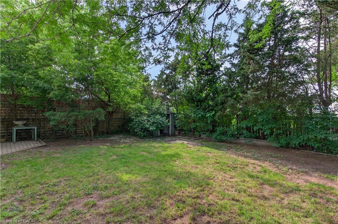
Welcome to 3401 Rockwood Drive in Burlington, where there's much more space than meets the eye! This spacious 4-level backsplit offers 4 bedrooms, 2 full bathrooms and multiple living areas, giving everyone room to spread out.Step inside to a sunken living room with hardwood flooring, flowing into the formal dining room, also finished in hardwood. The bright kitchen features a double sink, built-in dishwasher and new flooring, with patio doors leading to a pathway to the backyard. A second set of patio doors off the dining room opens onto the deck, creating an easy connection between indoor and outdoor living.Upstairs, you'll find 3 generously sized bedrooms, each with its own closet, along with a 4-piece bathroom featuring updated fixtures.A few steps down, the home really begins to show off its versatility. Open to the kitchen above, the lower level has a connected, open-concept feel and features a cozy family room centred around a gas fireplace. A 4th bedroom and 3-piece bathroom make this level ideal for older kids, guests, a home office or anyone looking for a little extra privacy.And there's still another level! The lowest level adds even more usable living space with a recreation room and bar, a separate laundry room and plenty of storage.Outside, the fully fenced backyard feels surprisingly private, with mature foliage creating a leafy backdrop for summer evenings, entertaining or simply relaxing on the deck.With four finished levels and flexible spaces that can grow and change along with you, 3401 Rockwood Drive is a fantastic opportunity to put down roots in Burlington. Don't let the view from the curb fool you. There's a lot more home waiting inside!
Details
| MLS # | 40873984 |
|---|---|
| Listing Type | For Lease |
| Style | House |
| Status | Active |
| Year | 1974 |
| Days On Site | 6 |
| Listing Provided By | RE/MAX Escarpment Realty Inc. | Susan Pauls-Valerio |
Features
| Bed(s) | 4 |
|---|---|
| Bath(s) | 2 Total |
| SQ Feet | 1,193 |
| Garage | 1 |
| Basement | Y |
| Story(s) | 2 |
| Zoning | R3.2 |
| Acreage | 0.13 |
Interior
| Appliances | Water Heater Owned |
|---|---|
| Rooms Total | 15 |
| Interior Features | Central Vacuum |
| Cooling | Central Air |
| Cooling Yes / No | No |
| Heating | Forced Air, Natural Gas |
| Heating Yes / No | Yes |
| Fireplaces Total | 1 |
| Fireplace Features | Family Room, Gas |
| Furnished | Unfurnished |
| Laundry Features | In Basement |
Exterior
| Lot Features | Urban, Ample Parking, Public Parking, Public Transit, Shopping Nearby |
|---|---|
| Construction Materials | Brick, Other |
| Roof | Asphalt Shing |
| Foundation Details | Poured Concrete |
Parking
| Garage Spaces | 1 |
|---|---|
| Parking Features | Attached Garage, Garage Door Opener, Exclusive |
| Open Parking Yes / No | Yes |
| Attached Garage Yes / No | Yes |
Utilities
| Sewer | Sewer (Municipal) |
|---|
Area Information
| Province | ON |
|---|---|
| County | Halton |
| City | Burlington |
| Postal Code | L7N 3H6 |
| Area | 32 Burlington |
| Subarea | 320 Dynes |
| Community Name | 320 Dynes |
| School District | Nelson | Assumption |
| Elementary School | Makwendam Jk-6, Tecumseh 7-8 | S |
| High School | Nelson | Assumption |
| Listing VS Median (in 320 Dynes) | |
Price: $3,650 low | high Med: $579,000 sqft: 1,193 low | high Med: 1,151 $ / sqft: $3 low | high Med: $503 On site: 6 low | high Med: 45 | |
Request a showing
Request a showing
Contact
Learn More About This Property

| Province | ON |
|---|---|
| County | Halton |
| City | Burlington |
| Postal Code | L7N 3H6 |
| Area | 32 Burlington |
| Subarea | 320 Dynes |
| Community Name | 320 Dynes |
| School District | Nelson | Assumption |
| Elementary School | Makwendam Jk-6, Tecumseh 7-8 | S |
| High School | Nelson | Assumption |
| Listing VS Median (in 320 Dynes) | |
Price: $3,650 low | high Med: $579,000 sqft: 1,193 low | high Med: 1,151 $ / sqft: $3 low | high Med: $503 On site: 6 low | high Med: 45 | |
