
Description
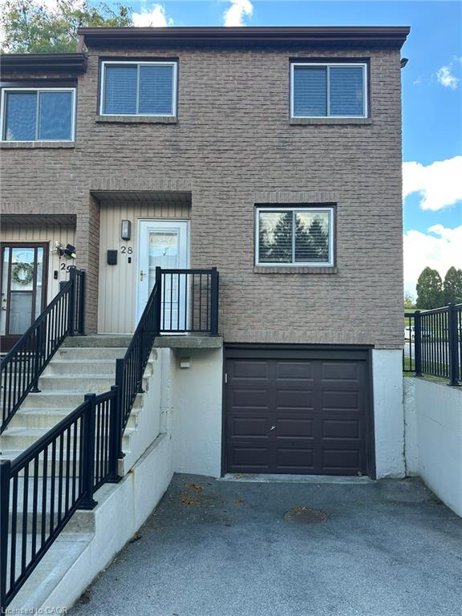
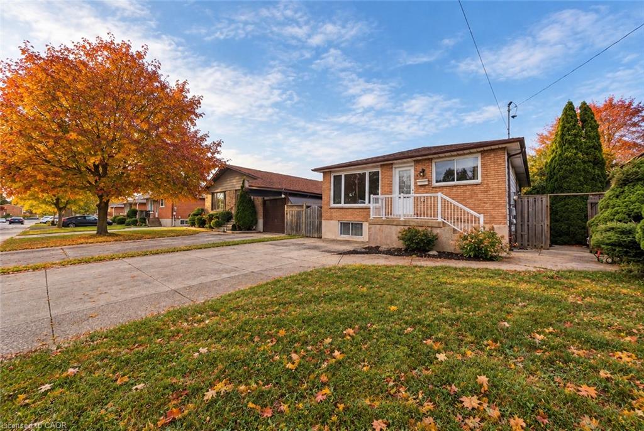
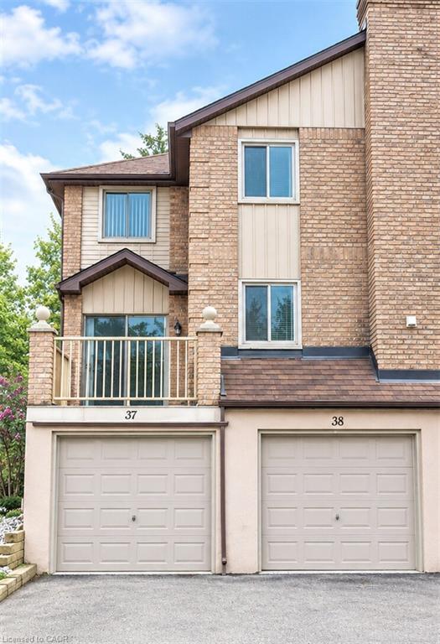
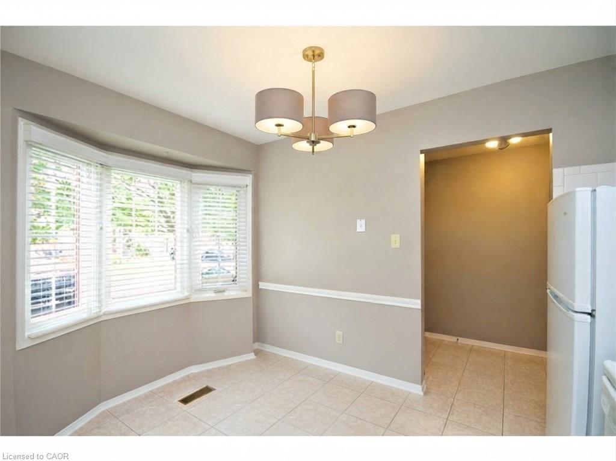
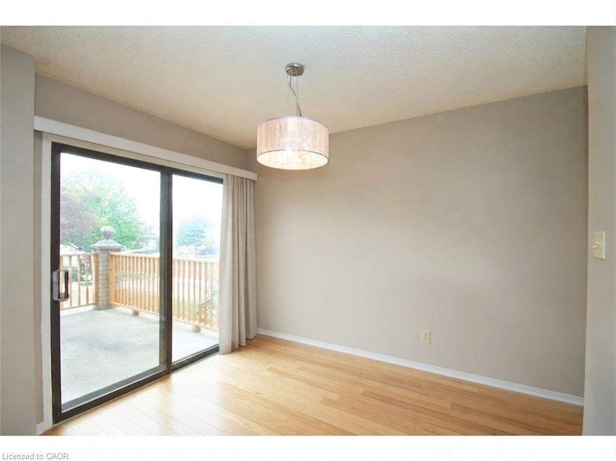
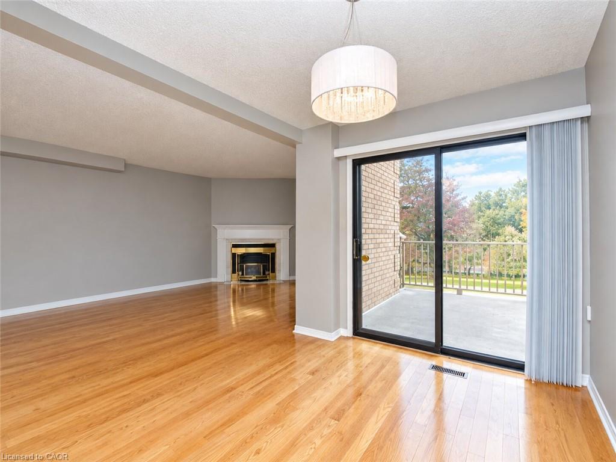
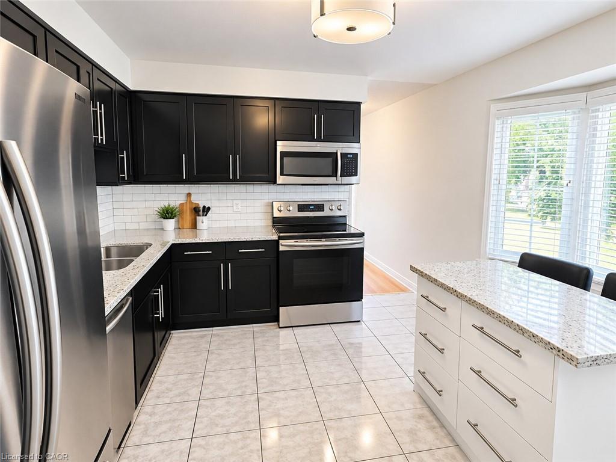
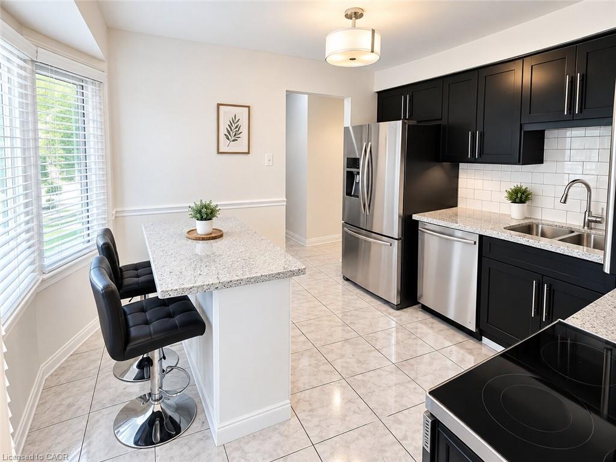
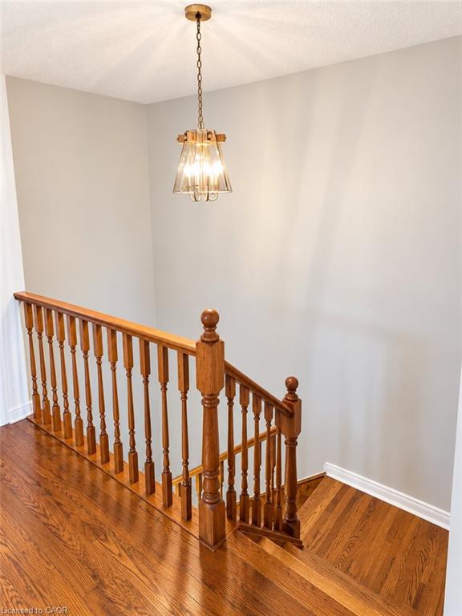
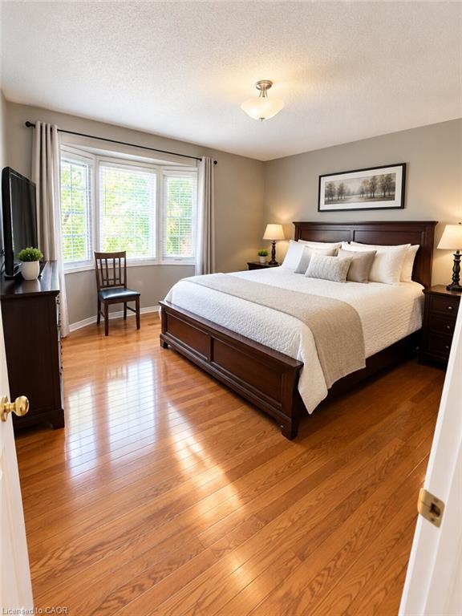
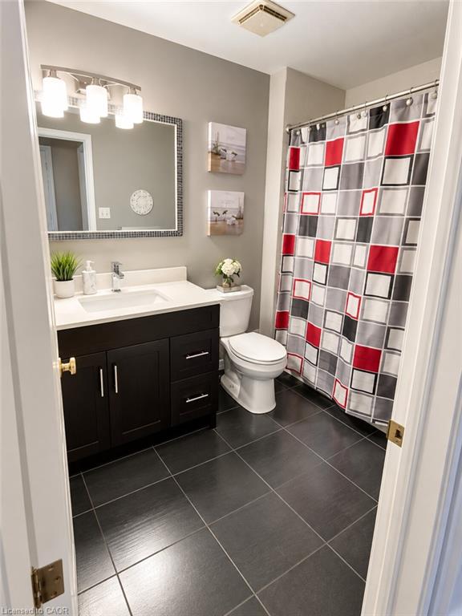
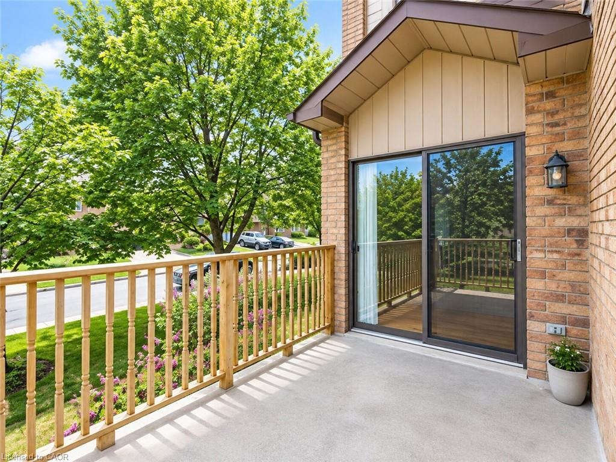
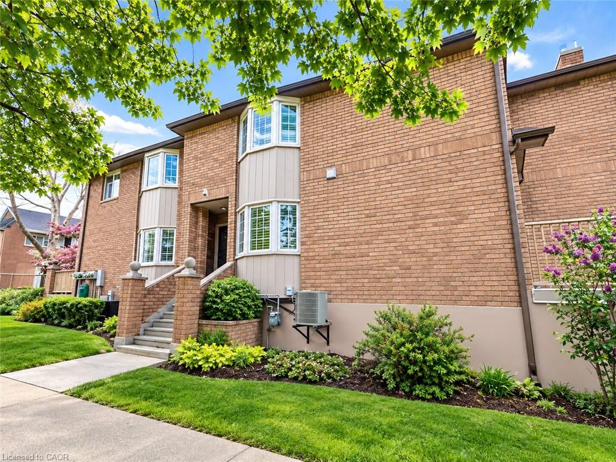
Welcome to 38-38 Elora Drive! This beautifully renovated 3-bedroom, 2.5-bathroom end-unittownhouse is located in a desirable West Mountain neighbourhood and offers the feel of a detachedhome with extra windows, abundant natural light, and spacious living areas.The renovated kitchenfeatures maple cabinetry, quartz countertops, a centre island, stylish backsplash, and stainless steelappliances. The bright dinette area provides access to a large deck/balcony overlooking the quietneighbourhood and mature trees, perfect for relaxing or entertaining.The spacious primary bedroomfeatures its own ensuite, with an additional 4-piece bathroom on the second level. Enjoy hardwoodfloors throughout, fresh paint, generous room sizes, and no carpeting. The home also offers anattached garage with inside entry and ample parking and storage. Ideally located just minutes fromthe LINC and Highway 403, with easy access to schools, parks, shopping, restaurants, and othereveryday amenities. Available now!. Minimum 1-year lease. Tenant to pay allutilities. First and last month's rent required. Rental application, employment letter, credit check, andreferences required. Non-smokers preferred. No pets
Details
| MLS # | 40861987 |
|---|---|
| Listing Type | For Lease |
| Style | Town House |
| Status | Active |
| Days On Site | 54 |
| Listing Provided By | RE/MAX Escarpment Realty Inc. | Sam Al-Switi |
Features
| Bed(s) | 3 |
|---|---|
| Bath(s) | 3 Total |
| SQ Feet | 1,500 |
| Garage | 1 |
| Basement | Y |
| Story(s) | 2 |
| Zoning | E-2/S-200 |
Interior
| Appliances | Built-in Microwave, Dishwasher, Refrigerator, Stove |
|---|---|
| Rooms Total | 12 |
| Interior Features | Central Vacuum, Other |
| Cooling | Central Air |
| Cooling Yes / No | No |
| Heating | Forced Air, Natural Gas |
| Heating Yes / No | Yes |
| Fireplaces Total | 1 |
| Fireplace Features | Family Room, Gas |
| Furnished | Unfurnished |
| Laundry Features | In Basement |
Exterior
| Lot Features | Urban, Irregular Lot, Highway Access, Library, Major Highway, Park, Place of Worship, Playground Nearby, Public Transit, Quiet Area, Rec./Community Centre, School Bus Route, Schools, Shopping Nearby |
|---|---|
| Construction Materials | Brick, Other |
| Roof | Asphalt Shing |
| Foundation Details | Poured Concrete |
| Patio And Porch Features | Open |
Parking
| Garage Spaces | 1 |
|---|---|
| Parking Features | Attached Garage, Inside Entry |
| Open Parking Yes / No | Yes |
| Attached Garage Yes / No | Yes |
Utilities
| Sewer | Sewer (Municipal) |
|---|
Area Information
| Province | ON |
|---|---|
| County | Hamilton |
| City | Hamilton |
| Postal Code | L9C 7L5 |
| Area | 16 Hamilton Mountain |
| Subarea | 160 Fessenden |
| Community Name | 160 Fessenden |
| Listing VS Median (in 160 Fessenden) | |
Price: $2,800 low | high Med: $427,450 sqft: 1,500 low | high Med: 1,151 $ / sqft: $2 low | high Med: $372 On site: 54 low | high Med: 85 | |
Request a showing
Request a showing
Contact
Learn More About This Property

| Province | ON |
|---|---|
| County | Hamilton |
| City | Hamilton |
| Postal Code | L9C 7L5 |
| Area | 16 Hamilton Mountain |
| Subarea | 160 Fessenden |
| Community Name | 160 Fessenden |
| Listing VS Median (in 160 Fessenden) | |
Price: $2,800 low | high Med: $427,450 sqft: 1,500 low | high Med: 1,151 $ / sqft: $2 low | high Med: $372 On site: 54 low | high Med: 85 | |