
40 Valleyview Drive,Ancaster, ON L9G 2A5
Ancaster, ON L9G 2A5

Description
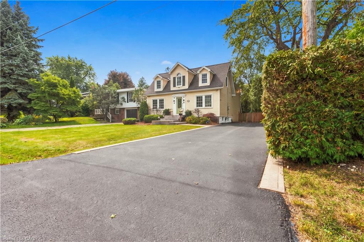
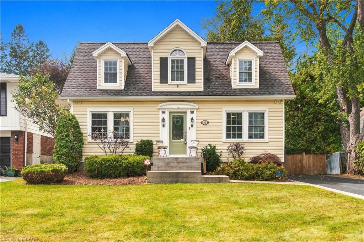
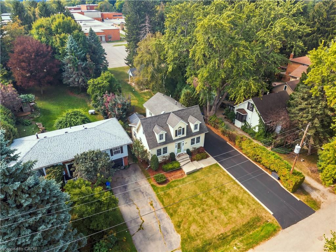
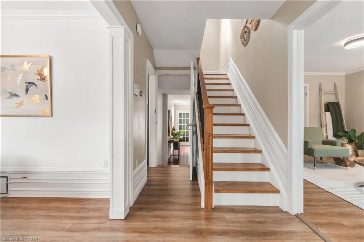
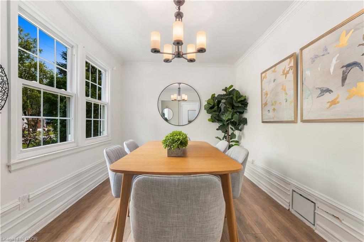
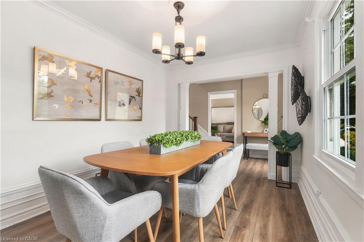
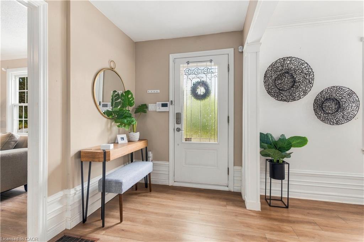
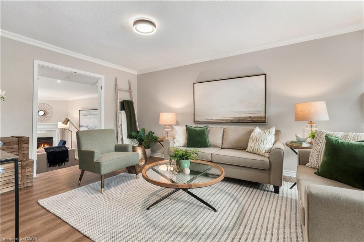
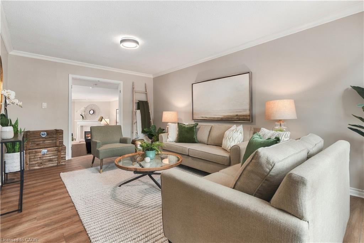
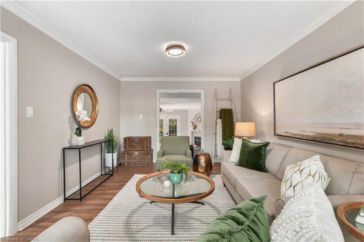
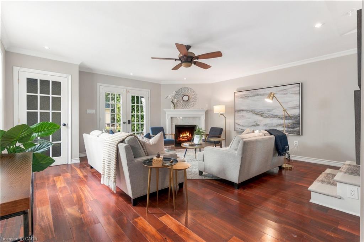
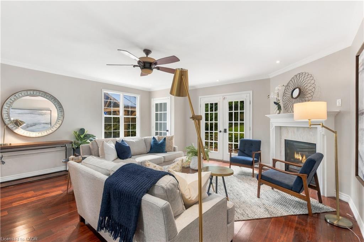
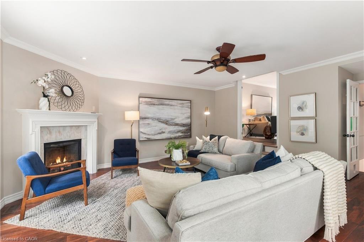
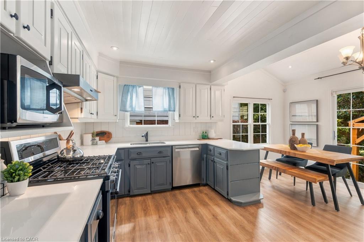
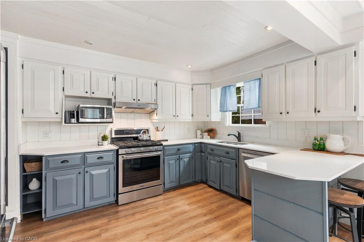
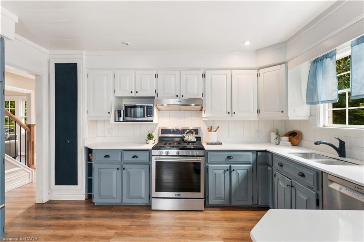
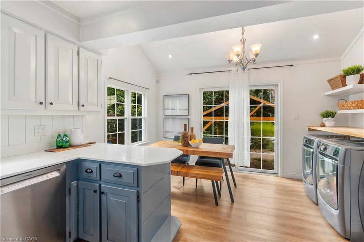
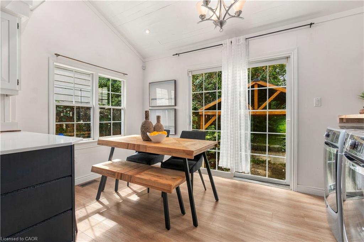
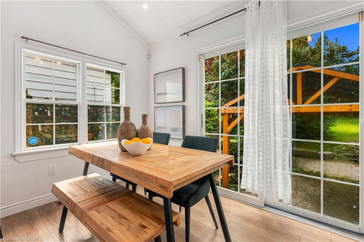
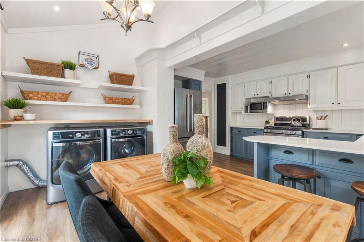
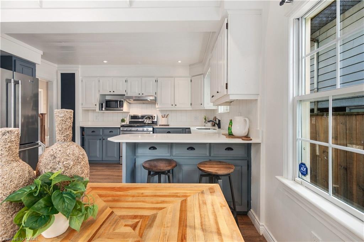
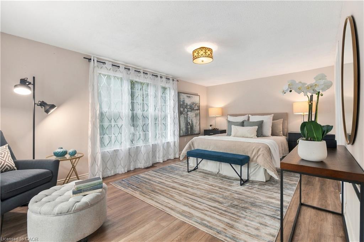
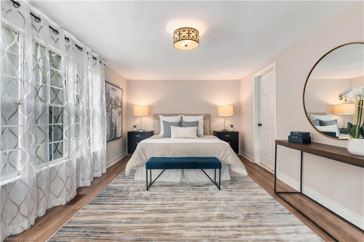
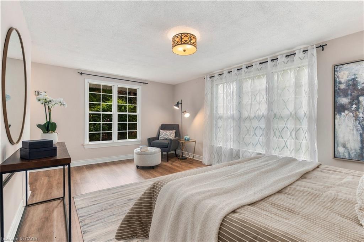
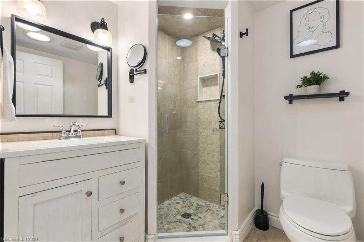
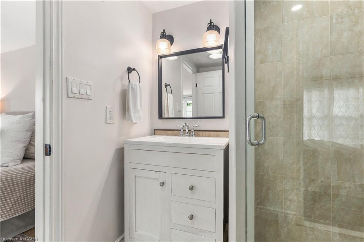
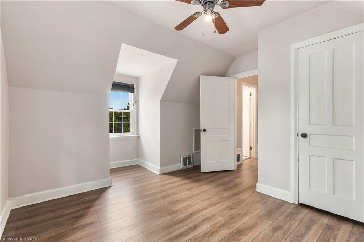
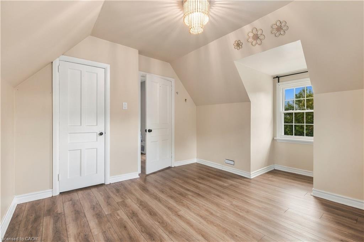
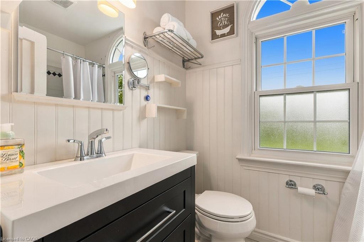
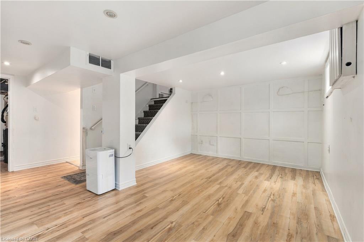
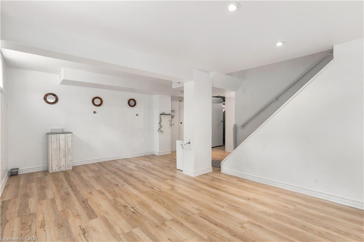
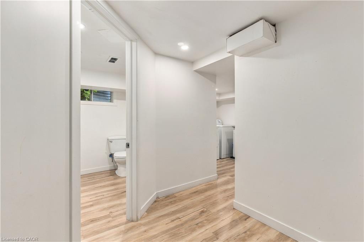
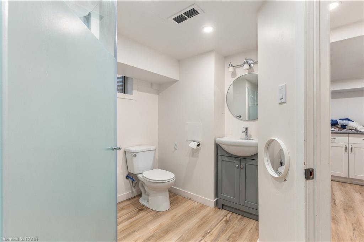
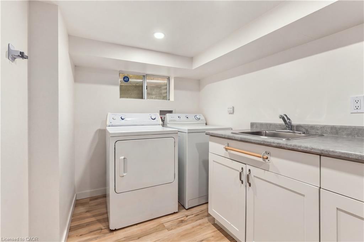
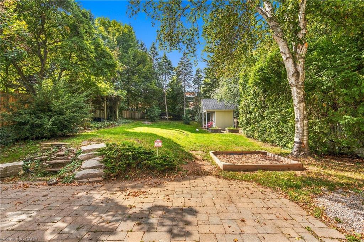
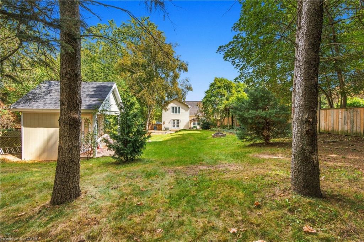
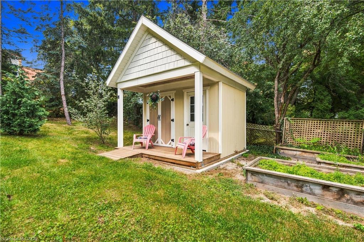
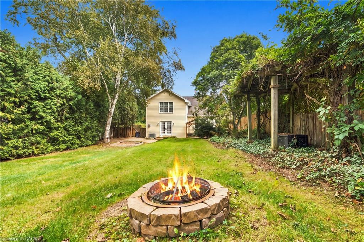
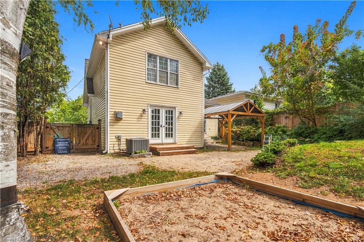
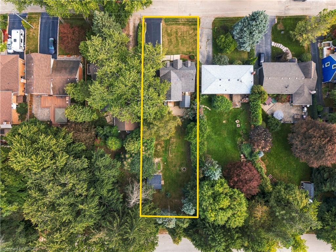
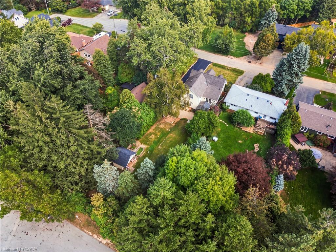
Welcome to 40 Valleyview Drive, a charming Cape Cod-style home situated on an impressive 58 x 193 ft lot in a desirable Ancaster neighbourhood. Offering over 1,800 sq ft of living space, this 3-bedroom, 3-bathroom home features a functional layout with plenty of room for the whole family. The main floor offers bright, spacious living areas, a cozy gas fireplace, and an updated kitchen complete with stainless steel appliances and plenty of cabinetry. Upstairs, you'll find three generously sized bedrooms and two full bathrooms. The partially finished basement provides additional living space and flexibility. Step outside to enjoy the expansive, private backyard surrounded by mature trees, featuring a stone patio, pergola, fire pit, and plenty of green space. An oversized driveway offers parking for up to 8 vehicles. Tucked away on a quiet, dead-end street, yet conveniently located just minutes from Ancaster's shops, restaurants, schools, parks, and everyday amenities. A rare opportunity to lease a beautiful home on an exceptional lot in one of Ancaster's most sought-after neighbourhoods!
Details
| MLS # | 40872669 |
|---|---|
| Listing Type | For Lease |
| Style | House |
| Status | Active |
| Days On Site | 9 |
| Listing Provided By | Revel Realty Inc. | Bailey Smith |
Features
| Bed(s) | 3 |
|---|---|
| Bath(s) | 3 Total |
| SQ Feet | 1,816 |
| Basement | Y |
| Story(s) | 2 |
| Zoning | R2 |
| Acreage | 0.26 |
| Golf Course | Yes |
Interior
| Appliances | Dishwasher, Freezer, Microwave, Refrigerator, Stove |
|---|---|
| Rooms Total | 15 |
| Interior Features | In-law Capability |
| Cooling | Central Air |
| Cooling Yes / No | No |
| Heating | Forced Air, Natural Gas |
| Heating Yes / No | Yes |
| Fireplace Features | Gas |
| Furnished | Unfurnished |
| Laundry Features | In-Suite |
Exterior
| Lot Features | Urban, Rectangular, Ample Parking, Cul-De-Sac, Near Golf Course, Quiet Area, Schools |
|---|---|
| Construction Materials | Vinyl Siding |
| Roof | Asphalt Shing |
| Foundation Details | Concrete Block |
Parking
| Garage Spaces | 0 |
|---|---|
| Parking Features | Asphalt |
| Open Parking Yes / No | Yes |
| Attached Garage Yes / No | No |
Utilities
| Sewer | Sewer (Municipal) |
|---|
Area Information
| Province | ON |
|---|---|
| County | Hamilton |
| City | Ancaster |
| Postal Code | L9G 2A5 |
| Area | 42 Ancaster |
| Subarea | 425 Dancaster | Nakoma | Maple Lane |
| Community Name | 425 Dancaster/Nakoma/Maple Lane |
| School District | Ancaster High Secondary School |
| Elementary School | Spring Valley Elementary School, |
| High School | Ancaster High Secondary School |
| Listing VS Median (in 425 Dancaster/Nakoma/Maple Lane) | |
Price: $3,800 low | high Med: $769,950 sqft: 1,816 low | high Med: 1,379 $ / sqft: $2 low | high Med: $568 On site: 9 low | high Med: 30 | |
Request a showing
Request a showing
Contact
Learn More About This Property

| Province | ON |
|---|---|
| County | Hamilton |
| City | Ancaster |
| Postal Code | L9G 2A5 |
| Area | 42 Ancaster |
| Subarea | 425 Dancaster | Nakoma | Maple Lane |
| Community Name | 425 Dancaster/Nakoma/Maple Lane |
| School District | Ancaster High Secondary School |
| Elementary School | Spring Valley Elementary School, |
| High School | Ancaster High Secondary School |
| Listing VS Median (in 425 Dancaster/Nakoma/Maple Lane) | |
Price: $3,800 low | high Med: $769,950 sqft: 1,816 low | high Med: 1,379 $ / sqft: $2 low | high Med: $568 On site: 9 low | high Med: 30 | |
