4171 Sawmill Valley Drive,Mississauga, ON L5L 3H1
Mississauga, ON L5L 3H1

Description
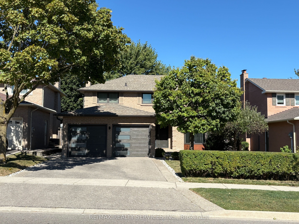
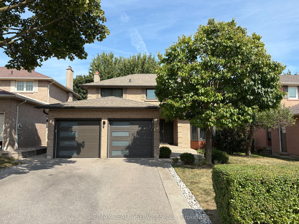
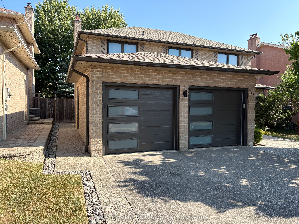
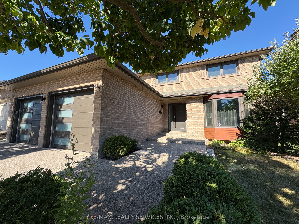
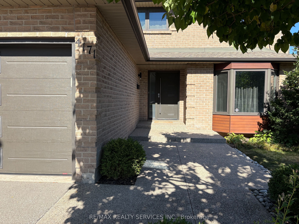
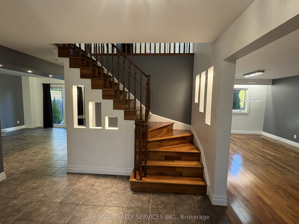
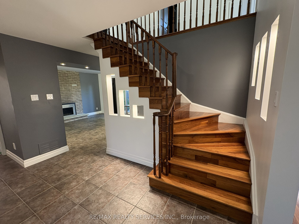
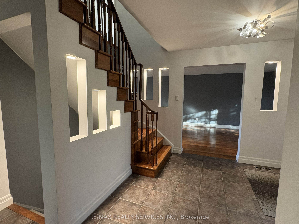
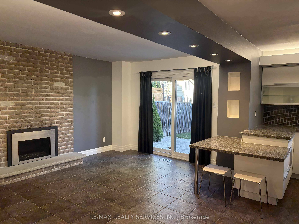
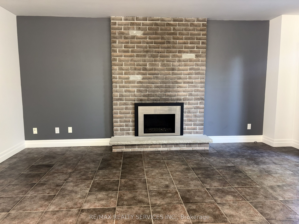
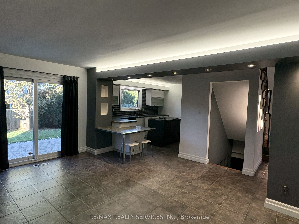
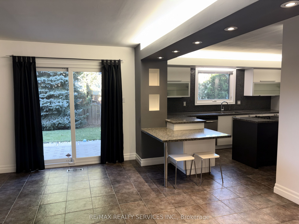
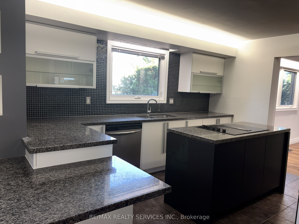
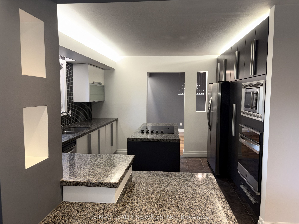
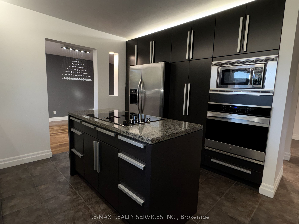
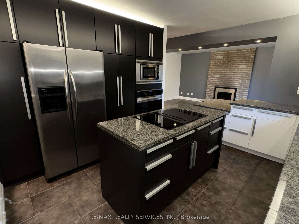
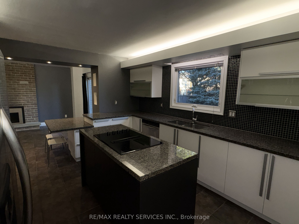
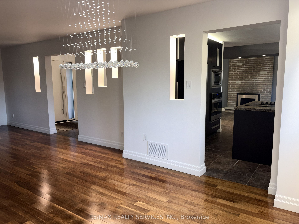
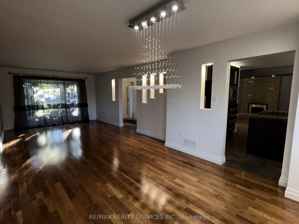
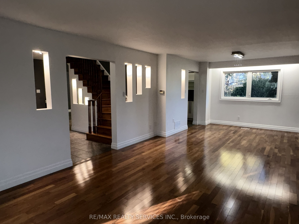
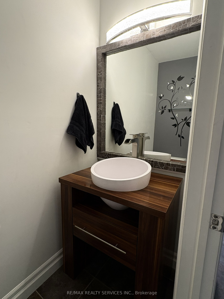
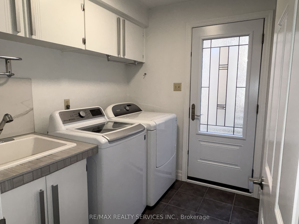
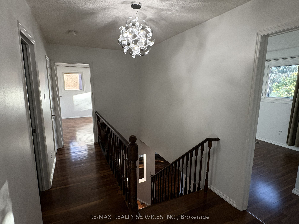
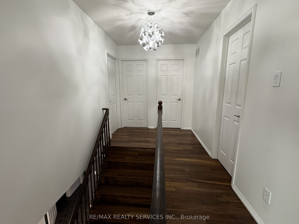
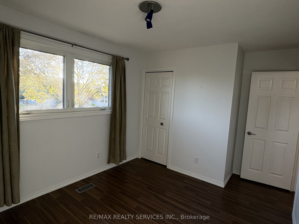
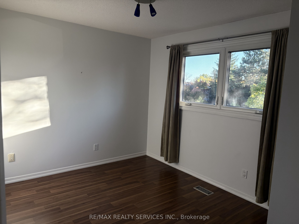
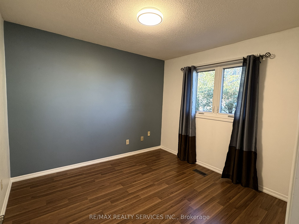
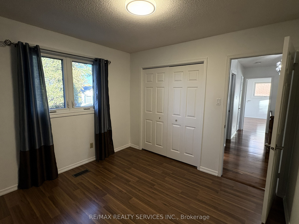
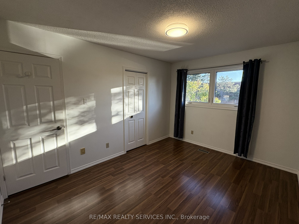
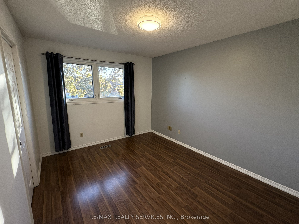
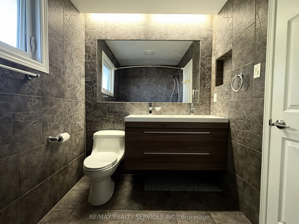
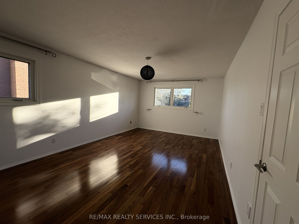
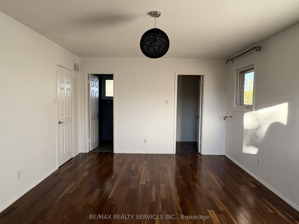
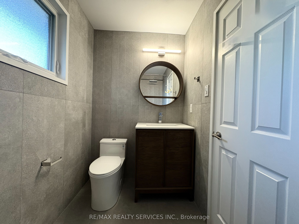
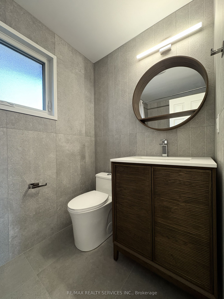
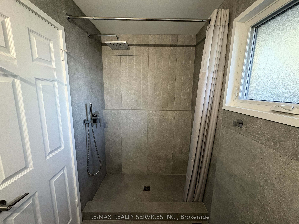
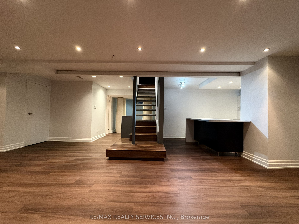
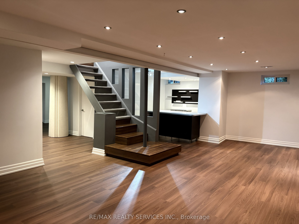
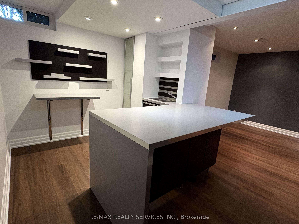
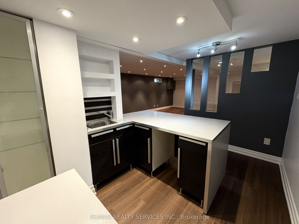
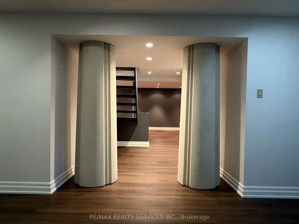
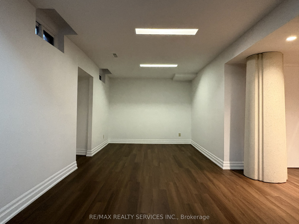
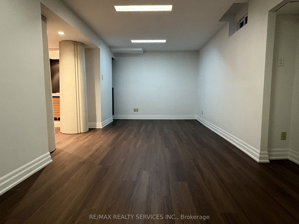
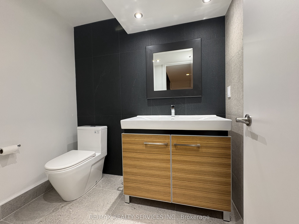
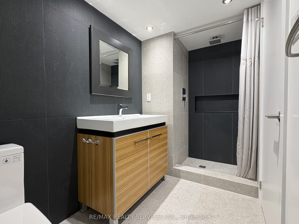
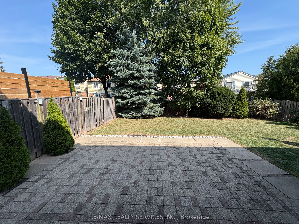
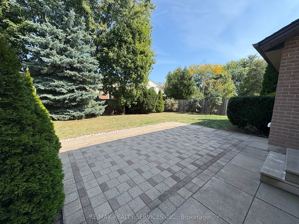
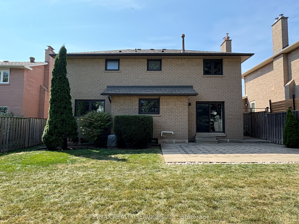
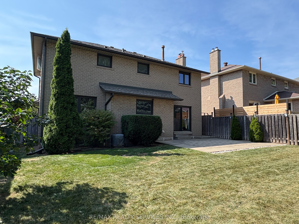
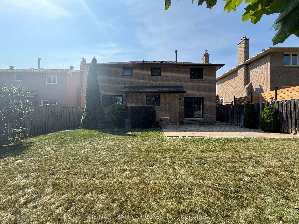
Fully Updated and Renovated, Modern, Bright and Spacious 4 + 1 Bedroom, 4-Bathroom, 2 Car Garage Detached Home With Eye Catching Curb Appeal Situated In The Prestigious Sawmill Valley Community. Entire House For Lease! This Immaculate Home Offers Open Concept Living Space With Separate Living and Family Rooms, Elegant Finishes And Lighting Throughout, Walnut Hardwood Flooring, Ceramic Tiles and a Newly Fully Finished and Renovated Basement. Refinished Kitchen With Centre Island Cooktop, Granite Counters, Granite Table Top, Recessed Lighting and Stainless Steel Appliances. Open Concept Family Room Overlooks and Is Open To The Kitchen and Features Recessed Lighting, Pot Lights, A High End Gas Fireplace and A Walk-Out To The Backyard. Spacious and Open Living and Dining Rooms. Large Primary Bedroom With Walk-In Closet and Newly Renovated Ensuite Bathroom. All Bedrooms Are Bright And Spacious. Finished Basement Features a Very Large Recreation Room Area, Wet Bar, 3 Piece Bathroom and An Additional Large Space That Can Be Used As a 5th Bedroom and Office. Beautifully Landscaped Front Yard With Aggregate Concrete Walkway. Enjoy A Large Private Backyard, With an Oversized Patio, Well Landscaped, Lined With Trees, Perfect For Relaxing, Entertaining and Family Time. Excellent Location, Close To Hwy 403, Credit Valley Hospital, Erin Mills Town Centre, GO and UTM. Walking Distance to Schools, Parks, Nature Trails, Public Transit, Shopping and Everyday Amenities. Rare Opportunity To Lease A Spacious and Luxurious Detached Home That Is Fully Renovated With Exceptional Finishes In One Of Mississauga's Most Sought-After Neighbourhoods. A must-see!
Details
| MLS # | W14092150 |
|---|---|
| Listing Type | For Lease |
| Style | House |
| Status | New |
| Year | 0 |
| Days On Site | 14 |
| Listing Provided By | RE/MAX REALTY SERVICES INC. | W14092150 498004 |
Features
| Bed(s) | 5 |
|---|---|
| Bath(s) | 4 |
| Garage | 2 |
| Basement | Y |
| Story(s) | 2 |
| Acreage | 0.14 |
Interior
| Interior Features | Auto Garage Door Remote, Built-In Oven, Carpet Free, Central Vacuum, Countertop Range, On Demand Water Heater |
|---|---|
| Cooling | Central Air |
| Heat Source | Gas |
| Fireplace Features | Natural Gas |
| Fireplace Yes / No | Yes |
| Laundry Features | Laundry Room, Sink |
| Furnished | Partially |
Exterior
| Roof | Asphalt Shingle |
|---|---|
| Foundation Details | Poured Concrete |
| Construction Materials | Brick |
Parking
| Garage Yes / No | Yes |
|---|
Utilities
| Sewer | Sewer |
|---|
Area Information
| Province | ON |
|---|---|
| County | Peel |
| City | Mississauga |
| Postal Code | L5L 3H1 |
| Area | Erin Mills |
| Listing VS Median (in L5L 3H1) | |
Price: $5,000 low | high Med: $0 On site: 14 low | high Med: | |
Request a showing
Request a showing
Contact
Learn More About This Property

| Province | ON |
|---|---|
| County | Peel |
| City | Mississauga |
| Postal Code | L5L 3H1 |
| Area | Erin Mills |
| Listing VS Median (in L5L 3H1) | |
Price: $5,000 low | high Med: $0 On site: 14 low | high Med: | |