48 White Sands (upper) Court,Kitchener, ON N2E 3S4
Kitchener, ON N2E 3S4
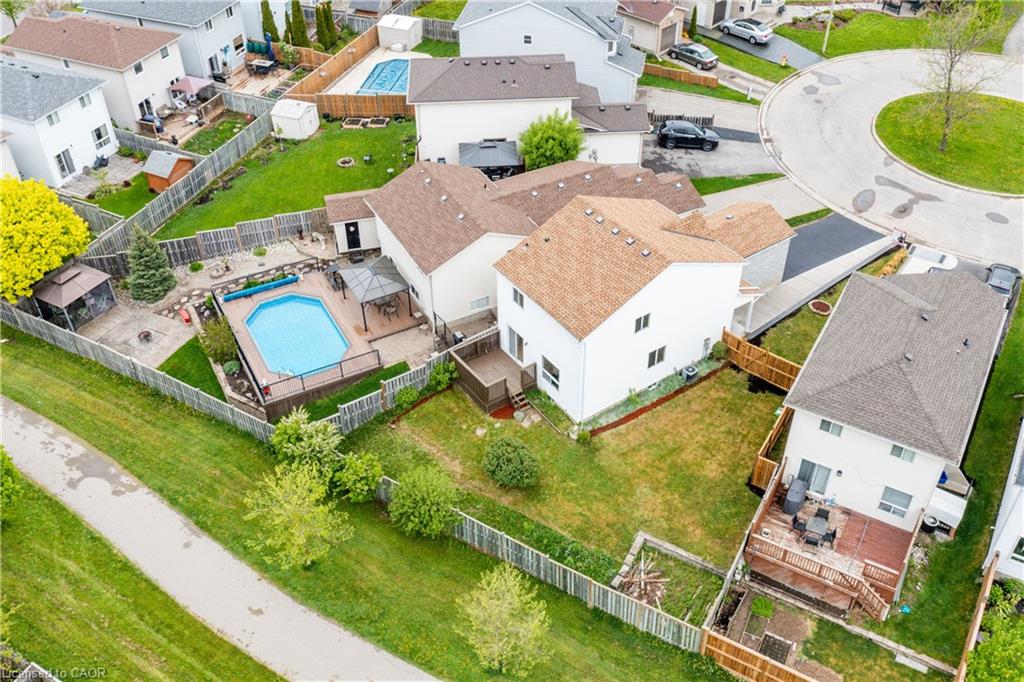

Description
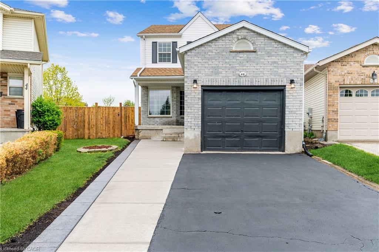
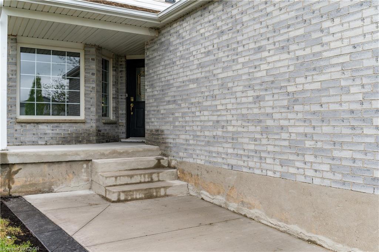
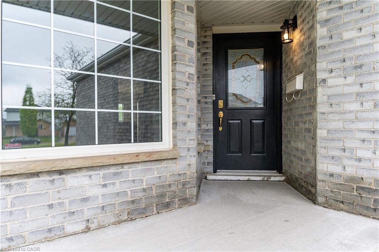
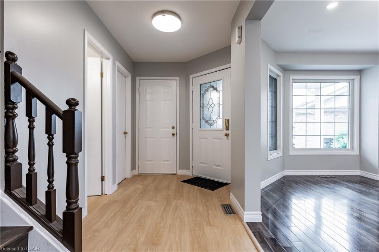
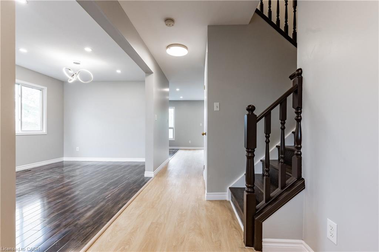
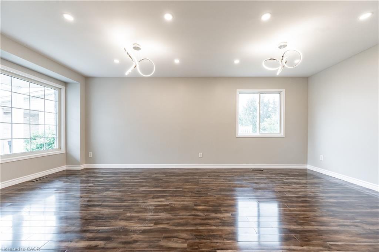
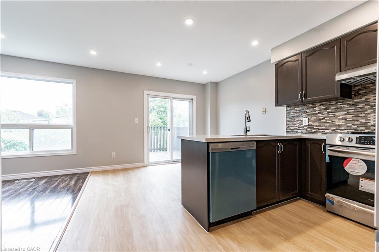
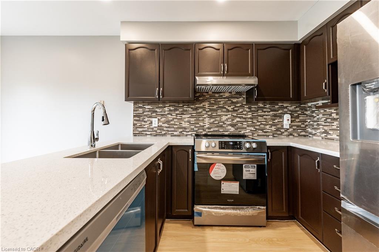
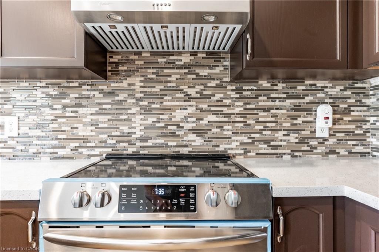
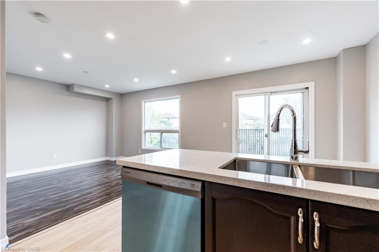
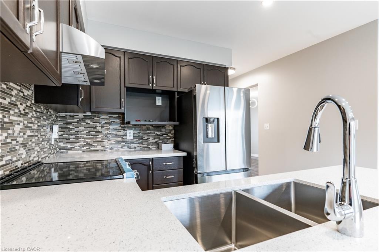
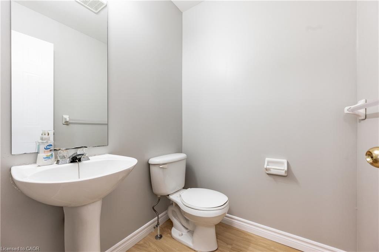
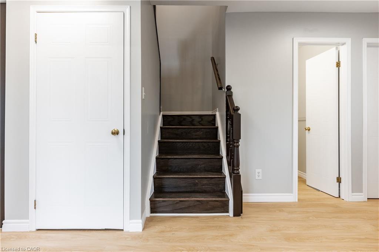
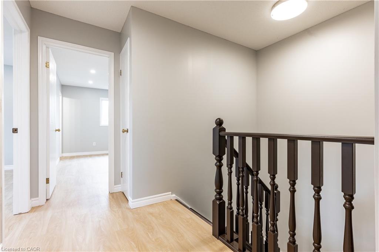
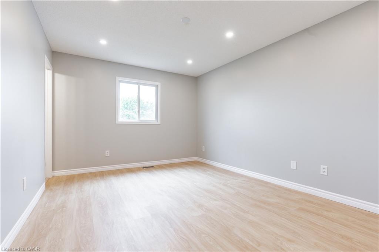
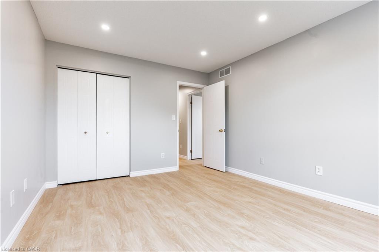
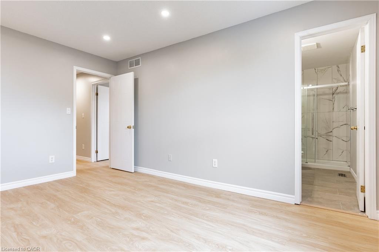
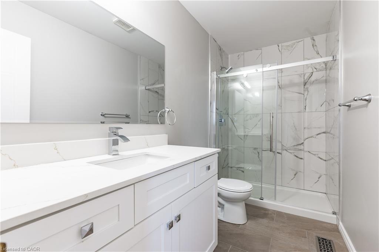
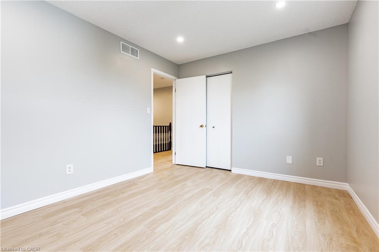
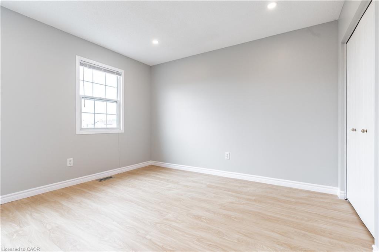
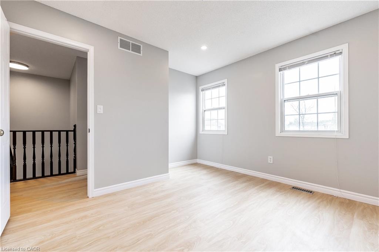
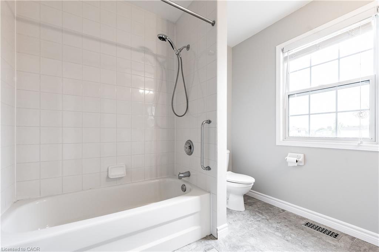
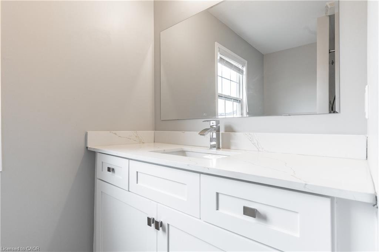
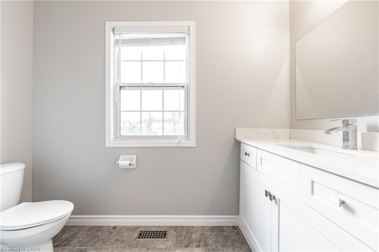
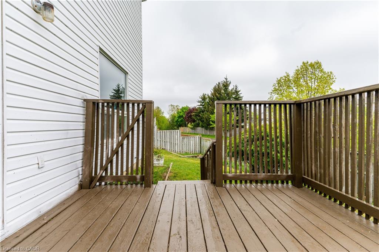
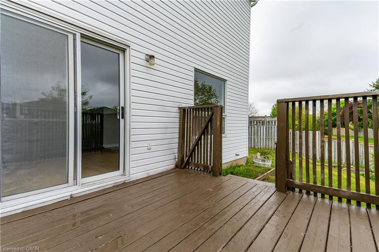
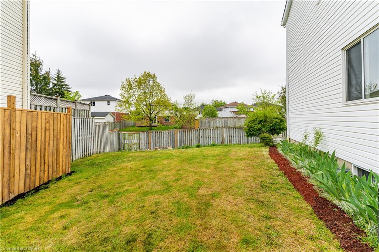
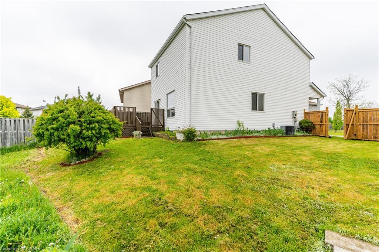
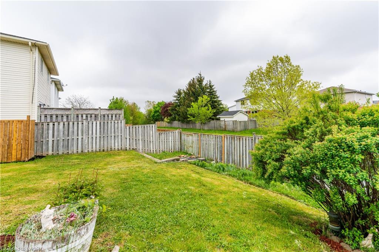
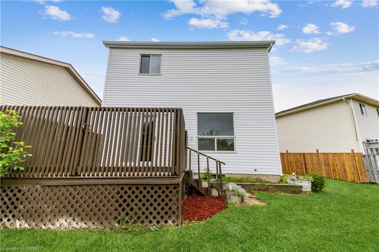
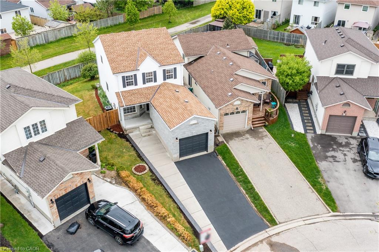
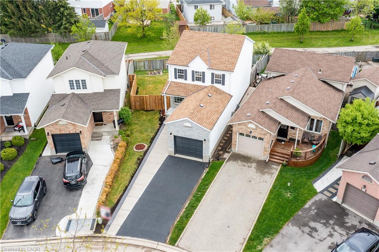
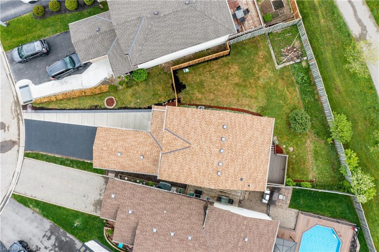
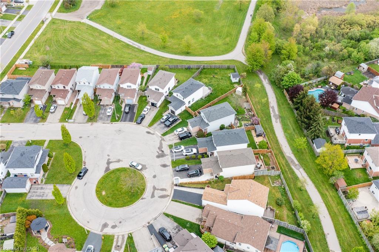
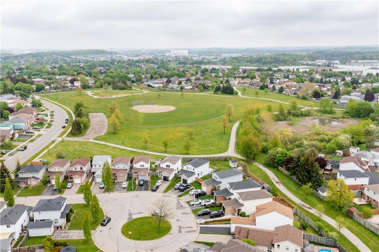
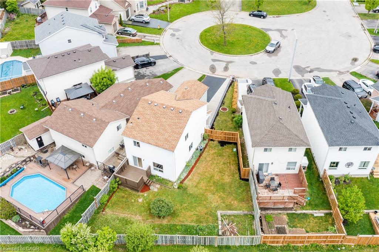
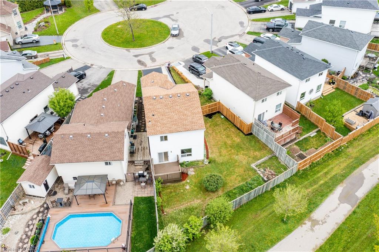
Live your best life here on the upper floor (basement excluded): crt living on a large pie-shaped lot of 4,563.89 sq. Ft. With over 1500 sq. Ft. Of living space above grade with no rear neighbours & surrounded by walking trails and park yet close to schools, shopping, recreation facilities, amenities, public transit, highway & city life to keep you connected while getting away from it all. High-end finishes thru/out are a standard for this newly renovated house, w additions like a new bathroom, quartz countertops, a combination of hardwood, vinyl & laminate flooring, pot lights, pendant lights, fresh paint, & front fencing to name a few. This 2 storey house features 3 bdrms & 2.5 baths, & primary bdrm w an ensuite, a beautiful kitchen w a fancy backsplash, new appliances & quartz countertop, & a separate living, dining & family room; a back wooden deck overlooking a pet-friendly walking trail, walkout from the separate dining room for spacious entertaining.
Details
| MLS # | 40871466 |
|---|---|
| Listing Type | For Lease |
| Style | House |
| Status | Active |
| Year | 1999 |
| Days On Site | 15 |
| Listing Provided By | SUTTON GROUP QUANTUM REALTY INC | Rahul Malik |
Features
| Bed(s) | 3 |
|---|---|
| Bath(s) | 3 Total |
| SQ Feet | 1,525 |
| Garage | 1 |
| Basement | Y |
| Story(s) | 2 |
| Zoning | R6 |
| Acreage | 0.10 |
| Property View | Yes |
Interior
| Appliances | Water Heater, Dishwasher, Dryer, Gas Oven/Range, Microwave, Range Hood, Refrigerator, Stove, Washer |
|---|---|
| Rooms Total | 11 |
| Interior Features | Auto Garage Door Remote(s), Water Meter |
| Cooling | Central Air |
| Cooling Yes / No | No |
| Heating | Forced Air, Natural Gas |
| Heating Yes / No | Yes |
| Window Features | Window Coverings |
| Furnished | Unfurnished |
| Laundry Features | Main Level |
Exterior
| Exterior Features | Private Entrance |
|---|---|
| Lot Features | Urban, Pie Shaped Lot, Airport, Ample Parking, Arts Centre, Cul-De-Sac, Dog Park, Near Golf Course, Library, Park, Place of Worship, Playground Nearby, Public Transit, Rec./Community Centre, School Bus Route, Schools, Shopping Nearby, Trails |
| Construction Materials | Cement Siding, Concrete, Shingle Siding, Stucco, Vinyl Siding |
| Roof | Asphalt Shing |
| Foundation Details | Concrete Perimeter, Steel Frame, Wood, Unknown |
| Patio And Porch Features | Deck, Porch |
| Security Features | Carbon Monoxide Detector, Smoke Detector, Carbon Monoxide Detector(s), Smoke Detector(s) |
Parking
| Garage Spaces | 1 |
|---|---|
| Parking Features | Attached Garage, Asphalt, Concrete, Exclusive |
| Open Parking Yes / No | Yes |
| Attached Garage Yes / No | Yes |
Utilities
| Utilities | At Lot Line-Gas, At Lot Line-Hydro, At Lot Line-Municipal Water, Cable Connected, Electricity Available, High Speed Internet Avail, Street Lights, Phone Available |
|---|---|
| Sewer | Sewer (Municipal) |
Area Information
| Province | ON |
|---|---|
| County | Waterloo |
| City | Kitchener |
| Postal Code | N2E 3S4 |
| Area | 3 Kitchener West |
| Subarea | 333 Laurentian Hills | Country Hills W |
| Community Name | 333 Laurentian Hills/Country Hills W |
| School District | Cameron Heights |
| Elementary School | Glencairn Ps |
| High School | Cameron Heights |
| Listing VS Median (in 333 Laurentian Hills/Country Hills W) | |
Price: $2,799 low | high Med: $425,000 sqft: 1,525 low | high Med: 1,608 $ / sqft: $2 low | high Med: $264 On site: 15 low | high Med: 38 | |
Request a showing
Request a showing
Contact
Learn More About This Property

| Province | ON |
|---|---|
| County | Waterloo |
| City | Kitchener |
| Postal Code | N2E 3S4 |
| Area | 3 Kitchener West |
| Subarea | 333 Laurentian Hills | Country Hills W |
| Community Name | 333 Laurentian Hills/Country Hills W |
| School District | Cameron Heights |
| Elementary School | Glencairn Ps |
| High School | Cameron Heights |
| Listing VS Median (in 333 Laurentian Hills/Country Hills W) | |
Price: $2,799 low | high Med: $425,000 sqft: 1,525 low | high Med: 1,608 $ / sqft: $2 low | high Med: $264 On site: 15 low | high Med: 38 | |