
76 Eagles Rest Estates Drive,Oro-Medonte, ON L0L 2L0
Oro-Medonte, ON L0L 2L0

Description
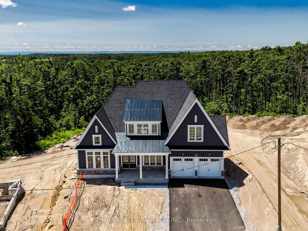
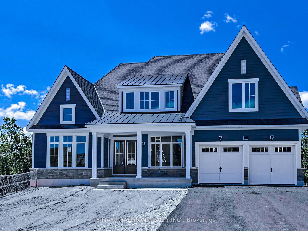
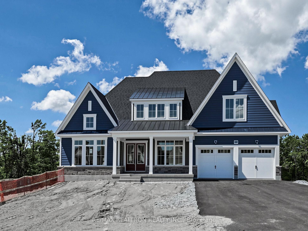
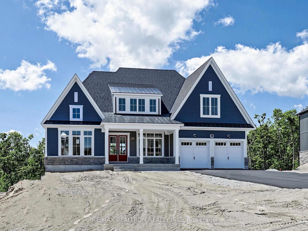
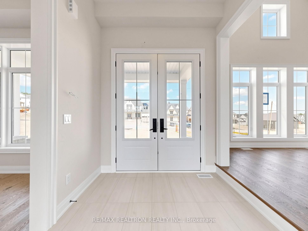
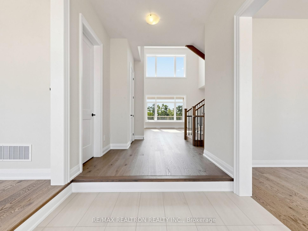
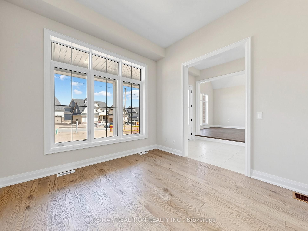
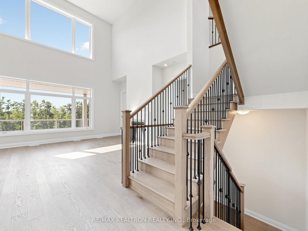
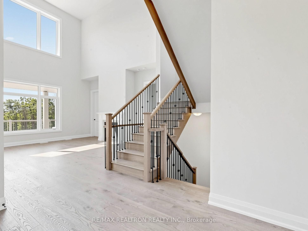
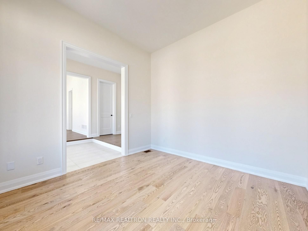
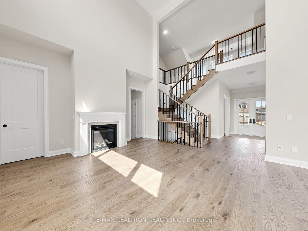
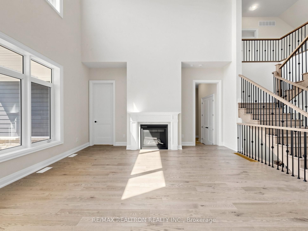
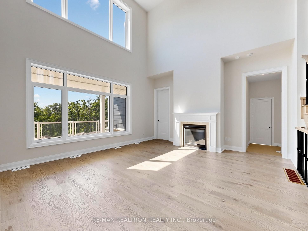
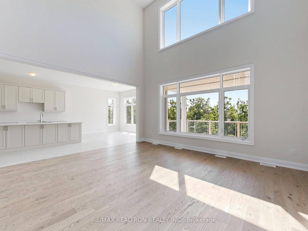
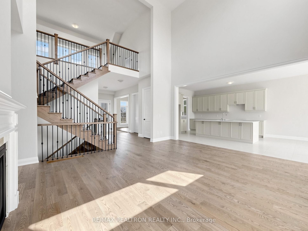
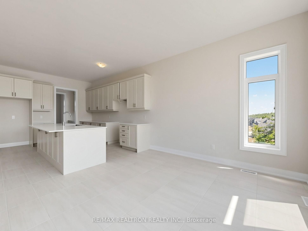
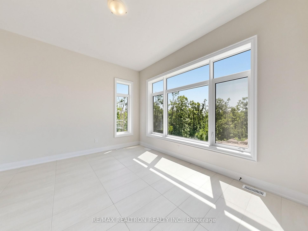
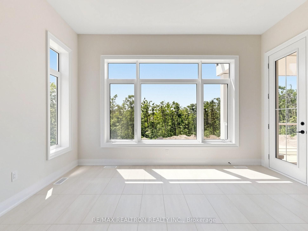
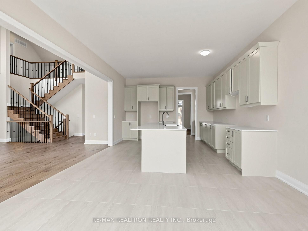
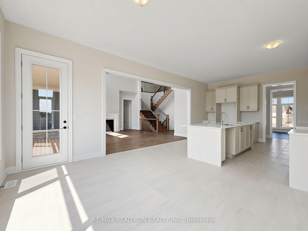
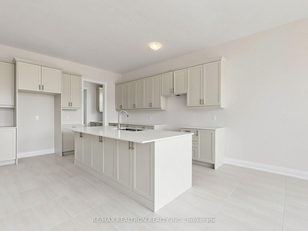
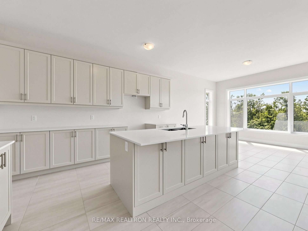
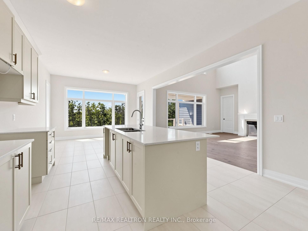
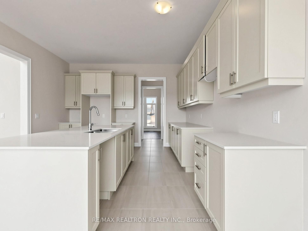
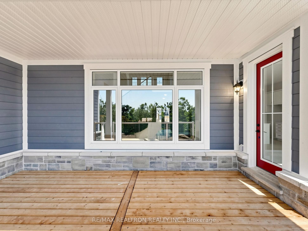
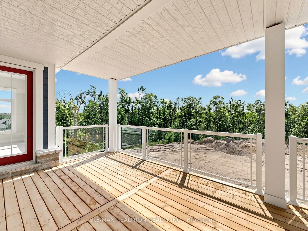
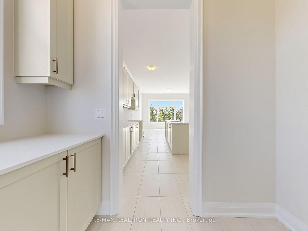
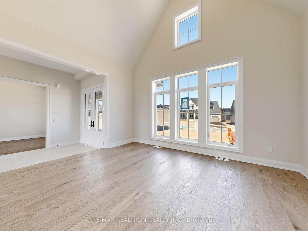
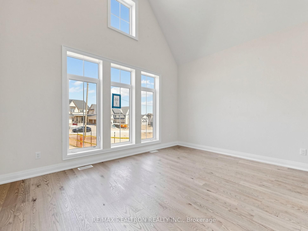
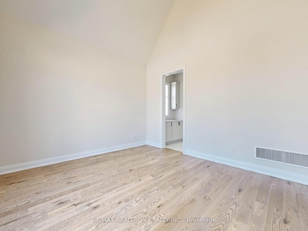
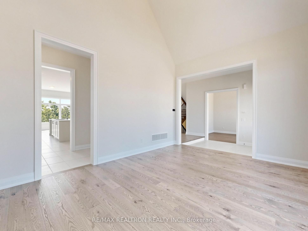
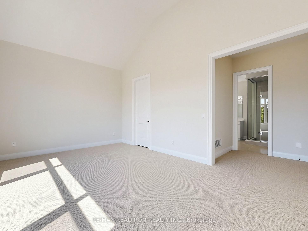
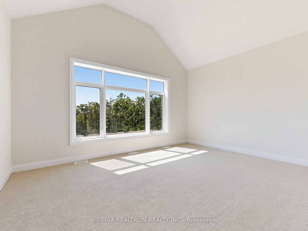
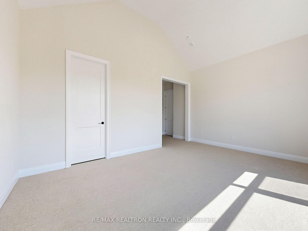
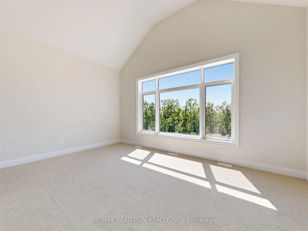
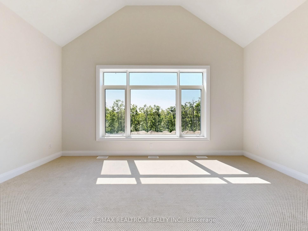
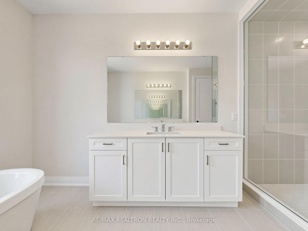
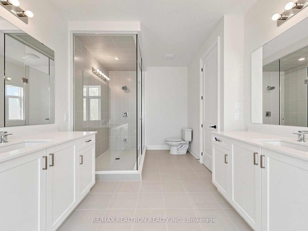
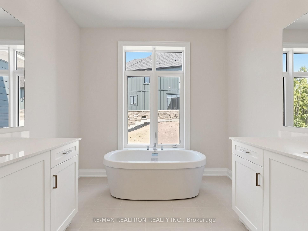
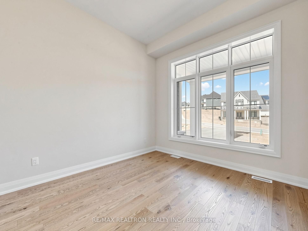
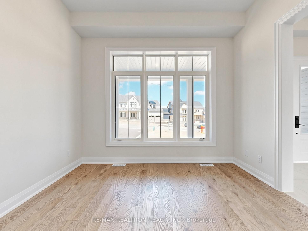
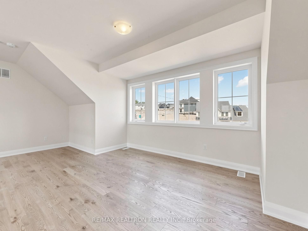
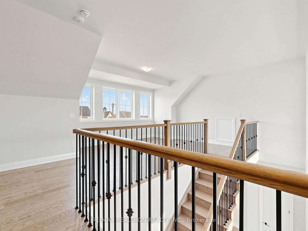
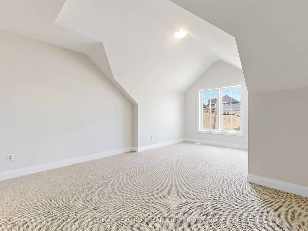
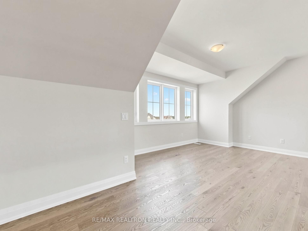
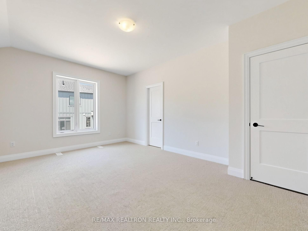
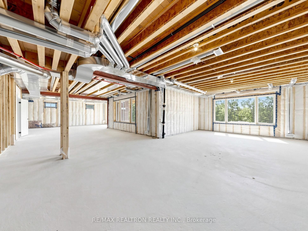
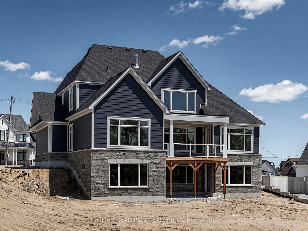
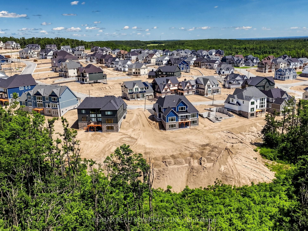
Be the first to live in this Brand New Bungaloft with premium W-A-L-K-O-U-T B-A-S-E-M-E-N-T that back on R-A-V-I-N-E! Arguably one of the best premium lots at Eagles Rest tucked away on the furthest West side of the private enclave featuring 75ft X 160ft deep lot with no sidewalk! NO HOMES BEHIND, ONLY MATURE TREES AND CONSERVATION WITH PURE PRIVACY | Entertainers dream floor plan boasting approx 3,250sqft + unfinished basement. Main floor primary bedroom w/ double door walkout to upgraded extended covered deck and upgraded 5pc ensuite and large walk-in closet| Huge Great Room w/soaring 20' ceiling open to above w/gas fireplace |Colossal country kitchen with servery walks out to extended rear covered deck |Main floor sunken den/office/library |Second floor featuring two bedrooms with 4pc jack and jill bathroom & enormous loft overlooking exceptional finishes and grandeur living space below |Top-notch finishes include 10ft ceiling on main, 9ft on lower & 2nd floors |Smooth Ceilings through out |Quartz Countertops with under mount sinks in all bathrooms |Upgraded French Doors | Engineered Hardwood |Extended upper kitchen cabinetry with upper crown mouldings and lower valance |Upgraded staircase with Iron Pickets & Handrails w/stained oak stairs |Tall 8' interior doors on main | Only 208 large executive homes built by top-tier builder w/A+ longstanding reputation |Nature lovers paradise within walking distance to trails, parks, Brand New Nordic Spa, Horseshoe Valley Resort |Short drive to HWY 400 with easy access to Barrie. One of the most superior lots in the Eagles Rest community featuring all 3 added benefits to this family home. Ravine + Walkout + highly sought after Bungalow w/loft!
Details
| MLS # | S14099640 |
|---|---|
| Listing Type | For Lease |
| Style | Condominium |
| Status | New |
| Year | 0 |
| Days On Site | 12 |
| Listing Provided By | RE/MAX REALTRON REALTY INC. | S14099640 498502 |
Features
| Bed(s) | 3 |
|---|---|
| Bath(s) | 3 |
| Garage | 2 |
| Basement | Y |
| Acreage | 0.28 |
| Property View | Park, Greenbelt, Trees, Woods |
Interior
| Interior Features | Auto Garage Door Remote, Primary Bedroom - Main Floor, Water Heater |
|---|---|
| Cooling | Central Air |
| Heat Source | Gas |
| Fireplace Features | Natural Gas |
| Fireplace Yes / No | Yes |
| Laundry Features | Laundry Room |
| Furnished | Unfurnished |
Exterior
| Exterior Features | Backs On Green Belt, Deck, Paved Yard |
|---|---|
| Roof | Asphalt Shingle |
| Foundation Details | Concrete |
| View | Park/Greenbelt, Trees/Woods |
| Construction Materials | Stone, Board & Batten |
| Security Features | Smoke Detector, Carbon Monoxide Detectors |
Parking
| Garage Yes / No | Yes |
|---|---|
| Parking Features | Private |
Utilities
| Sewer | Sewer |
|---|
Area Information
| Province | ON |
|---|---|
| County | Simcoe |
| City | Oro-Medonte |
| Postal Code | L0L 2L0 |
| Area | Rural Oro Medonte |
| Listing VS Median (in L0L 2L0) | |
Price: $4,000 low | high Med: $12,700,000 On site: 12 low | high Med: 18 | |
Request a showing
Request a showing
Contact
Learn More About This Property

| Province | ON |
|---|---|
| County | Simcoe |
| City | Oro-Medonte |
| Postal Code | L0L 2L0 |
| Area | Rural Oro Medonte |
| Listing VS Median (in L0L 2L0) | |
Price: $4,000 low | high Med: $12,700,000 On site: 12 low | high Med: 18 | |
