
10 Inn On The Park Drive 901,Toronto C13, ON M3C 0P9
Toronto C13, ON M3C 0P9


Description
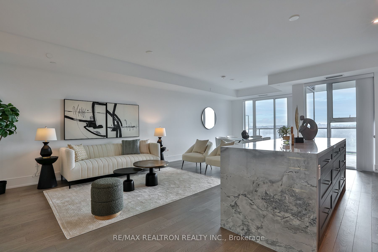
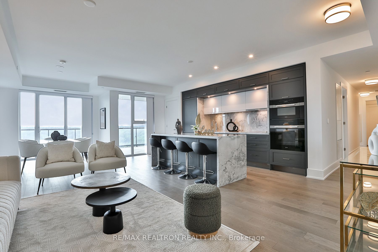
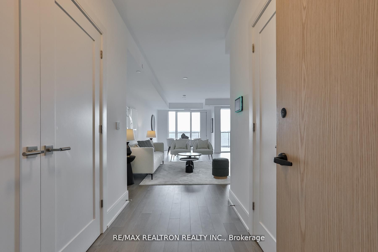
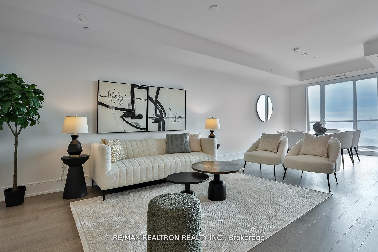
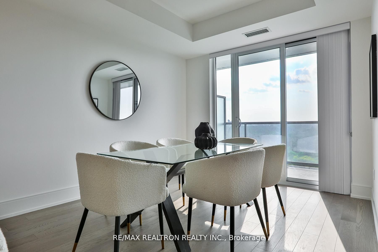
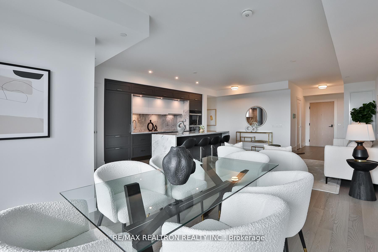
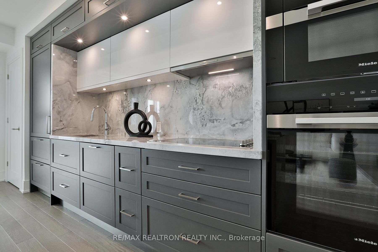
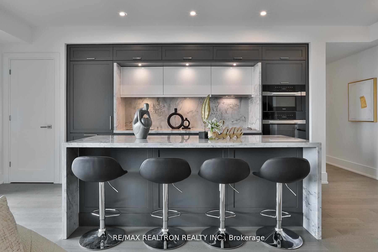
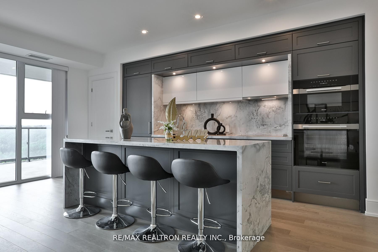
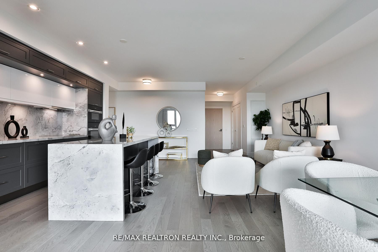
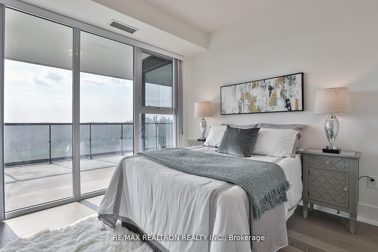
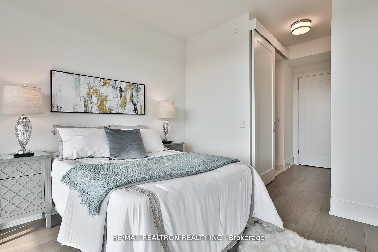
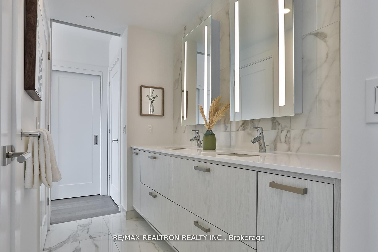
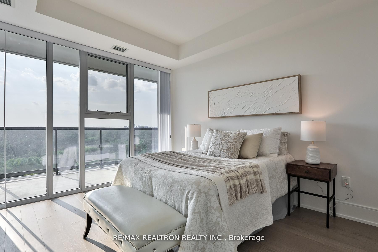
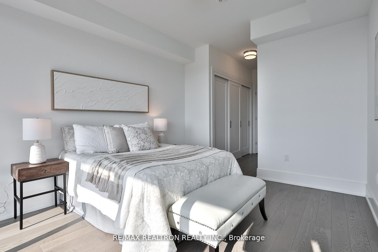
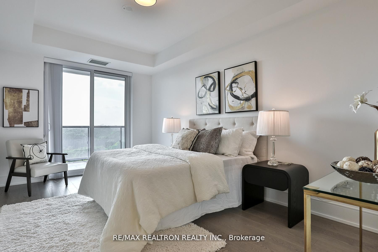
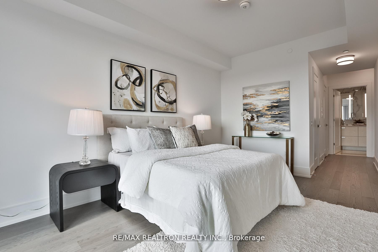
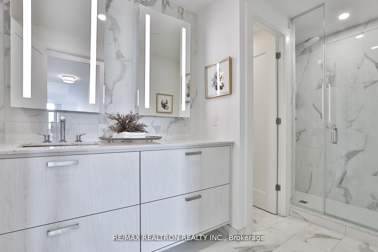
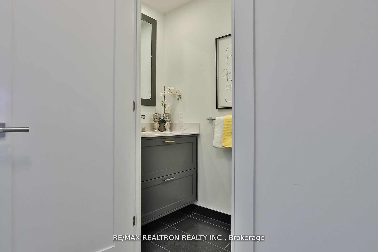
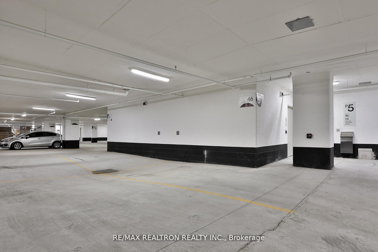
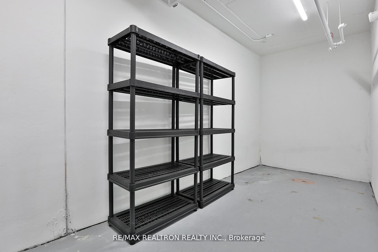
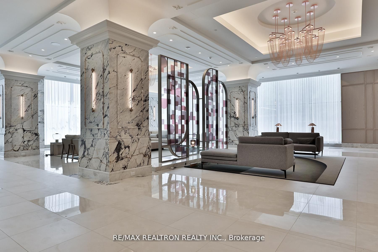
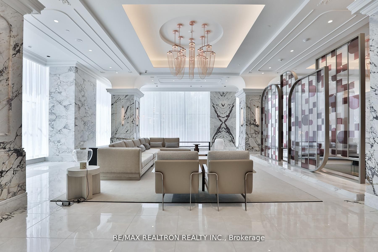
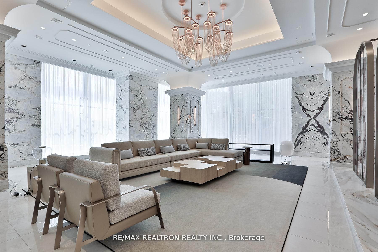
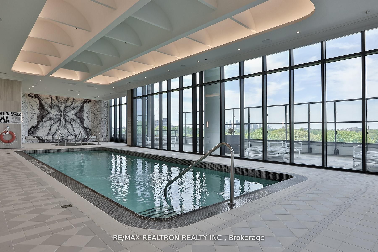
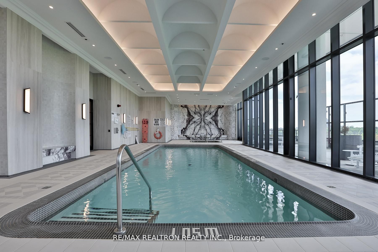
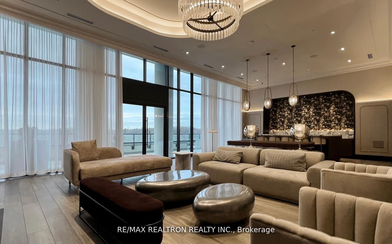
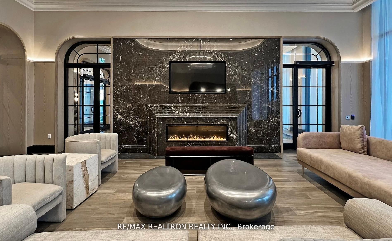
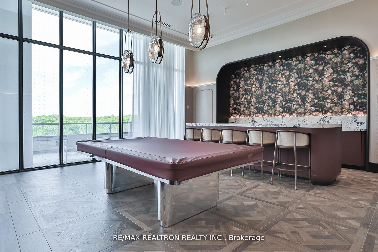
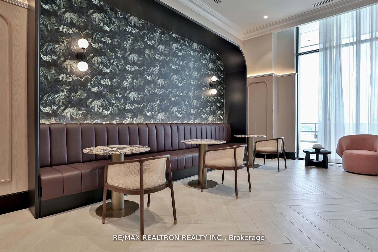
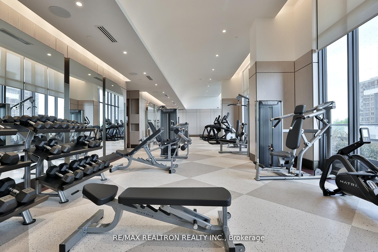
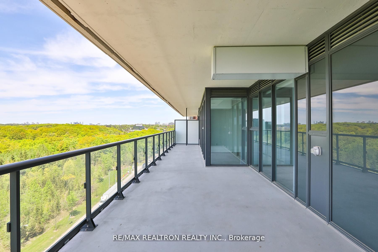
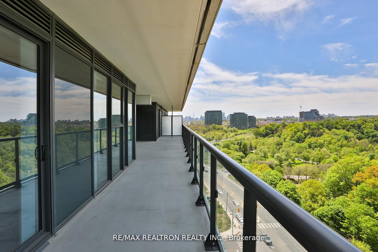
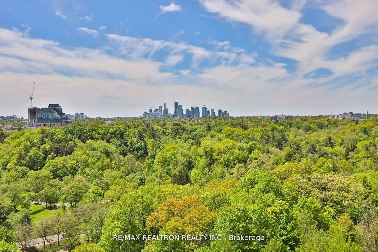
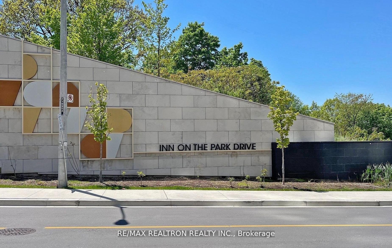
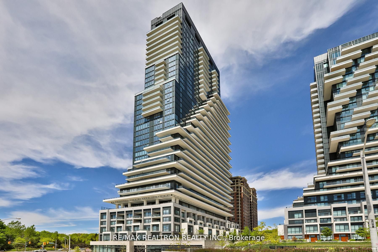
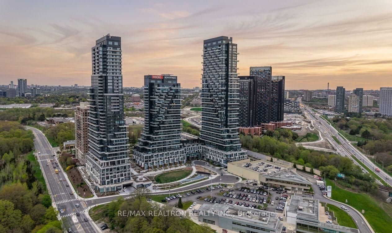
Welcome to elevated living at 10 Inn on the Park, a brand-new Tridel residence overlooking the breathtaking greenery of Sunnybrook Park.This exceptional 3-bedroom suite offers a rare west-facing view that brings the park into your home through floor-to-ceiling windows in every room. Even more special, the view is positioned over protected parkland, offering a remarkable sense of privacy and the assurance that you won't be looking at another condominium tower replacing your view.The thoughtfully designed open-concept layout features hardwood flooring throughout, generous closet space, and abundant natural light. The contemporary kitchen is beautifully appointed with premium Miele appliances, sleek cabinetry and a striking waterfall-edge island, creating an elegant space for both entertaining and everyday living.One of the suite's outstanding features is its approximately 100 sq. ft. oversized, self-contained locker room-far beyond the typical condo storage locker and ideal for everything from seasonal belongings to recreational equipment.The property also includes two parking spaces, conveniently located close to the building entrance and elevator-a valuable everyday convenience that is rarely found in new condominium living.Residents enjoy an impressive collection of amenities, including a state-of-the-art fitness studio, indoor pool and spa, entertainment lounge, pet wash station and expansive outdoor terrace.Located approximately a one-minute walk from the Eglinton & Leslie LRT station, this is a unique opportunity to combine modern luxury, exceptional park views, thoughtful storage and effortless transportation in one of Toronto's most desirable natural settings.A home with a view, space, privacy and convenience that is increasingly difficult to find.
Details
| MLS # | C13853112 |
|---|---|
| Listing Type | For Sale |
| Style | Condominium |
| HOA Dues | $1,378 |
| Sub-Type | Resale |
| Status | New |
| Year | 0 |
| Days On Site | 35 |
| Listing Provided By | RE/MAX REALTRON REALTY INC. | C13853112 498501 |
Features
| Bed(s) | 3 |
|---|---|
| Bath(s) | 3 |
| Garage | 2 |
| Property View | Panoramic, Park, Greenbelt, Trees, W |
Interior
| Interior Features | Built-In Oven, Carpet Free |
|---|---|
| Cooling | Central Air |
| Heat Source | Gas |
| Fireplace Yes / No | No |
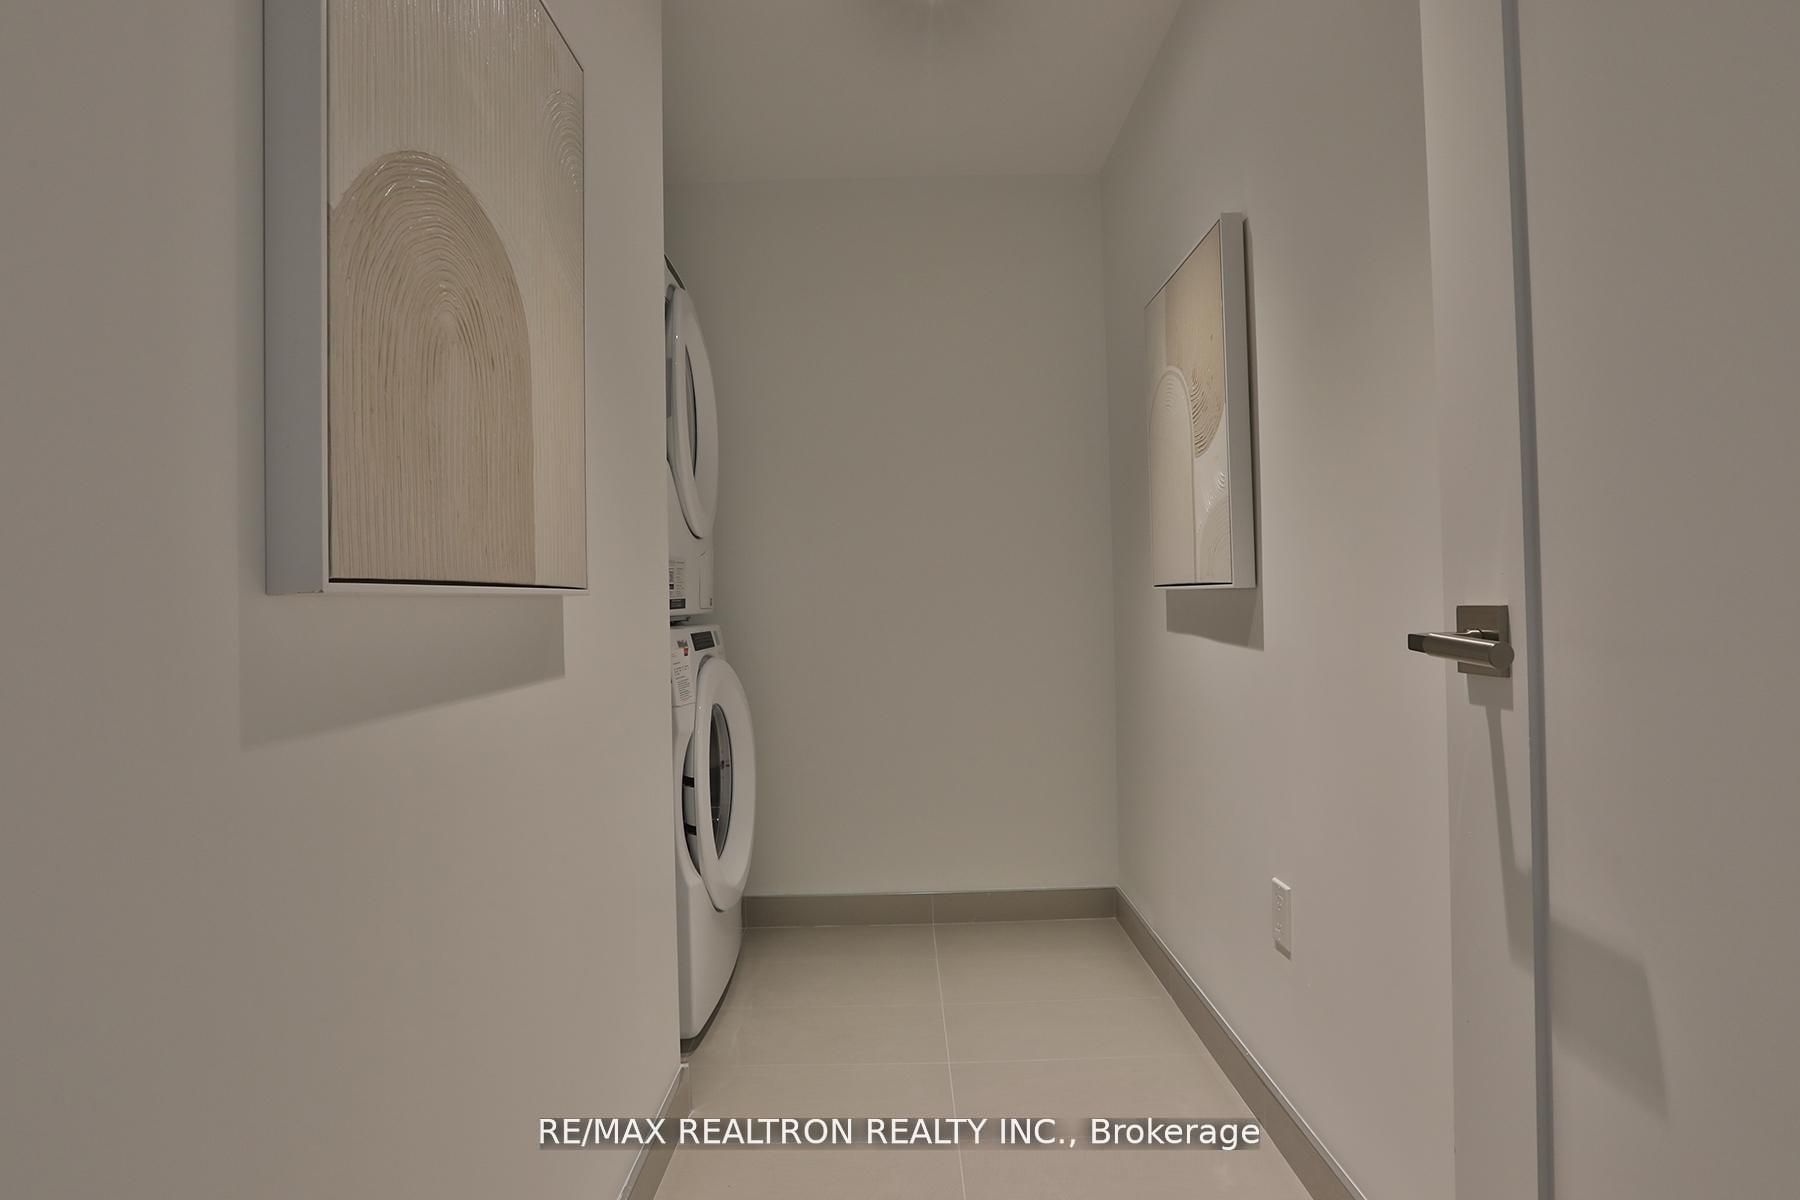
| Laundry Features | Ensuite |
Exterior
| Exterior Features | Security Gate, Recreational Area |
|---|---|
| Foundation Details | Concrete |
| View | Panoramic, Park/Greenbelt, Trees/Woods, City |
| Construction Materials | Concrete |
| Security Features | Concierge/Security, Smoke Detector, Alarm System, Carbon Monoxide Detectors |
Parking
| Garage Yes / No | Yes |
|---|---|
| Parking Features | Private, Underground |
Taxes
| Tax Annual Amount | 8393 |
|---|---|
| Tax Year | 2025 |
Area Information
| Province | ON |
|---|---|
| County | Toronto |
| City | Toronto C13 |
| Postal Code | M3C 0P9 |
| Area | Banbury Don Mills |
| Listing VS Median (in M3C 0P9) | |
Price: $1,848,000 low | high Med: $0 On site: 35 low | high Med: | |
Request a showing
Request a showing
Contact
Learn More About This Property

| Province | ON |
|---|---|
| County | Toronto |
| City | Toronto C13 |
| Postal Code | M3C 0P9 |
| Area | Banbury Don Mills |
| Listing VS Median (in M3C 0P9) | |
Price: $1,848,000 low | high Med: $0 On site: 35 low | high Med: | |
