100 Pearman Crescent,Brampton, ON L7A 4Z1
Brampton, ON L7A 4Z1

Description
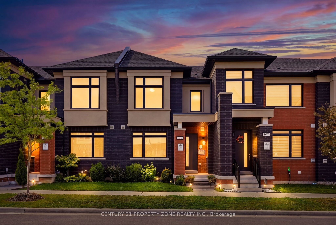
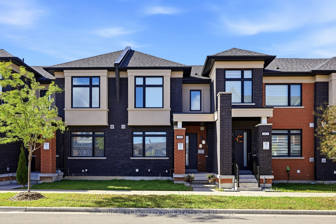
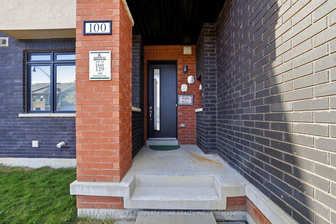
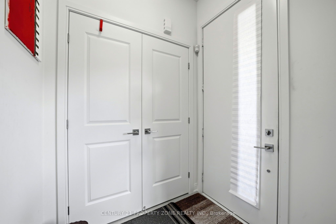
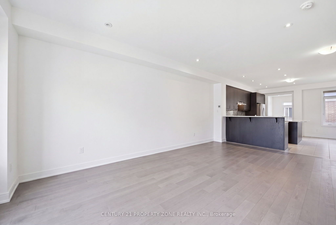
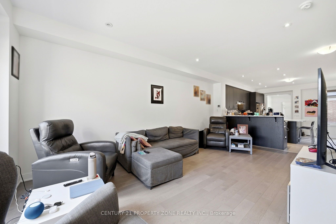
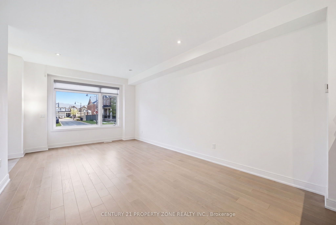
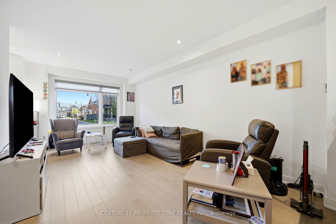
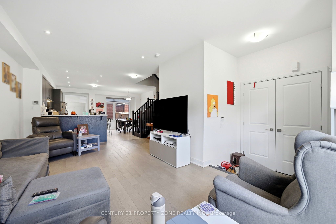
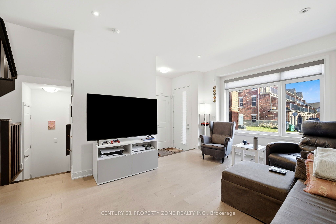
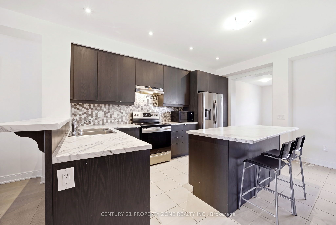
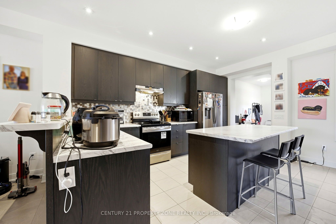
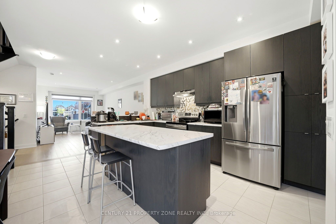
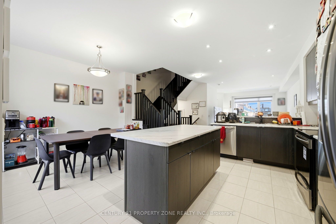
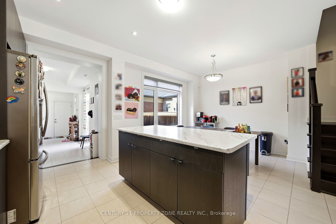
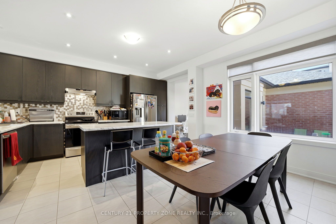
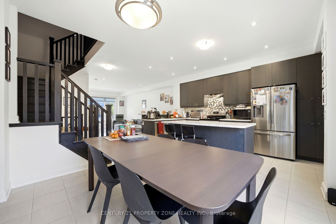
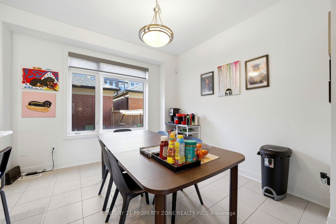
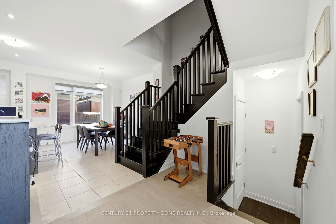
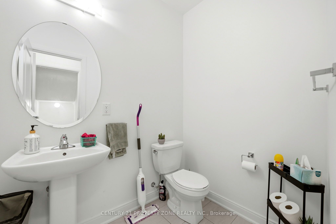
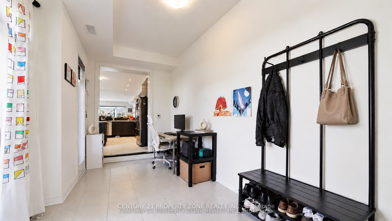
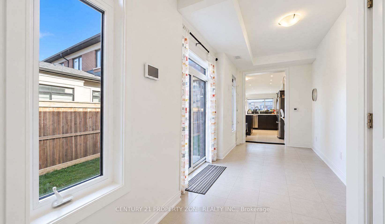
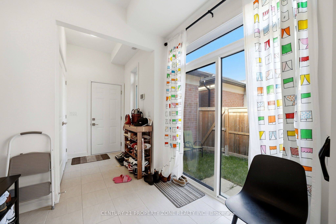
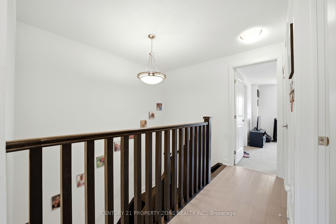
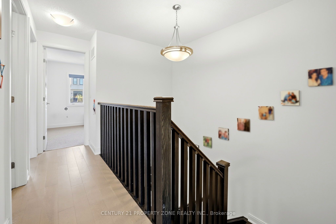
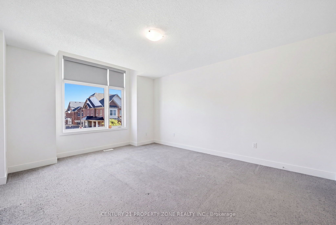
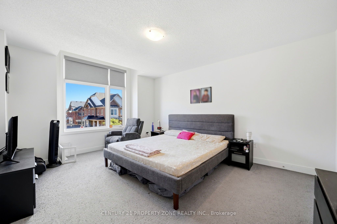
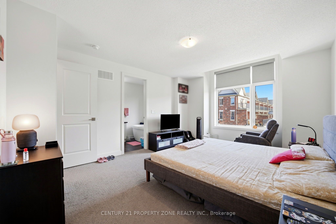
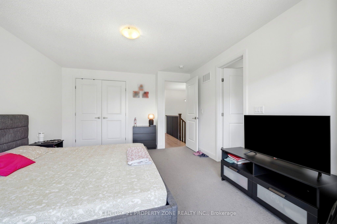
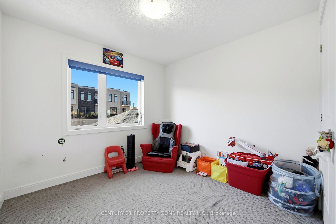
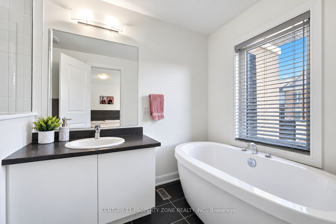
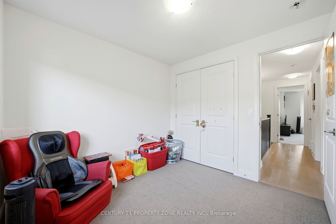
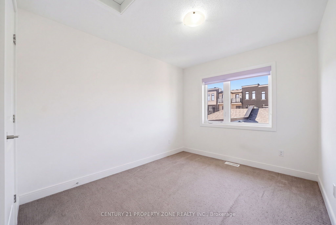
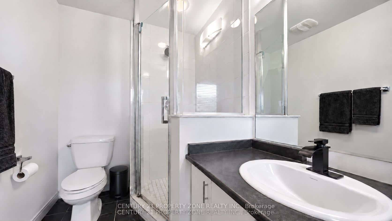
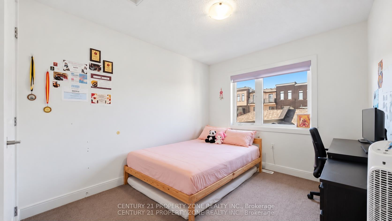
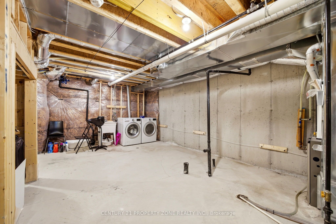
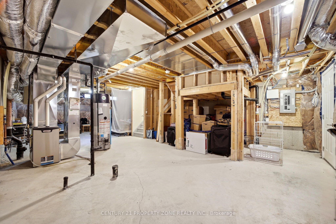
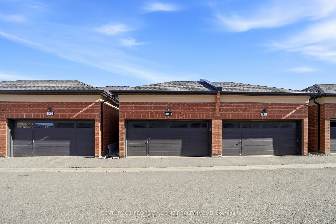
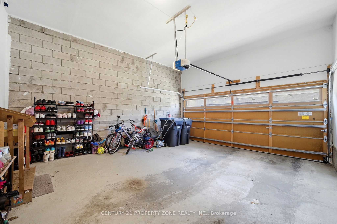
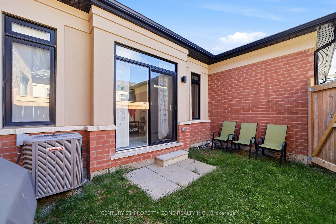
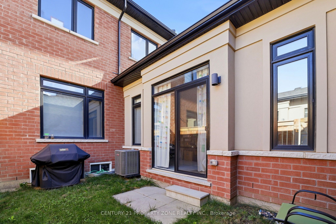
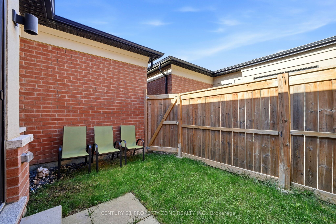
Welcome to 100 Pearman Crescent, a beautifully upgraded 3-bedroom, 2.5-bathroom freehold townhome built by the renowned Rosehaven Homes, featuring a rare double-car garage and an exceptional blend of style, comfort, and functionality. Boasting numerous builder upgrades, this stunning residence showcases impressive craftsmanship and thoughtful design throughout. Step inside to discover soaring 9-foot ceilings, elegant engineered hardwood flooring on the main level, and a beautifully crafted oak staircase. The heart of the home is the upgraded gourmet kitchen, featuring an oversized centre island, luxurious quartz countertops, abundant cabinetry, and generous space for cooking, dining, and entertaining. The thoughtfully designed layout offers bright, spacious living areas ideal for modern family living. Perfectly situated in a desirable, family-friendly Brampton neighbourhood, this home is just minutes from excellent schools, Robert Post Park, Moody Family Park, Mount Pleasant GO Station, grocery stores, shopping, and public transit. An incredible opportunity to own a stylish, move-in-ready freehold townhome in a prime location. A must-see!
Details
| MLS # | W14104628 |
|---|---|
| Listing Type | For Sale |
| Style | House |
| Sub-Type | Resale |
| Status | New |
| Year | 0 |
| Days On Site | 10 |
| Listing Provided By | CENTURY 21 PROPERTY ZONE REALTY INC. | W14104628 420400 |
Features
| Bed(s) | 3 |
|---|---|
| Bath(s) | 3 |
| Garage | 2 |
| Basement | Y |
| Story(s) | 2 |
| Acreage | 0.04 |
Interior
| Interior Features | Other |
|---|---|
| Cooling | Central Air |
| Heat Source | Gas |
| Fireplace Yes / No | No |
Exterior
| Roof | Asphalt Shingle |
|---|---|
| Foundation Details | Concrete |
| Construction Materials | Brick, Stone |
Parking
| Garage Yes / No | Yes |
|---|---|
| Parking Features | None |
Utilities
| Sewer | Sewer |
|---|
Taxes
| Tax Annual Amount | 5547 |
|---|---|
| Tax Legal Description | PART BLOCK 317, PLAN 43M2043, PARTS 8, 9, 10, PLAN 43R39351 SUBJECT TO AN EASEMENT FOR ENTRY AS IN PR3256239 TOGETHER WITH AN EASEMENT OVER PART BLOCK 317, PLAN 43M2043, PART 11, PLAN 43R39351 AS IN PR3625850 SUBJECT TO AN EASEMENT OVER PARTS 9, 10, PLAN 43R39351 IN FAVOUR OF PART BLOCK 317, PLAN 43M2043, PARTS 11, 12, 13, PLAN 43R39351 AS IN PR3625850 CITY OF BRAMPTON |
| Tax Year | 2025 |
Area Information
| Province | ON |
|---|---|
| County | Peel |
| City | Brampton |
| Postal Code | L7A 4Z1 |
| Area | Northwest Brampton |
| Listing VS Median (in L7A 4Z1) | |
Price: $799,000 low | high Med: $0 On site: 10 low | high Med: | |
Request a showing
Request a showing
Contact
Learn More About This Property

| Province | ON |
|---|---|
| County | Peel |
| City | Brampton |
| Postal Code | L7A 4Z1 |
| Area | Northwest Brampton |
| Listing VS Median (in L7A 4Z1) | |
Price: $799,000 low | high Med: $0 On site: 10 low | high Med: | |