
 New Listing
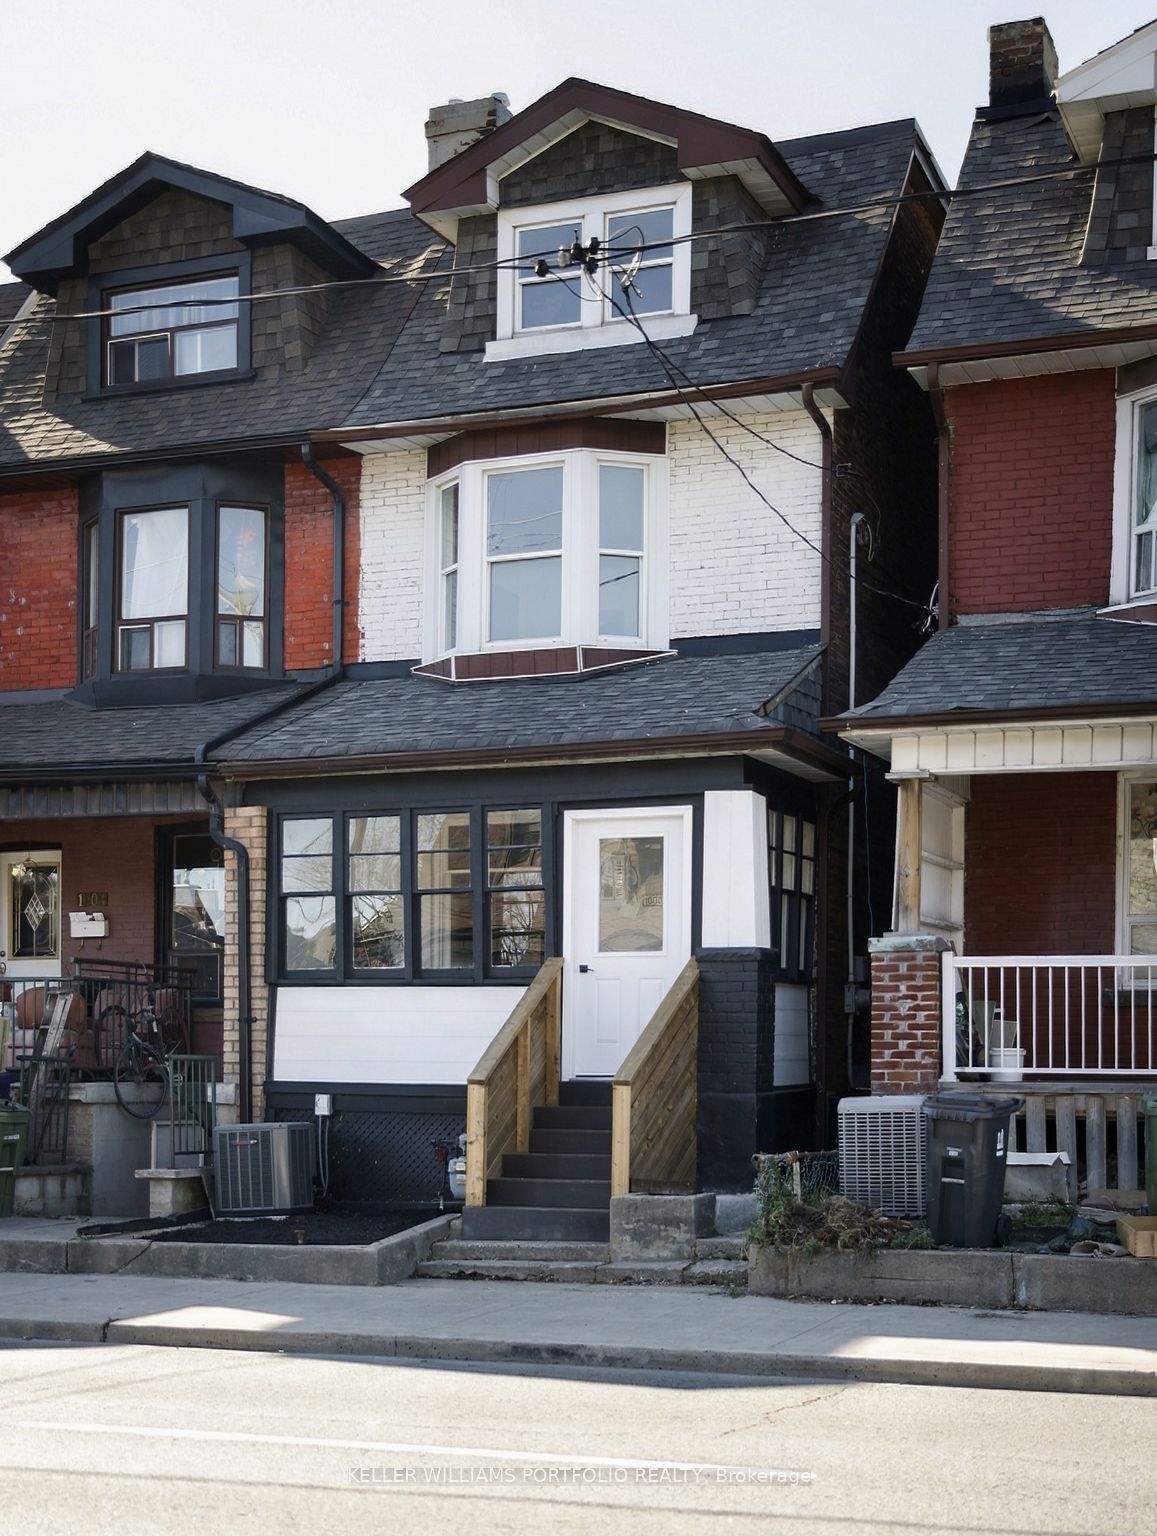
1006 Ossington Avenue,Toronto W02, ON M6G 3V6
Toronto W02, ON M6G 3V6

Description
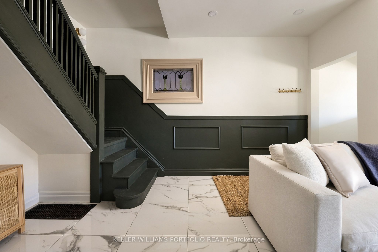
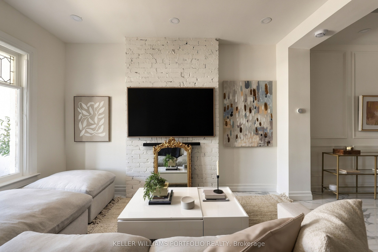
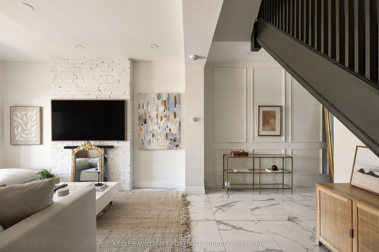
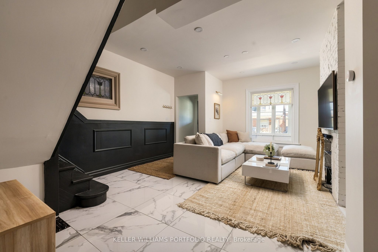
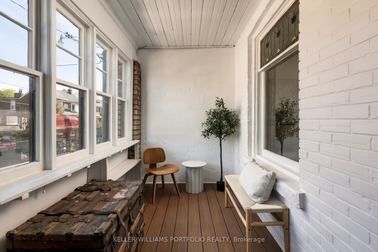
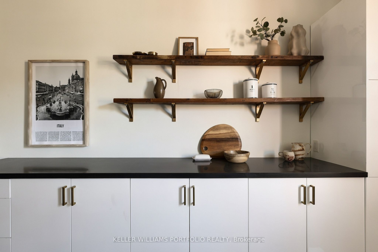
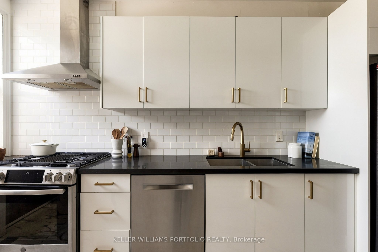
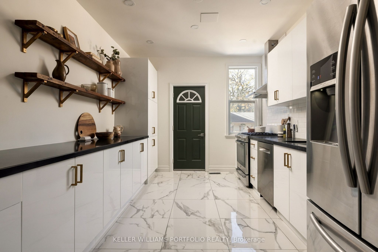
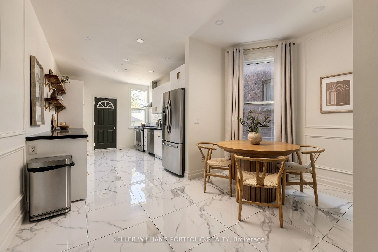
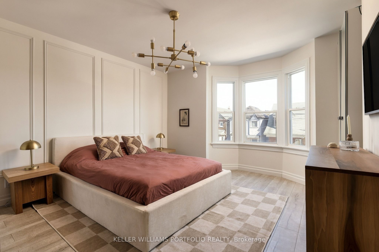
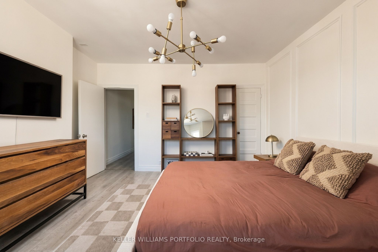
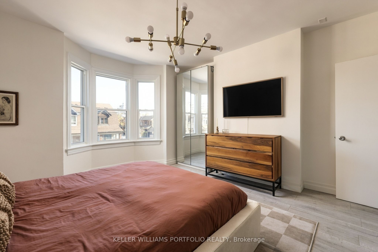
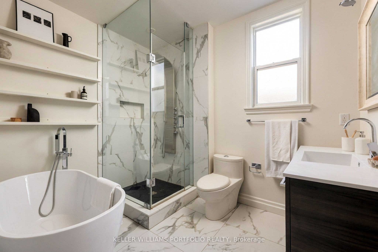
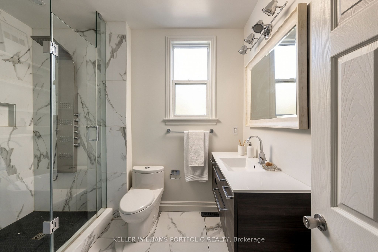
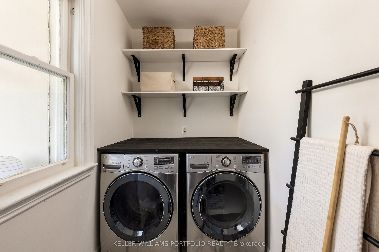
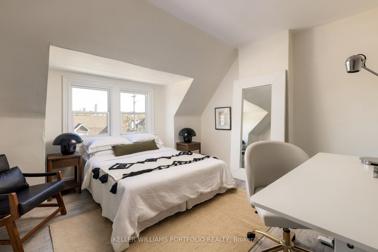
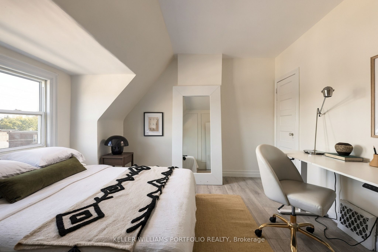
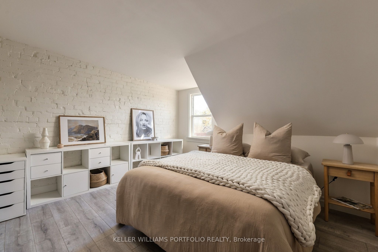
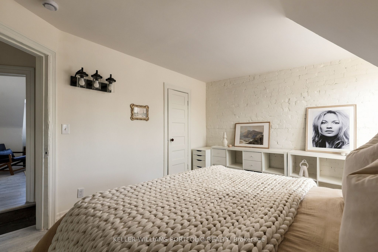
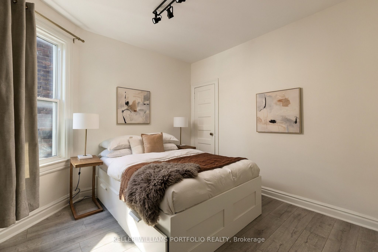
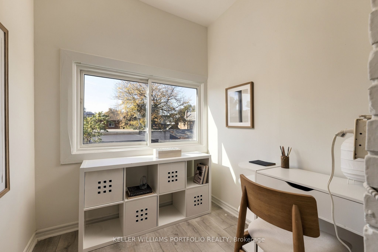
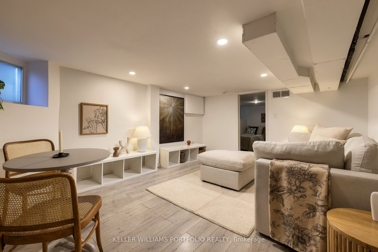
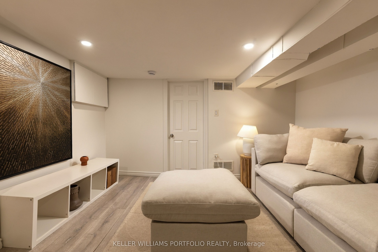
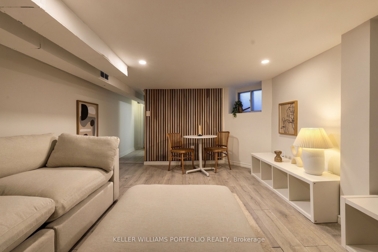
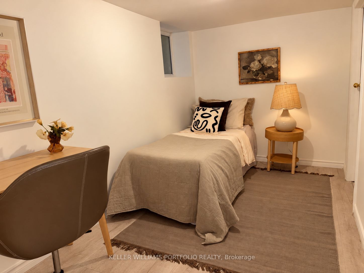
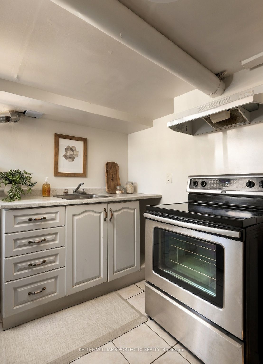
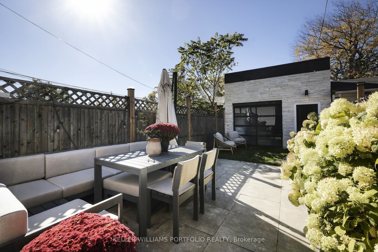
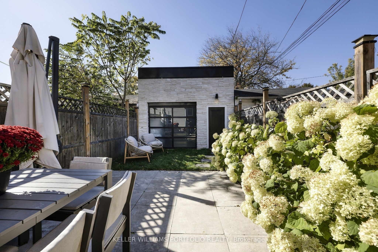
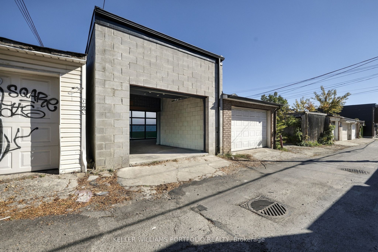
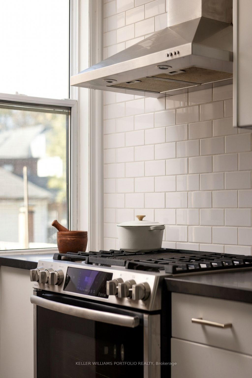
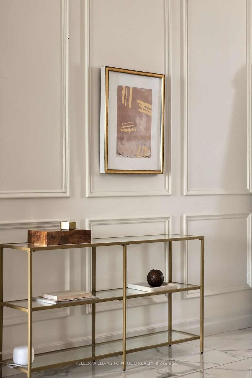
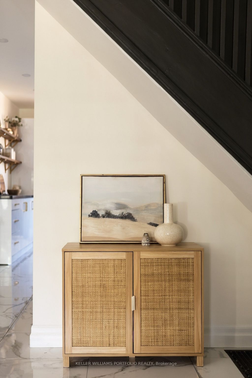
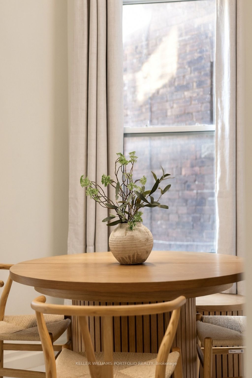
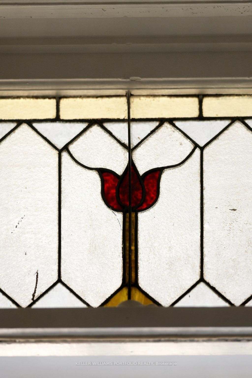
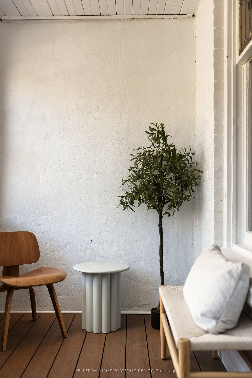
1006 Ossington Avenue, a unique Toronto home that has been thoughtfully updated over the years and offers plenty of character and personality. Four generously sized bedrooms plus a dedicated office, there's no shortage of space for growing families, those working from home, or anyone looking for a layout with flexibility.The lower level offers a separate dwelling, creating an excellent opportunity for additional income, extended family or a completely separate living space. A newer garage adds secure parking, storage and even more everyday functionality.And then there's the location! Set along Ossington, you're surrounded by some of the best of Toronto living, with easy access to neighbourhood cafés such as Contra or 915 Dupont, restaurants such as Actinolite, Maison T etc. Fiesta Farms, Loblaws and Farmboy within minutes to your doorstep. Trendy Geary Ave, Christie pits park, Dovercourt park and Ossington Subway stop a short distance away. Unique, updated and incredibly versatile, 1006 Ossington is the kind of property that offers space and Location! Garage qualifies for Laneway house - laneway report attached.
Details
| MLS # | W14115760 |
|---|---|
| Listing Type | For Sale |
| Style | House |
| Sub-Type | Resale |
| Status | New |
| Year | 0 |
| Days On Site | 4 |
| Listing Provided By | KELLER WILLIAMS PORTFOLIO REALTY | W14115760 312500 |
Features
| Bed(s) | 6 |
|---|---|
| Bath(s) | 3 |
| Garage | 1 |
| Basement | Y |
| Story(s) | 2 |
| Acreage | 0.05 |
| Property View | Skyline, City, Clear |
Interior
| Interior Features | Accessory Apartment, Auto Garage Door Remote, Storage, In-Law Suite, Floor Drain |
|---|---|
| Cooling | Central Air |
| Heat Source | Gas |
| Fireplace Yes / No | Yes |
Exterior
| Roof | Asphalt Rolled, Shingles |
|---|---|
| Foundation Details | Concrete |
| View | Skyline, City, Clear |
| Construction Materials | Brick |
Parking
| Garage Yes / No | Yes |
|---|
Utilities
| Sewer | Sewer |
|---|
Taxes
| Tax Annual Amount | 6107.8 |
|---|---|
| Tax Legal Description | PCL 78-1 SEC M60; PT LT 78 W/S OSSINGTON AV PL M60 TORONTO COMM AT A POINT IN THE WESTERN LIMIT OF OSSINGTON AV DISTANT 29 FT 11 3/4 INCHES MEASURED NLY THEREON FROM THE SE ANGLE OF THE SAID LT 78; THENCE S 74 DEGREES W TO AND ALONG THE CENTRE LINE THE PARTITION WALL BTN THE HOUSE ON THIS LAND AND THE HOUSE ON THE LAND IMMEDIATELY ADJOINING TO THE S THEREOF, CONTINUING STILL WLY PARALLEL WITH THE SOUTHERN LIMIT OF THE SAID LT, IN ALL A DISTANCE OF 123 FT 7 1/2 INCHES MORE OR LESS TO A* Cont |
| Tax Year | 2026 |
Area Information
| Province | ON |
|---|---|
| County | Toronto |
| City | Toronto W02 |
| Postal Code | M6G 3V6 |
| Area | Dovercourt Wallace Emerson Junction |
| Listing VS Median (in M6G 3V6) | |
Price: $1,049,000 low | high Med: $0 On site: 4 low | high Med: | |
Request a showing
Request a showing
Contact
Learn More About This Property

| Province | ON |
|---|---|
| County | Toronto |
| City | Toronto W02 |
| Postal Code | M6G 3V6 |
| Area | Dovercourt Wallace Emerson Junction |
| Listing VS Median (in M6G 3V6) | |
Price: $1,049,000 low | high Med: $0 On site: 4 low | high Med: | |
