
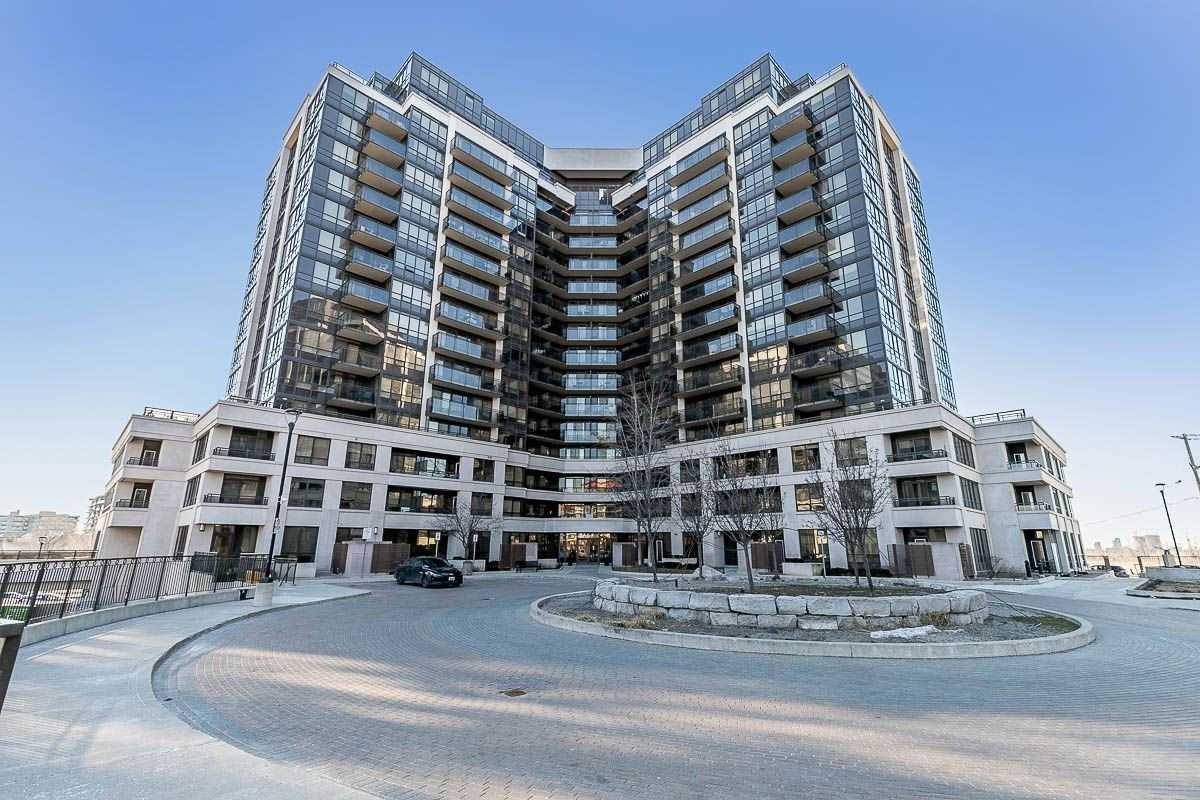
$599,990 $3,221 est/mo Sourced by Back At You
1060 W Sheppard Ave,Toronto, ON M3J0G7
Toronto, ON M3J0G7
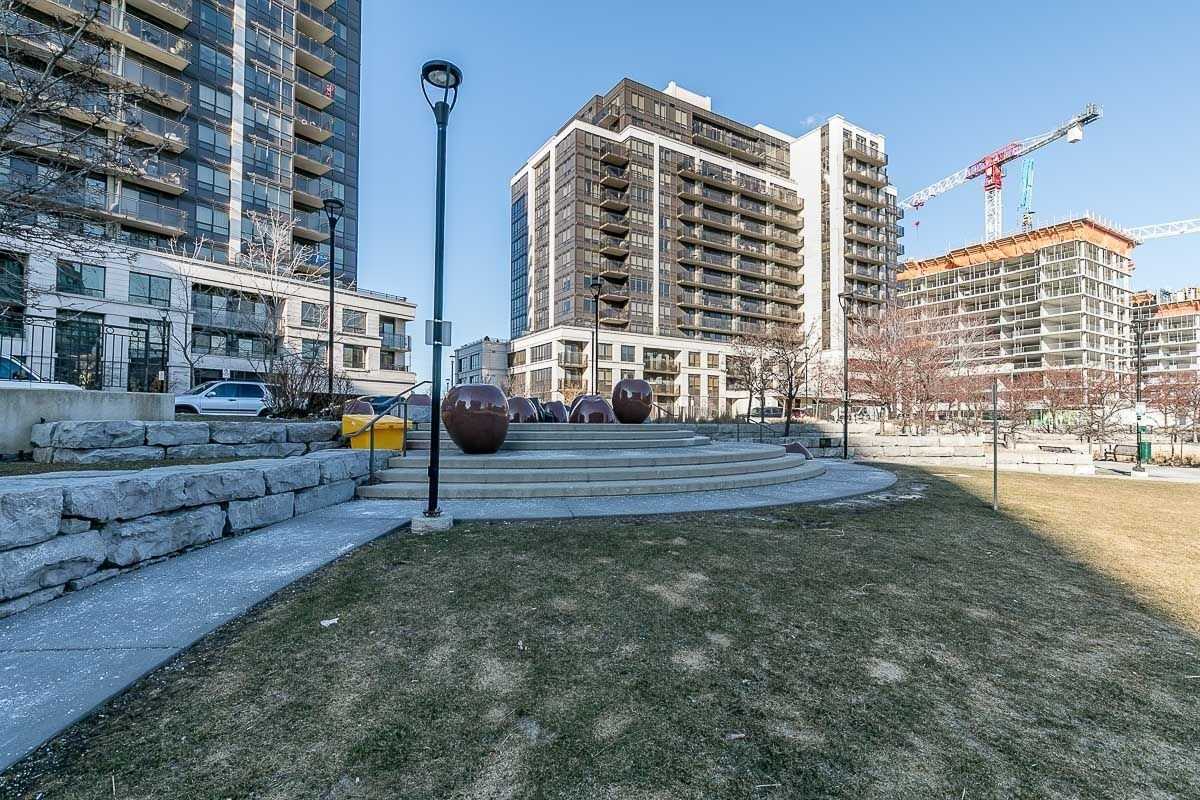
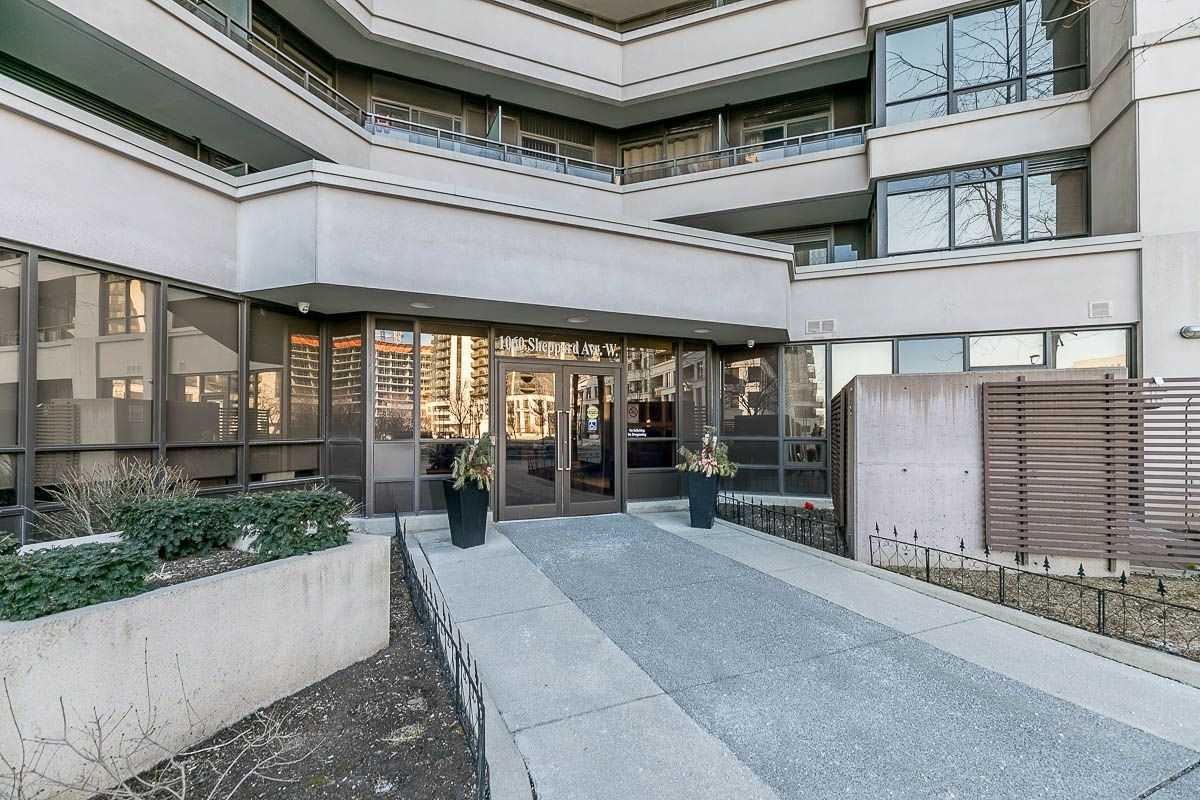
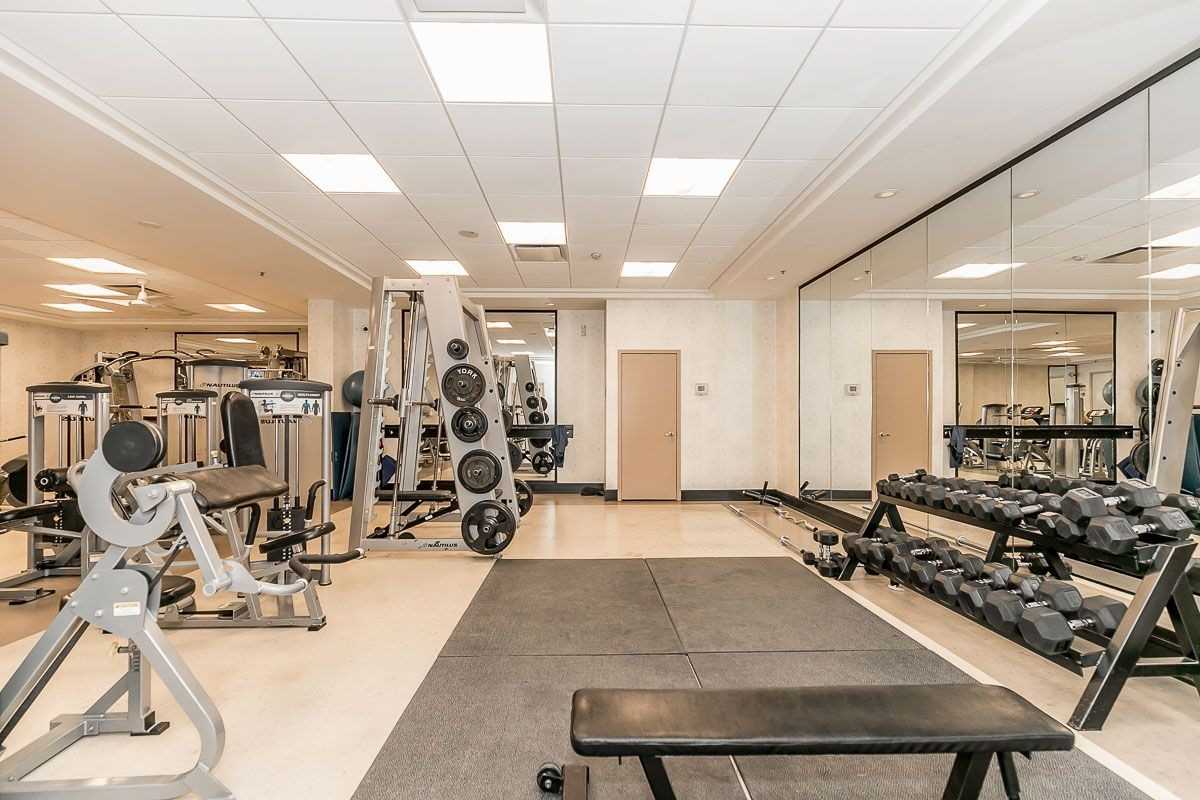
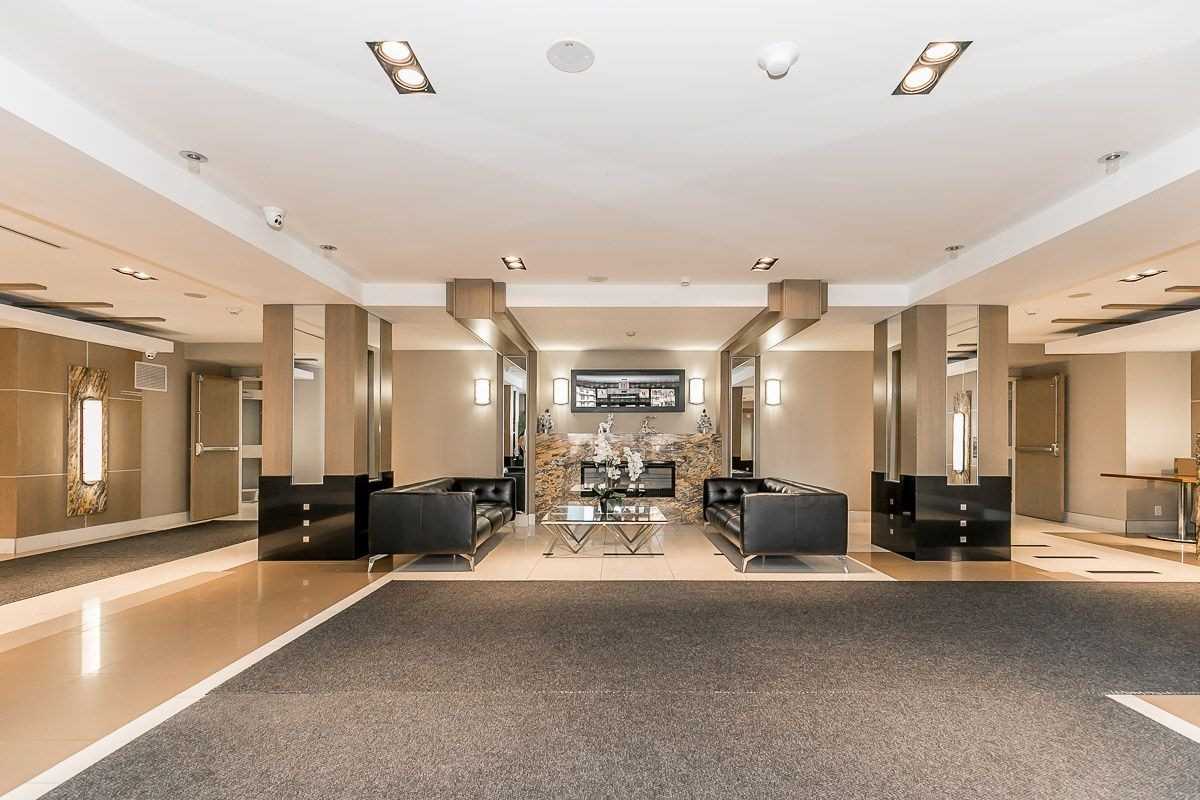
Description
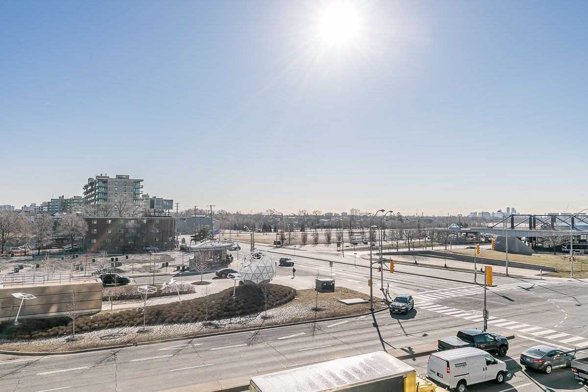
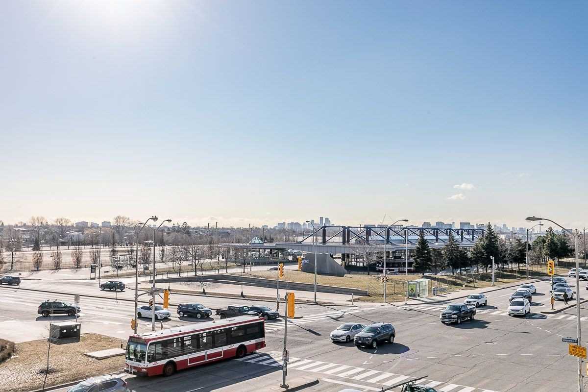
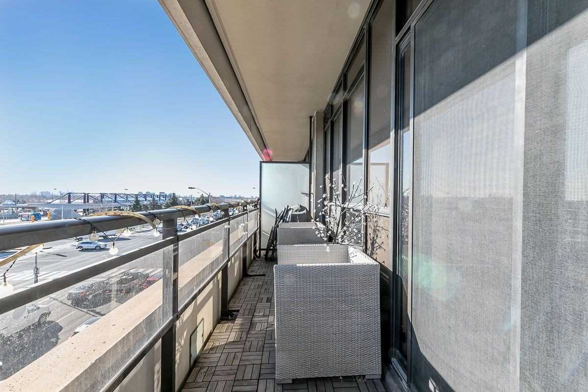
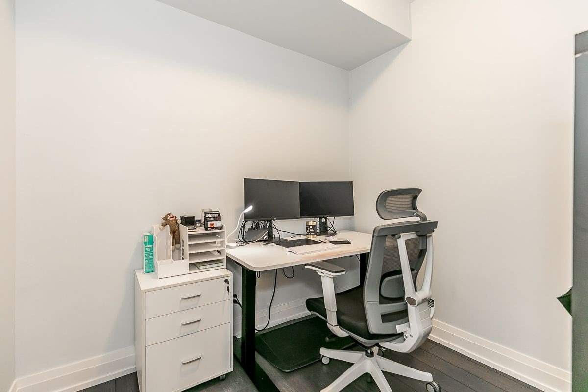
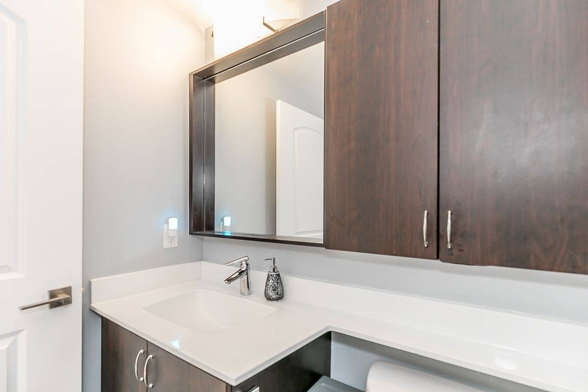
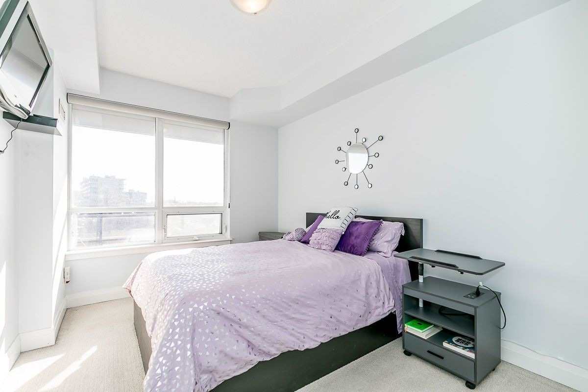
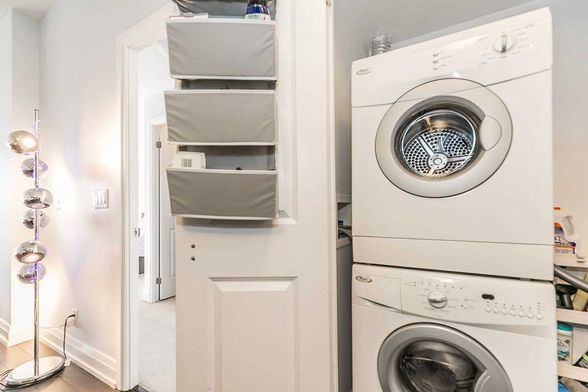
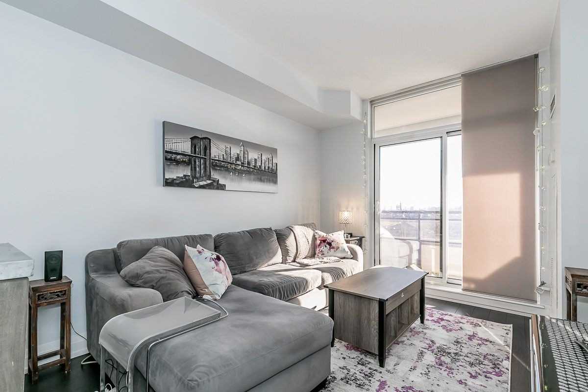
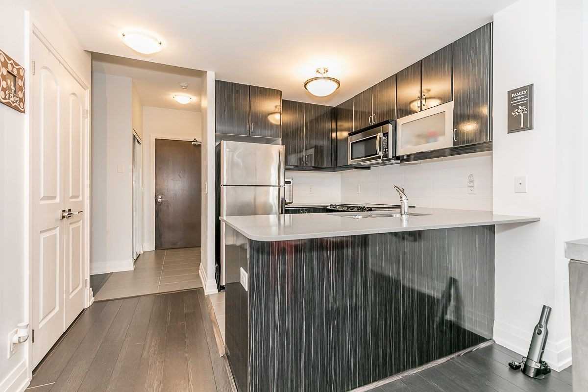
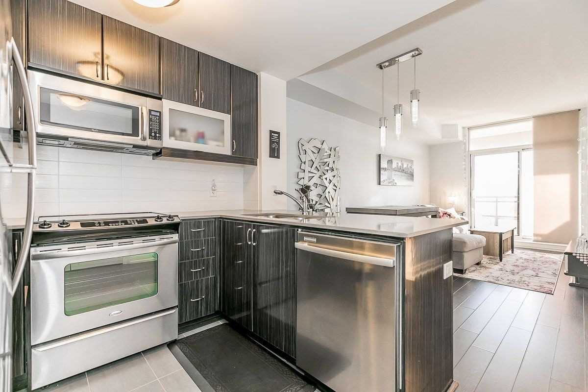
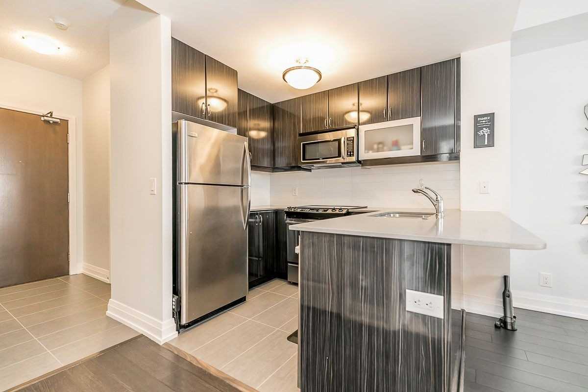
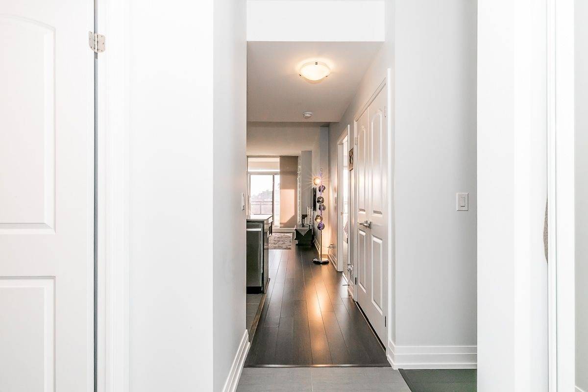
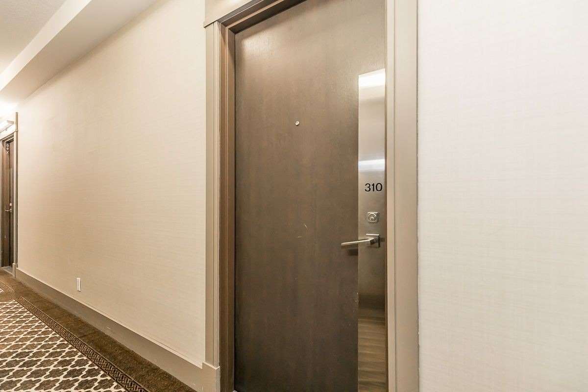
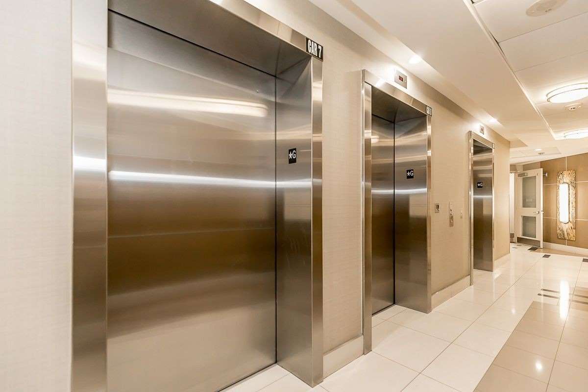
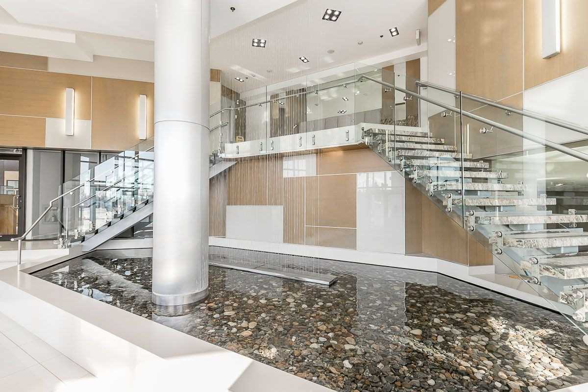
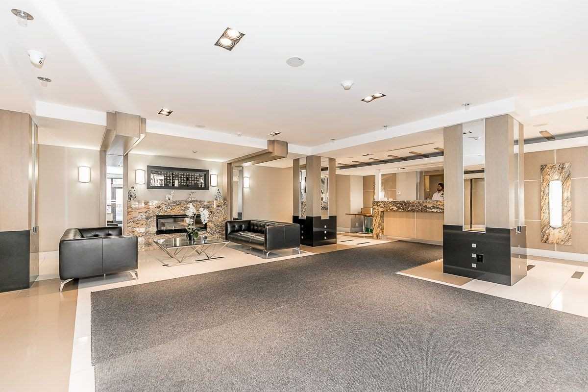
Beautiful Bright 9Ft Ceilings Unit! Right Along The Sheppard Subway Line! Featuring An Open Concept Layout (710 Sq Ft) + (120 Sq Ft Balcony). Upgraded Laminate Flooring, Upgraded Kitchen Cabinets And Kitchen Counter Top. In-Suite Laundry, 2 Baths, Large/Living Dining Room With Walk-Out Balcony.
Details
| MLS # | W6003019 |
|---|---|
| Listing Type | For Sale |
| Style | Condominium |
| Sub-Type | Resale |
| Status | Under Contract |
| Days On Site | 1309 |
| Listing Provided By | COLDWELL BANKER THE REAL ESTATE CENTRE BROKERAGE | BRITTANY KOSTUCH |
Features
| Bed(s) | 1 |
|---|---|
| Bath(s) | 2 |
| Garage | 1 |
| Water Front | No |
Area Information
| Province | ON |
|---|---|
| County | Toronto |
| City | Toronto |
| Postal Code | M3J0G7 |
| Area | Toronto |
| Listing VS Median (in M3J0G7) | |
Price: $599,990 low | high Med: $0 On site: 1309 low | high Med: | |
Request a showing
Request a showing
Contact
Learn More About This Property

| Province | ON |
|---|---|
| County | Toronto |
| City | Toronto |
| Postal Code | M3J0G7 |
| Area | Toronto |
| Listing VS Median (in M3J0G7) | |
Price: $599,990 low | high Med: $0 On site: 1309 low | high Med: | |
Listing Updated: April 5, 2023 at 12:58:01 PM PDT
