
1092 South Clear Lake Road,Bracebridge, ON P1L 1X1
Bracebridge, ON P1L 1X1

Description
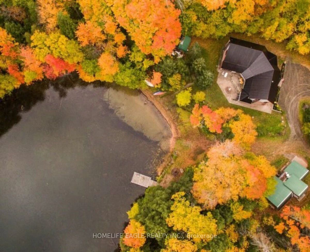
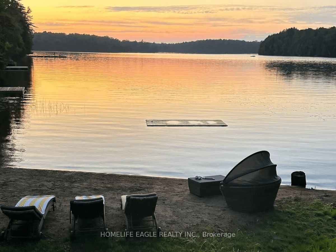
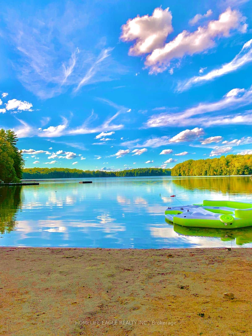
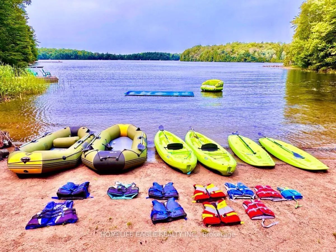
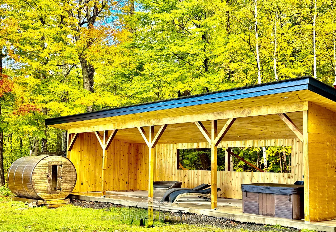
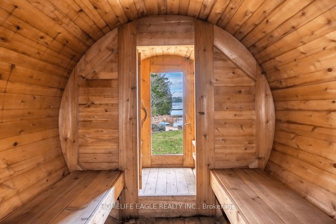
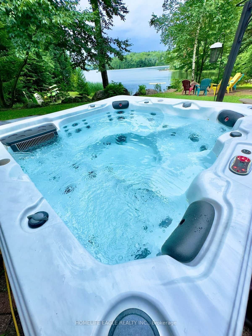
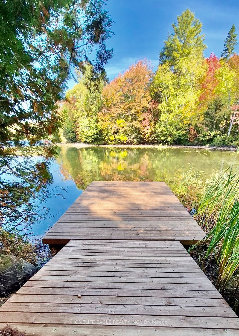
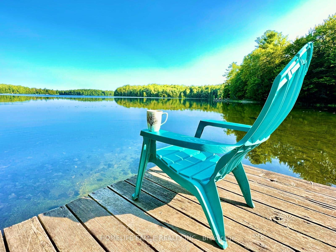
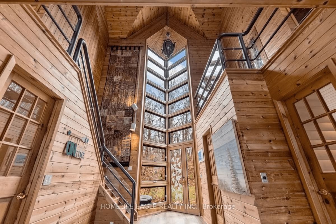
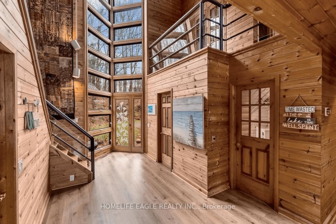
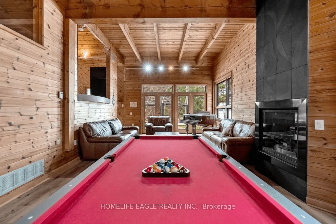
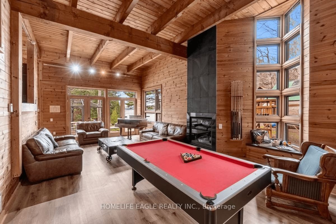
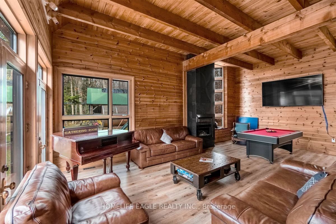
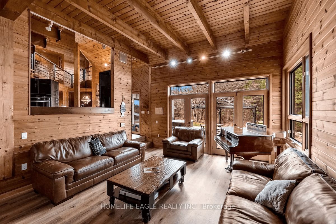
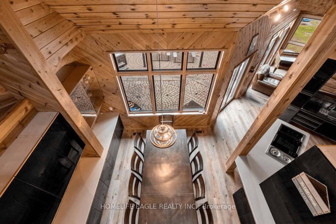
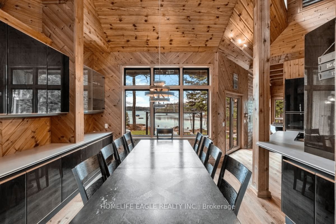
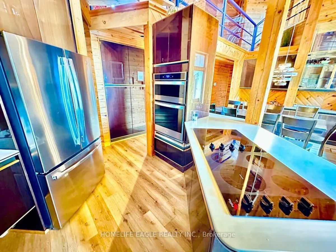
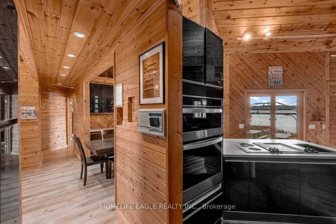
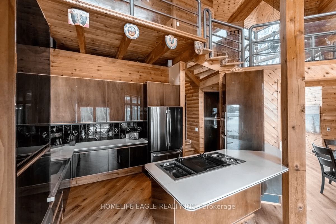
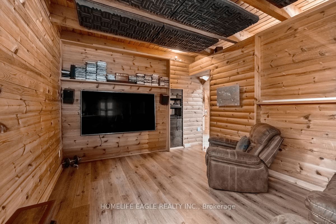
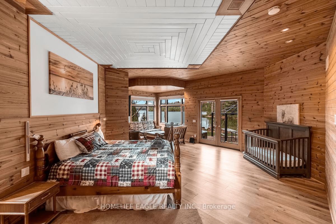
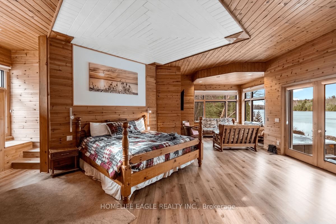
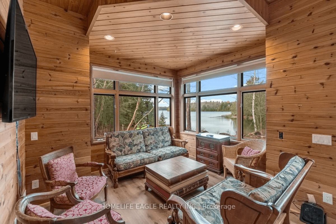
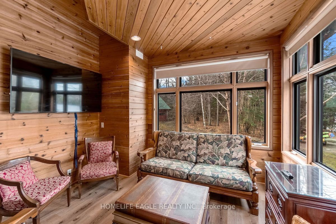
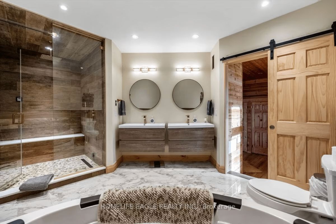
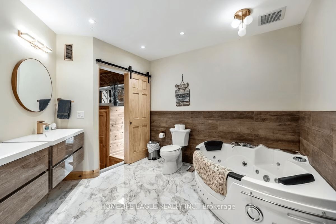
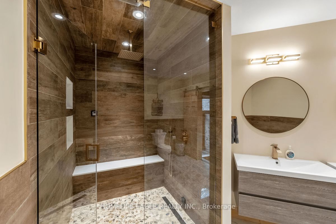
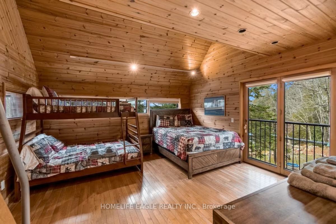
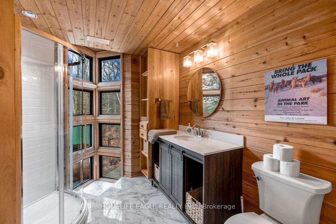
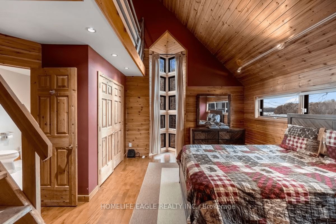
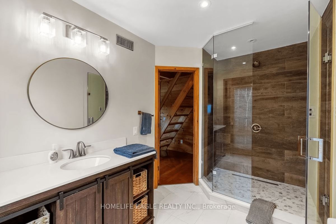
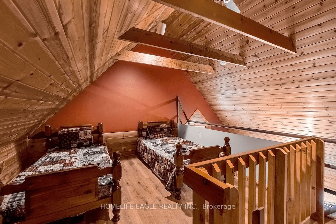
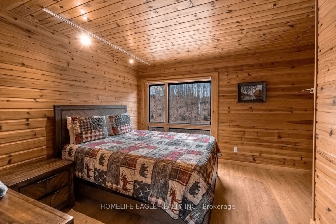
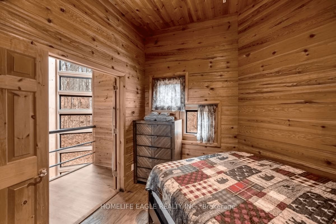
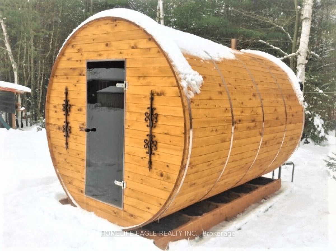
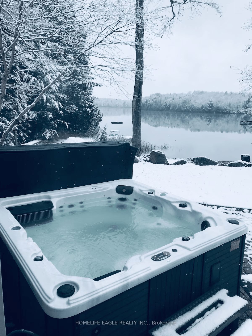
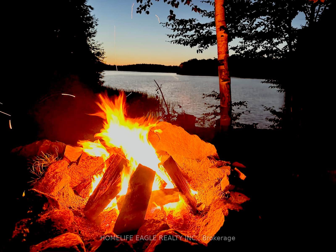
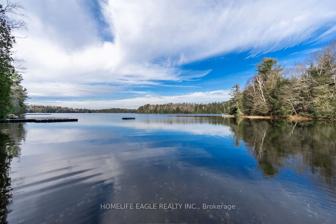
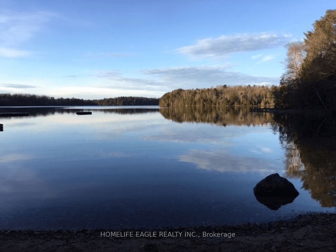
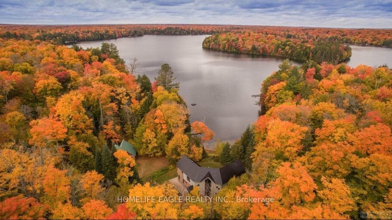
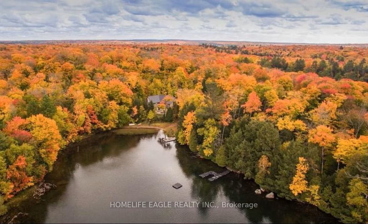
*** Over $150,000 In Proven Gross Side Income Per Year * When Not Using It Rent It * The Perfect Private Luxury Chalet/Cottage In Muskoka! Rare 6+2 Bedroom w/ 5 Baths/3 Ensuites! Over 4,300 Sqft Located In A Private Bay w/ Private Sandy Beach * Crystal Clear Water w/ Large Shallow Area Great For Swimming For All Ages * Fire Pit w/ Lake Views * Night Sky is Full Of Stars * 7 Person Outdoor Jacuzzi Tub w/ Built-In Speakers & Lighting & More! * Renovated In 2020 * New Flooring * New Window Covering * All New Bathrooms * Luxury Master Bedroom with New Ensuite Spa with Steam Room + Jacuzzi Tub + Rain Shower + Private Living Room + Views Of The Lake + 10ft Ceiling & More! * Built In Stove & Microwave + Fridge + Dishwasher * The Chalet Is Also A Perfect Winter Getaway! Snow Shoeing/Hiking Ice Skating & Ice Hockey on the Lake Skiing & Snowboarding Only 45min Away From Sir Sams Ski LodgeOutdoor 6 person Woodburning Sauna w/ Change Room Built In * It's Like Your Very Own Private Spa! Luxury Muskoka Cottage Style Interior Wood Finishing From Top To Bottom * Six Large & Spacious Bedrooms (2 Large Bedrooms Have 2nd Floor Lofts) + One Sofa Bed * 4 1/2 Baths * Main Floor Master w/ 6pc Ensuite w/ Steam Rain Shower & Double Sink 3 Ensuite Bathrooms In Total * Theatre Room * Large Dining Room * Large Family Room w/ 12ft Ceilings & Pool/Ping Pong Table * Gorgeous View Of The Lake From All Rooms!
Details
| MLS # | X14034308 |
|---|---|
| Listing Type | For Sale |
| Style | House |
| Sub-Type | Resale |
| Status | New |
| Year | 0 |
| Days On Site | 22 |
| Listing Provided By | HOMELIFE EAGLE REALTY INC. | X14034308 199700 |
Features
| Bed(s) | 8 |
|---|---|
| Bath(s) | 5 |
| Garage | 3 |
| Story(s) | 2 |
| Acreage | 3.96 |
| Water Front | Direct |
| Property View | Lake |
Interior
| Interior Features | Central Vacuum, Primary Bedroom - Main Floor, Sauna, Steam Room, Built-In Oven |
|---|---|
| Cooling | Central Air |
| Heat Source | Ground Source |
| Fireplace Features | Propane |
| Fireplace Yes / No | Yes |
Exterior
| Exterior Features | Deck, Hot Tub, Lighting, Privacy, Porch |
|---|---|
| Roof | Metal |
| Foundation Details | Concrete Block |
| Water View | Direct, Unobstructive |
| Waterfront Features | Dock, Beach Front, Boat Launch |
| View | Lake |
| Construction Materials | Concrete, Other |
Parking
| Garage Yes / No | Yes |
|---|---|
| Parking Features | Circular Drive, Private Double |
Utilities
| Sewer | Septic |
|---|
Taxes
| Tax Annual Amount | 11541 |
|---|---|
| Tax Legal Description | PART OF LOT 10, CONCESSION 8, OAKLEY DESIGNATED AS PART 2 ON PLAN 35R-24691 - *See Geowarehouse for the complete details* |
| Tax Year | 2026 |
Other
| Docking Type | Private |
|---|
Area Information
| Province | ON |
|---|---|
| County | Muskoka |
| City | Bracebridge |
| Postal Code | P1L 1X1 |
| Area | Oakley |
| Listing VS Median (in P1L 1X1) | |
Price: $1,995,000 low | high Med: $0 On site: 22 low | high Med: | |
Request a showing
Request a showing
Contact
Learn More About This Property

| Province | ON |
|---|---|
| County | Muskoka |
| City | Bracebridge |
| Postal Code | P1L 1X1 |
| Area | Oakley |
| Listing VS Median (in P1L 1X1) | |
Price: $1,995,000 low | high Med: $0 On site: 22 low | high Med: | |
