11 Caledon Court,Cambridge, ON N1S 3W3
Cambridge, ON N1S 3W3

Description
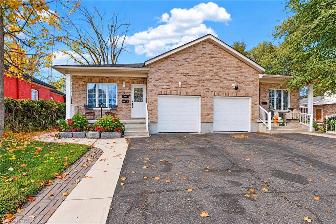
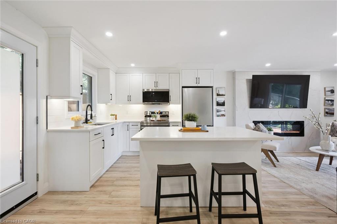
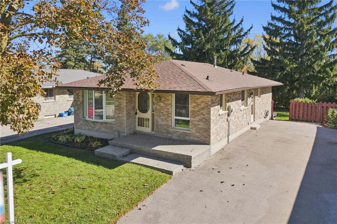
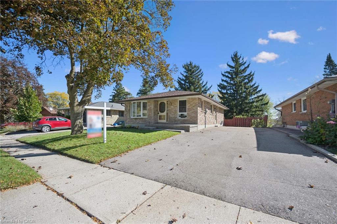
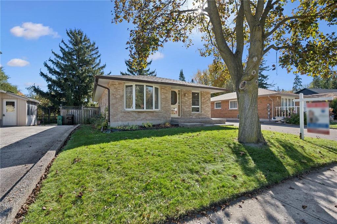
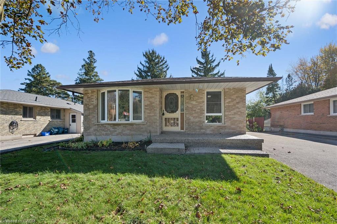
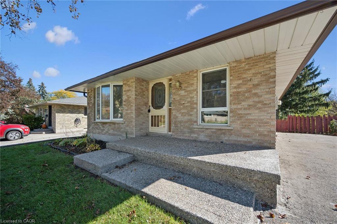
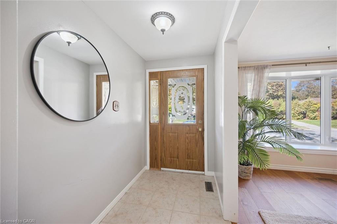
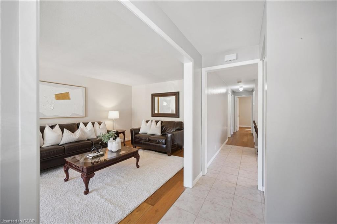
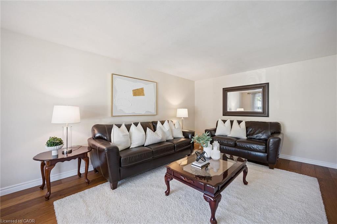
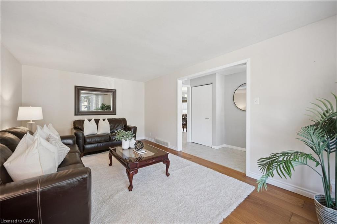
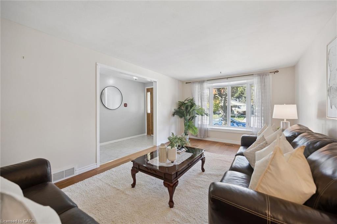
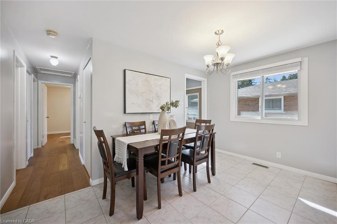
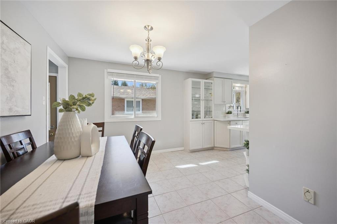
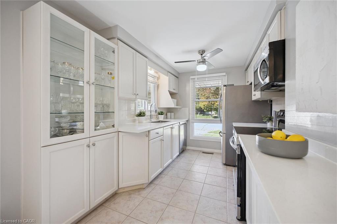
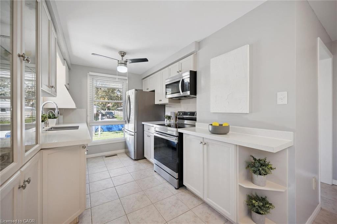
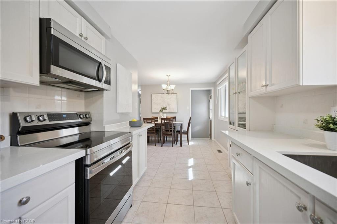
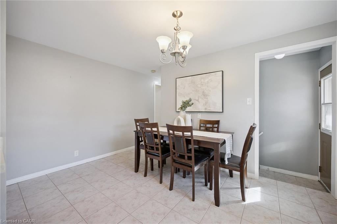
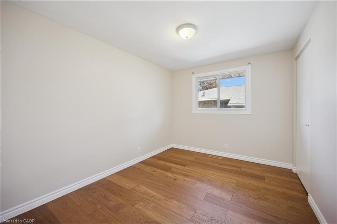
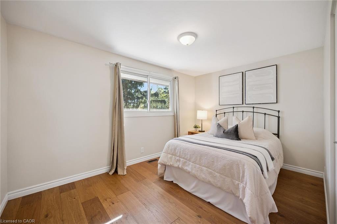
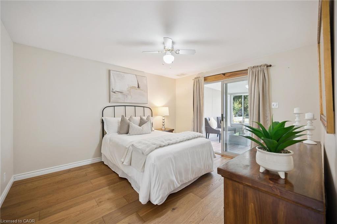
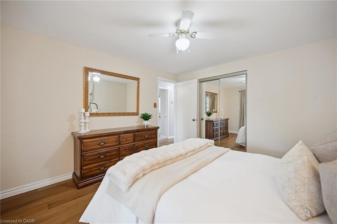
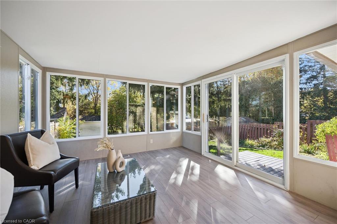
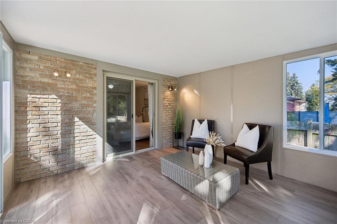
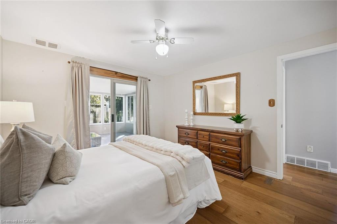
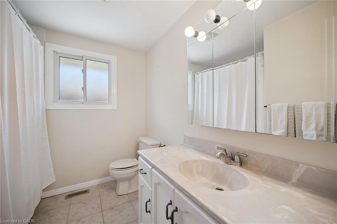
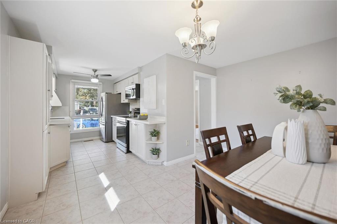
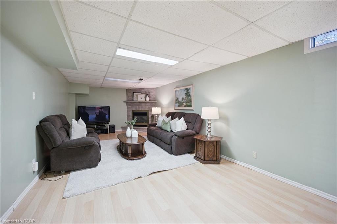
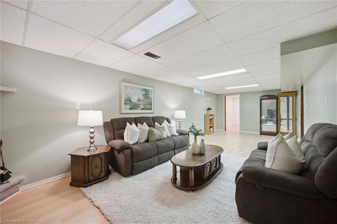
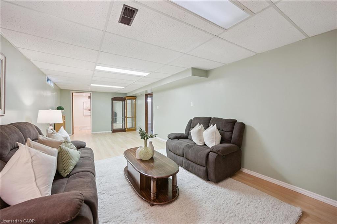
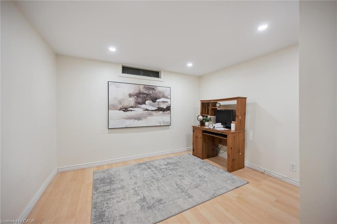
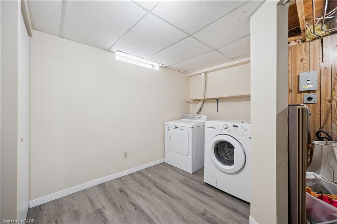
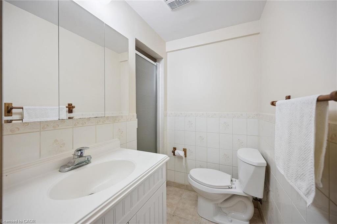
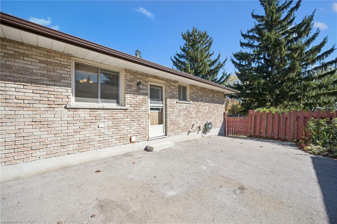
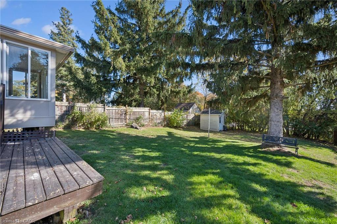
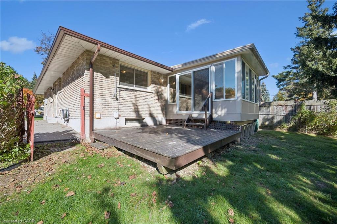
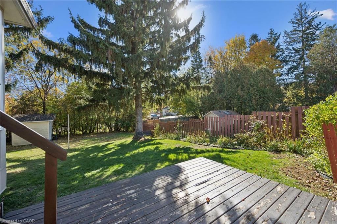
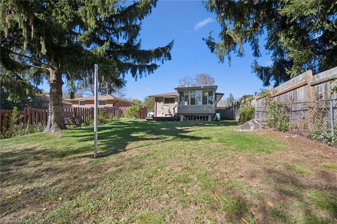
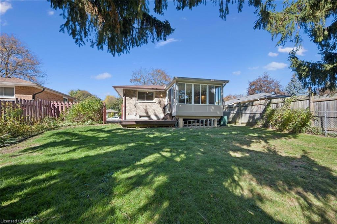
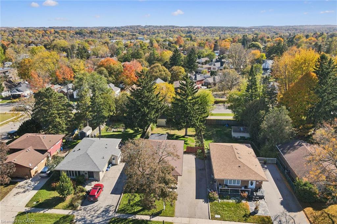
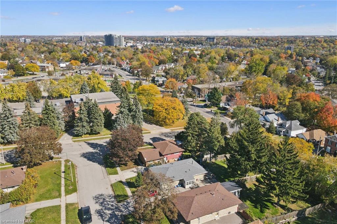
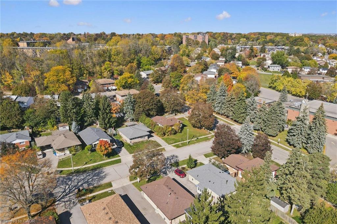
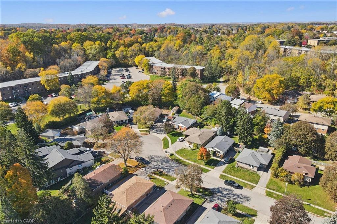
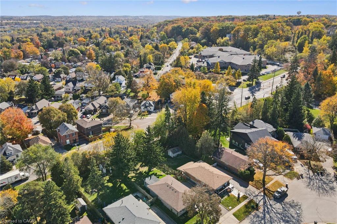
A beautiful bungalow, in a prime West Galt location! Welcome home to 11 Caledon, situated on a large lot in a quiet court. As you approach you'll notice the perfect spot for your morning coffee on the lovely front porch. Stepping inside, a spacious living room with beautiful bay window awaits. The light and bright updated kitchen features beautiful quartz countertops, stainless steel appliances, plenty of storage, and a roomy dining area. The 4 piece main bathroom, and 3 spacious bedrooms including primary with massive additional sunroom off the back of the home that provides back yard access round out the main floor. Downstairs, you'll find in-law or multi-generational living potential as a side entrance leads down to a massive rec room, additional guest room/office space, a 3 piece bathroom, and plenty of storage. An expansive laundry room with additional storage complete the lower level. The private backyard provides endless potential for the family. Close to all amenities including shopping, schools, parks, and highway access - don't miss your chance to call 11 Caledon home!
Details
| MLS # | 40871262 |
|---|---|
| Listing Type | For Sale |
| Style | House |
| Sub-Type | Resale |
| Status | Active Under Contract |
| Days On Site | 10 |
| Listing Provided By | Re/Max Twin City Realty Inc. | Kelly Potocky |
Features
| Bed(s) | 3 |
|---|---|
| Bath(s) | 2 Total |
| SQ Feet | 1,287 |
| Basement | Y |
| Story(s) | 1 |
| Zoning | R4 |
| Acreage | 0.17 |
Interior
| Appliances | Dishwasher, Dryer, Refrigerator, Stove, Washer |
|---|---|
| Rooms Total | 12 |
| Interior Features | Built-In Appliances |
| Cooling | Central Air |
| Cooling Yes / No | No |
| Heating | Forced Air, Natural Gas |
| Heating Yes / No | Yes |
Exterior
| Lot Features | Urban, Hospital, Park, Place of Worship, Playground Nearby, Public Transit, Schools, Shopping Nearby |
|---|---|
| Construction Materials | Brick |
| Roof | Asphalt Shing |
| Foundation Details | Concrete Perimeter |
Parking
| Open Parking Yes / No | Yes |
|---|
Utilities
| Sewer | Sewer (Municipal) |
|---|
Taxes
| Tax Annual Amount | 4051 |
|---|
Area Information
| Province | ON |
|---|---|
| County | Waterloo |
| City | Cambridge |
| Postal Code | N1S 3W3 |
| Area | 11 Galt West |
| Subarea | 11 St Gregory's | Tait |
| Community Name | 11 St Gregory's/Tait |
| Listing VS Median (in 11 St Gregory's/Tait) | |
Price: $599,900 low | high Med: $579,900 sqft: 1,287 low | high Med: 1,357 $ / sqft: $466 low | high Med: $427 On site: 10 low | high Med: 2 | |
Request a showing
Request a showing
Contact
Learn More About This Property

| Province | ON |
|---|---|
| County | Waterloo |
| City | Cambridge |
| Postal Code | N1S 3W3 |
| Area | 11 Galt West |
| Subarea | 11 St Gregory's | Tait |
| Community Name | 11 St Gregory's/Tait |
| Listing VS Median (in 11 St Gregory's/Tait) | |
Price: $599,900 low | high Med: $579,900 sqft: 1,287 low | high Med: 1,357 $ / sqft: $466 low | high Med: $427 On site: 10 low | high Med: 2 | |