
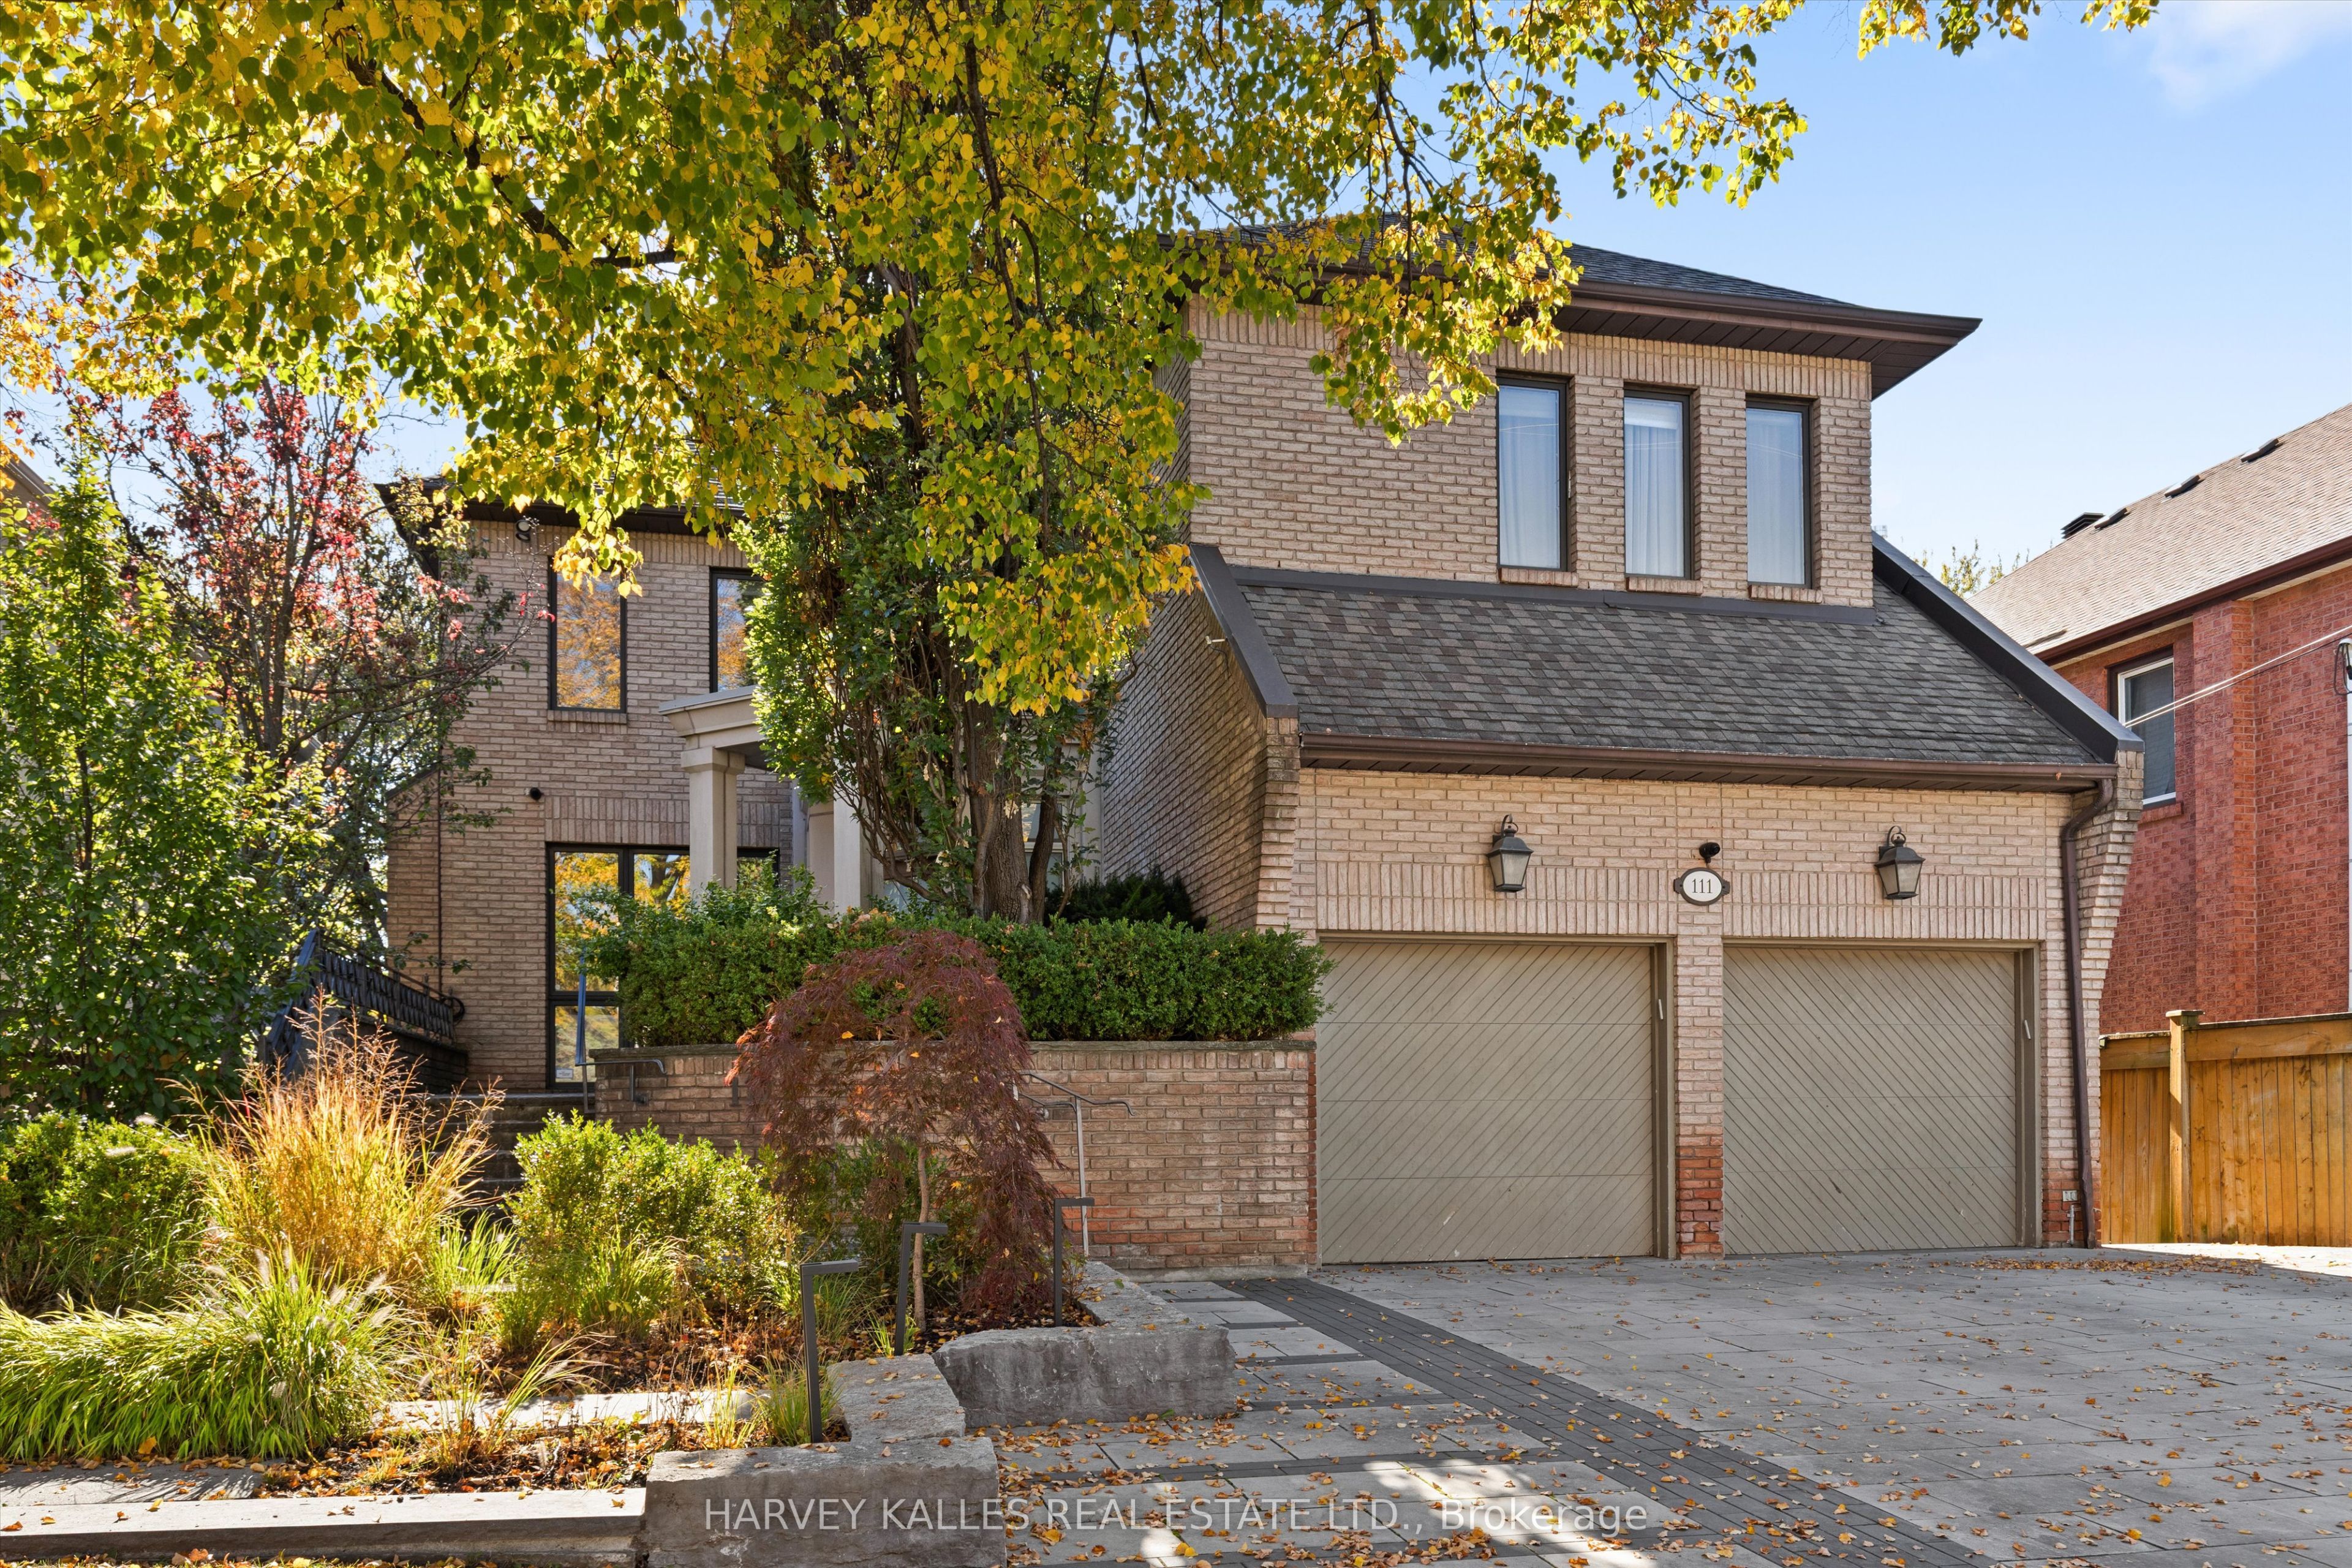
111 Laurelcrest Avenue,Toronto C06, ON M3H 2B2
Toronto C06, ON M3H 2B2

Description
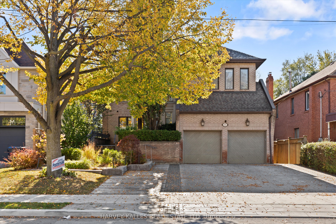
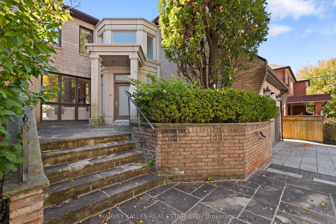
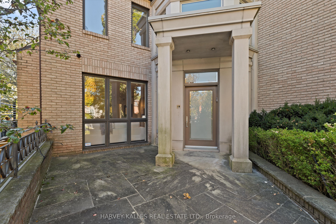
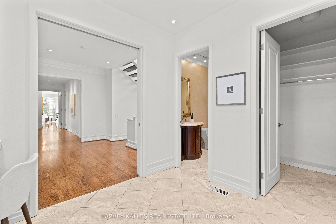
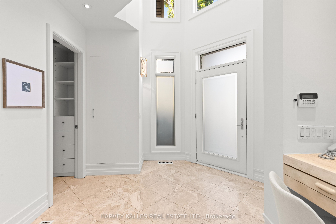
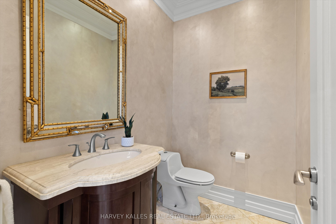
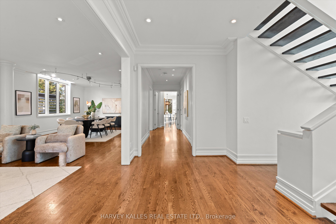
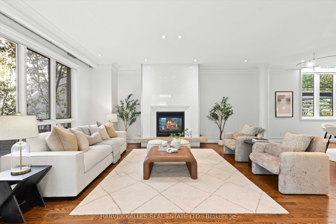
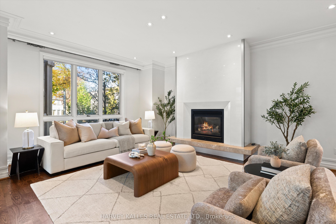
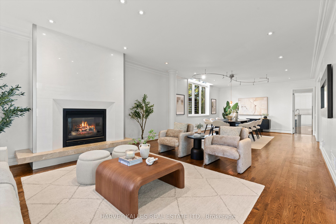
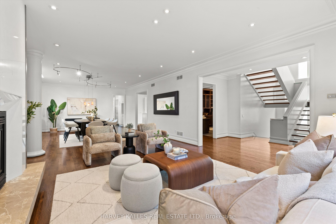
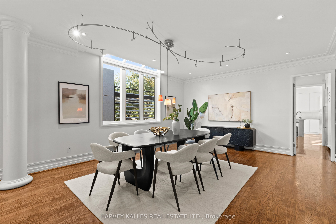
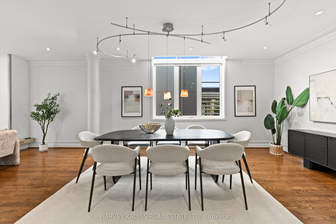
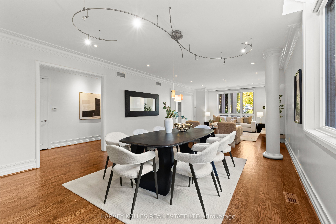
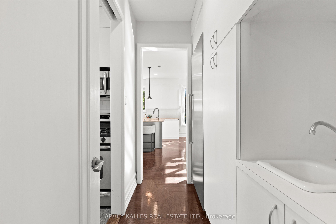
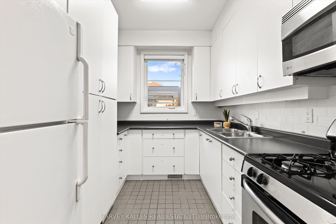
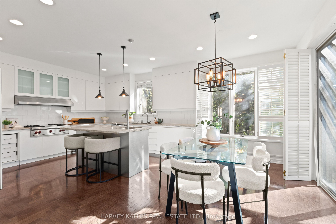
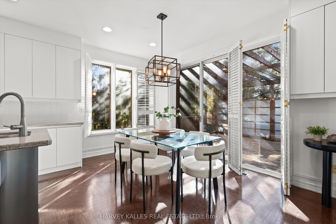
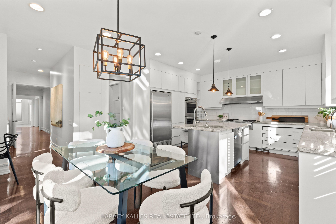
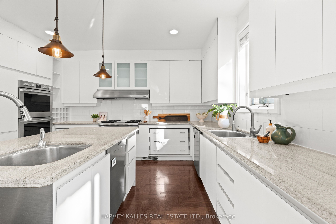
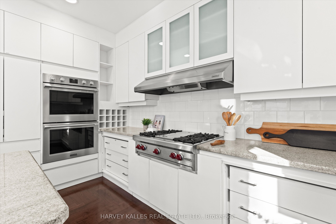
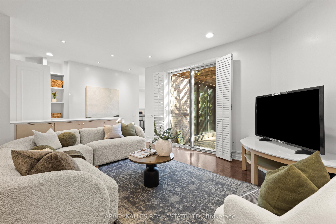
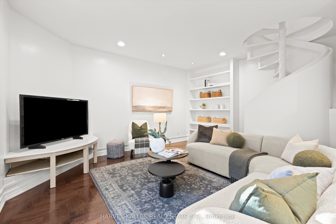
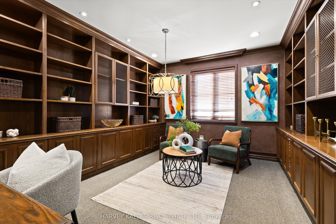
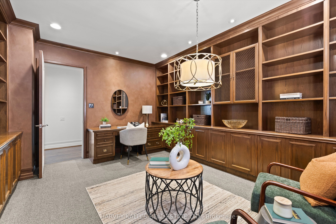
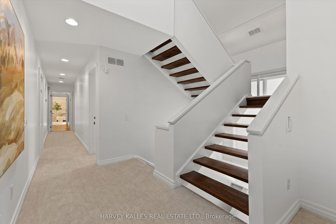
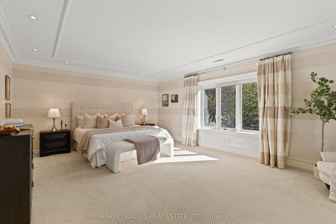
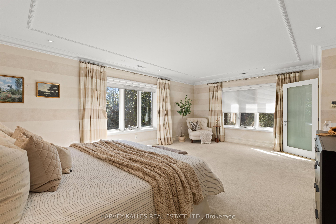
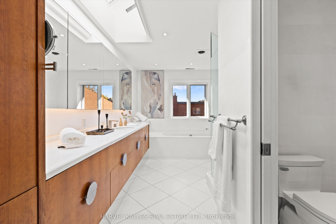
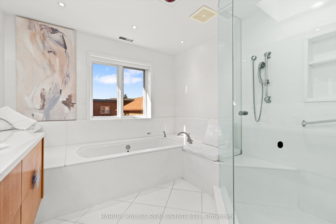
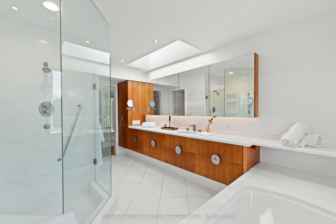
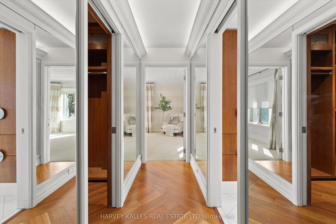
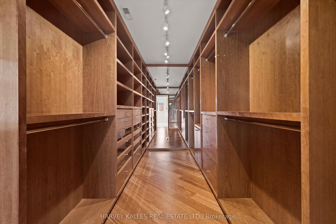
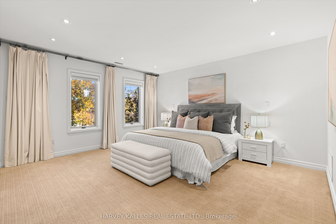
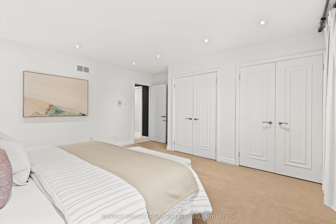
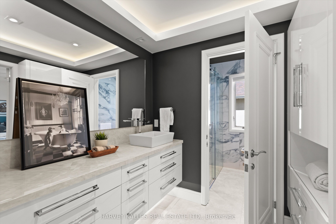
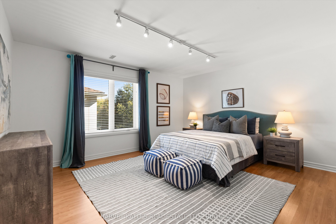
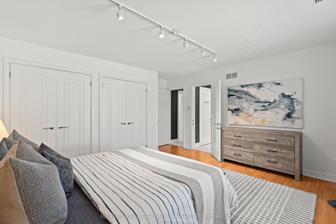
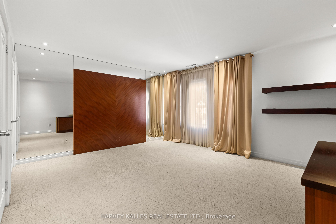
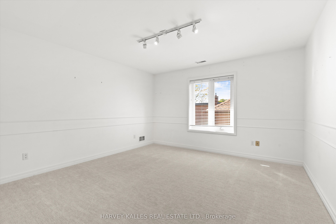
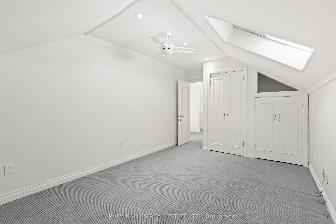
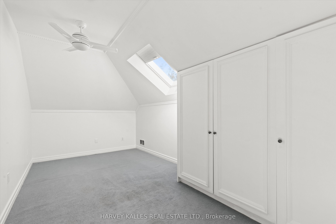
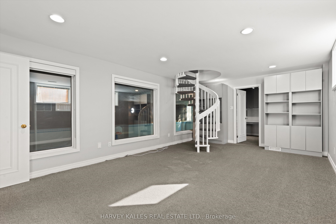
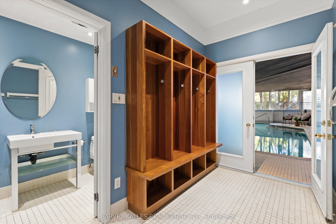
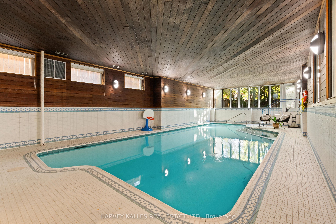
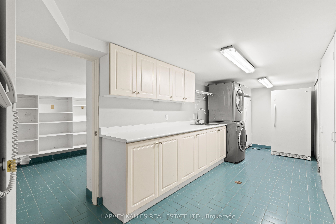
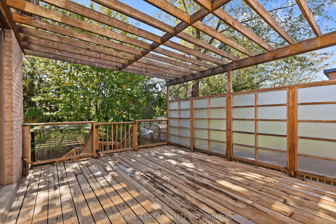
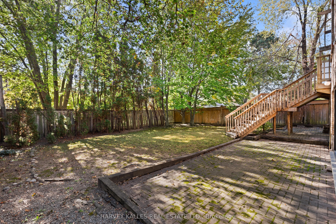
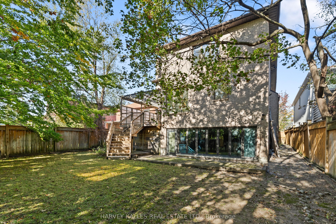
Welcome to 111 Laurelcrest Avenue, a rare 7+1 bed, 6 Bath residence on a 50 x 150 ft lot, complete with a well-maintained indoor swimming pool. A vaulted foyer with a walk-in closet, powder room and built-in desk opens to a grand living room with a backlit marble gas fireplace. It flows into an expansive dining room that can accommodate the largest of dining tables. Both rooms have hardwood floors and pot lights throughout. A private study/office offers custom oak shelving and a built-in desk. The eat-in kosher kitchen is made for entertaining: centre island, Sub-Zero fridge, Thermador freezer, and built-in double ovens, gas cooktop, two sinks, two Miele dishwashers, a garburator and a walkout to a 17'6" x 13'9" deck. The family room also walks out to the deck, with a circular staircase to the lower level and second floor. A separate Passover kitchen with an oven, fridge and double sink sits beside the butler's pantry. Upstairs, the primary retreat overlooks the rear garden. It features a custom dressing room, an out-of-season closet, a spiral stair to the main floor and a white marble 4-piece ensuite with heated floors and a separate water closet. Four more generous bedrooms each have two double closets, and two have a 4-piece jack-and-jill bath. The third-level loft adds two skylit bedrooms and a 4-piece bath. The lower level is built for year-round enjoyment. The large indoor pool has a change area, a 3-piece bath and a garden walkout, and the recreation room that could also be an excellent gym overlooks it. An additional bedroom/office, laundry and storage with a cedar closet round it out. There is a double built-in garage and a private triple driveway. Extras include: All lights have been updated to LED bulbs, two forced-air gas furnaces with central air, a 1" water supply, Sabbath clocks, programmable lighting, alarm, cameras, underground sprinklers, extensive exterior lighting, perimeter fencing, and new front landscaping and driveway. Don't miss this gem!
Details
| MLS # | C14109408 |
|---|---|
| Listing Type | For Sale |
| Style | House |
| Sub-Type | Resale |
| Status | New |
| Year | 0 |
| Days On Site | 10 |
| Listing Provided By | HARVEY KALLES REAL ESTATE LTD. | C14109408 303500 |
Features
| Bed(s) | 8 |
|---|---|
| Bath(s) | 6 |
| Garage | 2 |
| Basement | Y |
| Pool | Yes |
| Story(s) | 2 |
| Acreage | 0.18 |
Interior
| Interior Features | In-Law Capability, Built-In Oven |
|---|---|
| Cooling | Central Air |
| Heat Source | Gas |
| Fireplace Features | Natural Gas |
| Fireplace Yes / No | Yes |
Exterior
| Exterior Features | Deck |
|---|---|
| Roof | Asphalt Shingle |
| Foundation Details | Concrete Block |
| Construction Materials | Brick Veneer |
Parking
| Garage Yes / No | Yes |
|---|---|
| Parking Features | Private Double |
Utilities
| Sewer | Sewer |
|---|
Taxes
| Tax Annual Amount | 13427.94 |
|---|---|
| Tax Legal Description | LT 250 PL 3804 NORTH YORK T/W RIGHT RE LIGHT AND AIR IN TB168880; S/T NY92331; TORONTO (N YORK) , CITY OF TORONTO |
| Tax Year | 2026 |
Area Information
| Province | ON |
|---|---|
| County | Toronto |
| City | Toronto C06 |
| Postal Code | M3H 2B2 |
| Area | Clanton Park |
| Listing VS Median (in M3H 2B2) | |
Price: $2,690,000 low | high Med: $0 On site: 10 low | high Med: | |
Request a showing
Request a showing
Contact
Learn More About This Property

| Province | ON |
|---|---|
| County | Toronto |
| City | Toronto C06 |
| Postal Code | M3H 2B2 |
| Area | Clanton Park |
| Listing VS Median (in M3H 2B2) | |
Price: $2,690,000 low | high Med: $0 On site: 10 low | high Med: | |
