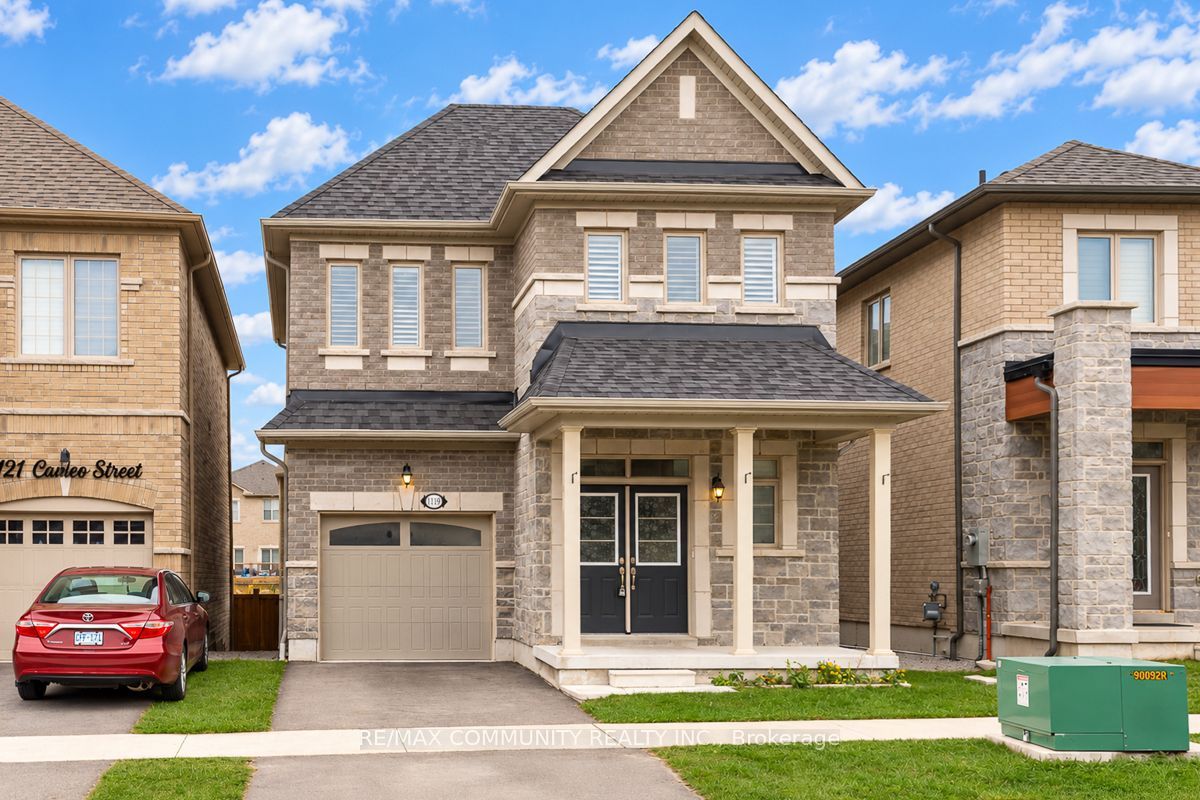
1119 Cameo Street,Pickering, ON L1X 0L7
Pickering, ON L1X 0L7

Description
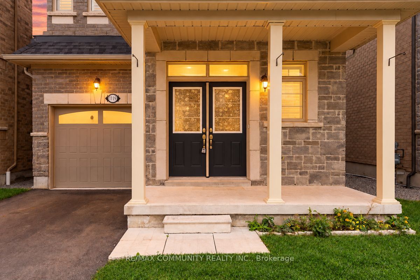
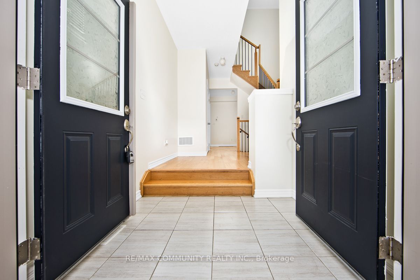
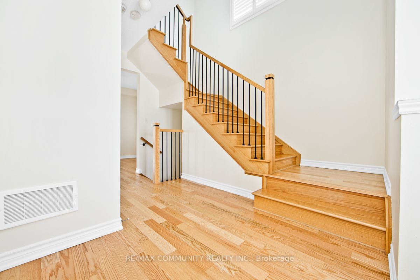
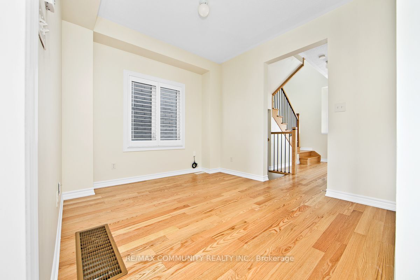
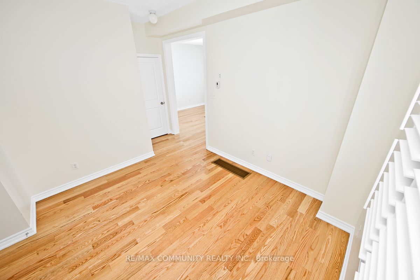
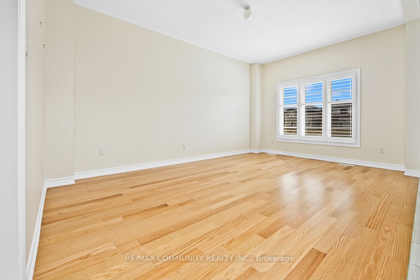
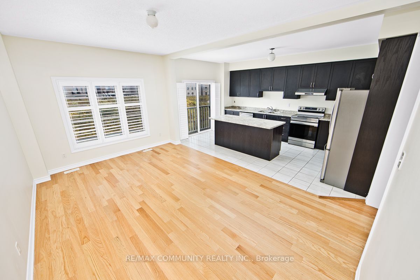
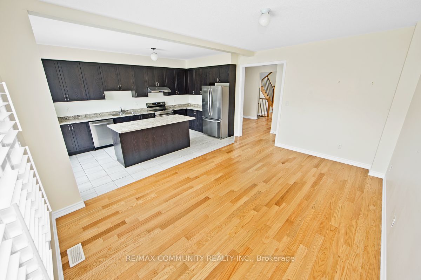
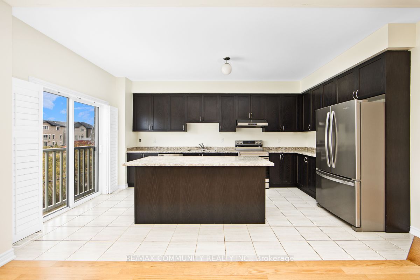
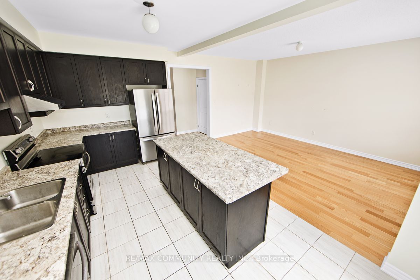
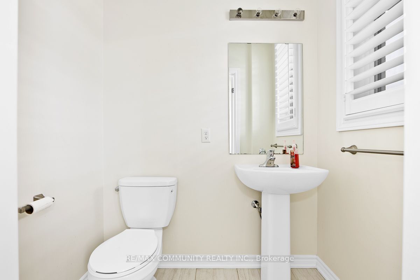
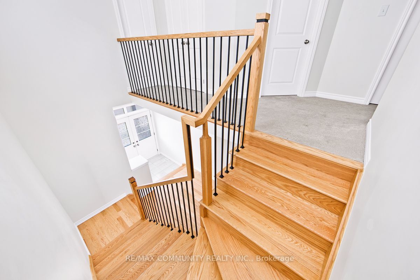
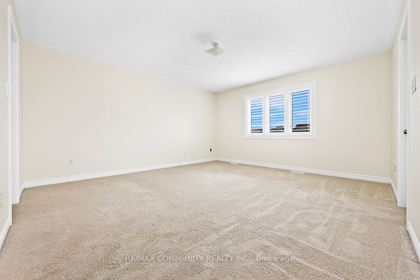
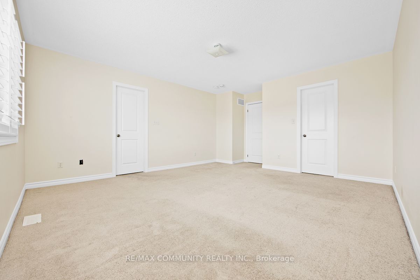
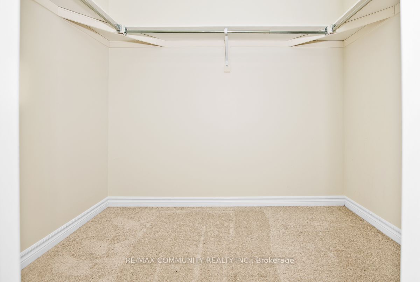
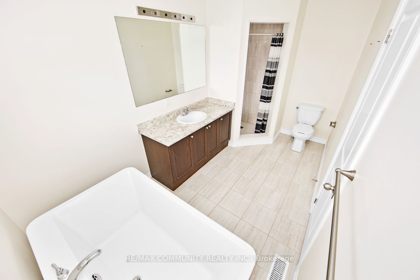
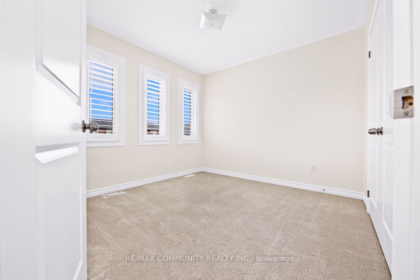
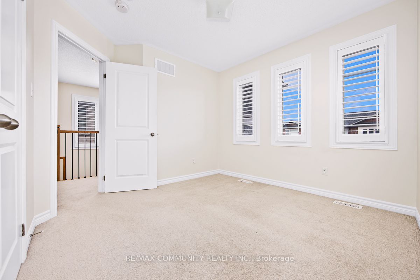
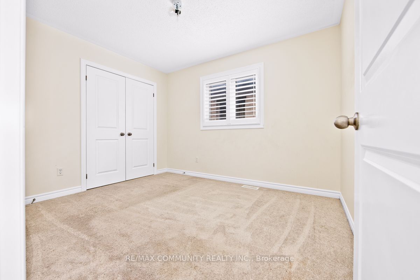
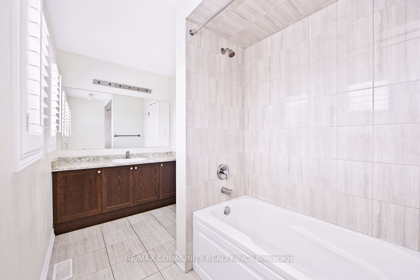
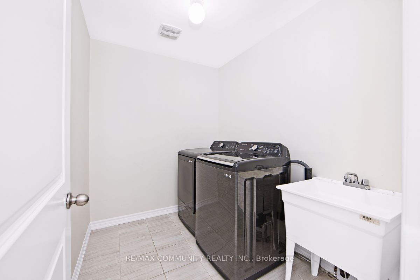
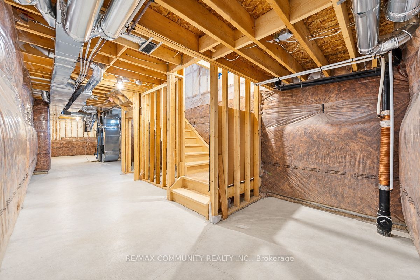
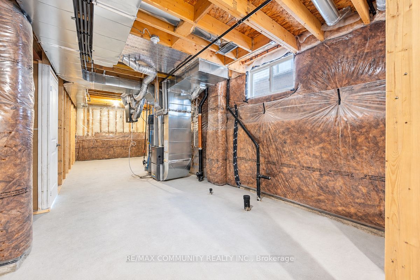
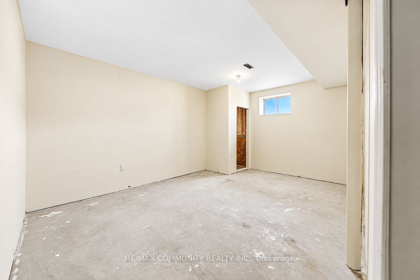
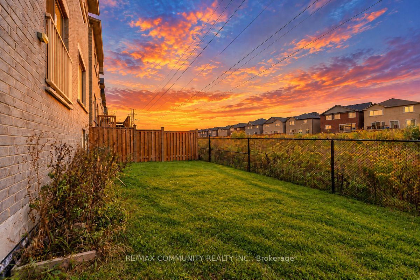
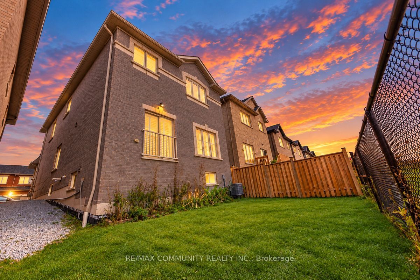
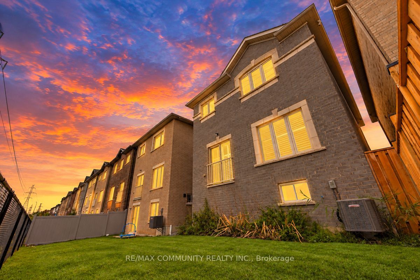
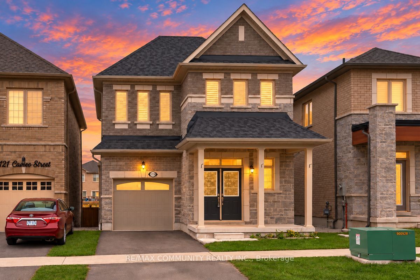
Welcome to this Beautiful 3 BEDROOM, 3 BATHROOM, DETACHED Home in the Prestigious New Seaton Community in Pickering! Offering Over 1,900 Sq. Ft. Of Living Space. Step Inside to this Well Maintained Home Combining Modern Style, Comfort, and Exceptional Functionality. The Main Floor Features a Bright, Open Concept Layout with Hardwood Flooring and California Shutters Throughout. The Chef Inspired Kitchen Boasts Stainless Steel Appliances, a Center Island and a Generous Breakfast Area with a Walkout to the Backyard and Patio Perfect for Everyday Living and Entertaining. Upstairs, the Primary Retreat Features a Walk-In Closet and a Luxurious 5-Piece Ensuite. Two Additional Bedrooms and a Bathroom Provides a Comfortable Space for the Whole Family. Convenient Second Floor Laundry Room with Sink. The Open Concept Unfinished Basement Provides Additional Living Space and Lots of Future Potential. Step Outside to Enjoy a Private Backyard with NO DIRECT REAR NEIGHBOURS-Perfect for Relaxing or Entertaining! Ideally Located Minutes from Josiah Henson Public School, Pine Ridge Secondary School, Paulynn Park, Greenwood Conservation Area, Meadow Ridge Plaza, and the Shops at Pickering City Centre. Enjoy Convenient Access to Highways 401 and 407, as well as Pickering GO Station, Making Commuting a Breeze! With Its Spacious Layout, Versatile Living Areas, Private Backyard, and Exceptional Location, This Home Offers an Outstanding Opportunity for Families Looking to Enjoy the Best of New Seaton Living. DON'T MISS THE OPPORTUNITY TO MAKE THIS BEAUTIFUL HOME YOUR OWN!
Details
| MLS # | E14111688 |
|---|---|
| Listing Type | For Sale |
| Style | House |
| Sub-Type | Resale |
| Status | New |
| Year | 0 |
| Days On Site | 9 |
| Listing Provided By | RE/MAX COMMUNITY REALTY INC. | E14111688 208101 |
Features
| Bed(s) | 4 |
|---|---|
| Bath(s) | 3 |
| Garage | 1 |
| Basement | Y |
| Story(s) | 2 |
| Acreage | 0.06 |
Interior
| Interior Features | None |
|---|---|
| Cooling | Central Air |
| Heat Source | Gas |
| Fireplace Yes / No | No |
Exterior
| Roof | Asphalt Shingle |
|---|---|
| Foundation Details | Concrete |
| Construction Materials | Brick |
Parking
| Garage Yes / No | Yes |
|---|
Utilities
| Sewer | Sewer |
|---|
Taxes
| Tax Annual Amount | 7807 |
|---|---|
| Tax Legal Description | LOT 13, PLAN 40M2664 SUBJECT TO AN EASEMENT FOR ENTRY AS IN DR2244623 CITY OF PICKERING |
| Tax Year | 2025 |
Area Information
| Province | ON |
|---|---|
| County | Durham |
| City | Pickering |
| Postal Code | L1X 0L7 |
| Area | Rural Pickering |
| Listing VS Median (in L1X 0L7) | |
Price: $799,900 low | high Med: $0 On site: 9 low | high Med: | |
Request a showing
Request a showing
Contact
Learn More About This Property

| Province | ON |
|---|---|
| County | Durham |
| City | Pickering |
| Postal Code | L1X 0L7 |
| Area | Rural Pickering |
| Listing VS Median (in L1X 0L7) | |
Price: $799,900 low | high Med: $0 On site: 9 low | high Med: | |