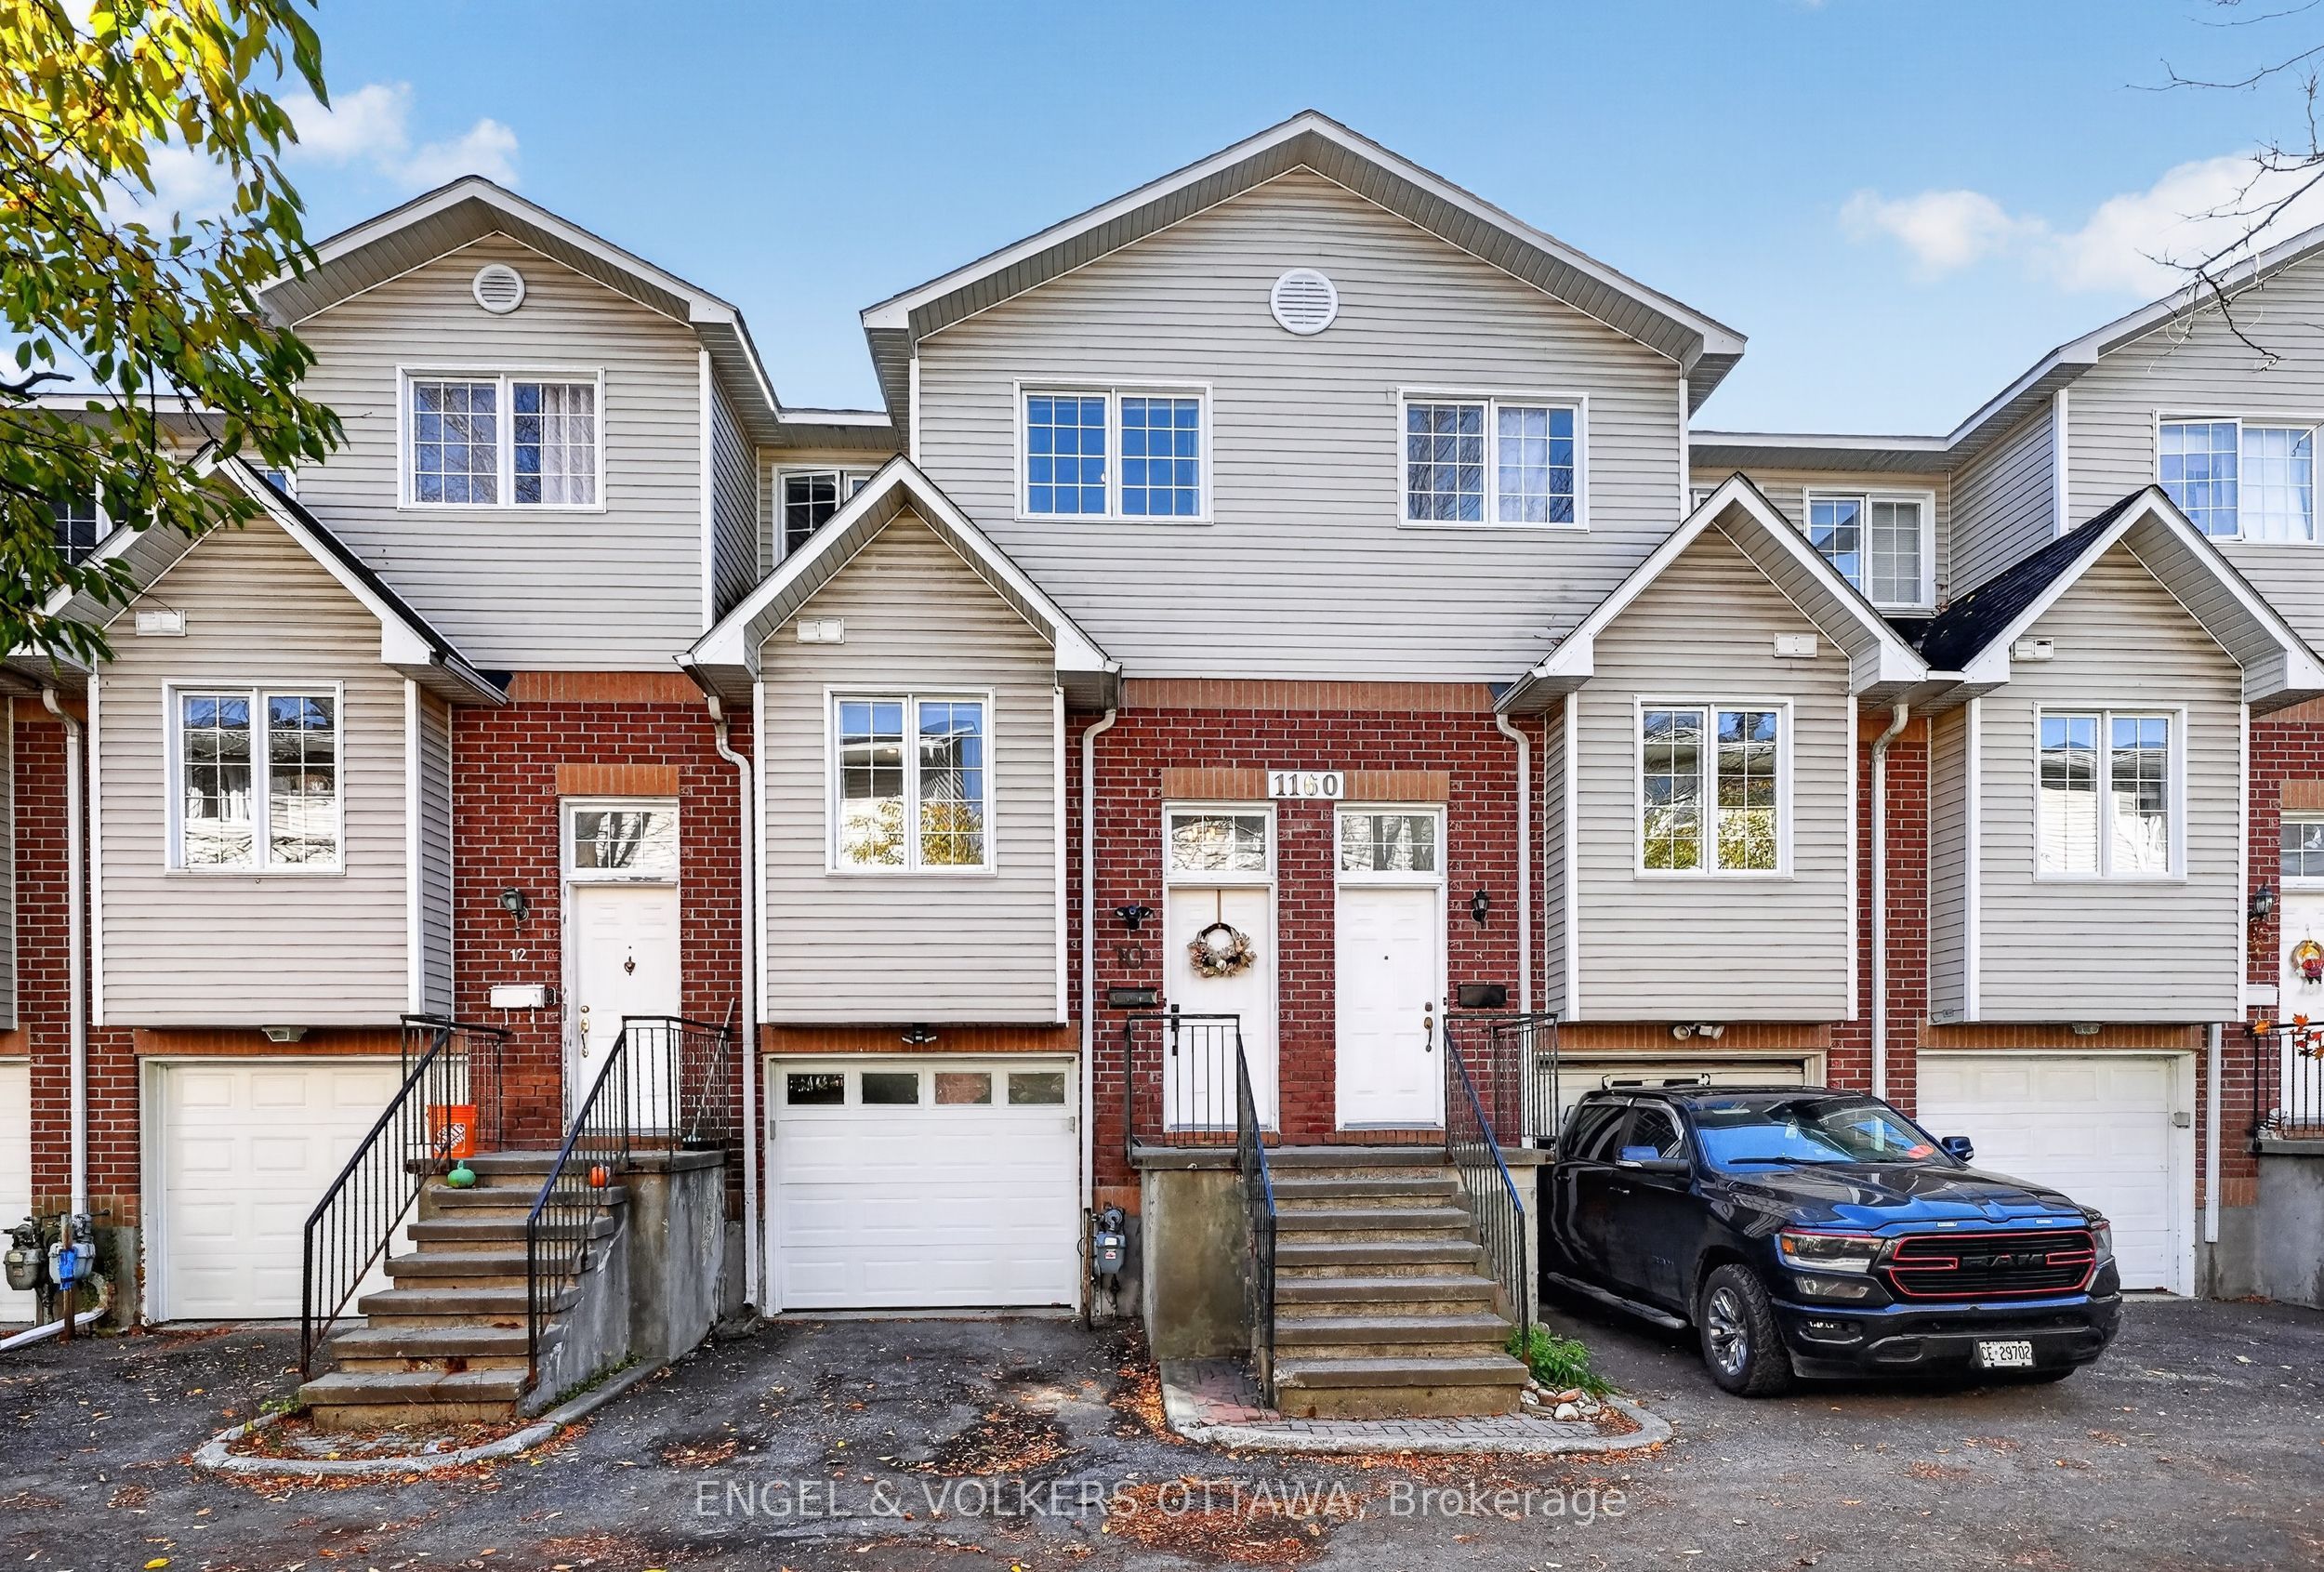
1160 Belanger Avenue 10,Billings Bridge - Riverside Park, ON K1H 8A2
Billings Bridge - Riverside Park, ON K1H 8A2

Description
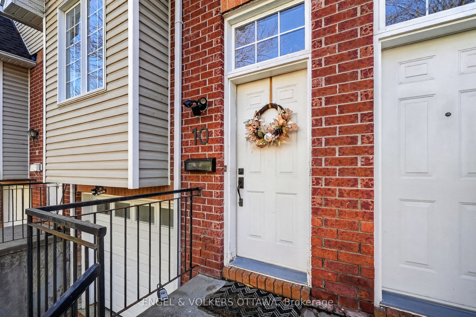
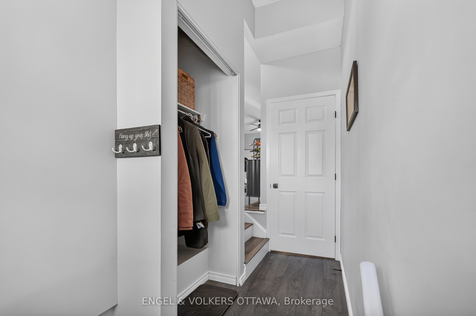
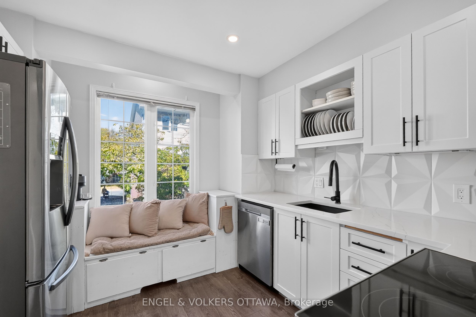
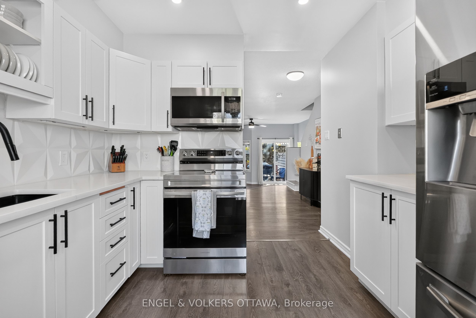
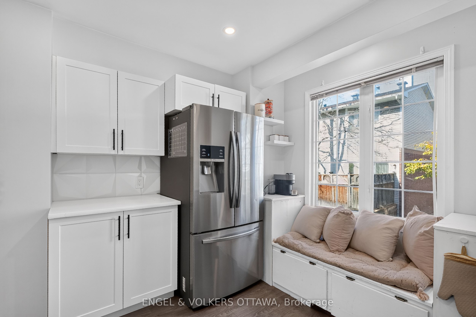
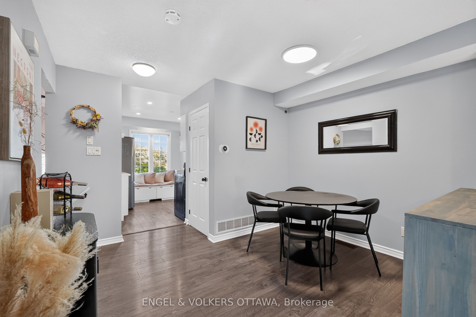
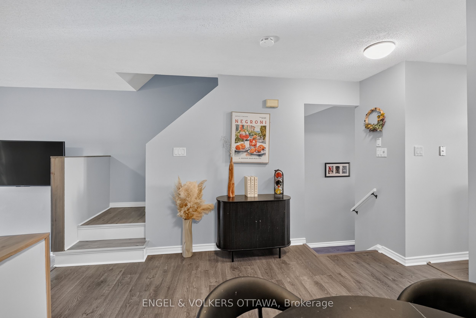
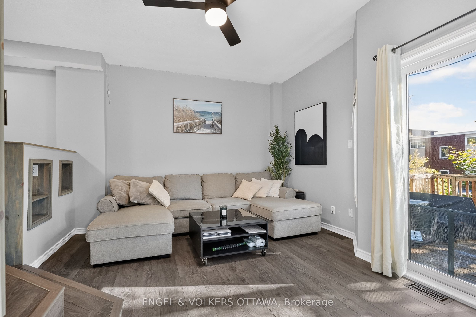
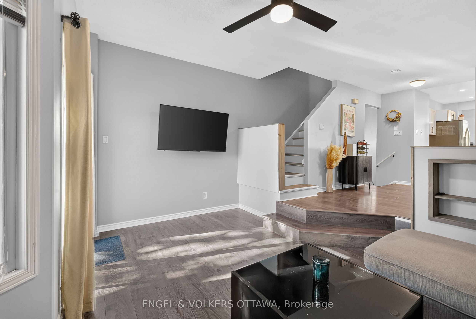
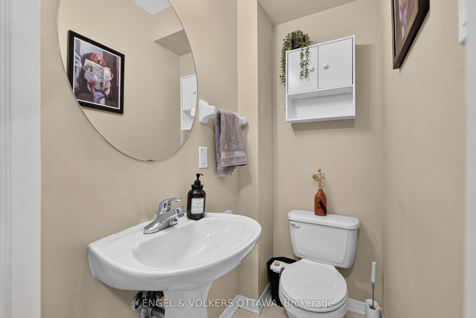
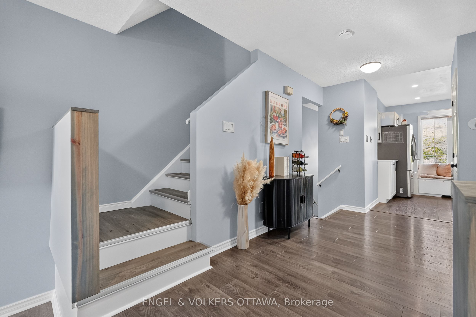
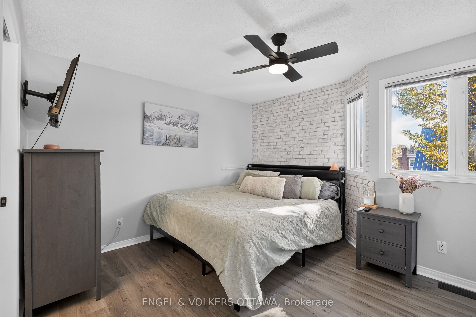
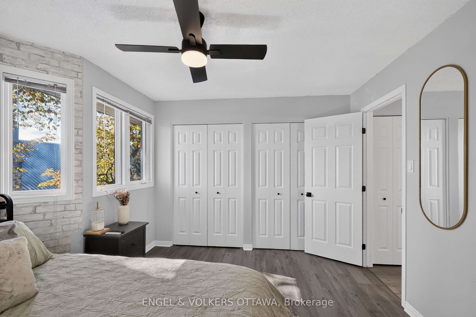
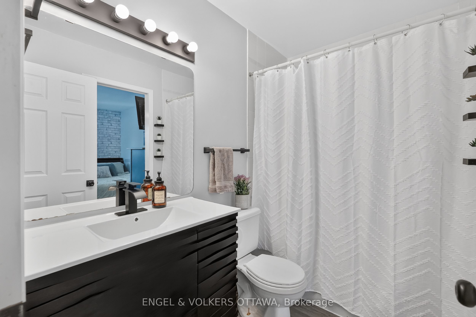
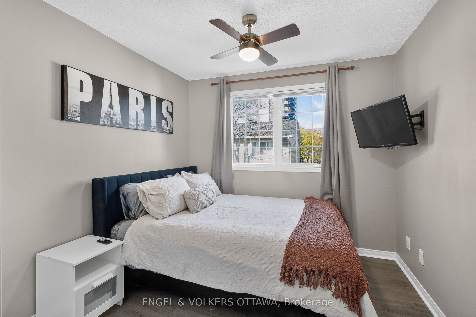
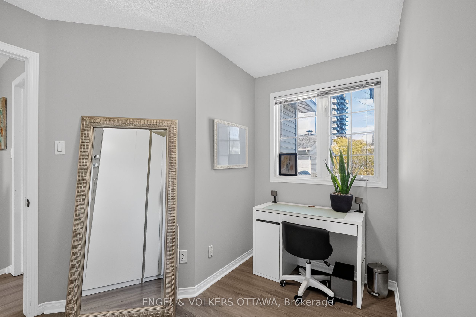
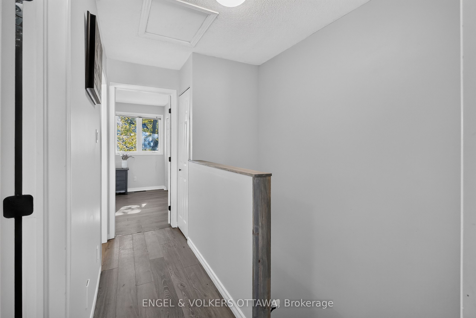
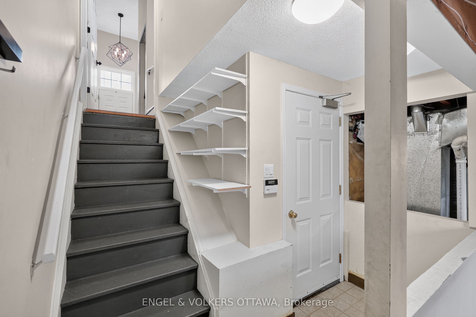
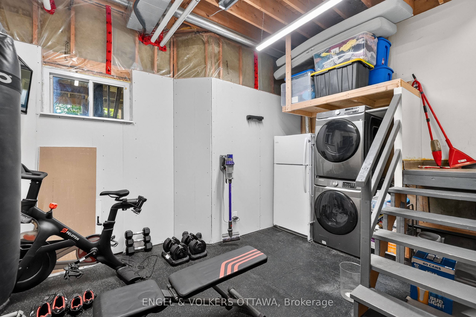
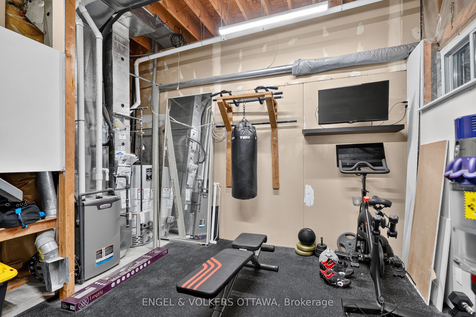
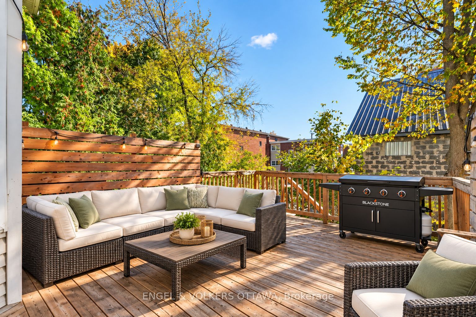
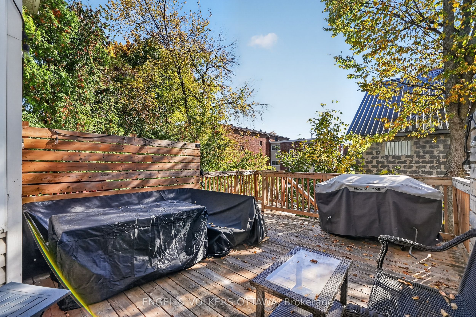
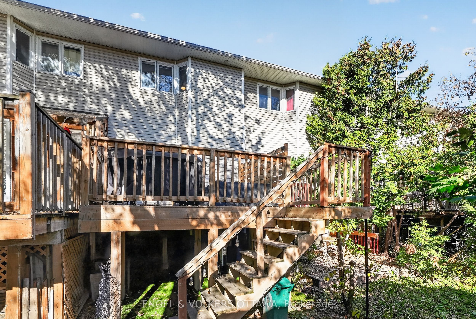
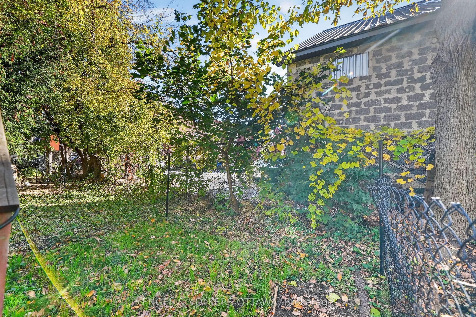
A great opportunity in Heron Park, this two-level townhome offers 3 bedrooms and 2 bathrooms, just off Bank Street and close to everyday amenities. The main level features a kitchen updated in 2024, flowing into a sunken living room with access to the spacious backyard deck, with room for plenty of patio furniture and outdoor entertaining. A convenient powder room completes this level. Upstairs, you'll find three good-sized bedrooms and a 4-piece main bathroom with two doors, including direct access from one bedroom for ensuite convenience. The bedrooms offer flexibility for family, guests or a work-from-home setup. Down below, the lower level has tall ceilings, direct access to the garage, and plenty of space for storage, a flex space, or a workout area. Updates include downstairs flooring (2020), backyard deck (2022), kitchen (2024), upstairs flooring (2025) and bathroom upgrades (2026; not a full renovation). The furnace was replaced in 2015 and the A/C in 2024. Average monthly costs are approximately $60 for heat, $100 for hydro and $50 for water. The $110 monthly association fee covers laneway access and maintenance, including snow removal. Offered at $499,900, this is an appealing option for first-time buyers or small families.
Details
| MLS # | X14102814 |
|---|---|
| Listing Type | For Sale |
| Style | House |
| Sub-Type | Resale |
| Status | Sold Conditional |
| Year | 0 |
| Days On Site | 13 |
| Listing Provided By | ENGEL & VOLKERS OTTAWA | X14102814 487800 |
Features
| Bed(s) | 3 |
|---|---|
| Bath(s) | 2 |
| Garage | 1 |
| Basement | Y |
| Story(s) | 2 |
| Acreage | 0.02 |
Interior
| Interior Features | None |
|---|---|
| Cooling | Central Air |
| Heat Source | Gas |
| Fireplace Yes / No | No |
Exterior
| Roof | Asphalt Shingle |
|---|---|
| Foundation Details | Poured Concrete |
| Construction Materials | Brick, Vinyl Siding |
Parking
| Garage Yes / No | Yes |
|---|
Utilities
| Sewer | Sewer |
|---|
Taxes
| Tax Annual Amount | 3841.72 |
|---|---|
| Tax Legal Description | PART LOT 43 PLAN 149 PARTS 16 AND 17 4R12511, OTTAWA. SUBJECT TO AN EASEMENT IN FAVOUR OF THE CONSUMERS' GAS COMPANY LTD. AS SET OUT IN LT1015343. SUBJECT TO AN EASEMENT IN FAVOUR OF ROGERS OTTAWA LIMITED/LIMITEE AS SET OUT IN LT1043578. SUBJECT TO AN EASEMENT IN FAVOUR OF BELL CANADA AS SET OUT IN LT1044477. TOGETHERWITH RIGHTS AS SET OUT IN LT1048876. |
| Tax Year | 2026 |
Area Information
| Province | ON |
|---|---|
| County | Ottawa |
| City | Billings Bridge - Riverside Park |
| Postal Code | K1H 8A2 |
| Area | 4601 Billings Bridge |
| Listing VS Median (in K1H 8A2) | |
Price: $499,900 low | high Med: $0 On site: 13 low | high Med: | |
Request a showing
Request a showing
Contact
Learn More About This Property

| Province | ON |
|---|---|
| County | Ottawa |
| City | Billings Bridge - Riverside Park |
| Postal Code | K1H 8A2 |
| Area | 4601 Billings Bridge |
| Listing VS Median (in K1H 8A2) | |
Price: $499,900 low | high Med: $0 On site: 13 low | high Med: | |