1242 Leyton Avenue,Kingston, ON K7P 2V6
Kingston, ON K7P 2V6

Description
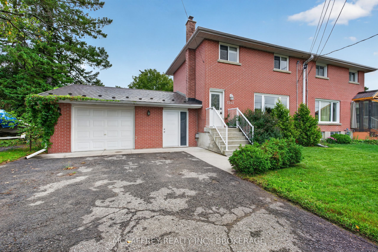
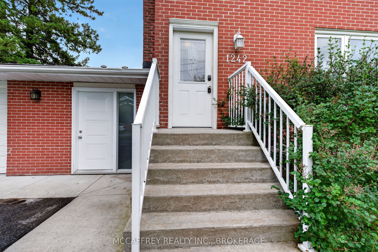
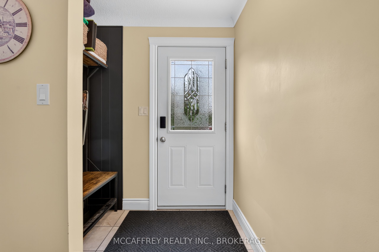
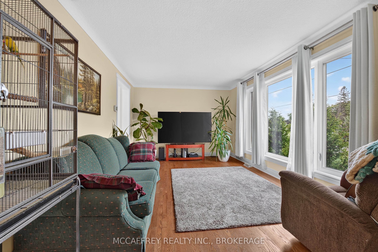
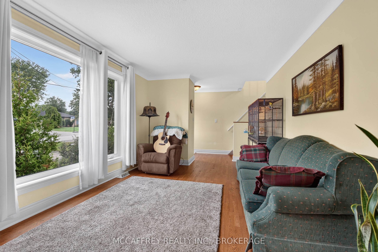
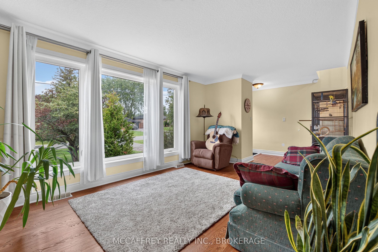
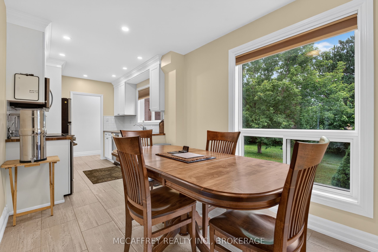
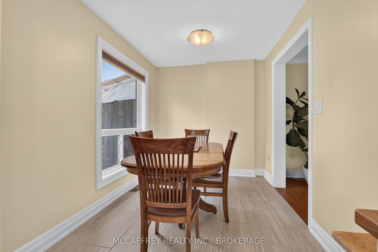
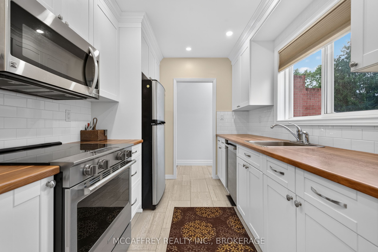
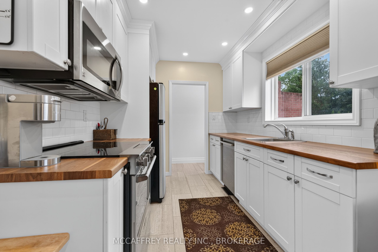
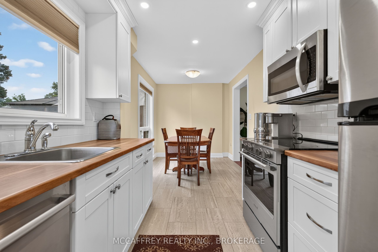
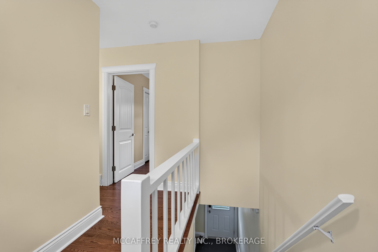
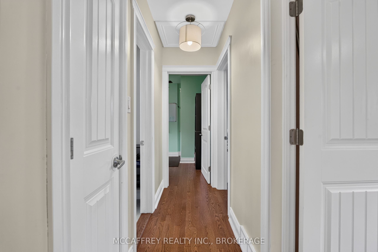
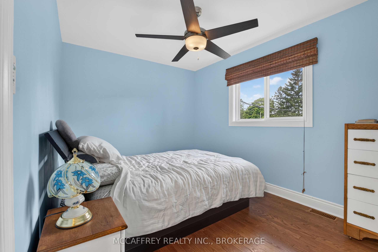
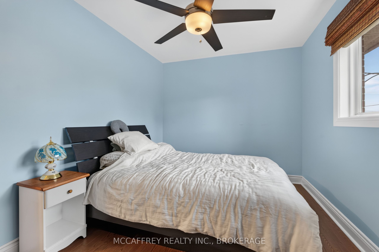
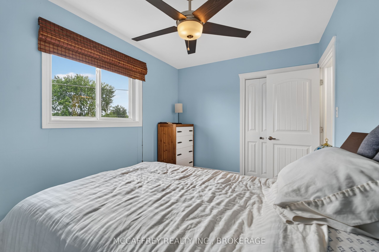
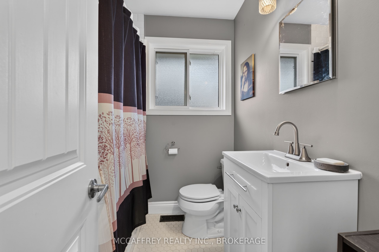
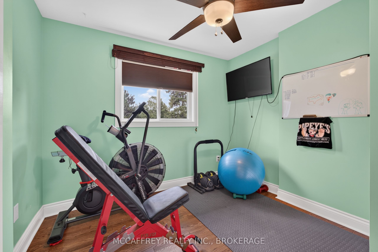
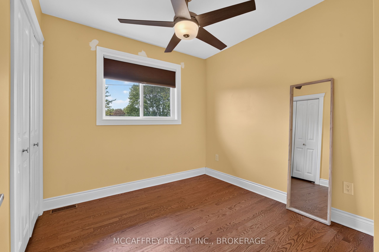
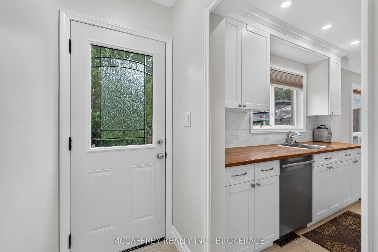
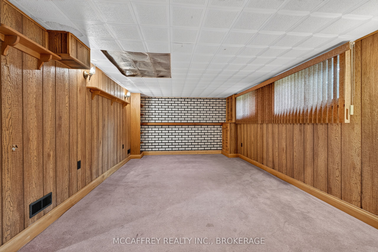
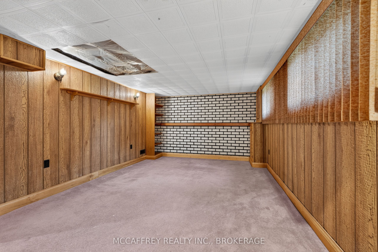
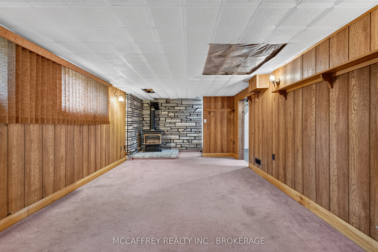
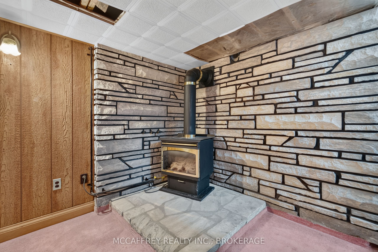
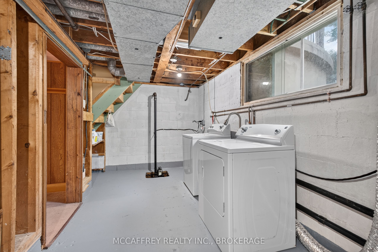
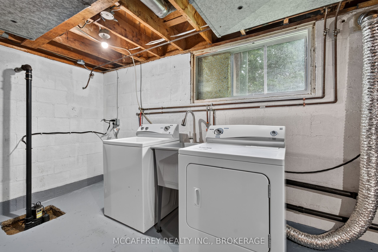
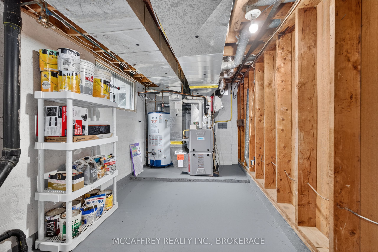
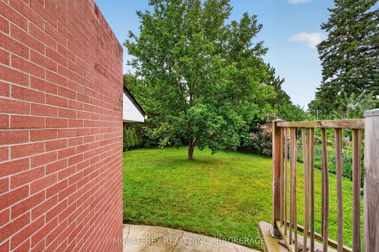
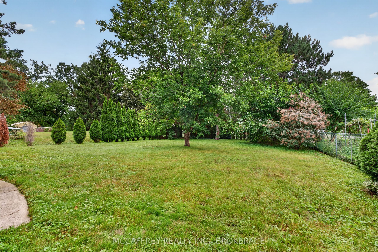
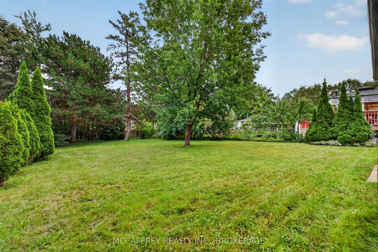
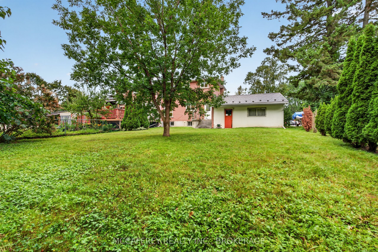
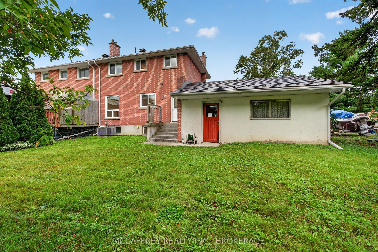
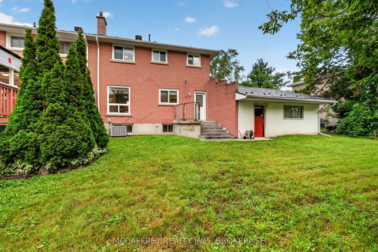
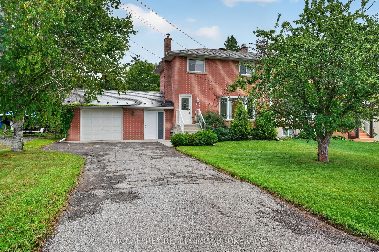
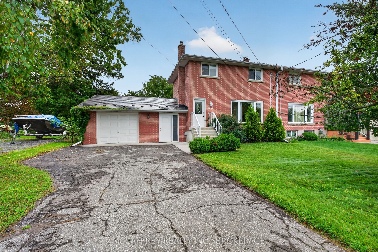
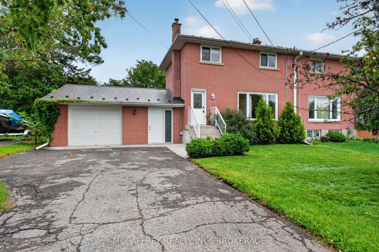
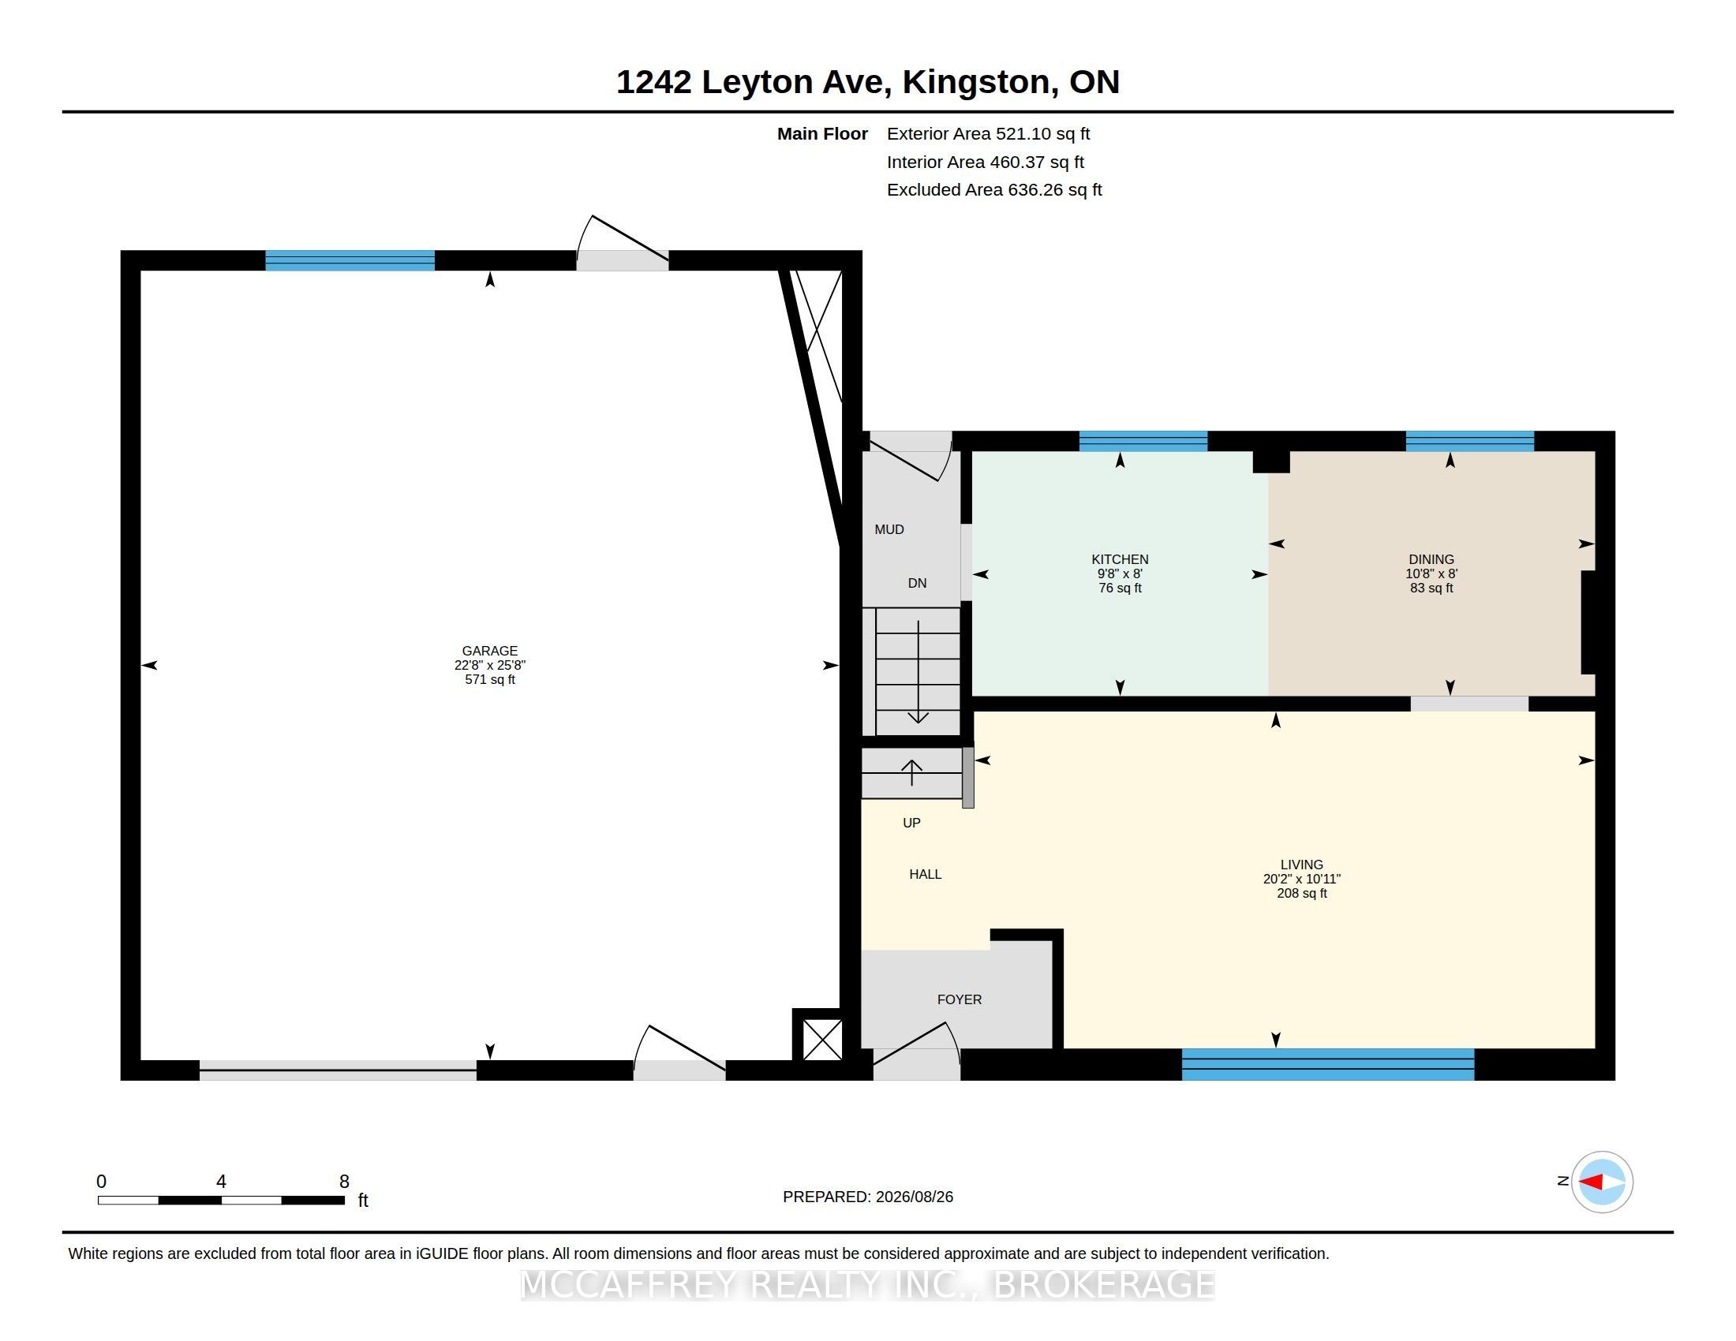
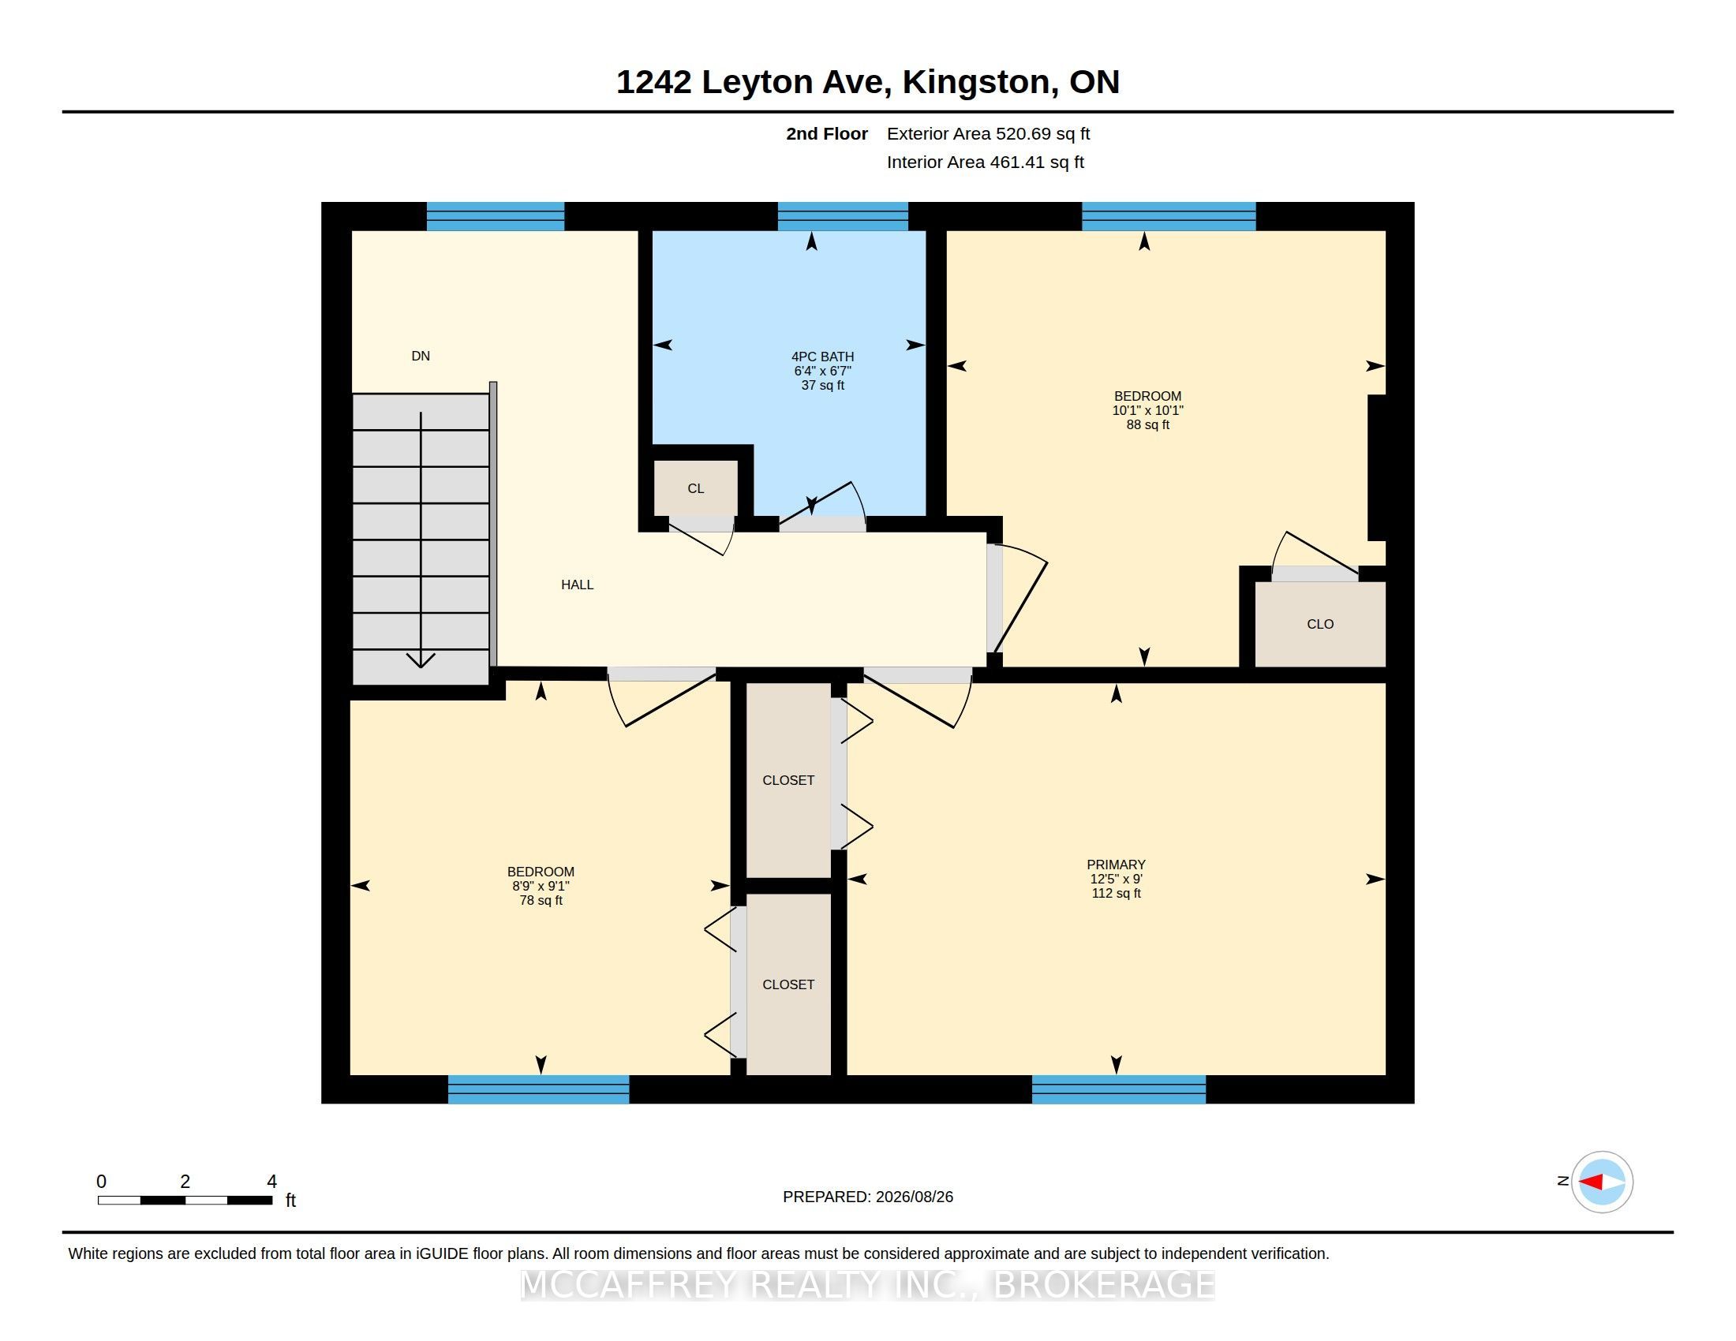
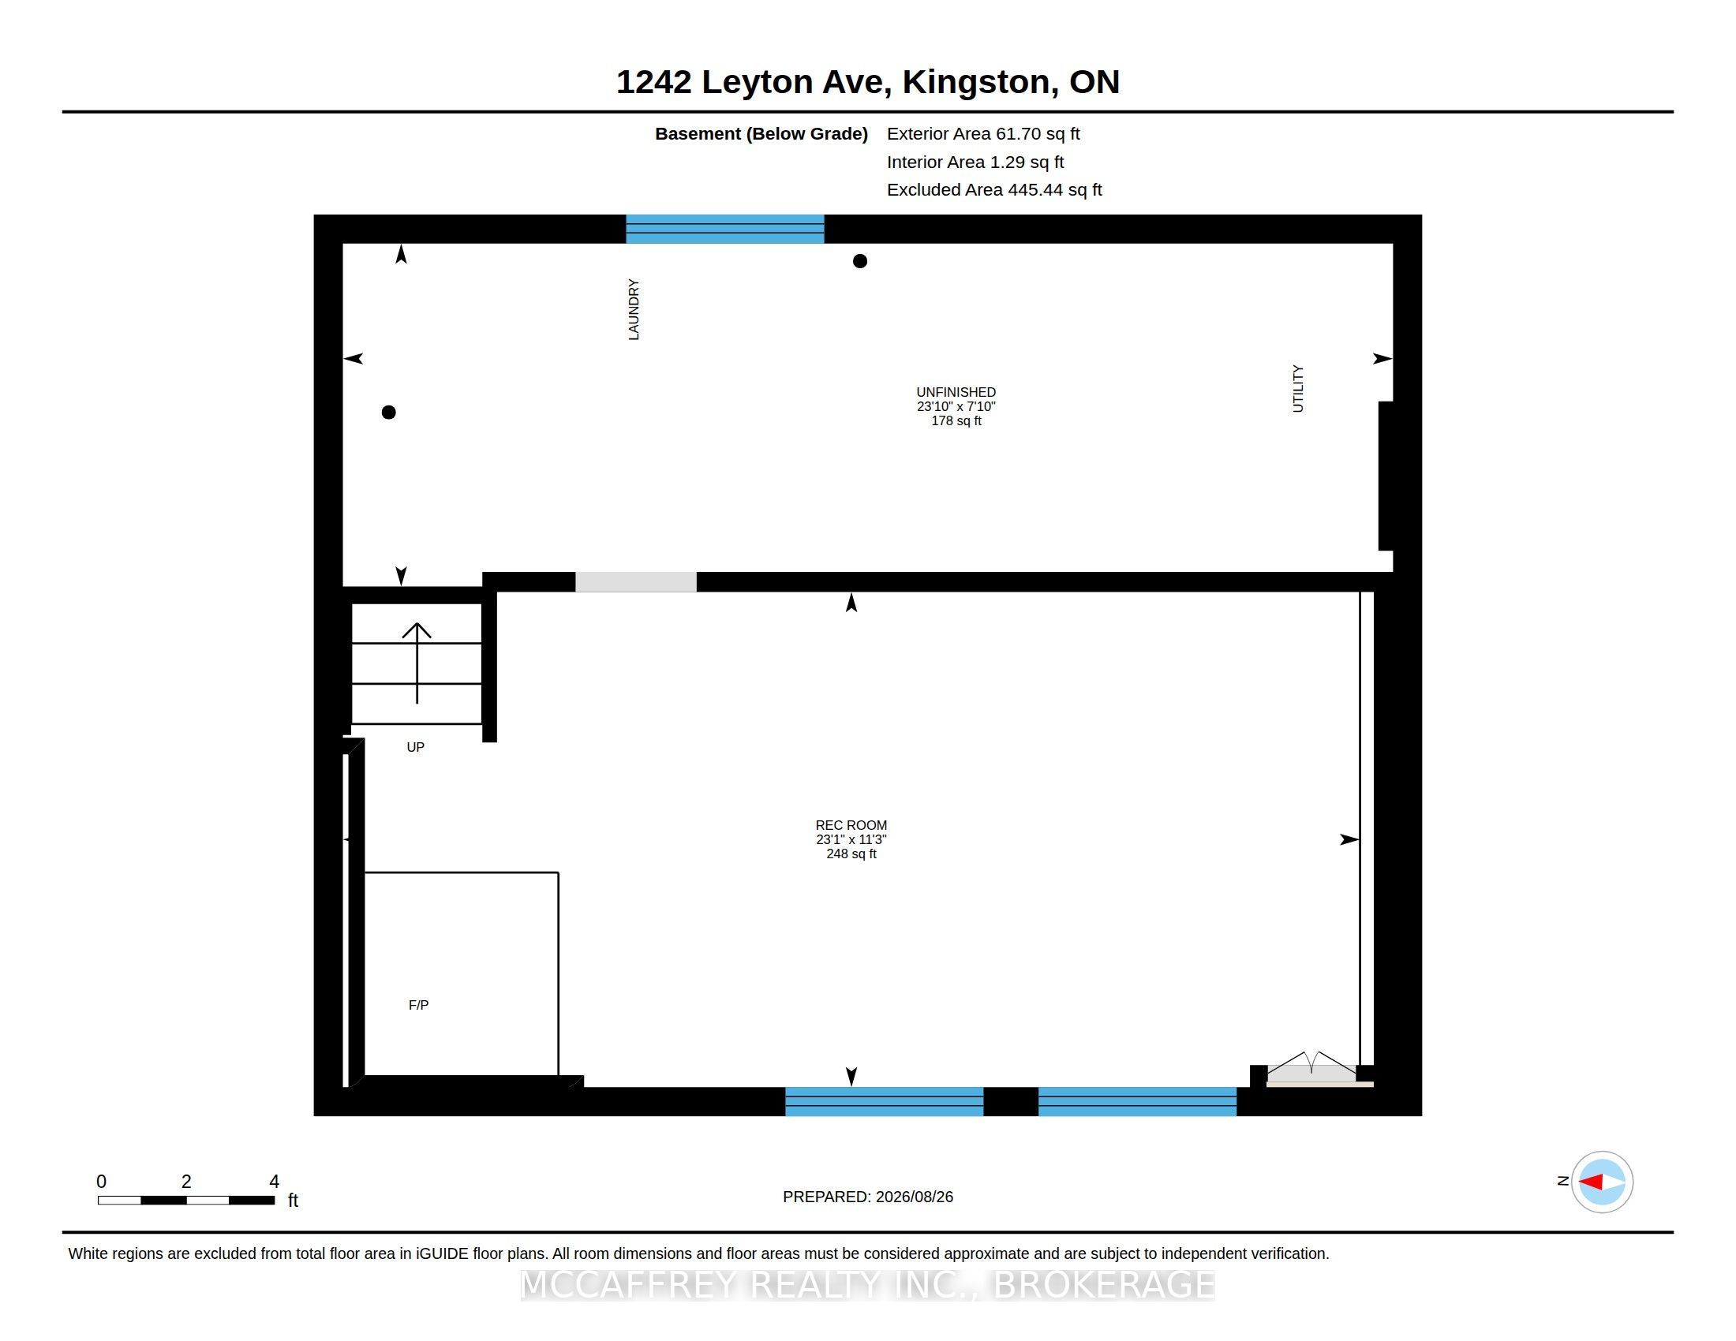
Client RemarksSituated at 1242 Leyton Ave in Kingston, this well-cared-for semi-detached home offers a smart layout, thoughtful updates, and a fantastic oversized one and half-car garage. Set in a well-established residential neighbourhood, the home provides a comfortable setting with convenient access to everyday amenities. The main floor features a bright living room with updated hardwood flooring, a separate dining area, and a refreshed kitchen with updates completed in 2019, plus newer kitchen flooring added in 2021. Upstairs, you'll find three comfortable bedrooms with hardwood flooring through the bedrooms and hallway, along with an updated 4-piece main bath completed in 2017. The lower level offers additional living space with a rec room, laundry/utility area, and storage - ideal for families, hobbies, or a home office setup. This home has seen many important upgrades over the years, including replaced carpet on the stairs, an updated front step handrail and sidewalk, updated garage door and man door, attic insulation upgraded to R40 in 2014, furnace replaced in 2015, hot water tank replaced in 2014, soffit and eavestrough replacement in 2015, main and second-level windows replaced in 2015, metal shingle roof installed in 2022, air conditioning replaced in 2025, and sump pump replaced in 2026. Outside, enjoy a lovely backyard with space to garden, relax, entertain, or let kids and pets play. The location adds to the appeal, with easy access to parks, schools, shopping, restaurants, public transit, recreation facilities, and commuter routes. This part of Kingston is especially practical for those who want to be close to daily necessities without being right in the downtown core. Downtown Kingston, the waterfront, Queen's University, St. Lawrence College, CFB Kingston, and Highway 401 are all within reasonable reach. A solid home with great updates, useful space, and an impressive garage - 1242 Leyton Ave is ready to welcome its next owner.
Details
| MLS # | X13842956 |
|---|---|
| Listing Type | For Sale |
| Style | House |
| Sub-Type | Resale |
| Status | New |
| Year | 0 |
| Days On Site | 35 |
| Listing Provided By | MCCAFFREY REALTY INC., BROKERAGE | X13842956 470600 |
Features
| Bed(s) | 3 |
|---|---|
| Bath(s) | 1 |
| Garage | 1 |
| Basement | Y |
| Story(s) | 2 |
| Acreage | 0.18 |
Interior
| Interior Features | Auto Garage Door Remote, Sump Pump, Water Heater Owned |
|---|---|
| Cooling | Central Air |
| Heat Source | Gas |
| Fireplace Features | Rec Room, Natural Gas |
| Fireplace Yes / No | Yes |
Exterior
| Roof | Metal, Shingles |
|---|---|
| Foundation Details | Block |
| Topography | Flat |
| Construction Materials | Brick |
Parking
| Garage Yes / No | Yes |
|---|---|
| Parking Features | Private |
Utilities
| Sewer | Sewer |
|---|
Taxes
| Tax Annual Amount | 2959.18 |
|---|---|
| Tax Legal Description | PT LT 115, PL 683, PT 1, 13R13909; T/W FR672149 ; KINGSTON ( As Per Geo Warehouse ) |
| Tax Year | 2026 |
Area Information
| Province | ON |
|---|---|
| County | Frontenac |
| City | Kingston |
| Postal Code | K7P 2V6 |
| Area | 42 City Northwest |
| Listing VS Median (in K7P 2V6) | |
Price: $499,900 low | high Med: $0 On site: 35 low | high Med: | |
Request a showing
Request a showing
Contact
Learn More About This Property

| Province | ON |
|---|---|
| County | Frontenac |
| City | Kingston |
| Postal Code | K7P 2V6 |
| Area | 42 City Northwest |
| Listing VS Median (in K7P 2V6) | |
Price: $499,900 low | high Med: $0 On site: 35 low | high Med: | |