127 Miller Drive,Halton Hills, ON L7G 5Y1
Halton Hills, ON L7G 5Y1

Description
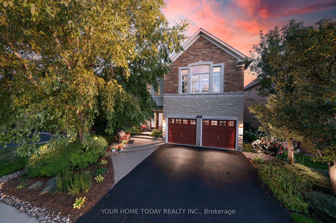
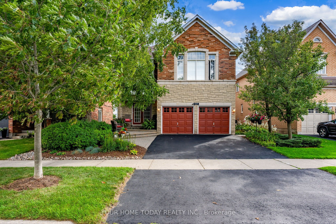
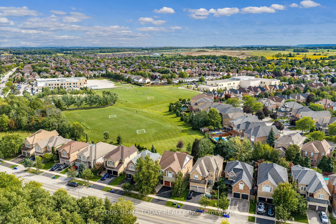
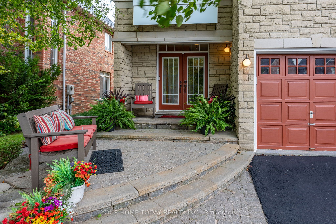
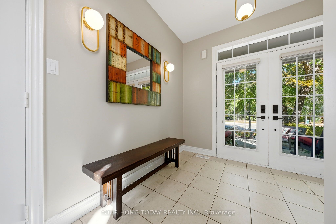
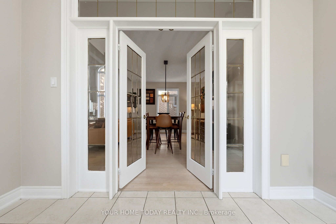
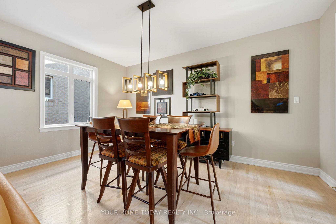
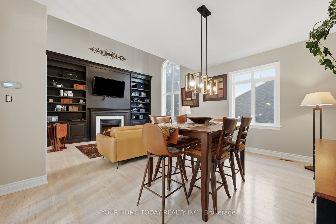
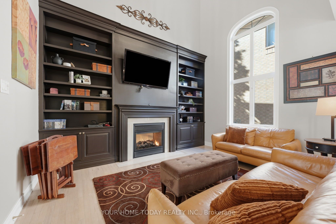
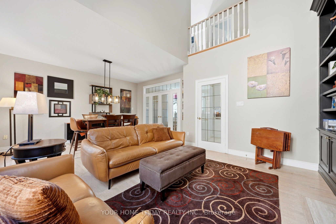
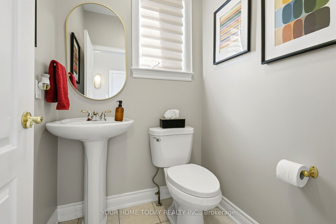
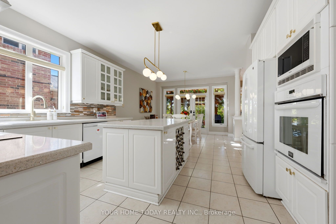
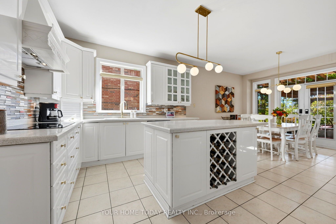
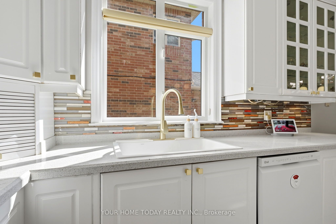
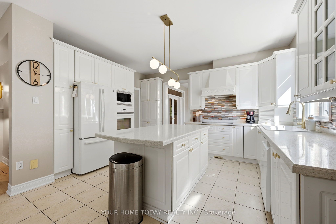
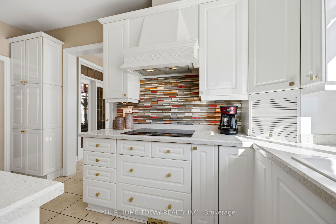
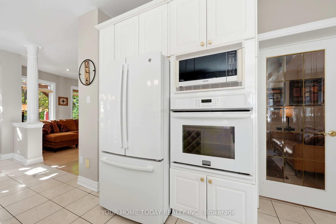
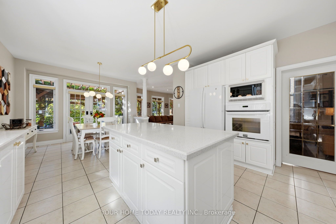
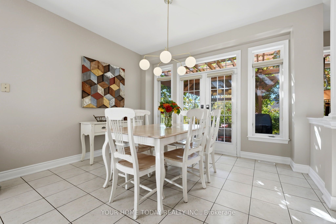
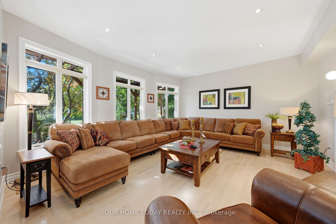
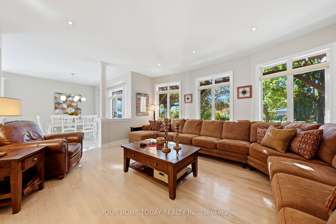
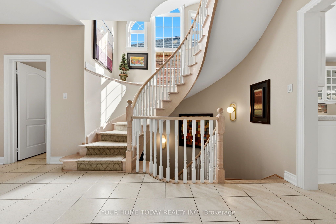
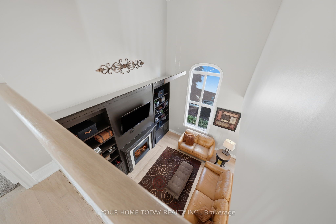
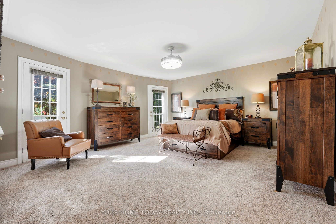
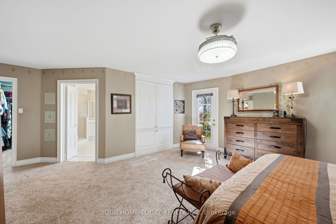
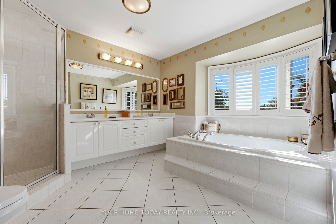
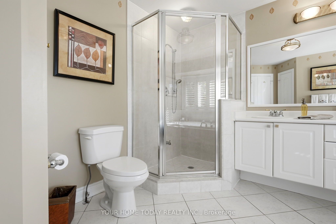
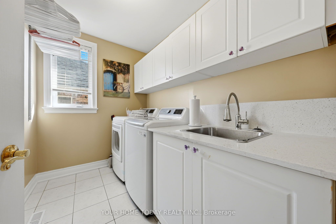
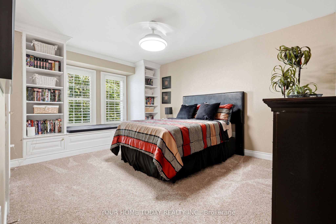
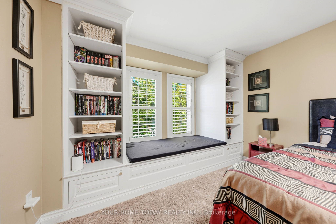
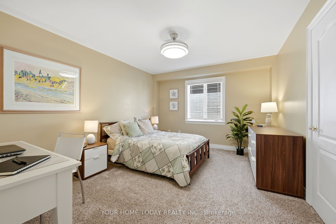
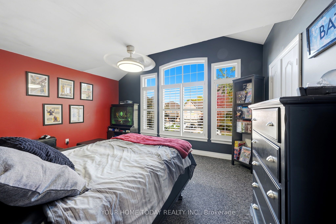
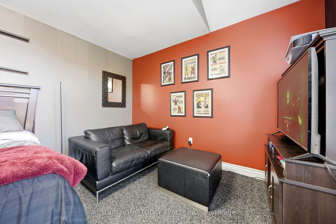
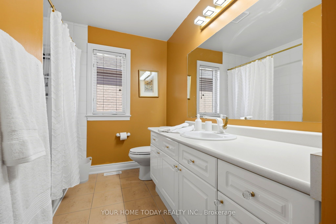
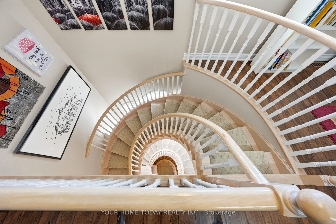
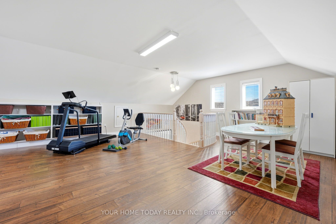
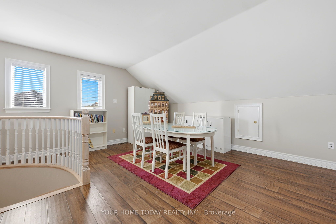
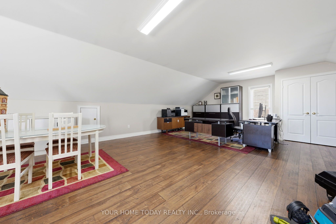
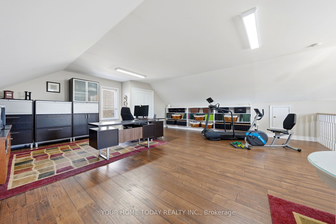
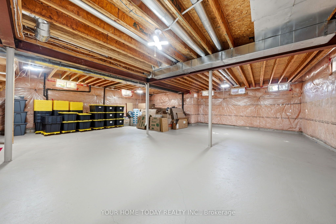
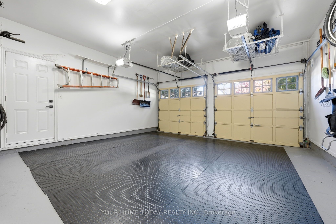
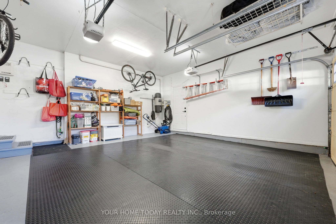
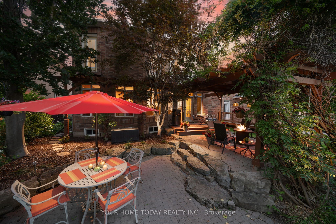
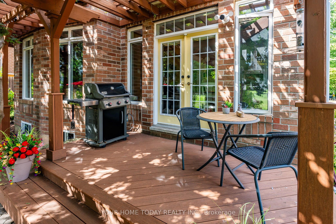
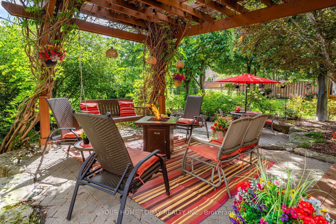
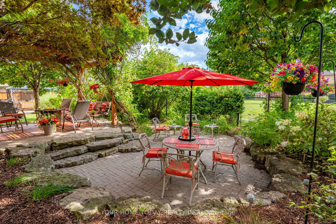
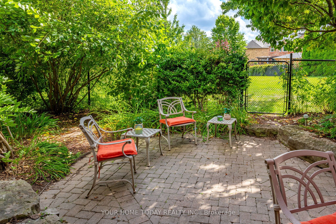
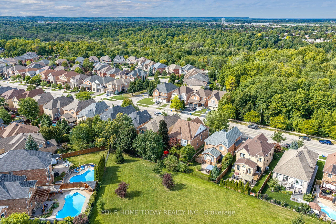
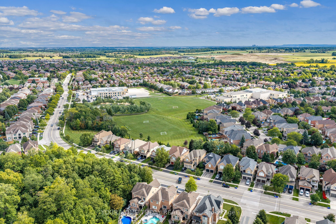
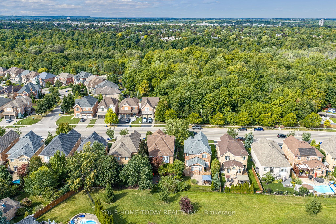
Quality-built Double Oak Ricci model offering approximately 3,600 sq. ft. of living space, proudly owned and loved by the current owner for more than 25 years. Thoughtfully modified and upgraded, this home enjoys an exceptional location across from Hungry Hollow ravine, trails and boardwalks. St. Brigid, Silver Creek and Sacré-Coeur schools are a short walk away, with no streets to cross when walking to two of them - a huge bonus for families with younger children. Lovely landscaping front and back welcomes you to this red-brick home with stone accents. The sun-filled foyer leads to a freshly painted main level featuring 9 ft. ceilings, white oak hardwood, upgraded ceramic tile and soaring 16 ft. ceilings in the living room. Spacious living and dining rooms feature a two-sided fireplace and built-in shelving. Across the back, the kitchen and family room overlook the gorgeous backyard. The family room enjoys the other side of the fireplace and flows into the kitchen, featuring white cabinetry with crown moulding and glass detail, engineered granite counters, glass-tile backsplash, island with wine rack, appliance garage and two pantries. A walkout from the eating area leads to a backyard retreat with composite deck, interlock and natural stone patios, pergola and established gardens. Backing onto the park means no neighbour behind, adding privacy. A powder room and garage access complete the main level. Upstairs are four generous bedrooms and convenient laundry. The primary features 2 Juliet balconies, a walk-in closet and luxurious 5-piece ensuite, while the remaining bedrooms share a 4-piece bathroom. A freshly painted 600 sq. ft. loft offers versatile space for a playroom, office, games room or teen retreat. The partially finished basement offers future potential, with drains roughed in for a bathroom and kitchen. Additional 2026 updates include new light fixtures, floor grates, exterior door hardware and locks.
Details
| MLS # | W14112674 |
|---|---|
| Listing Type | For Sale |
| Style | House |
| Sub-Type | Resale |
| Status | New |
| Year | 0 |
| Days On Site | 9 |
| Listing Provided By | YOUR HOME TODAY REALTY INC. | W14112674 154300 |
Features
| Bed(s) | 4 |
|---|---|
| Bath(s) | 3 |
| Garage | 2 |
| Basement | Y |
| Story(s) | 3 |
| Acreage | 0.14 |
Interior
| Interior Features | Garburator, Central Vacuum |
|---|---|
| Cooling | Central Air |
| Heat Source | Gas |
| Fireplace Yes / No | Yes |
Exterior
| Roof | Asphalt Shingle |
|---|---|
| Foundation Details | Unknown |
| Construction Materials | Brick, Stone |
Parking
| Garage Yes / No | Yes |
|---|---|
| Parking Features | Private Double |
Utilities
| Sewer | Sewer |
|---|
Taxes
| Tax Annual Amount | 7761 |
|---|---|
| Tax Legal Description | LOT 124, PLAN 20M704, HALTON HILLS. S/T RIGHT H767154 UNTIL THE LATER OF 5 YEARS FROM 98 11 30 OR UNTIL THE SAID PLAN NUMBER 20M704 HAS BEEN ASSUMED BY THE CORPORATION OF THE TOWN OF HALTON HILLS. |
| Tax Year | 2026 |
Area Information
| Province | ON |
|---|---|
| County | Halton |
| City | Halton Hills |
| Postal Code | L7G 5Y1 |
| Area | Georgetown |
| Listing VS Median (in L7G 5Y1) | |
Price: $1,399,900 low | high Med: $0 On site: 9 low | high Med: | |
Request a showing
Request a showing
Contact
Learn More About This Property

| Province | ON |
|---|---|
| County | Halton |
| City | Halton Hills |
| Postal Code | L7G 5Y1 |
| Area | Georgetown |
| Listing VS Median (in L7G 5Y1) | |
Price: $1,399,900 low | high Med: $0 On site: 9 low | high Med: | |