
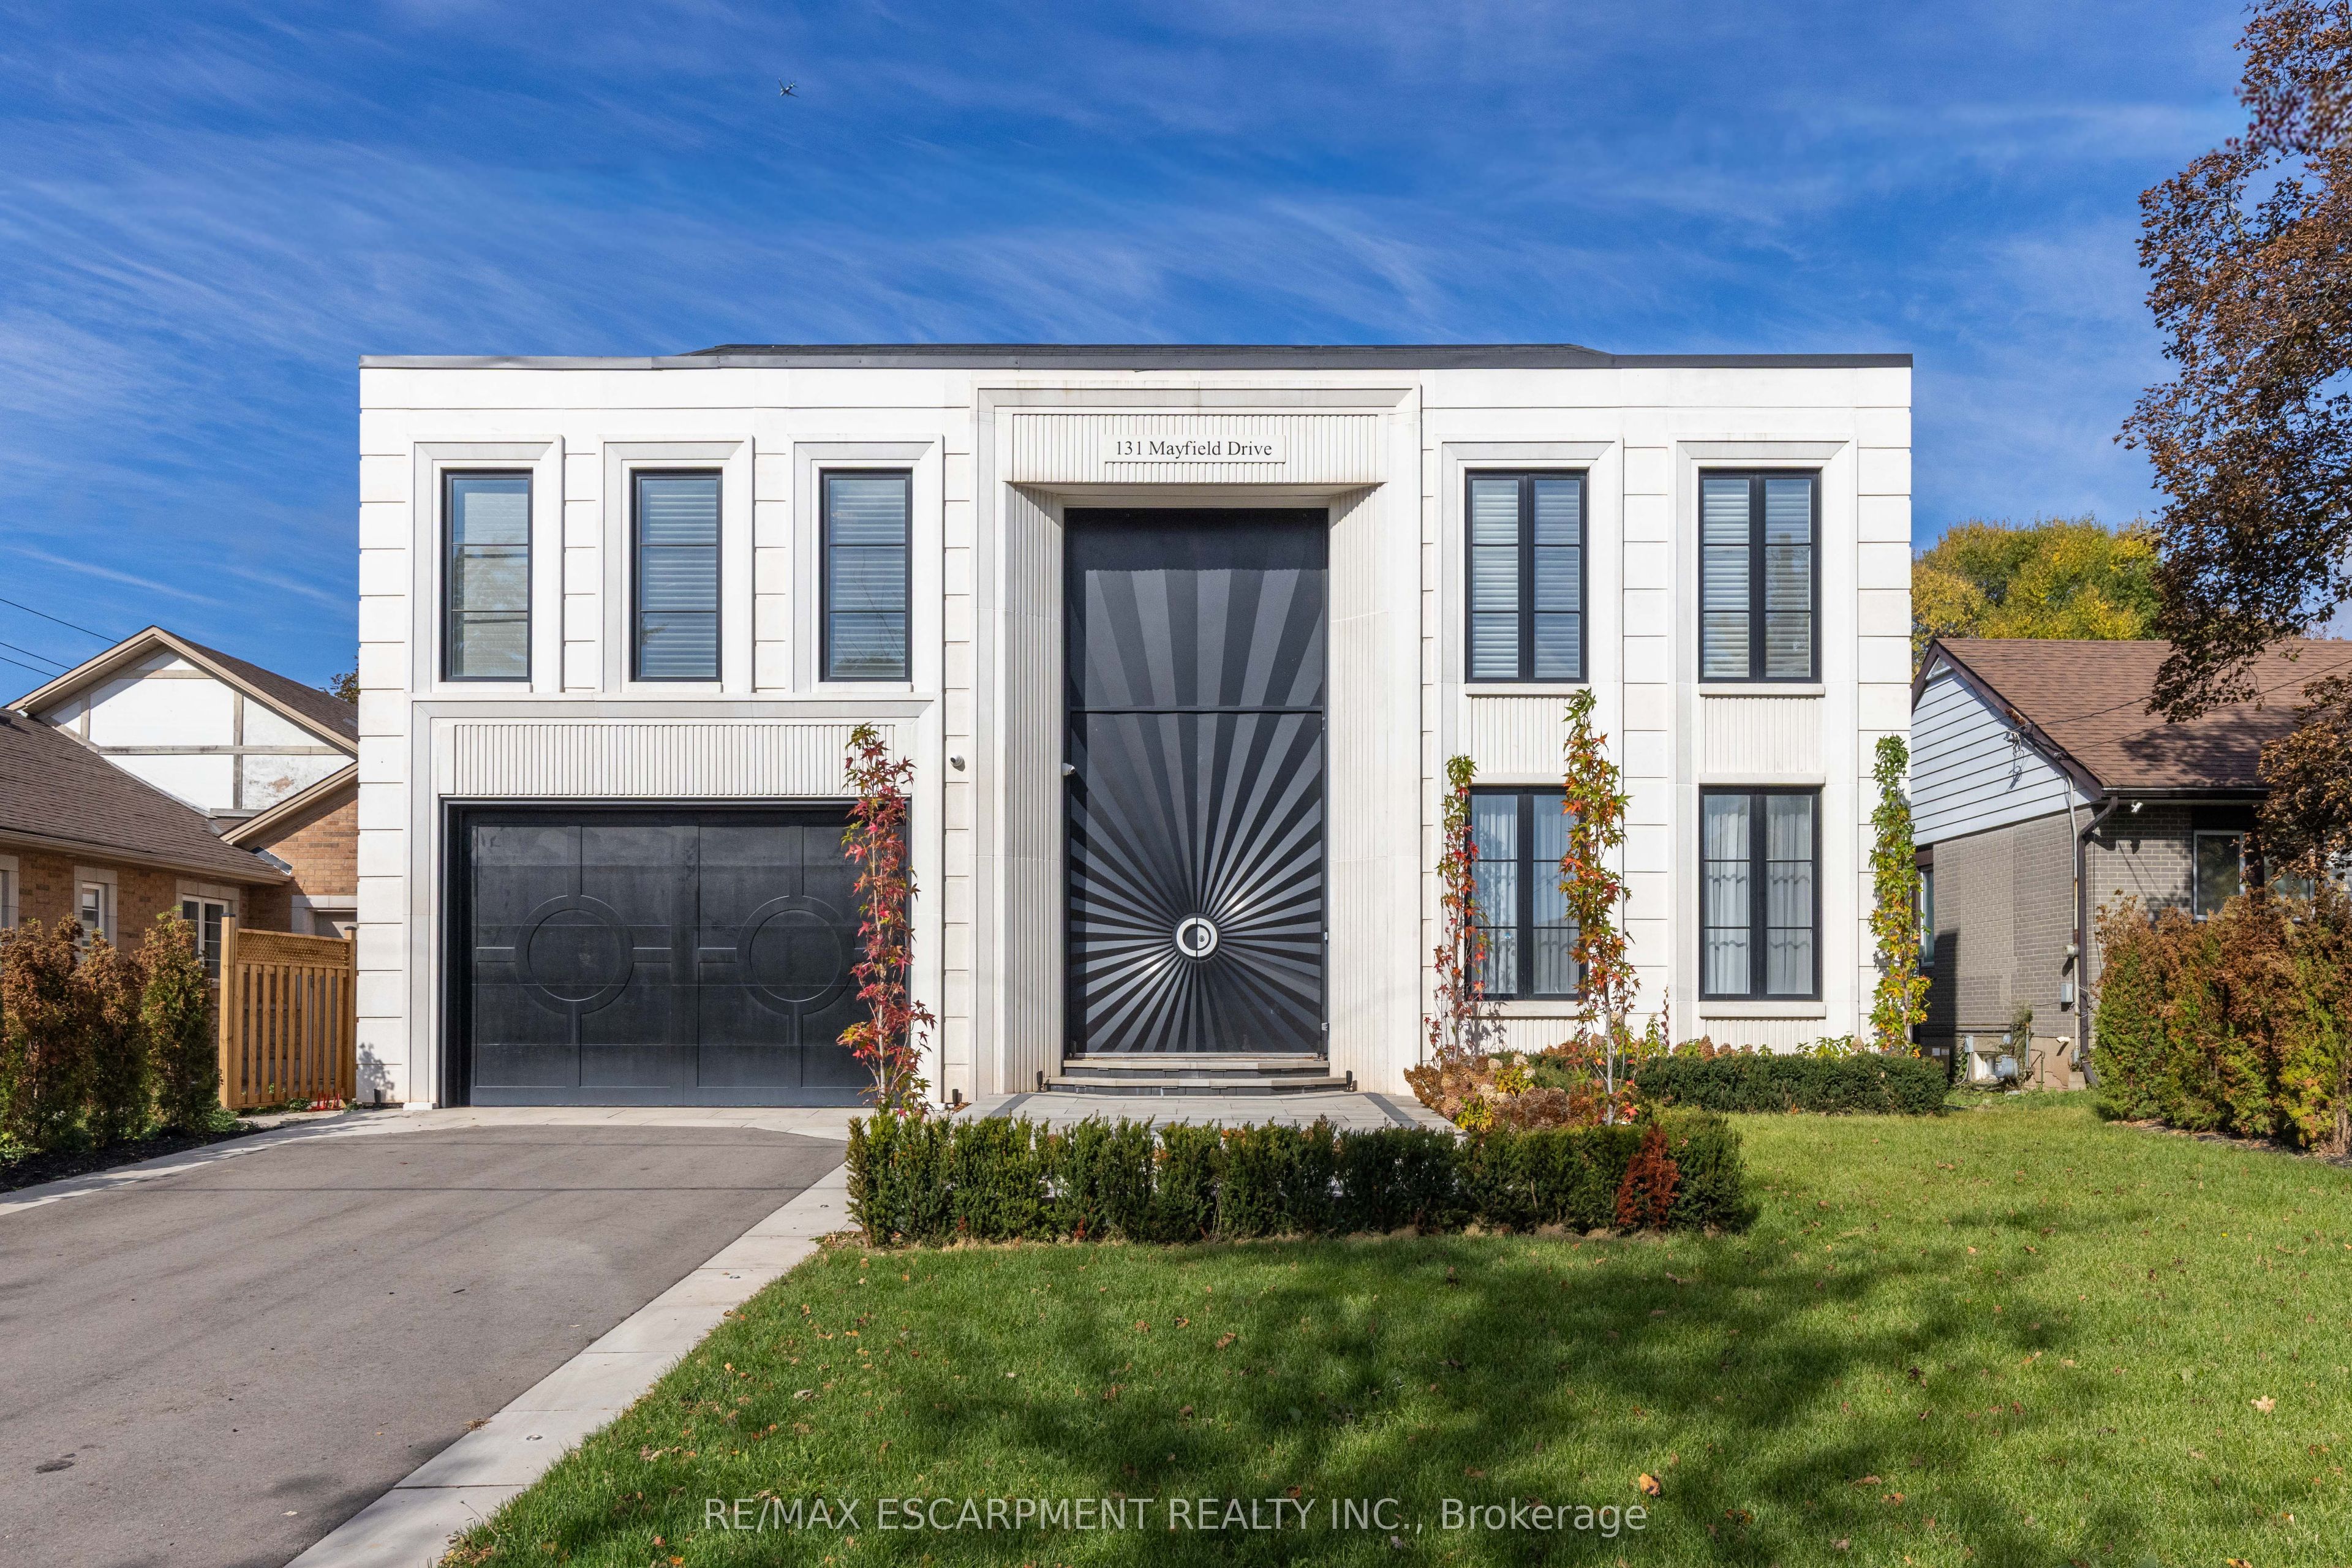
131 Mayfield Drive,Oakville, ON L6H 1K6
Oakville, ON L6H 1K6

Description
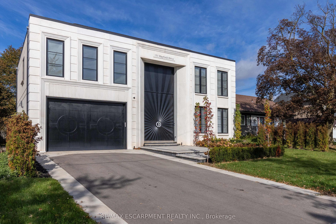
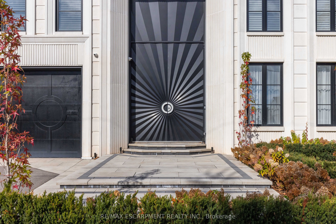
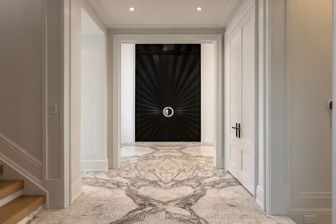
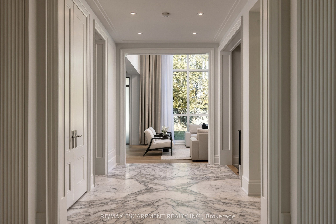
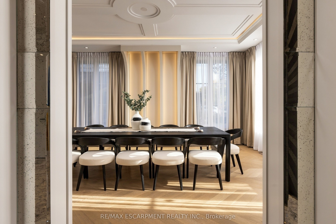
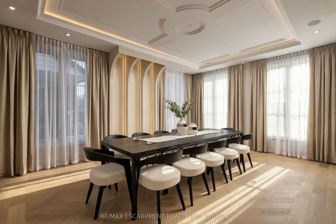
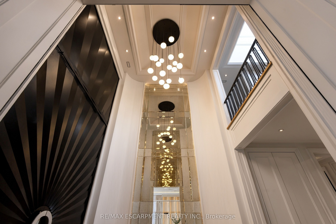
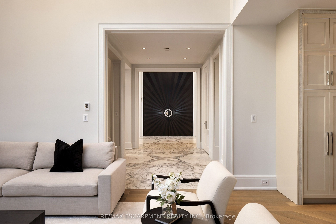
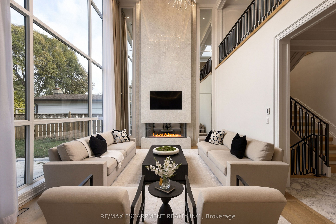
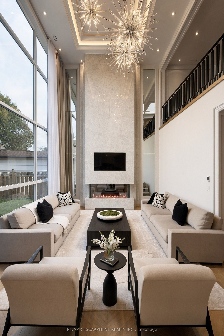
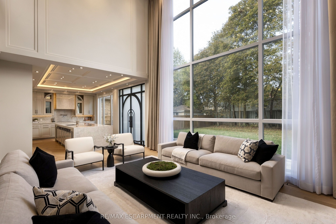
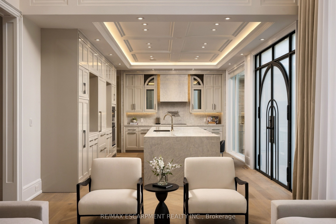
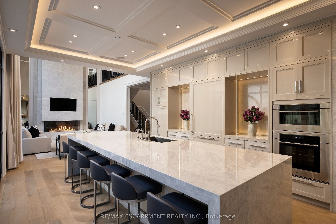
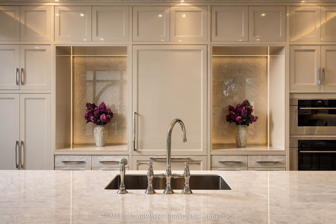
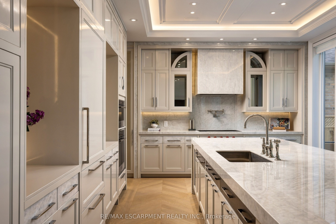
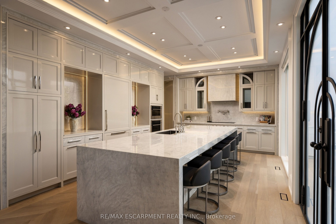
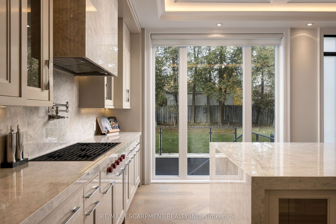
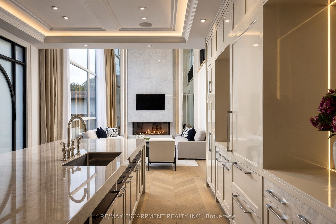
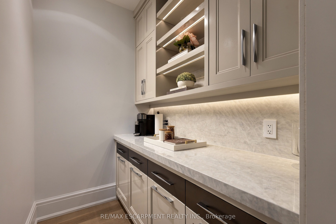
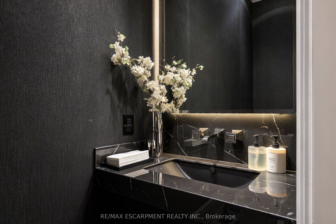
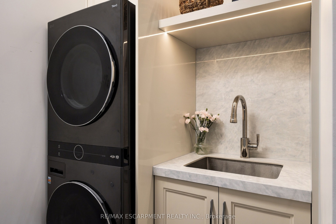
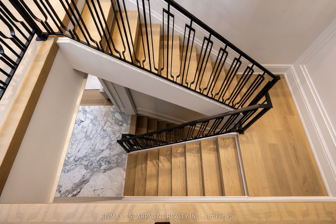
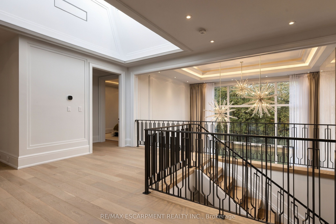
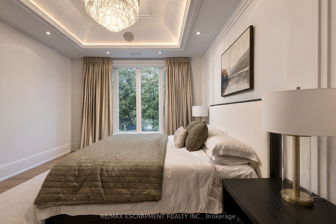
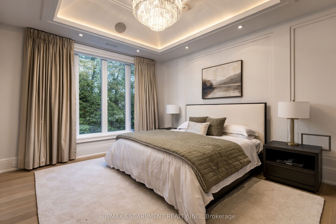
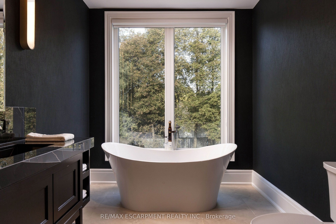
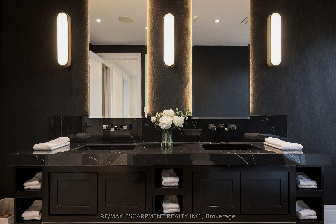
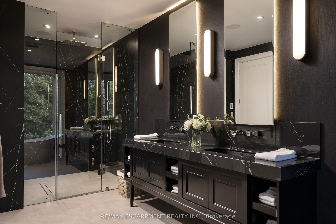
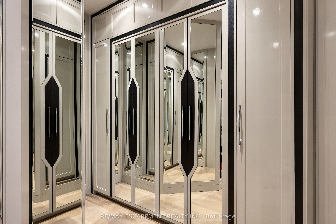
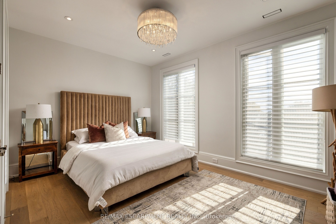
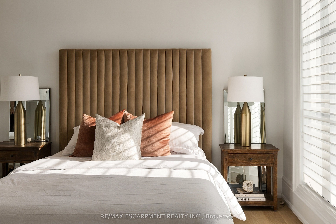
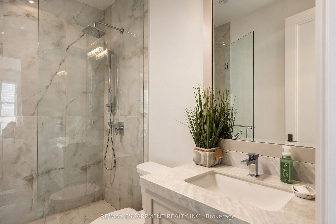
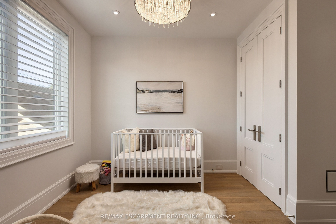
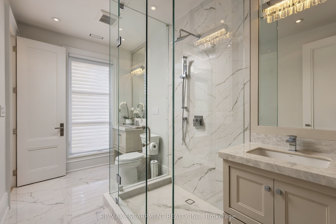
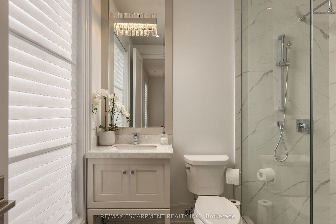
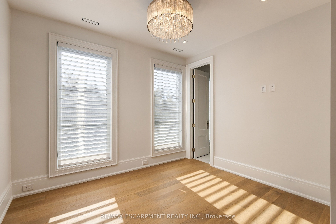
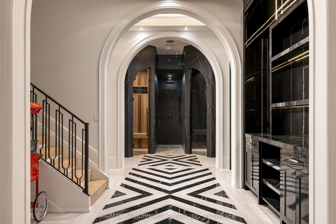
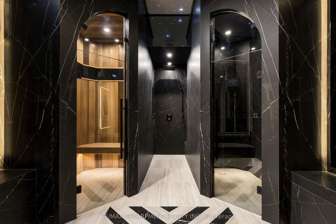
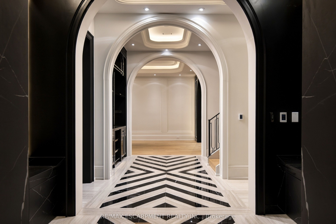
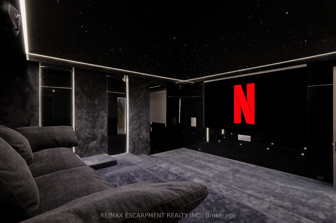
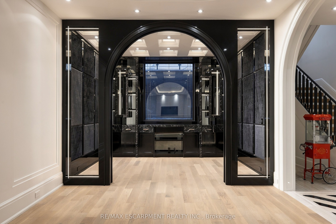
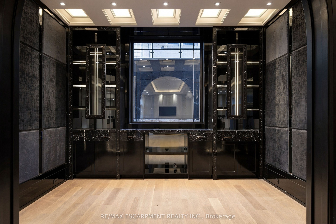
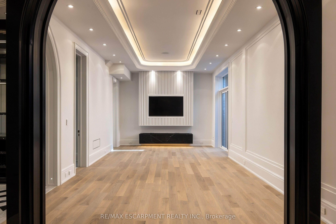
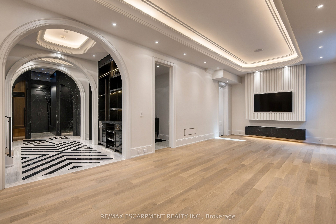
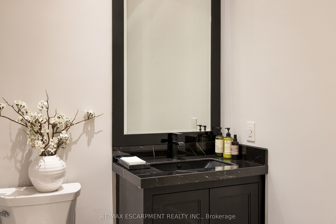
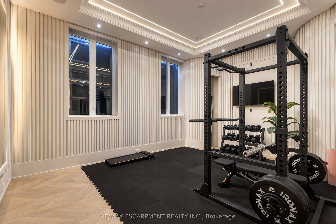
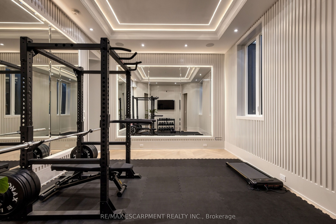
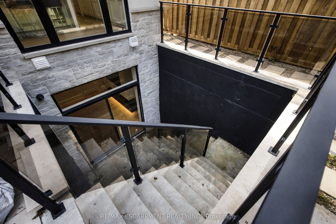
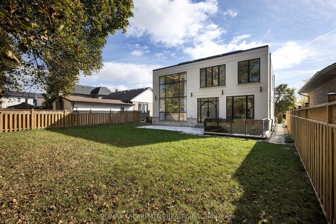
Welcome to 131 Mayfield Drive. Poised on a premium 60 x 131ft lot, this designer custom-built residence seamlessly blends architectural sophistication with everyday comfort, offering over 5,200 square feet of meticulously designed living space across all levels. A marble-clad foyer opens into formal living and dining spaces framed by soaring floor-to-ceiling windows and a grand gas fireplace, flowing into a custom chef's kitchen anchored by a marble waterfall island and premium Sub-Zero, Wolf, and Miele appliances. The upper level features four broad bedrooms and three beautifully appointed baths, including a serene primary retreat complete with a boutique walk-in closet and a spa-inspired ensuite, alongside a convenient second-floor laundry room. Below, the finished walk-up lower level is dedicated to leisure and wellness, hosting a private home theatre, gym, dedicated office, guest suite, and a private spa with both a sauna and steam room. Finished throughout with heated hardwood floors and refined stone. Close proximity to top-rated schools and the Oakville Golf Club. Luxury Certified.
Details
| MLS # | W14118406 |
|---|---|
| Listing Type | For Sale |
| Style | House |
| Sub-Type | Resale |
| Status | New |
| Year | 0 |
| Days On Site | 7 |
| Listing Provided By | RE/MAX ESCARPMENT REALTY INC. | W14118406 184015 |
Features
| Bed(s) | 4 |
|---|---|
| Bath(s) | 5 |
| Garage | 2 |
| Basement | Y |
| Story(s) | 2 |
| Acreage | 0.18 |
Interior
| Interior Features | Auto Garage Door Remote, Built-In Oven, Carpet Free, Countertop Range, ERV/HRV, Separate Heating Controls, Sump Pump |
|---|---|
| Cooling | Central Air |
| Heat Source | Gas |
| Fireplace Yes / No | Yes |
Exterior
| Exterior Features | Landscape Lighting |
|---|---|
| Roof | Asphalt Shingle |
| Foundation Details | Concrete Block |
| Construction Materials | Stone, Stucco (Plaster) |
| Security Features | Alarm System, Security System, Heat Detector |
Parking
| Garage Yes / No | Yes |
|---|---|
| Parking Features | Private Double |
Utilities
| Sewer | Sewer |
|---|
Taxes
| Tax Annual Amount | 16142.71 |
|---|---|
| Tax Legal Description | LT 127, PL 553 ; S/T TW30454 OAKVILLE |
| Tax Year | 2026 |
Area Information
| Province | ON |
|---|---|
| County | Halton |
| City | Oakville |
| Postal Code | L6H 1K6 |
| Area | 1003 CP College Park |
| Listing VS Median (in L6H 1K6) | |
Price: $3,999,000 low | high Med: $0 On site: 7 low | high Med: | |
Request a showing
Request a showing
Contact
Learn More About This Property

| Province | ON |
|---|---|
| County | Halton |
| City | Oakville |
| Postal Code | L6H 1K6 |
| Area | 1003 CP College Park |
| Listing VS Median (in L6H 1K6) | |
Price: $3,999,000 low | high Med: $0 On site: 7 low | high Med: | |
