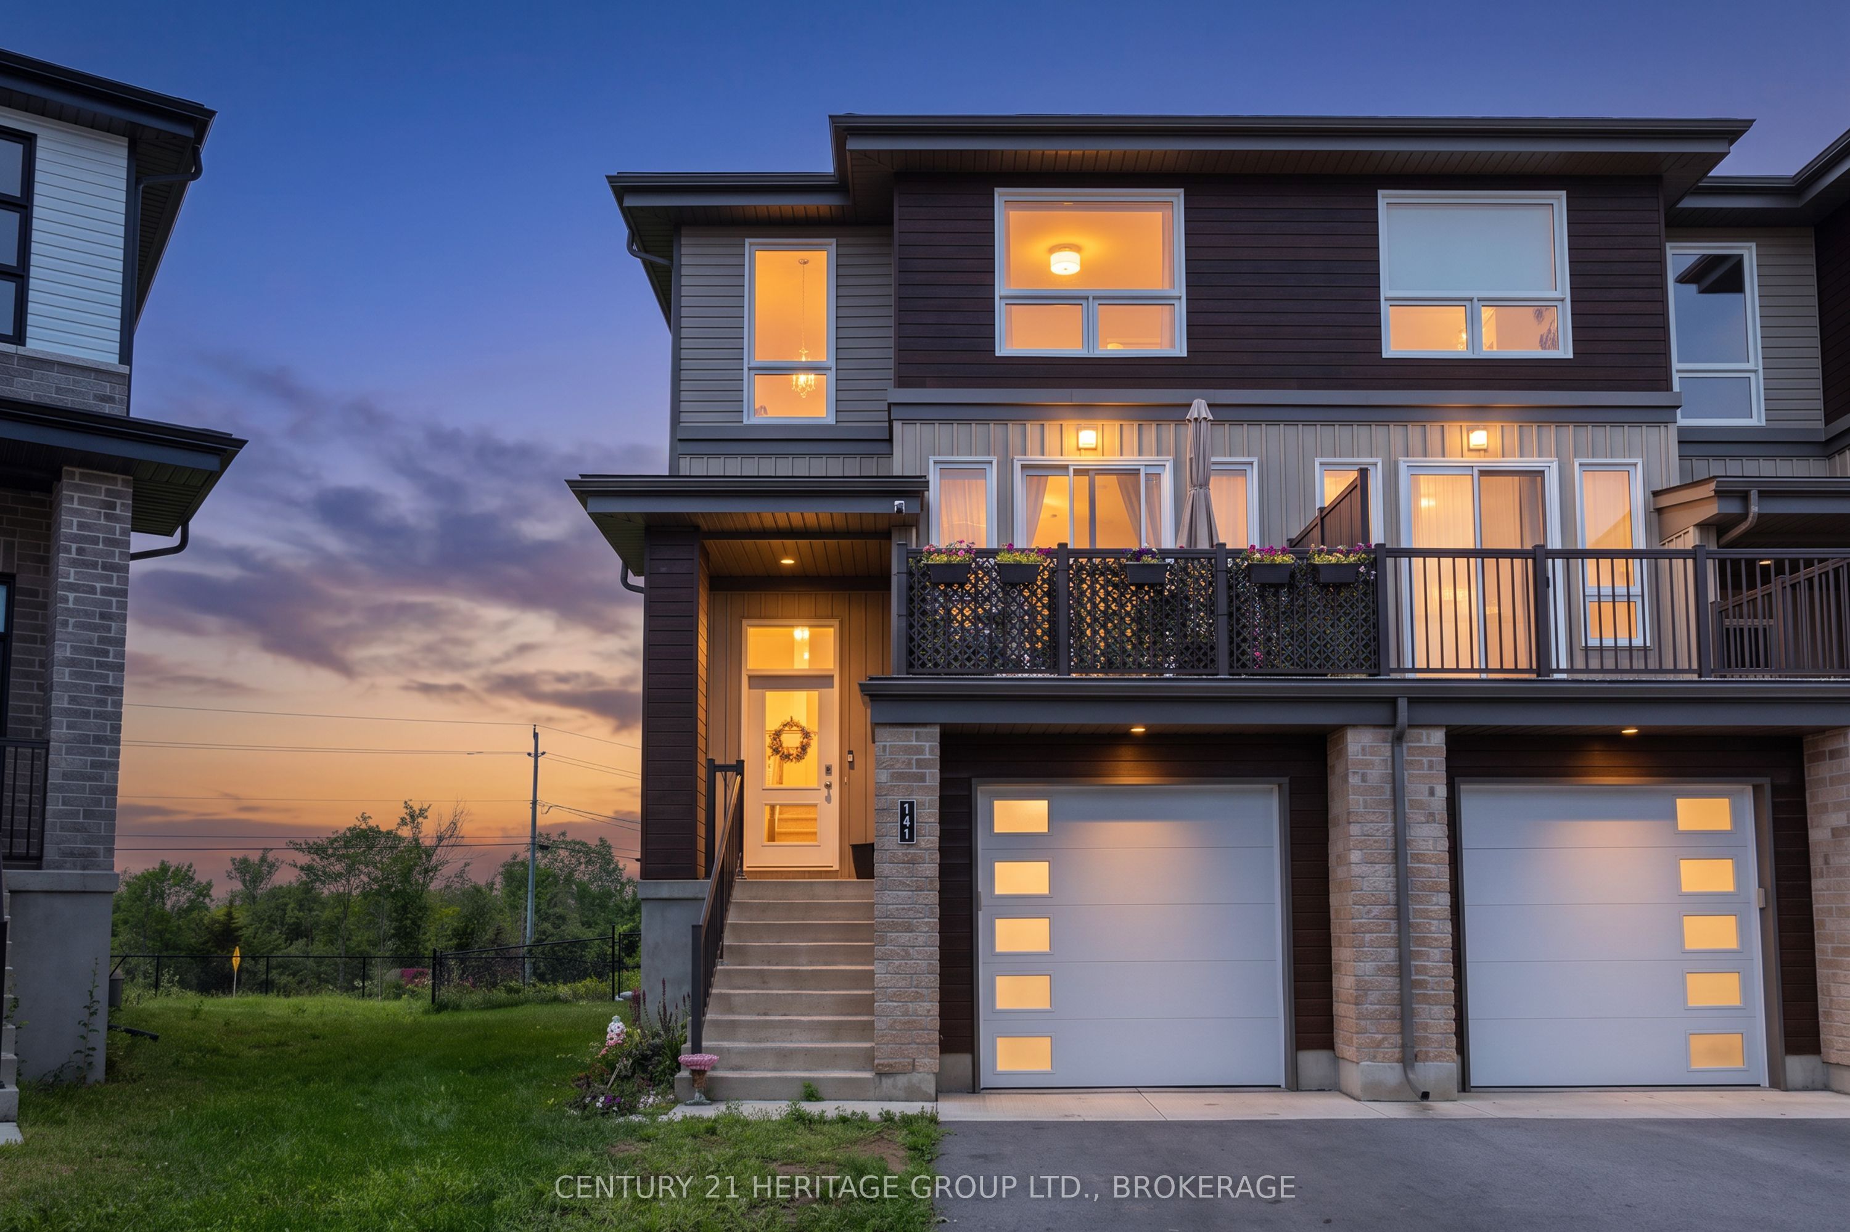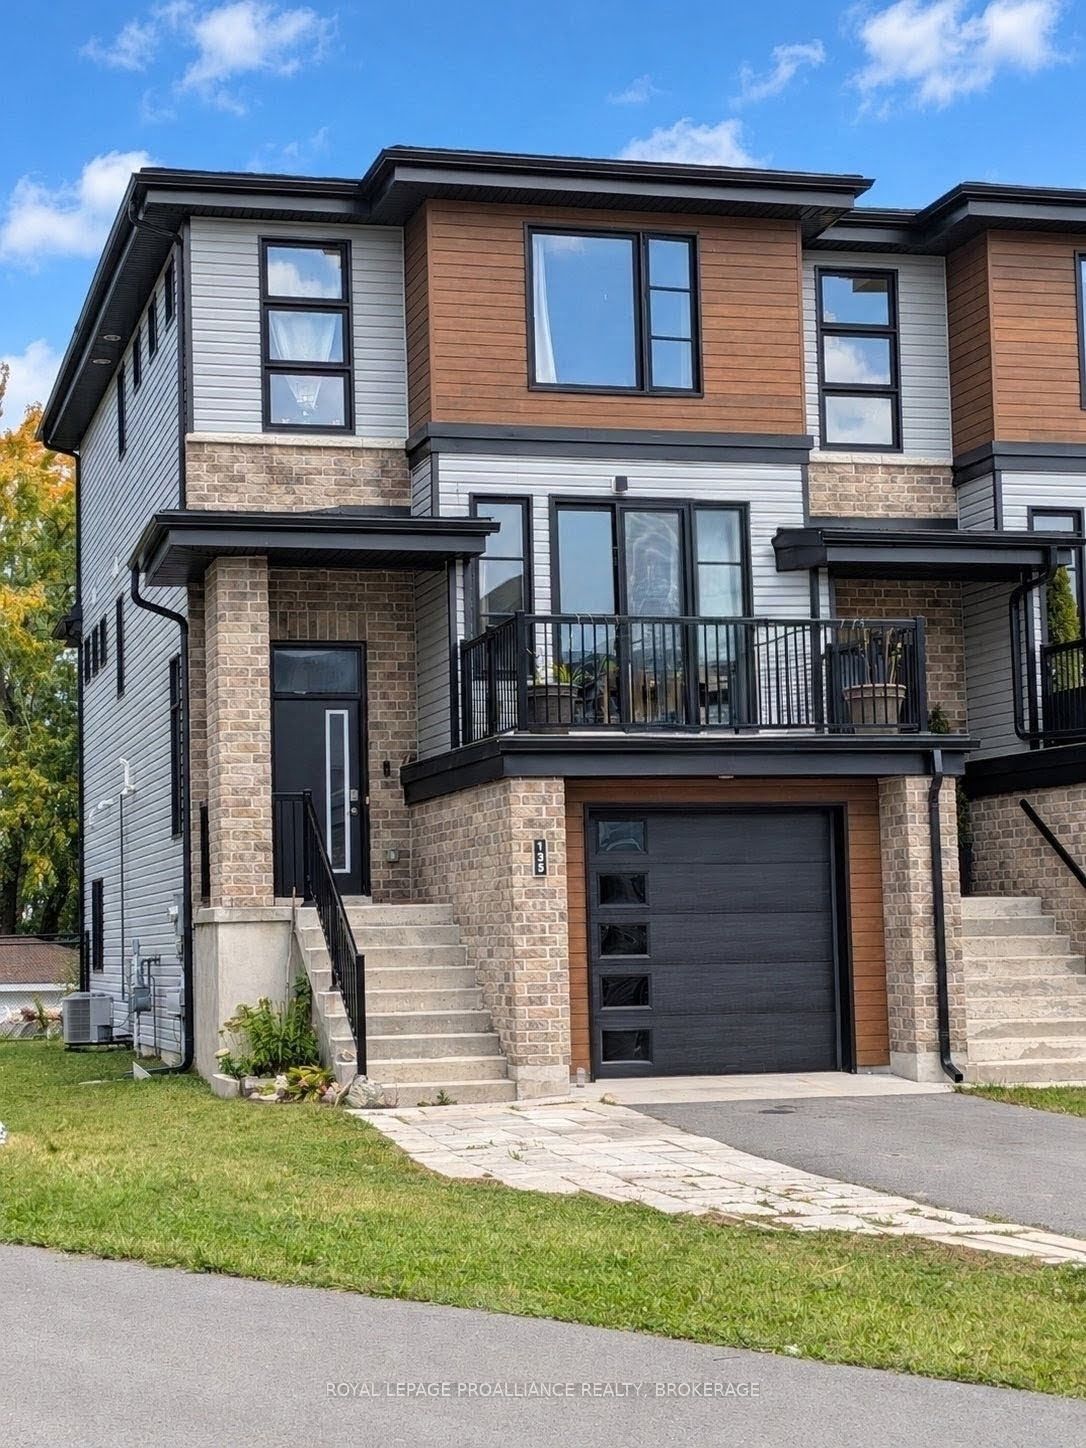
135 Superior Drive,Loyalist, ON K7N 0E5
Loyalist, ON K7N 0E5

Description
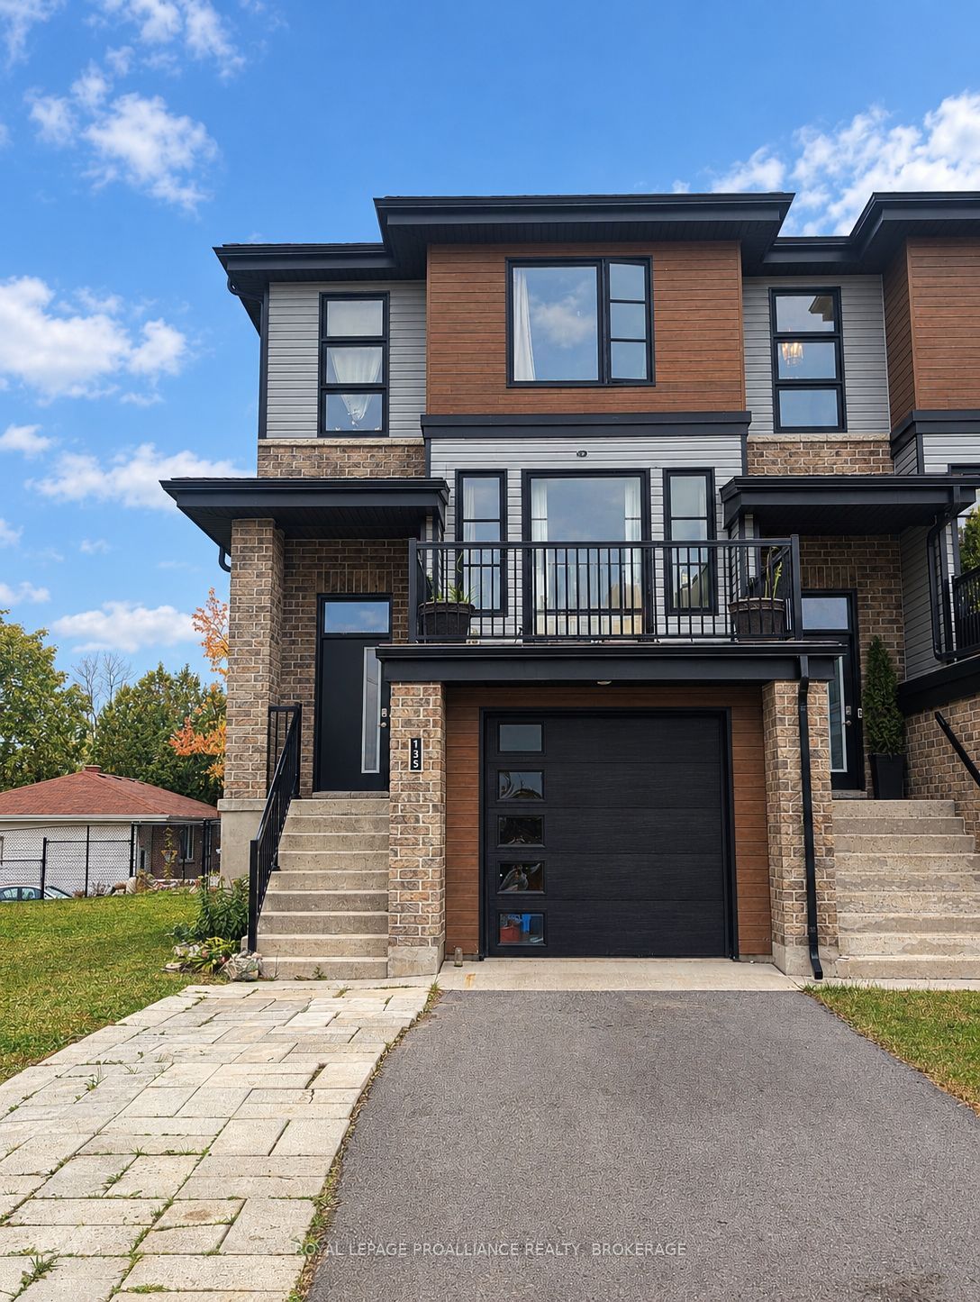
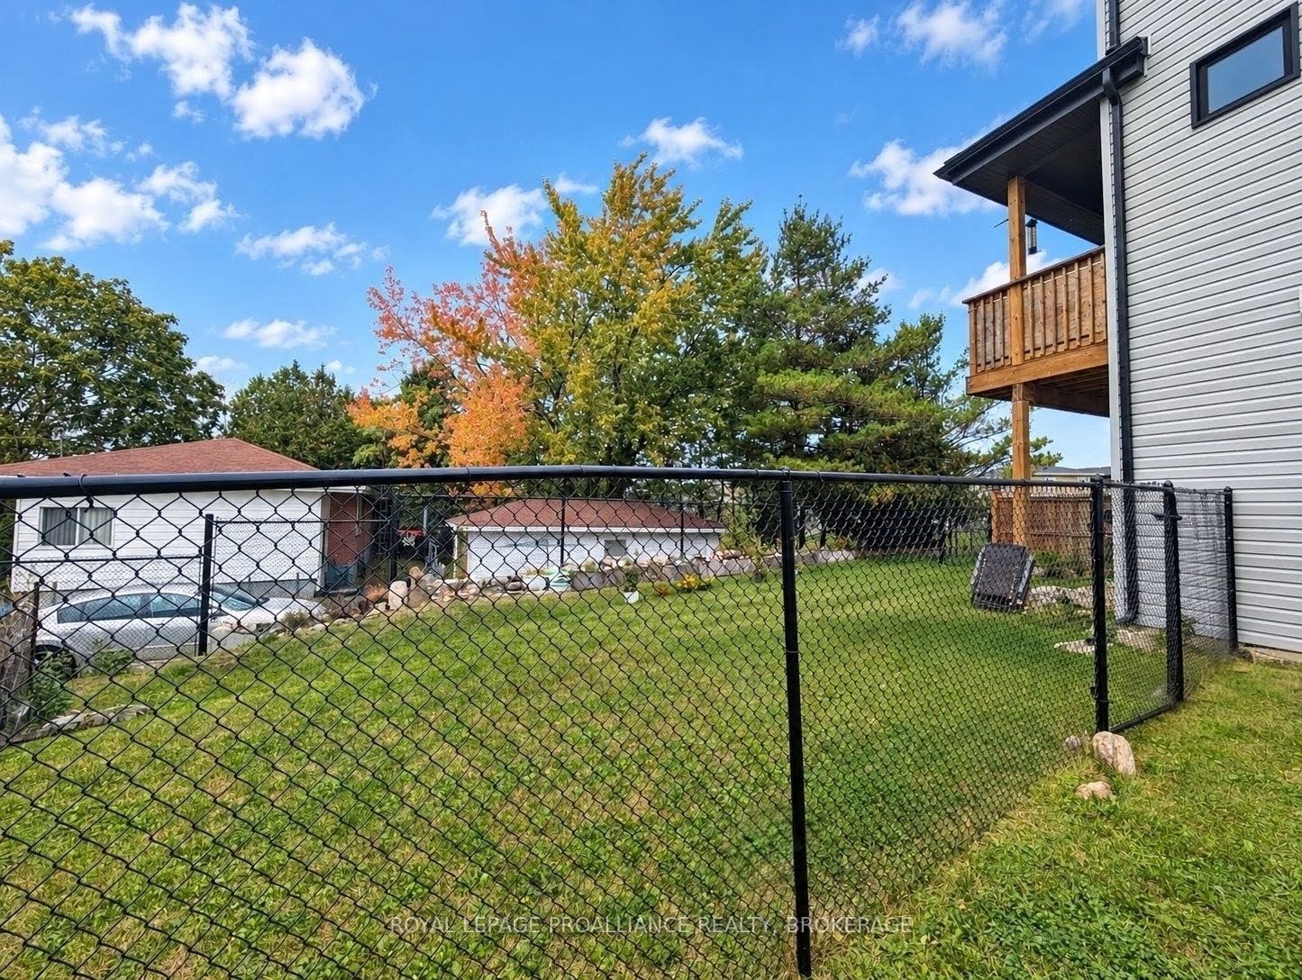
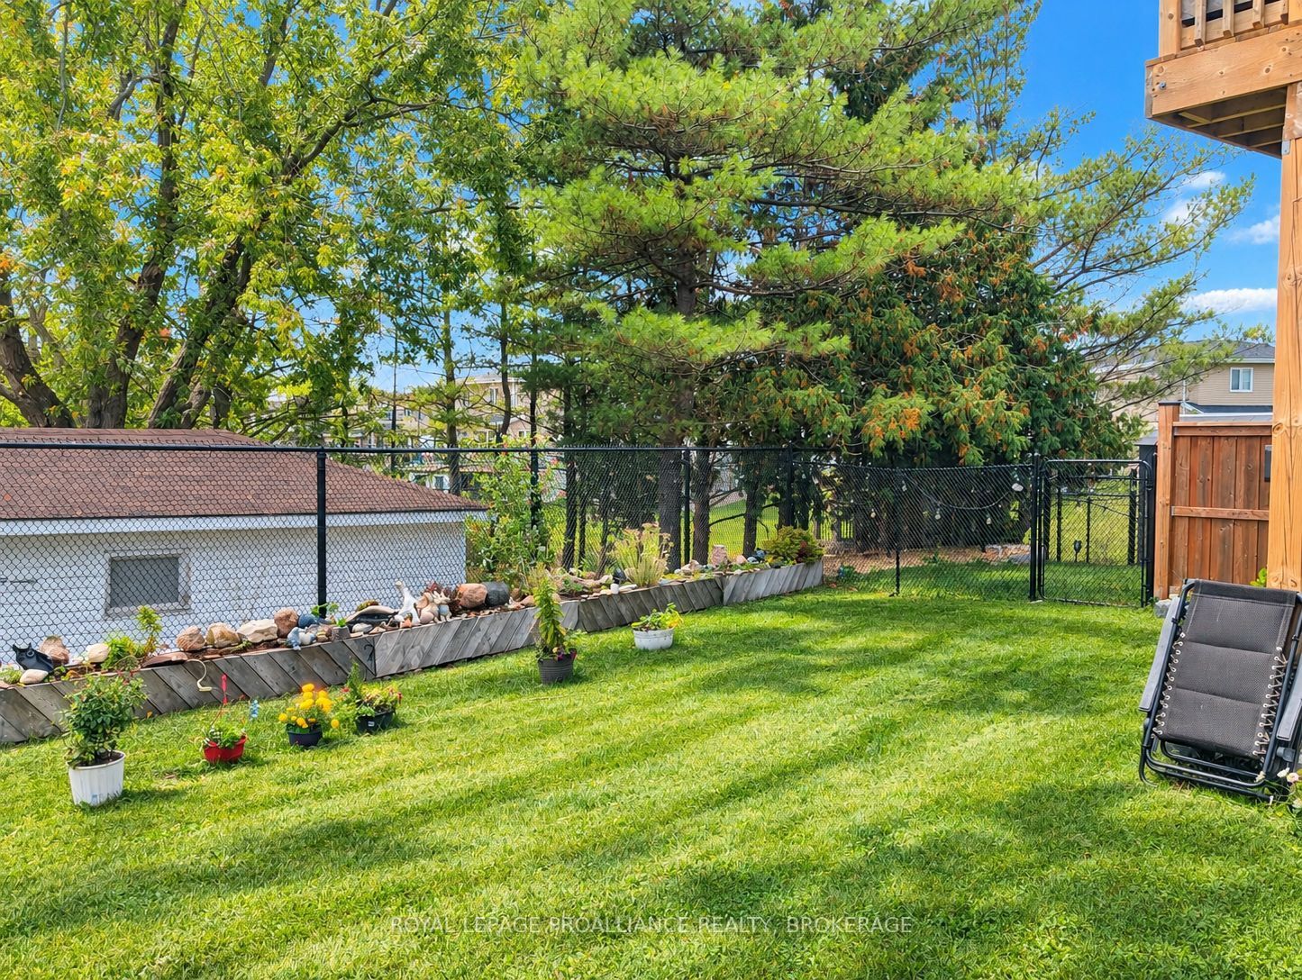
Welcome to this stylish end-unit townhome in Amherstview, built only five years ago by award winning Barr Homes. Bright, spacious, and thoughtfully designed, this home offers modern finishes, a functional layout, and an excellent location close to parks, schools, shopping, and everyday amenities. The main floor features a sun-filled living room with walkout to a private terrace, flowing into the open-concept kitchen and dining area with access to a balcony overlooking the fully fenced backyard. A convenient laundry area and 2-piece powder room complete the main level, with a mix of attractive laminate and tile flooring throughout. Upstairs, the spacious primary bedroom offers two closets and a private 3-piece ensuite with a tiled floor and walk-in shower. Two additional bedrooms provide flexibility for family, guests, or a home office, while a 4-piece main bathroom completes the second level. Carpeted bedrooms, hallway, and stairs add comfort throughout. Additional highlights include a single car garage ,deep paved driveway with parking for two vehicles, central air conditioning, and an unfinished walkout basement offering excellent potential for future living space, recreation, or storage. Currently tenant occupied, with tenants who would be interested in remaining in the home, making this an attractive opportunity for investors seeking a property with established occupancy. Alternatively, the home offers an excellent option for buyers planning for future occupancy, subject to the appropriate notice and applicable tenancy requirements. Located in a family-friendly Amherstview neighbourhood, this newer end unit combines modern living, outdoor space, parking, and future potential in a highly convenient setting. Vacant possession is possible.
Details
| MLS # | X14009902 |
|---|---|
| Listing Type | For Sale |
| Style | House |
| Sub-Type | Resale |
| Status | New |
| Year | 0 |
| Days On Site | 21 |
| Listing Provided By | ROYAL LEPAGE PROALLIANCE REALTY, BROKERAGE | X14009902 179025 |
Features
| Bed(s) | 3 |
|---|---|
| Bath(s) | 3 |
| Garage | 1 |
| Basement | Y |
| Story(s) | 2 |
| Acreage | 0.04 |
| Property View | Trees, Woods |
Interior
| Interior Features | ERV/HRV, Rough-In Bath |
|---|---|
| Cooling | Central Air |
| Heat Source | Gas |
| Fireplace Yes / No | No |
Exterior
| Exterior Features | Deck |
|---|---|
| Roof | Asphalt Shingle |
| Foundation Details | Poured Concrete |
| Topography | Level, Sloping |
| View | Trees/Woods |
| Construction Materials | Brick, Vinyl Siding |
Parking
| Garage Yes / No | Yes |
|---|---|
| Parking Features | Private |
Utilities
| Sewer | Sewer |
|---|
Taxes
| Tax Annual Amount | 6009.73 |
|---|---|
| Tax Legal Description | PART BLOCK 17, PLAN 29M59, PARTS 1, 2, 3 29R10968 SUBJECT TO AN EASEMENT IN GROSS OVER PART 1 29R10968 AS IN LX101083 SUBJECT TO AN EASEMENT IN GROSS OVER PART 1 29R10968 AS IN LX101093 SUBJECT TO AN EASEMENT IN GROSS OVER PART 1 29R10968 AS IN LX101108 SUBJECT TO AN EASEMENT OVER PARTS 1, 2 29R10968 IN FAVOUR OF PARTS 4, 5, 6 29R10968 AS IN LX108057 TOGETHER WITH AN EASEMENT OVER PARTS 5, 6 29R10968 AS IN LX108057 LOYALIST TOWNSHIP |
| Tax Year | 2026 |
Area Information
| Province | ON |
|---|---|
| County | Lennox & Addington |
| City | Loyalist |
| Postal Code | K7N 0E5 |
| Area | 54 Amherstview |
| Listing VS Median (in K7N 0E5) | |
Price: $529,900 low | high Med: $0 On site: 21 low | high Med: | |
Request a showing
Request a showing
Contact
Learn More About This Property

| Province | ON |
|---|---|
| County | Lennox & Addington |
| City | Loyalist |
| Postal Code | K7N 0E5 |
| Area | 54 Amherstview |
| Listing VS Median (in K7N 0E5) | |
Price: $529,900 low | high Med: $0 On site: 21 low | high Med: | |