
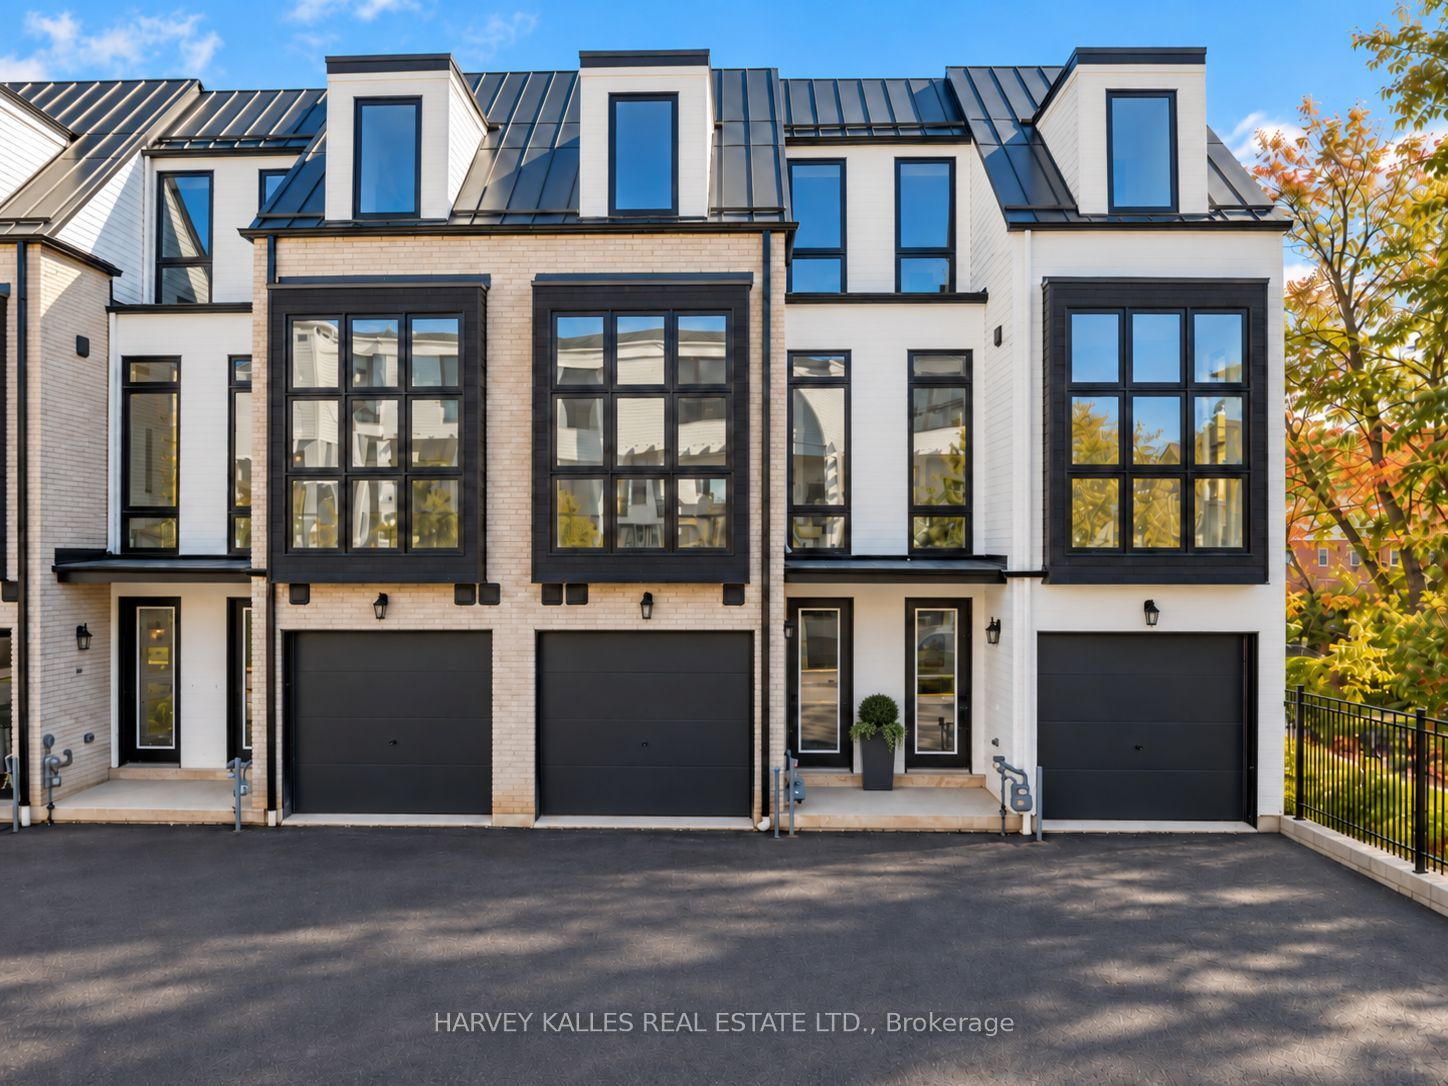
138 East Street 3,Oakville, ON L6L 0H9
Oakville, ON L6L 0H9

Description
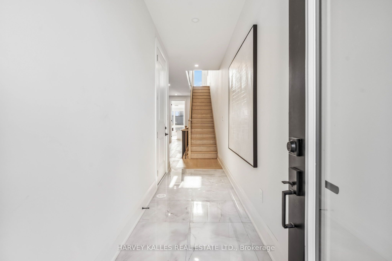
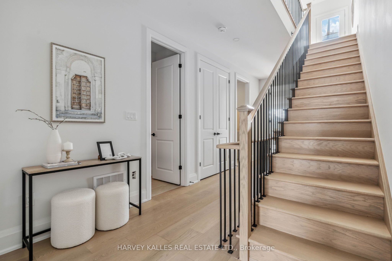
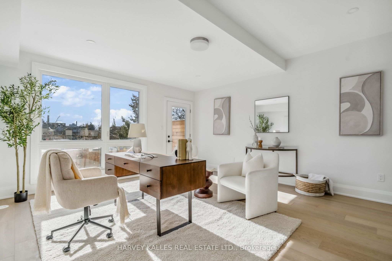
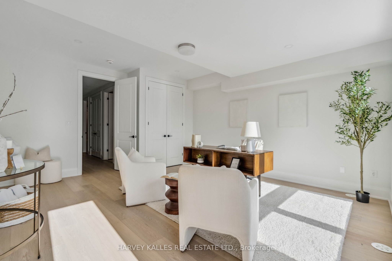
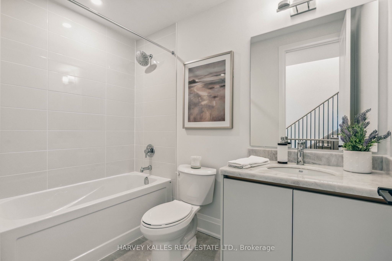
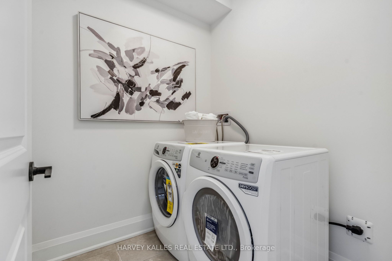
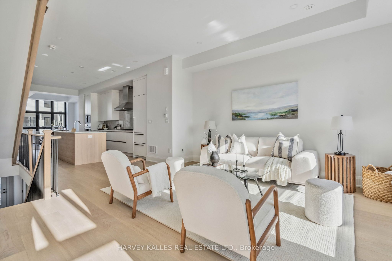
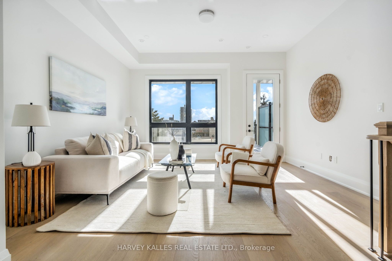
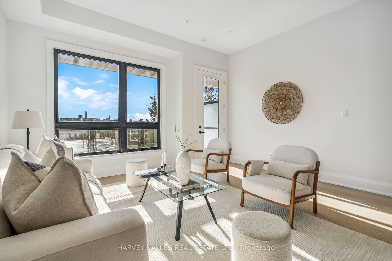
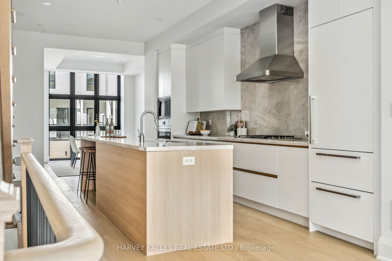
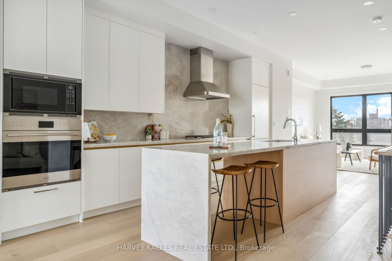
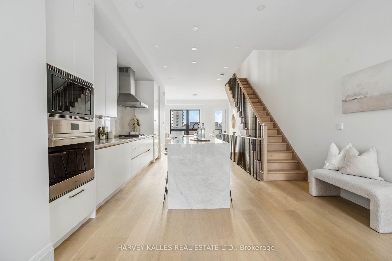
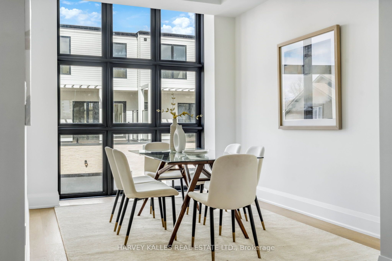
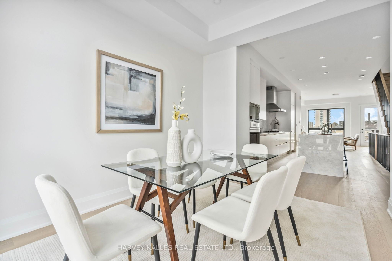
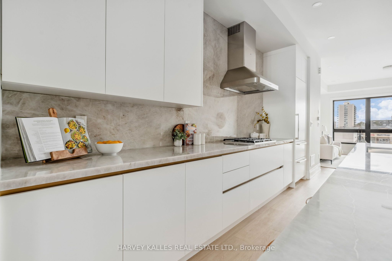
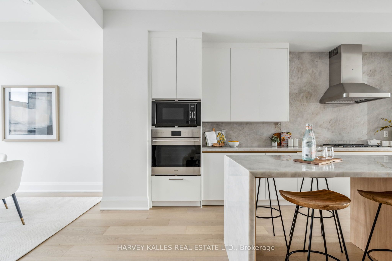
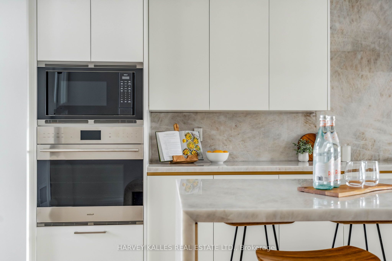
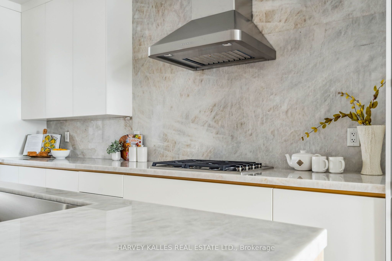
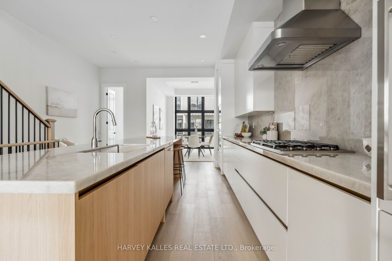
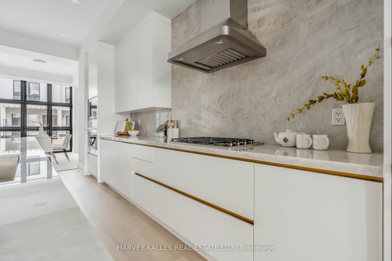
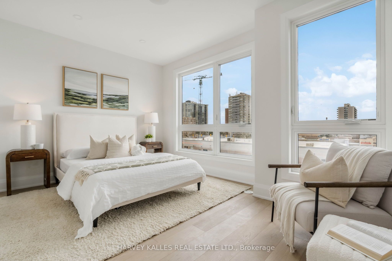
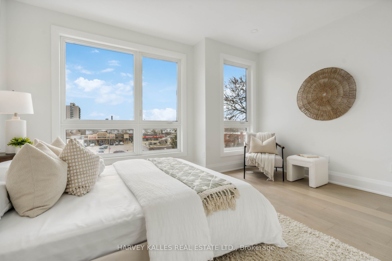
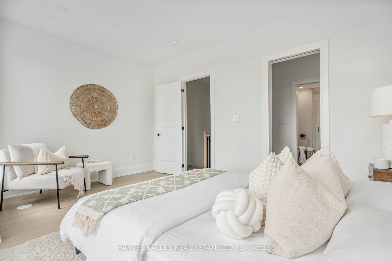
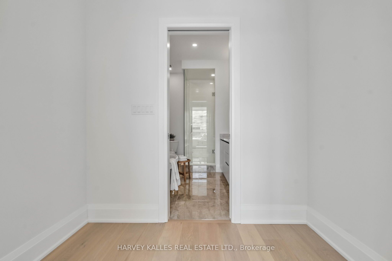
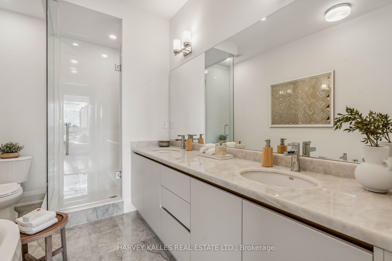
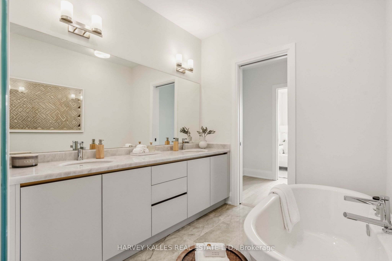
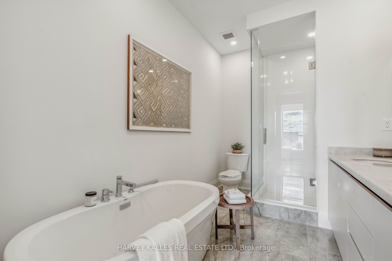
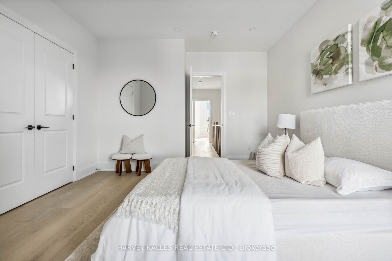
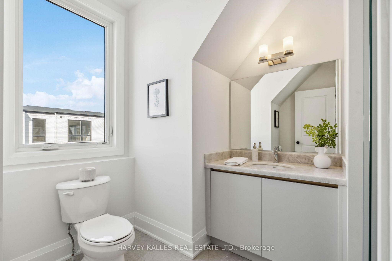
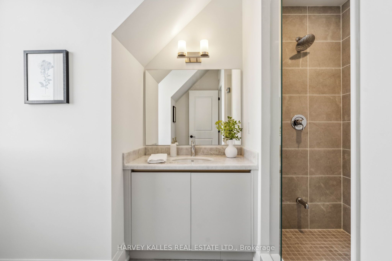
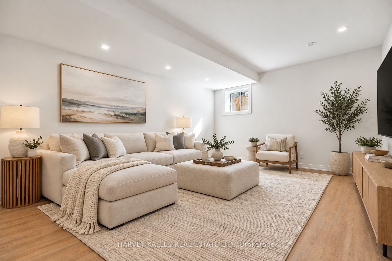
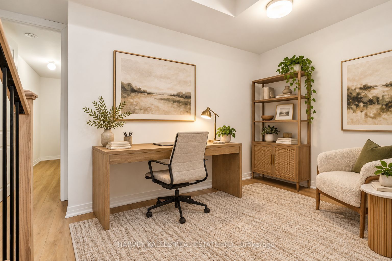
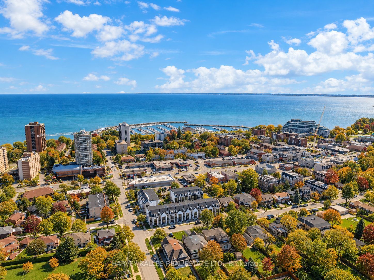
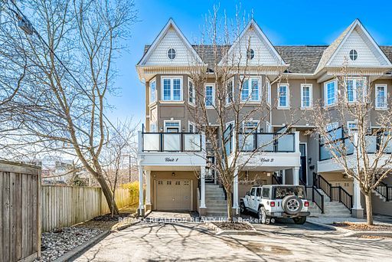
Sub-Zero, Wolf and Miele in a newly built Sunfield townhome, a short stroll from Bronte Harbour. Approximately 3,019 sq ft of finished space across four levels pairs custom-built craftsmanship with freehold (POTL) ownership in one of Oakville's most walkable lakeside villages. The main living level is the heart of the home: 10-ft ceilings, wide-plank engineered oak floors and an open plan anchored by a chef's kitchen with Taj Mahal quartzite counters, a full slab backsplash, an oversized island and a premium built-in appliance package. Step out to a 141 sq ft terrace for open-air dining. A custom oak staircase with metal pickets connects every floor, with 9-ft ceilings on the remaining levels, smooth ceilings and pot lights throughout, plus 24" x 24" porcelain tile in the entryway. Three bedrooms and four baths, including a ground-floor bedroom or den with a walkout to the backyard, plus a 726 sq ft finished lower level ready for a media room, gym or home office. Built-in garage plus a private driveway space (2 parking total). Walk to the cafés, shops and restaurants of Lakeshore Rd W, Bronte Heritage Waterfront Park, the marina and the Waterfront Trail, with Shell Park and Bronte Creek Provincial Park close by. Minutes to Bronte GO on the Lakeshore West line and the QEW/403, with a bus stop at Lakeshore Rd W and East St. Book your private showing today.
Details
| MLS # | W14080856 |
|---|---|
| Listing Type | For Sale |
| Style | House |
| Sub-Type | Resale |
| Status | New |
| Year | 0 |
| Days On Site | 18 |
| Listing Provided By | HARVEY KALLES REAL ESTATE LTD. | W14080856 303501 |
Features
| Bed(s) | 3 |
|---|---|
| Bath(s) | 4 |
| Garage | 1 |
| Basement | Y |
| Story(s) | 3 |
| Acreage | 0.04 |
Interior
| Interior Features | Built-In Oven, Carpet Free, Auto Garage Door Remote, ERV/HRV, Countertop Range, Storage |
|---|---|
| Cooling | Central Air |
| Heat Source | Gas |
| Fireplace Yes / No | No |
Exterior
| Roof | Other |
|---|---|
| Foundation Details | Other |
| Construction Materials | Brick |
Parking
| Garage Yes / No | Yes |
|---|---|
| Parking Features | Private |
Utilities
| Sewer | Sewer |
|---|
Taxes
| Tax Annual Amount | 2058.11 |
|---|---|
| Tax Legal Description | PART BLOCK 1, PLAN 20M-1265, BEING PARTS 16 AND 24, 20R22769 TOGETHER WITH AN UNDIVIDED COMMON INTEREST IN HALTON COMMON ELEMENTS CONDOMINIUM CORPORATION NO. 795 SUBJECT TO AN EASEMENT AS IN HR2031311 SUBJECT TO AN EASEMENT IN GROSS AS IN HR2034668 SUBJECT TO AN EASEMENT AS IN HR2043409 SUBJECT TO AN EASEMENT AS IN HR2050686 SUBJECT TO AN EASEMENT IN FAVOUR OF PART BLOCK 1, PLAN 20M1265; PART 20, PLAN 20R22769 AS IN HR2083723 TOWN OF OAKVILLE |
| Tax Year | 2026 |
Area Information
| Province | ON |
|---|---|
| County | Halton |
| City | Oakville |
| Postal Code | L6L 0H9 |
| Area | 1001 BR Bronte |
| Listing VS Median (in L6L 0H9) | |
Price: $1,599,000 low | high Med: $0 On site: 18 low | high Med: | |
Request a showing
Request a showing
Contact
Learn More About This Property

| Province | ON |
|---|---|
| County | Halton |
| City | Oakville |
| Postal Code | L6L 0H9 |
| Area | 1001 BR Bronte |
| Listing VS Median (in L6L 0H9) | |
Price: $1,599,000 low | high Med: $0 On site: 18 low | high Med: | |
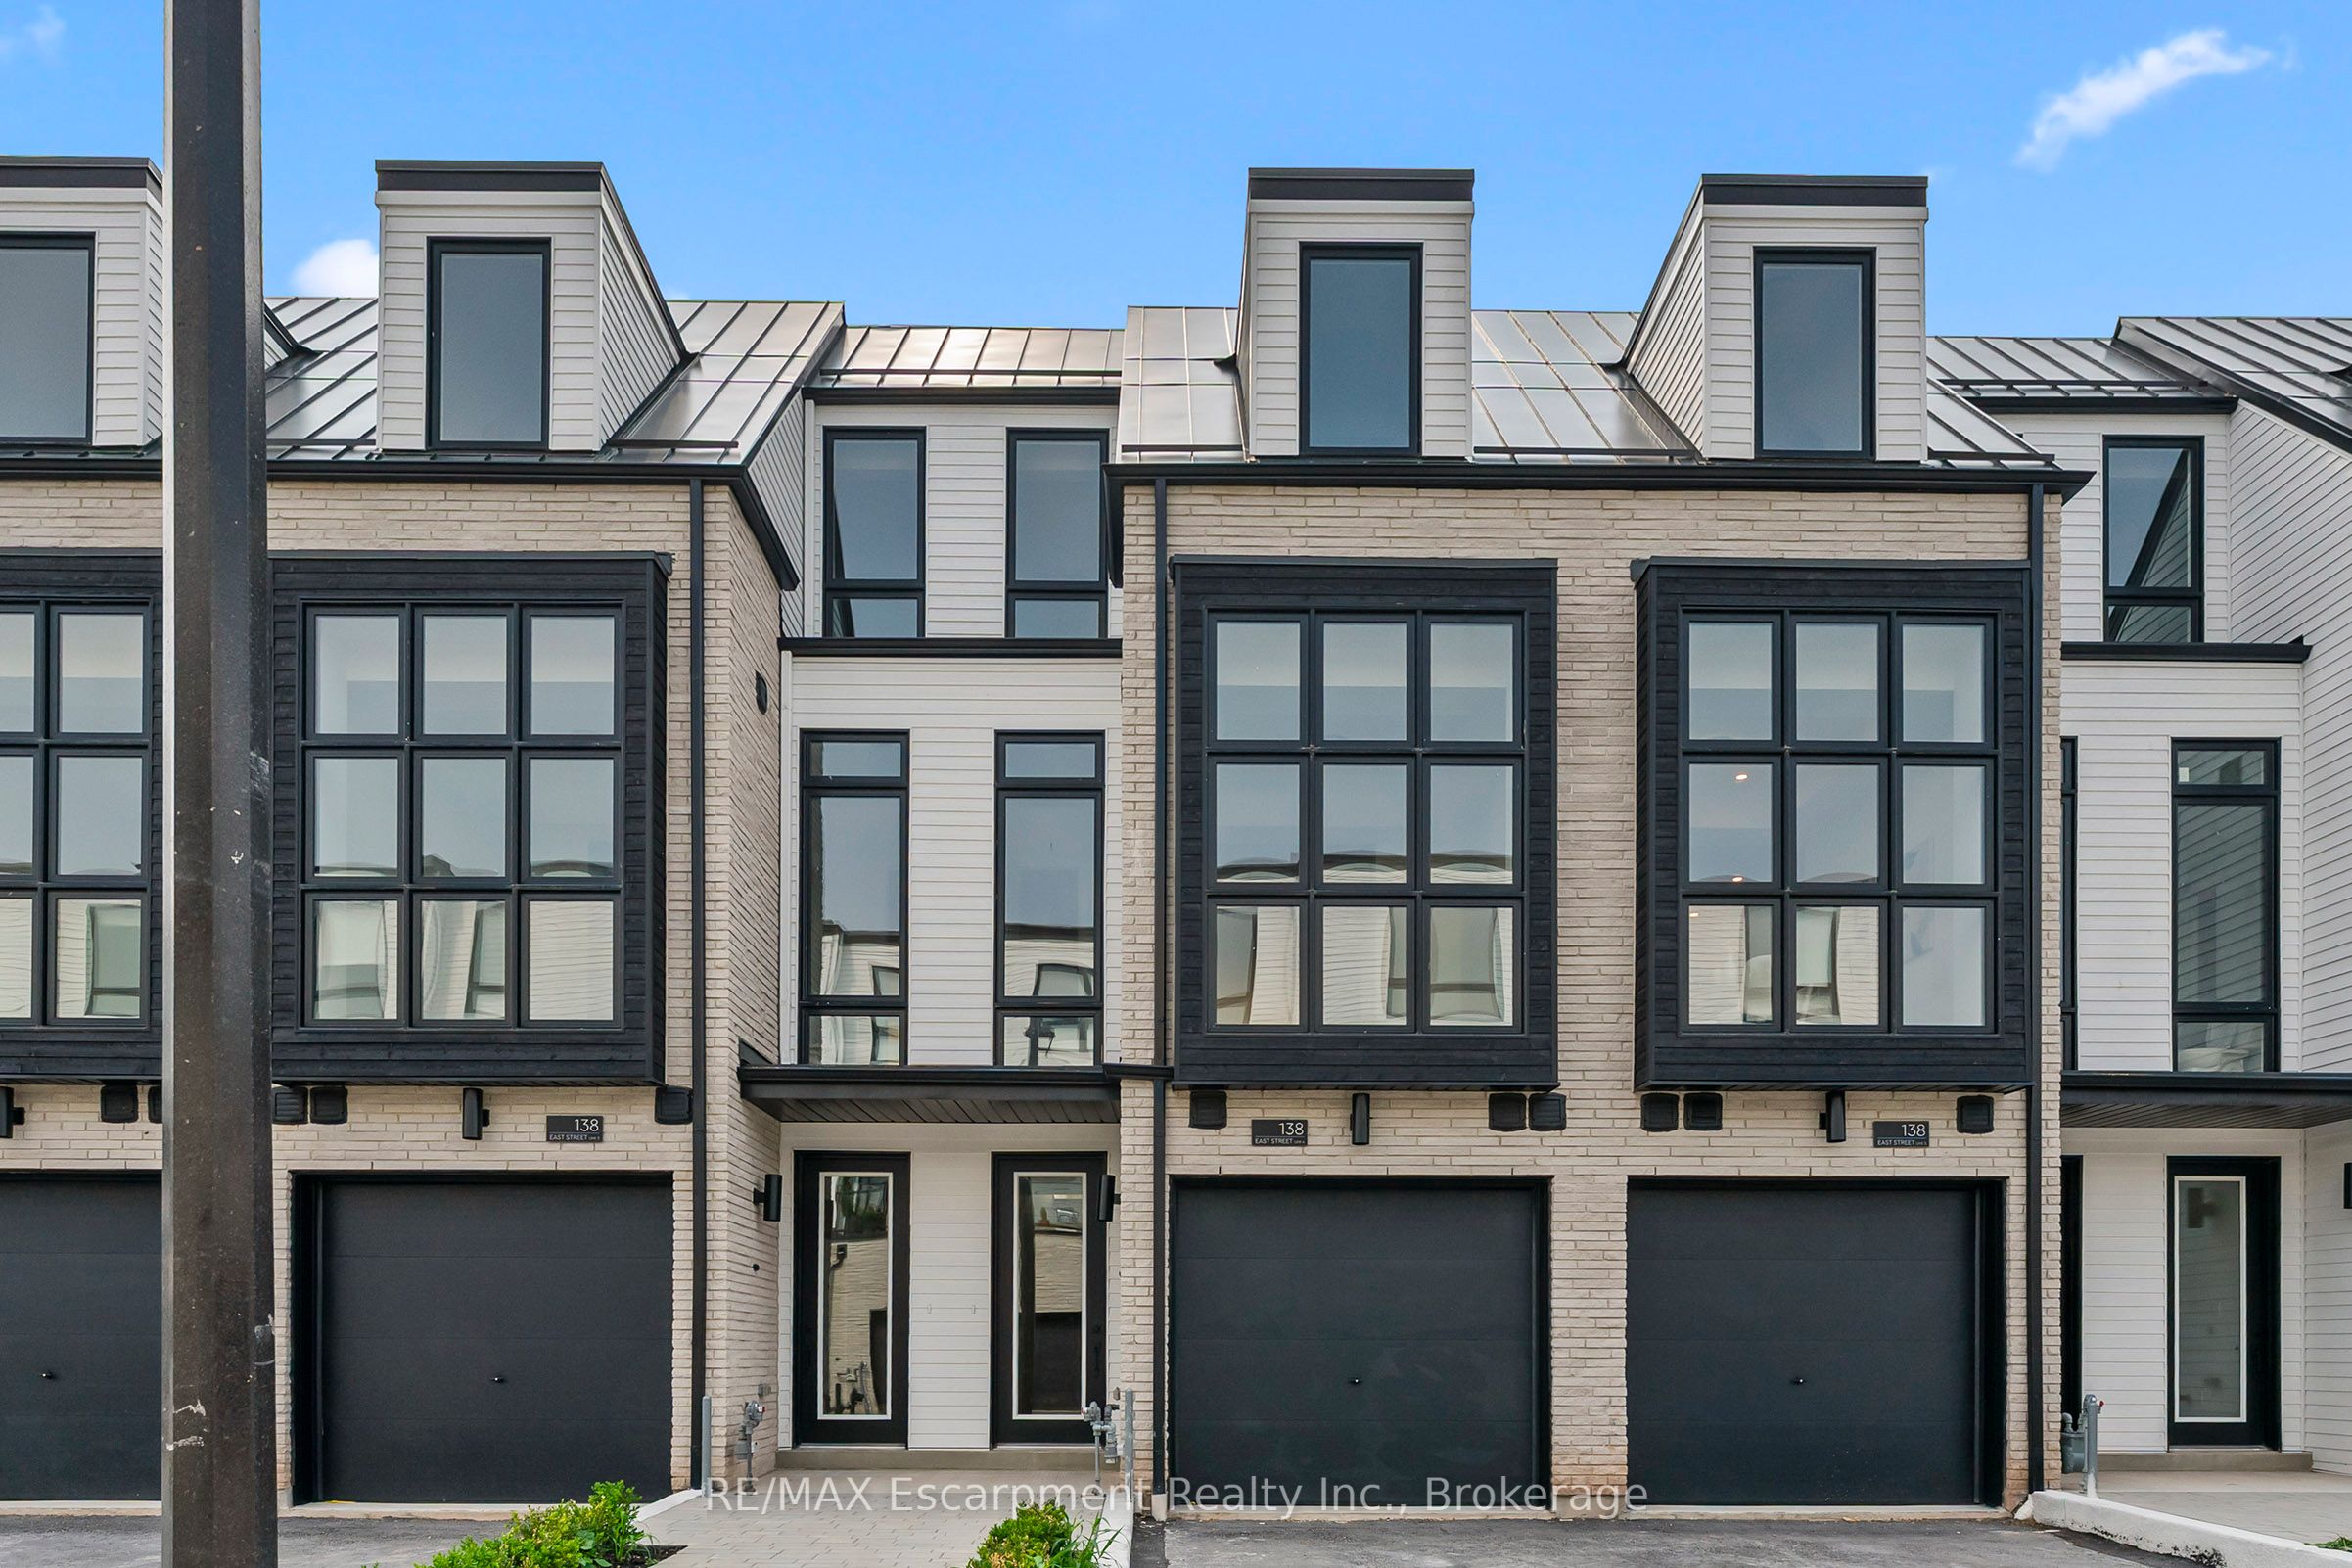 | $1,599,900138 East Street 4Oakville, ON L6L 0H9 |
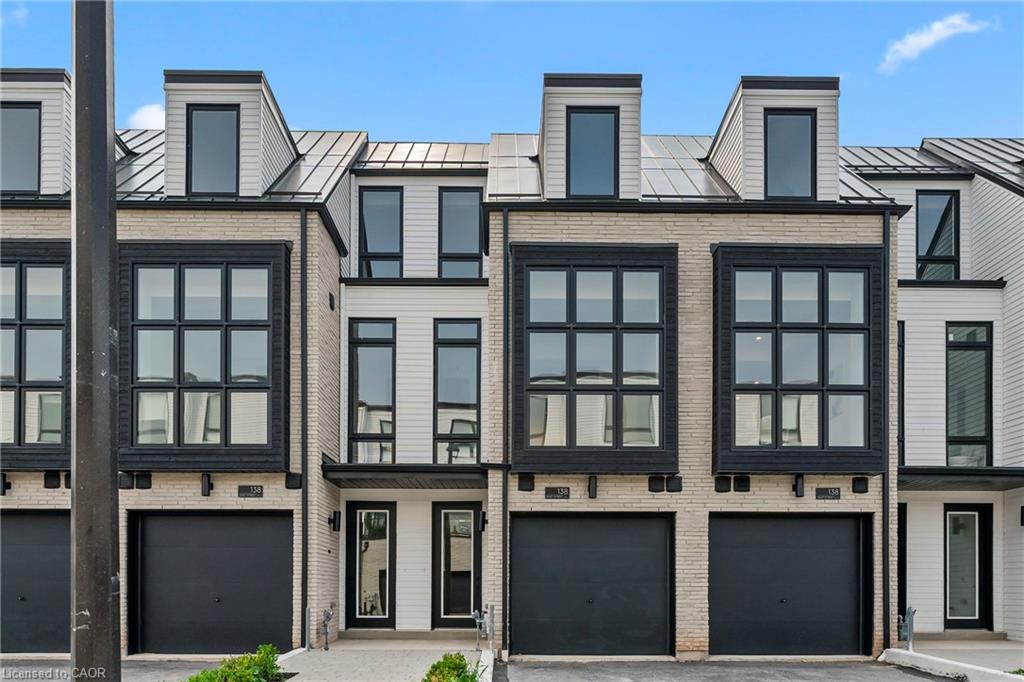 | $1,599,9004-138 East StreetOakville, ON L6L 0H9 |
 | $1,418,000117 Nelson Street 1Oakville, ON L6L 3J1 |
