
 New Listing
138 Fassina Street,Thunder Bay, ON P7B 5Y2
Thunder Bay, ON P7B 5Y2

Description
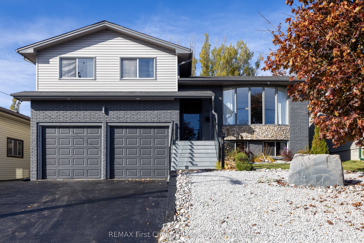
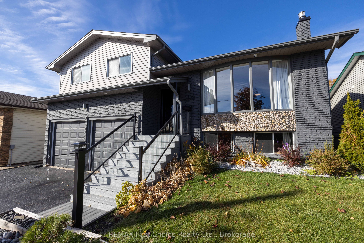
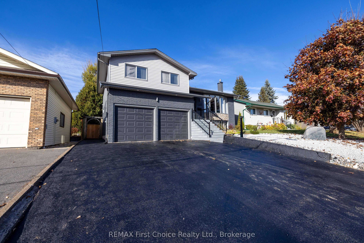
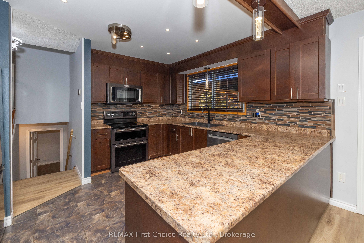
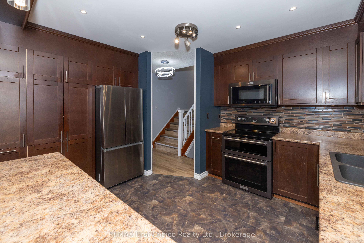
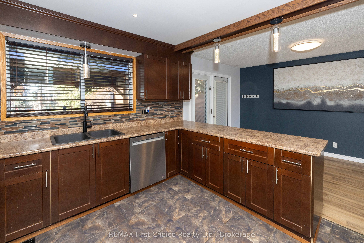
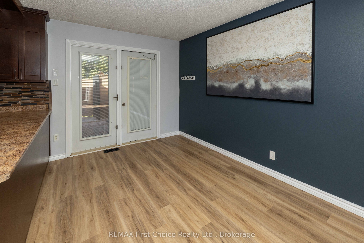
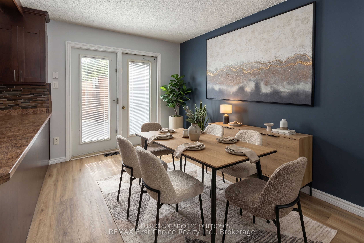
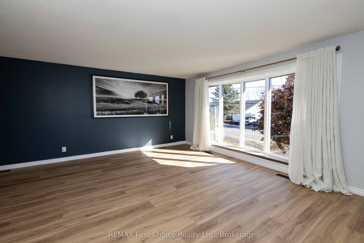
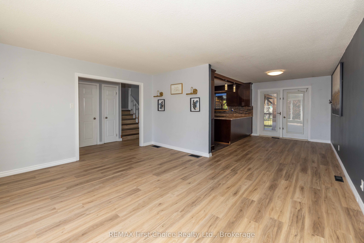
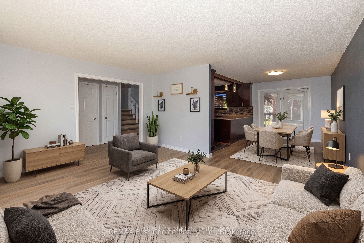
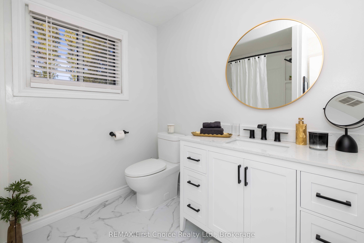
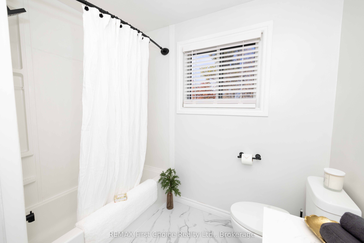
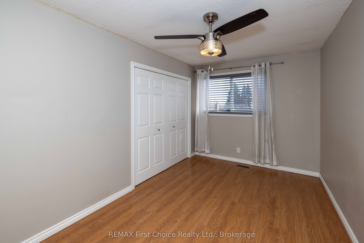
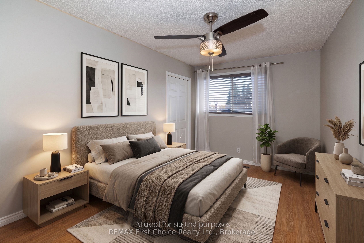
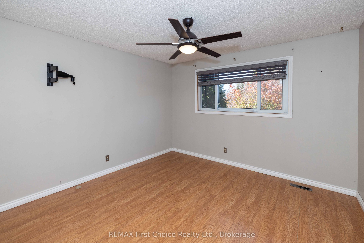
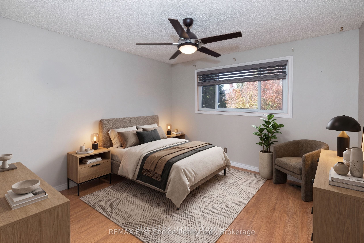
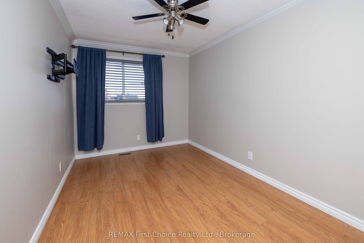
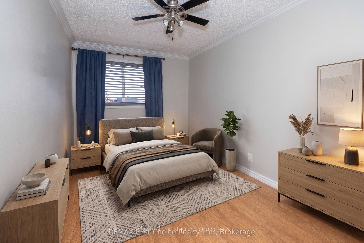
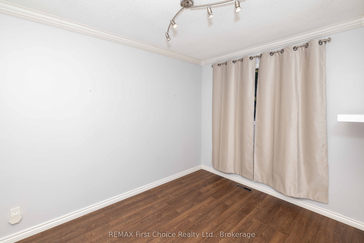
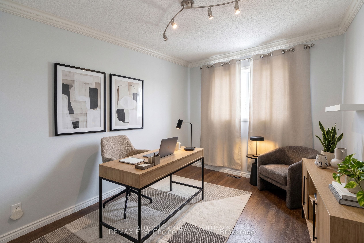
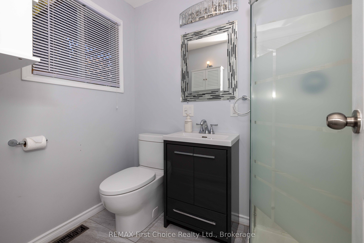
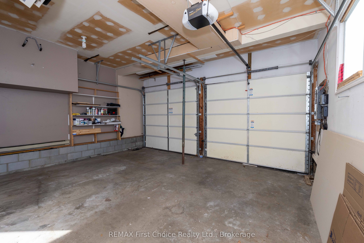
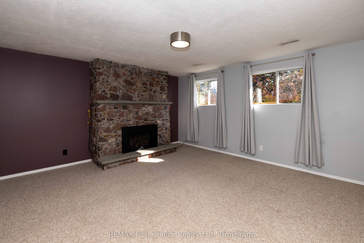
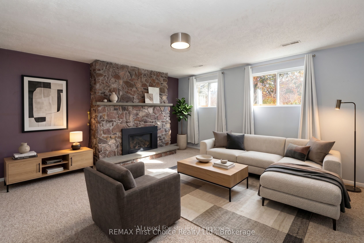
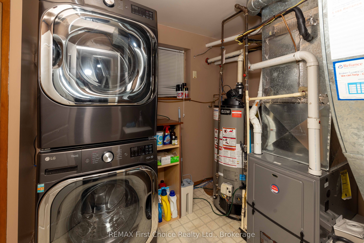
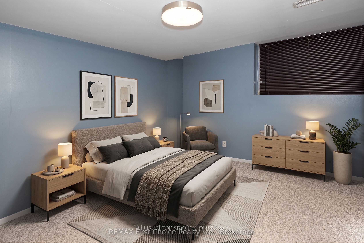
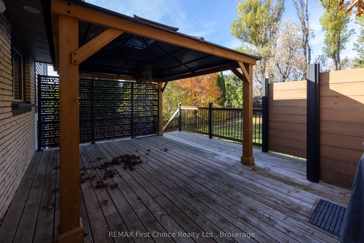
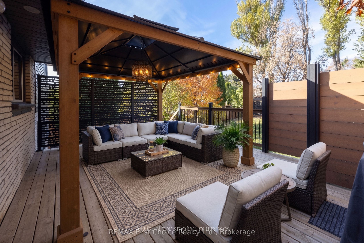
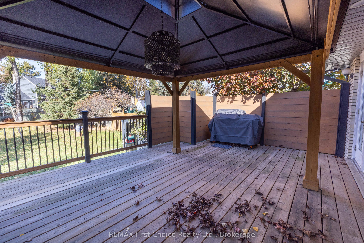
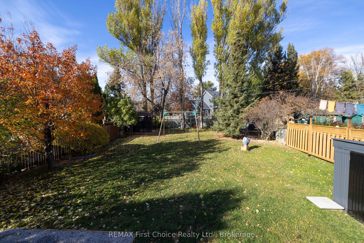
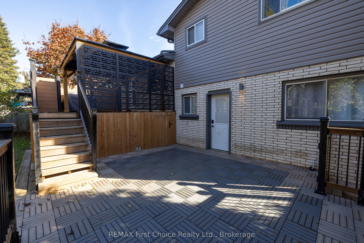
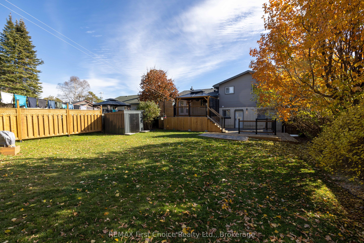
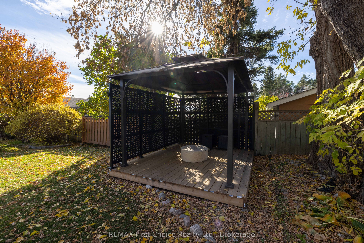
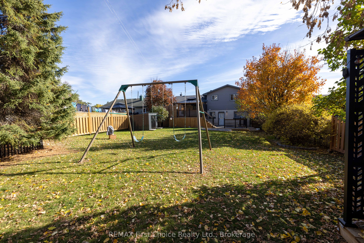
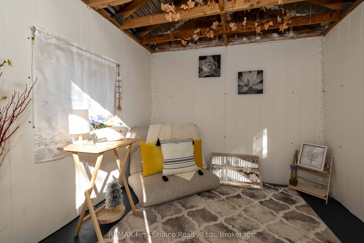
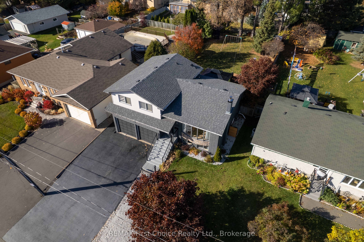
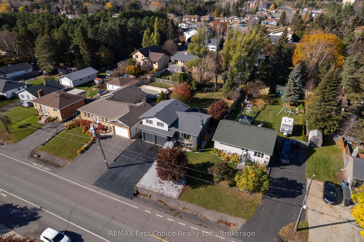
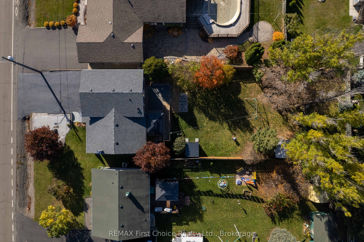
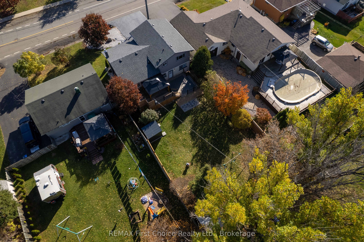
Get ready to fall in love with this 5-bedroom, 2-bathroom home that truly has something for everyone! Appreciate the many updates including a custom-made front door, new flooring on the main level, updated light fixtures all throughout the home and the perfect living space set up. The main floor features a spacious living room, dining room, and kitchen area with brand new appliances. The second level has 3 bedrooms and a renovated bathroom. Downstairs, enjoy a second bathroom and an additional bedroom or office room. And, in the basement, cozy up in the rec room beside the brand new built-in gas fireplace & newly installed chimney both done in 2026, beautifully accented by an amethyst feature rock wall. Yes, you'll fall in love with the inside - BUT wait until you see the outside!! The curb appeal continues with a landscaped front yard, a paved driveway recently resealed, and new front steps featuring glass railings that light up! Add in the heated and wired double attached garage, roof shingles replaced in 2022, and exterior security cameras, and you have a home with plenty of practical features to love. And the backyard - this is where the fun really begins! Designed with entertaining and relaxation in mind, the back deck features privacy fencing, creating the perfect setting for get-togethers. Head down to the lower patio, with new custom composite decking, and a convenient wraparound walkway. Want to unwind? Enjoy evenings around the gas firepit under the gazebo. The extras keep coming with a never-used Blackstone BBQ and pizza oven, a new shed, tons of storage under the deck, and a backyard bunkie with new updates - ready to become the ultimate kids' fort, hobby space, or cozy hideaway! Whether you're looking for room for the whole family, space to entertain, or somewhere to kick back and enjoy the good life, this home is full of possibilities! TRUST ME, it will have you feeling some type of way. Don't just drive by - come see everything this home has to offer!
Details
| MLS # | X14121760 |
|---|---|
| Listing Type | For Sale |
| Style | House |
| Sub-Type | Resale |
| Status | New |
| Year | 0 |
| Days On Site | 7 |
| Listing Provided By | REMAX First Choice Realty Ltd. | X14121760 583900 |
Features
| Bed(s) | 5 |
|---|---|
| Bath(s) | 2 |
| Garage | 2 |
| Basement | Y |
| Story(s) | 4 |
| Acreage | 0.20 |
Interior
| Interior Features | Storage |
|---|---|
| Cooling | Central Air |
| Heat Source | Gas |
| Fireplace Features | Rec Room, Natural Gas |
| Fireplace Yes / No | Yes |
Exterior
| Exterior Features | Deck, Landscaped, Patio, Privacy |
|---|---|
| Roof | Asphalt Shingle |
| Foundation Details | Unknown |
| Construction Materials | Vinyl Siding, Brick |
Parking
| Garage Yes / No | Yes |
|---|---|
| Parking Features | Available |
Utilities
| Sewer | Sewer |
|---|
Taxes
| Tax Annual Amount | 5211.7 |
|---|---|
| Tax Legal Description | PT LT 40 PL 793 MCINTYRE PT 1, 55R2384; THUNDER BAY |
| Tax Year | 2026 |
Area Information
| Province | ON |
|---|---|
| County | Thunder Bay |
| City | Thunder Bay |
| Postal Code | P7B 5Y2 |
| Area | John Street North |
| Listing VS Median (in P7B 5Y2) | |
Price: $749,900 low | high Med: $0 On site: 7 low | high Med: | |
Request a showing
Request a showing
Contact
Learn More About This Property

| Province | ON |
|---|---|
| County | Thunder Bay |
| City | Thunder Bay |
| Postal Code | P7B 5Y2 |
| Area | John Street North |
| Listing VS Median (in P7B 5Y2) | |
Price: $749,900 low | high Med: $0 On site: 7 low | high Med: | |
