
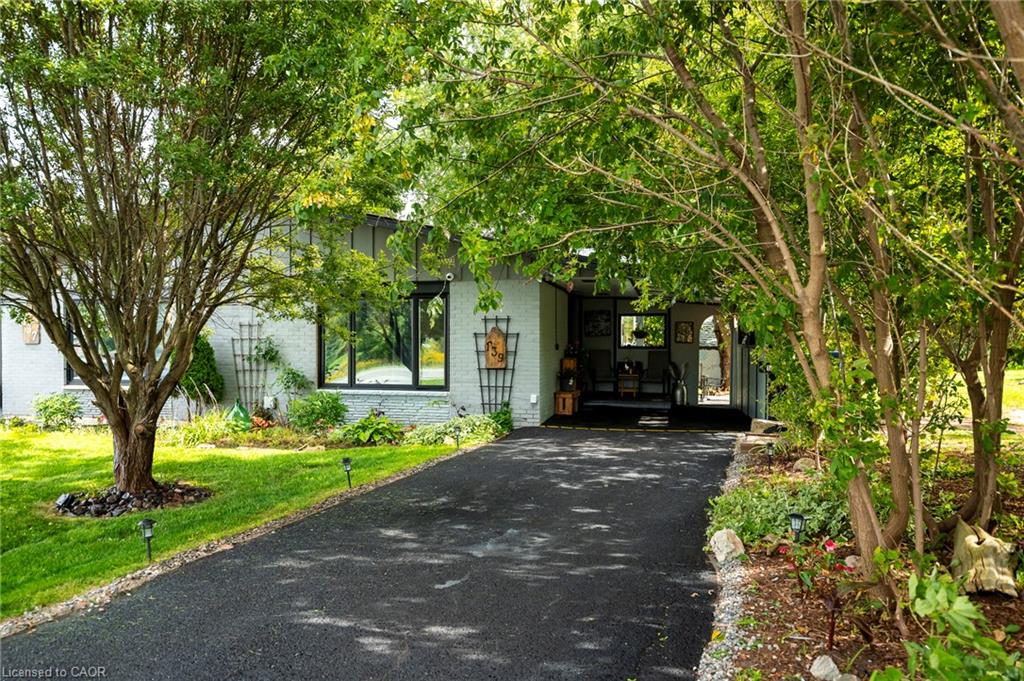
139 Town Line,Orangeville, ON L9W 1V9
Orangeville, ON L9W 1V9

Description
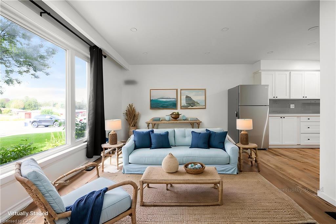
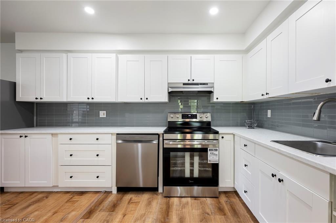
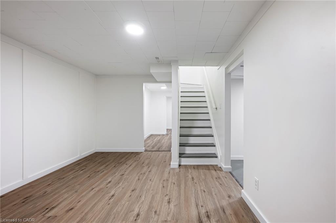
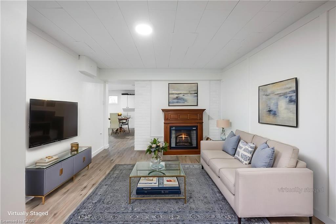
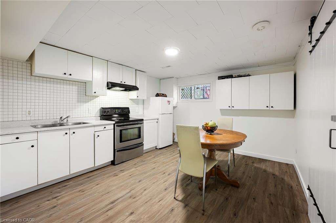
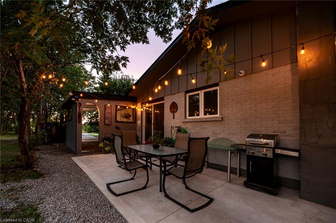
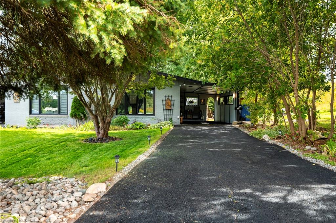
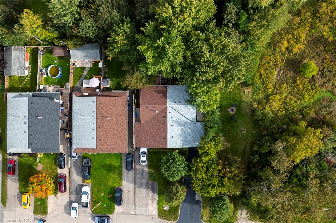
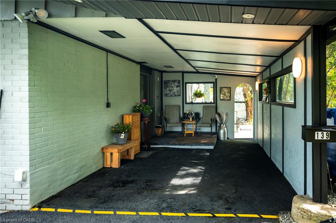
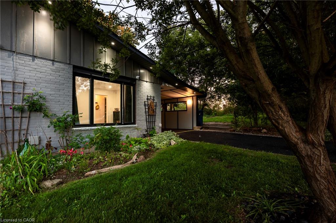
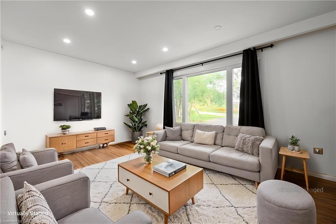
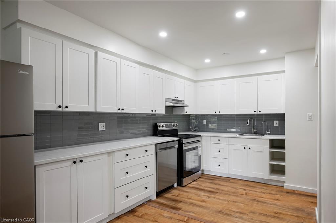
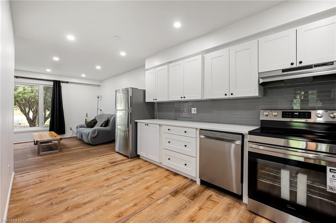
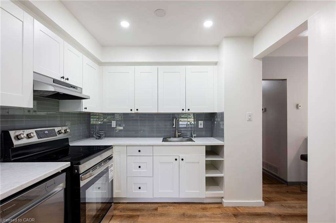
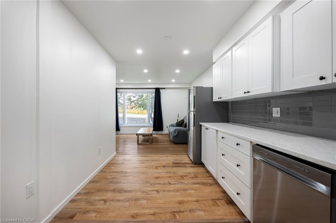
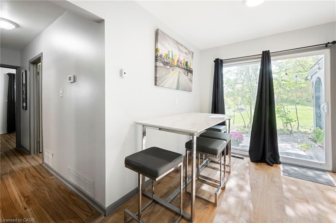
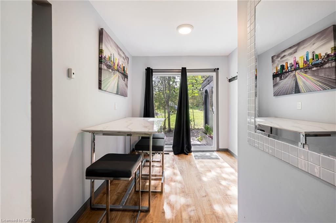
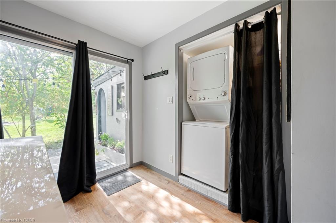
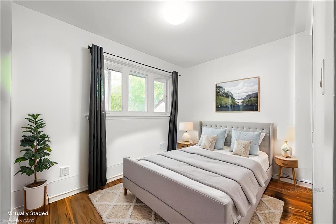
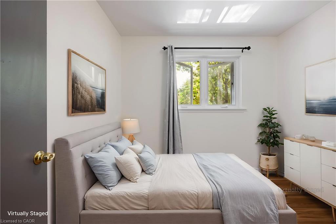
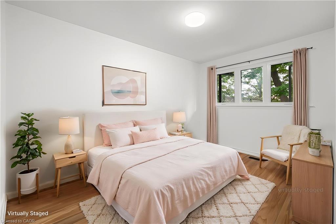
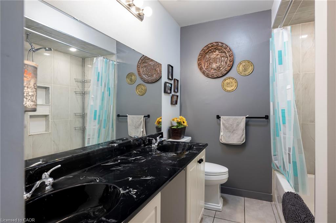
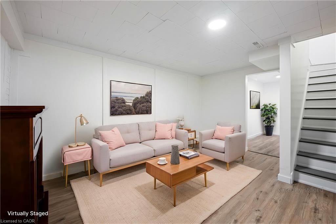
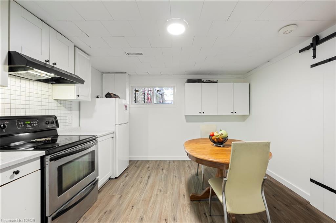
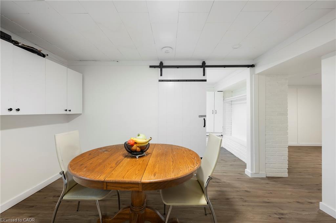
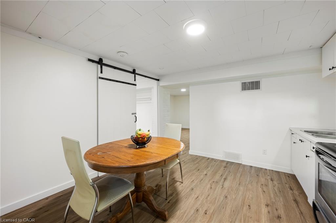
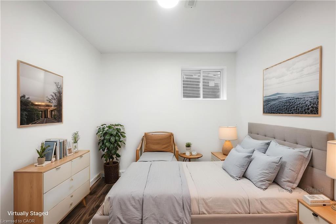
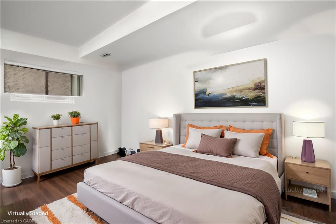
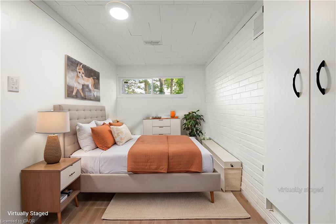
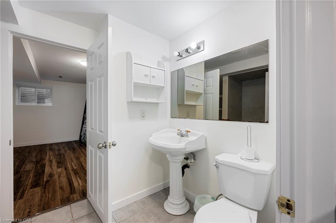
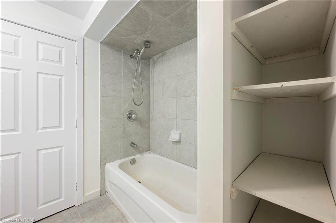
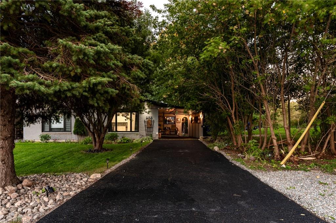
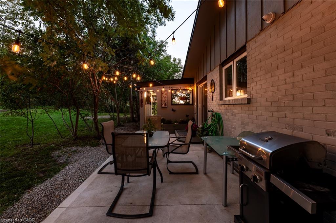
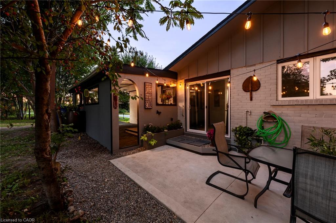
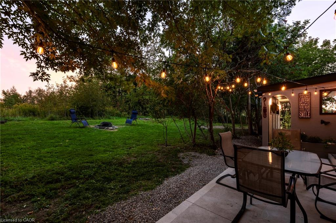
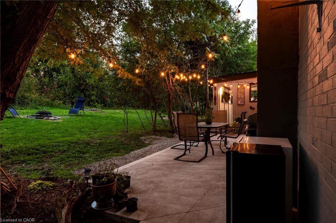
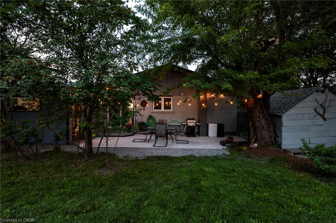
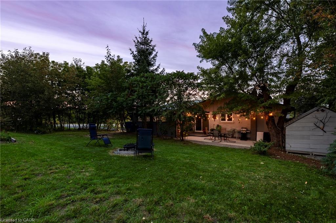
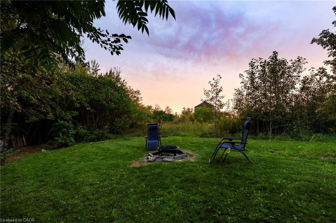
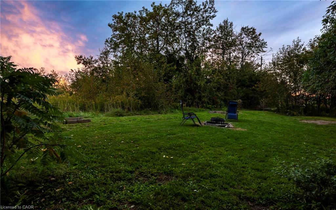
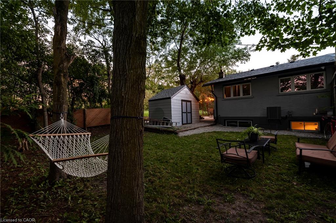
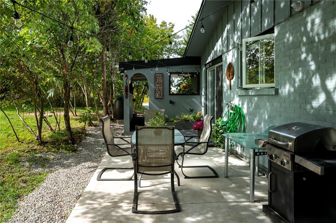
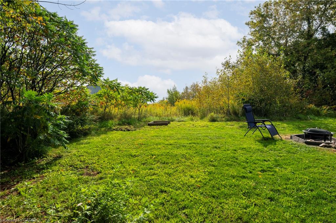
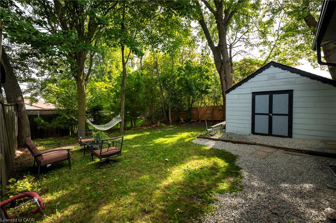
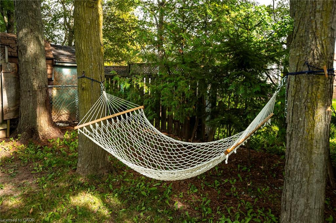
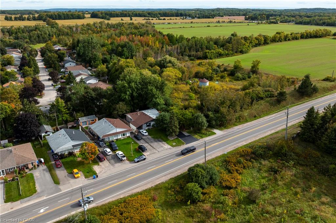
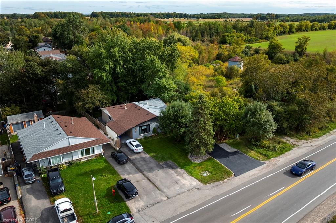
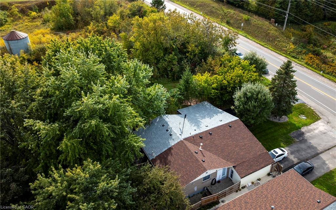
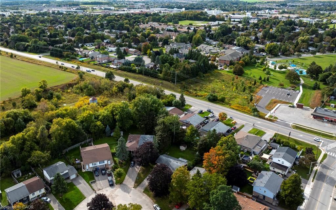
Room for the whole family, under one roof, without living on top of each other. This fully renovated 3+3 semi-detached bungalow offers a complete lower level with its own full kitchen, three bedrooms, a living area with fireplace, and its own laundry, reached by stairs just inside the front door. Ideal for extended family, in-laws, or grown kids who want their own space. Upstairs is a bright, turnkey bungalow: three bedrooms, a brand-new kitchen, and an open, sun-filled main floor. The big-ticket work is done - roof, kitchen, flooring and paint (2026), furnace and electrical panel (2024), A/C (2025) and windows (2023) - so there's nothing to do but move in. Outside, a new concrete patio and fire pit sit on a large, private, tree-lined lot beside a 150-acre working farm. Parking for six and a carport. Minutes to downtown Orangeville, schools, parks and commuter routes. Two kitchens, two living spaces - one rare setup for multigenerational living. ** Some photos virtually staged. **
Details
| MLS # | 40873986 |
|---|---|
| Listing Type | For Sale |
| Style | House |
| Sub-Type | Resale |
| Status | Active |
| Days On Site | 8 |
| Listing Provided By | CENTURY 21 MILLENNIUM INC ORANGEVILLE | Priya Chauhan |
Features
| Bed(s) | 6 |
|---|---|
| Bath(s) | 2 Total |
| SQ Feet | 993 |
| Basement | Y |
| Story(s) | 1 |
| Zoning | R3 |
Interior
| Appliances | Water Heater, Water Purifier, Water Softener, Dishwasher, Dryer, Range Hood, Refrigerator, Stove, Washer |
|---|---|
| Rooms Total | 13 |
| Interior Features | In-Law Floorplan |
| Cooling | Central Air |
| Cooling Yes / No | No |
| Heating | Forced Air, Natural Gas |
| Heating Yes / No | Yes |
| Window Features | Window Coverings |
| Laundry Features | Lower Level, Main Level |
Exterior
| Exterior Features | Privacy, Private Entrance |
|---|---|
| Lot Features | Urban, Irregular Lot, Ample Parking, Corner Lot, Major Highway, Open Spaces, Playground Nearby |
| Construction Materials | Brick, Wood Siding |
| Roof | Asphalt Shing |
| Foundation Details | Concrete Perimeter |
Parking
| Open Parking Yes / No | Yes |
|---|
Utilities
| Sewer | Sewer (Municipal) |
|---|
Taxes
| Tax Annual Amount | 4129.79 |
|---|
Area Information
| Province | ON |
|---|---|
| County | Dufferin |
| City | Orangeville |
| Postal Code | L9W 1V9 |
| Area | Orangeville |
| Subarea | Orangeville |
| Community Name | Orangeville |
| Listing VS Median (in Orangeville) | |
Price: $659,900 low | high Med: $688,950 sqft: 993 low | high Med: 1,040 $ / sqft: $665 low | high Med: $663 On site: 8 low | high Med: 84 | |
Request a showing
Request a showing
Contact
Learn More About This Property

| Province | ON |
|---|---|
| County | Dufferin |
| City | Orangeville |
| Postal Code | L9W 1V9 |
| Area | Orangeville |
| Subarea | Orangeville |
| Community Name | Orangeville |
| Listing VS Median (in Orangeville) | |
Price: $659,900 low | high Med: $688,950 sqft: 993 low | high Med: 1,040 $ / sqft: $665 low | high Med: $663 On site: 8 low | high Med: 84 | |
