New Listing
 In-Person: 11/01 11:00 AM - 1:00 PM

14-120 Quigley Road,Hamilton, ON L8K 6L4
Hamilton, ON L8K 6L4

Description
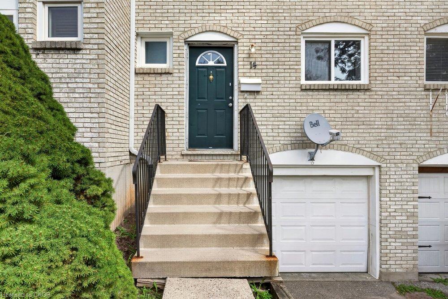
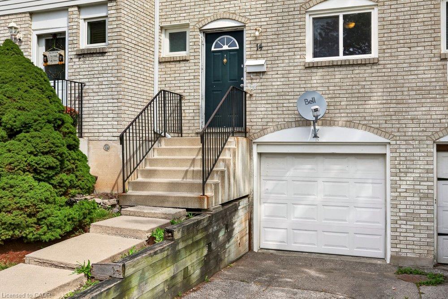
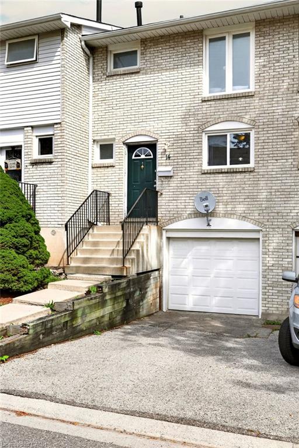
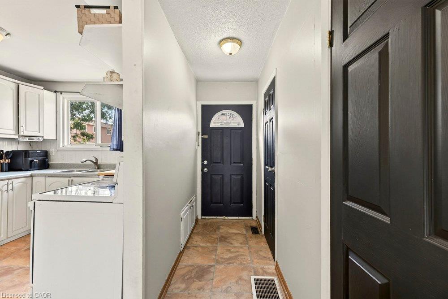
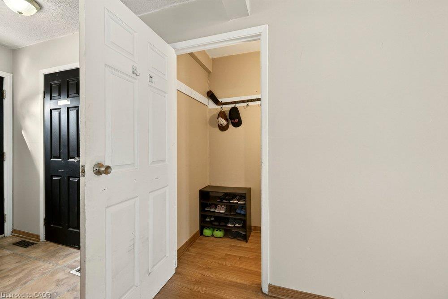
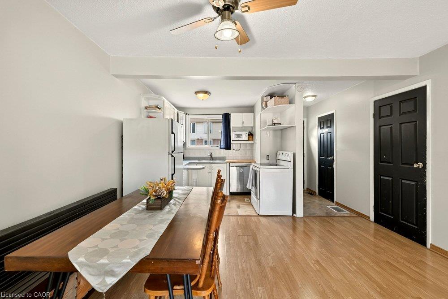
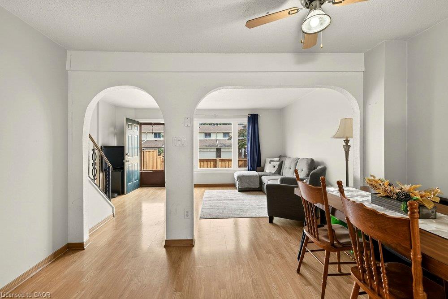
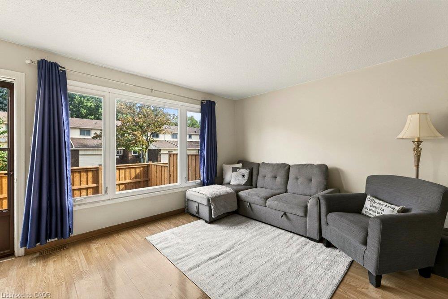
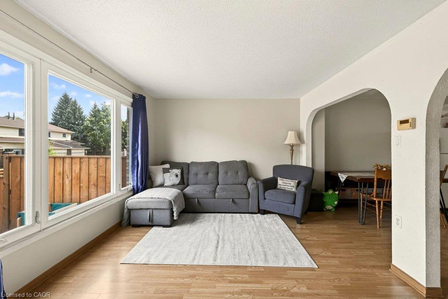
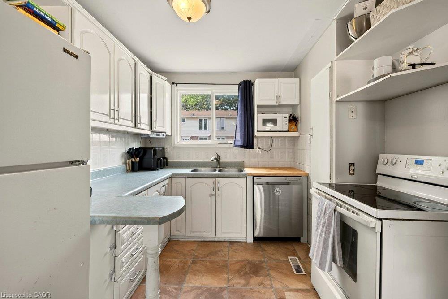
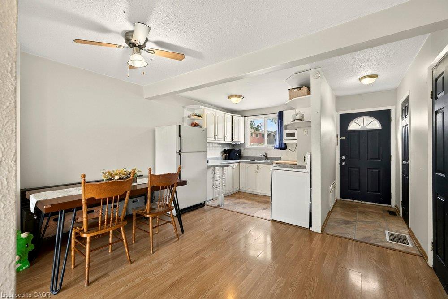
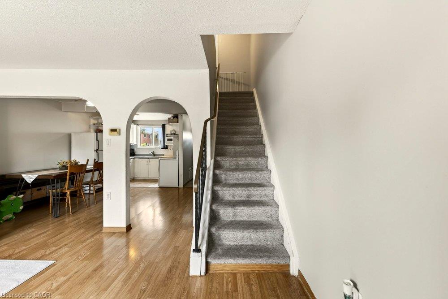
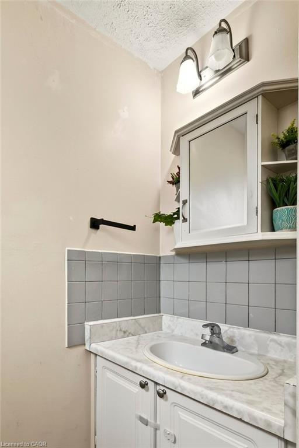
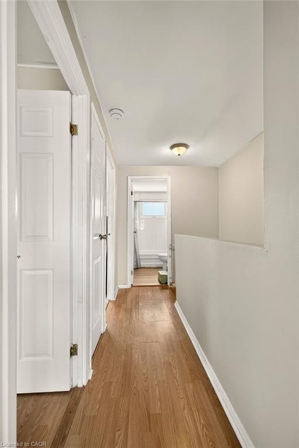
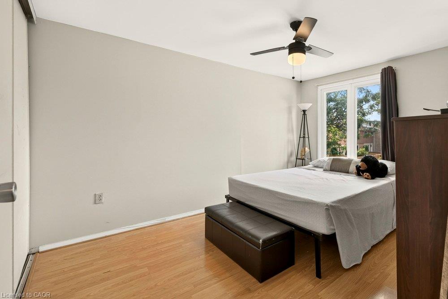
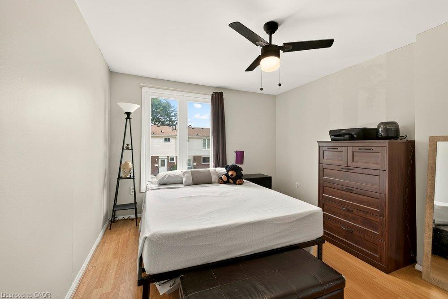
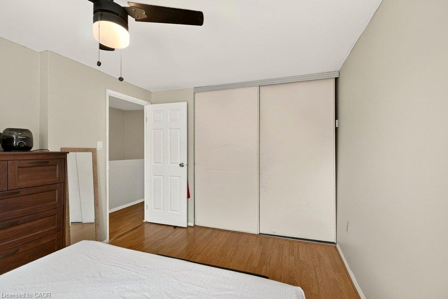
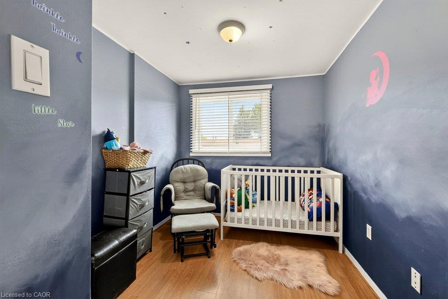
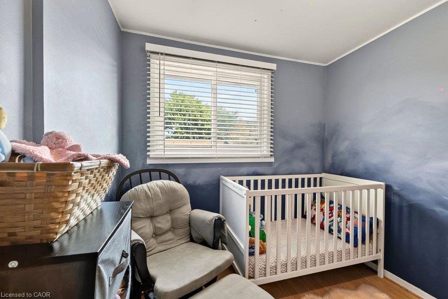
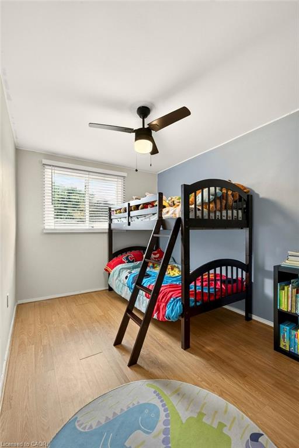
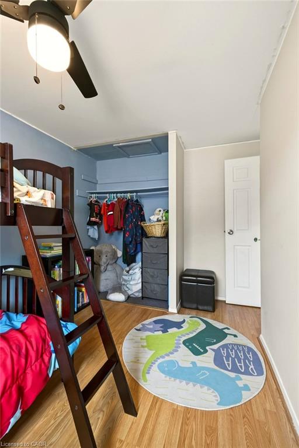
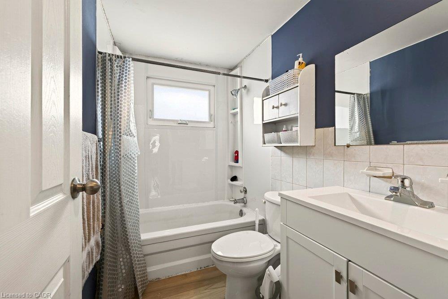
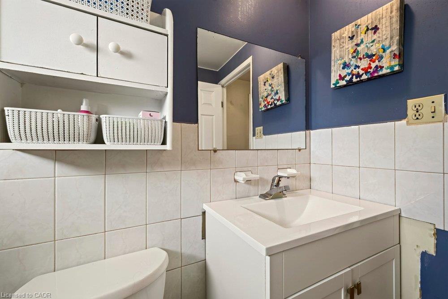
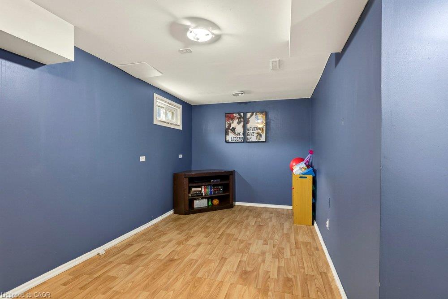
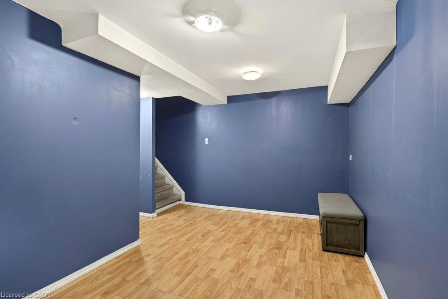
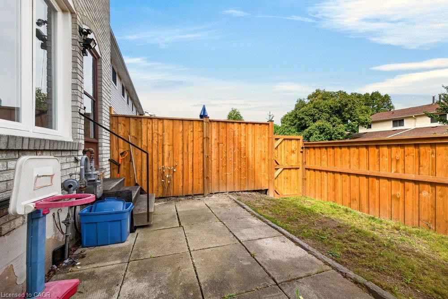
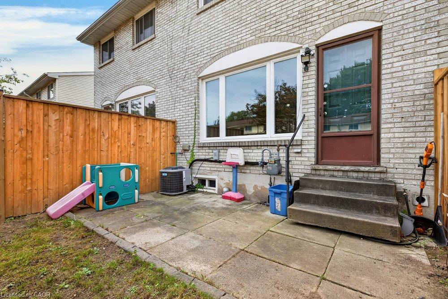
Welcome home to this beautiful 3-bedroom, 1.5-bathroom townhouse perfectly situated in a sought after neighbourhood. The bright, openconcept main layout seamlessly connects your living spaces, creating an inviting atmosphere that is perfect for entertaining family and friends. Step outside to your private, fully fenced backyard patio, offering a secure and low-maintenance retreat for summer BBQs and children's playtime. Downstairs, the fully finished basement provides a fantastic bonus recreation room alongside a dedicated laundry area with ample storage space plus inside entry for the garage. Upstairs, three generous bedrooms with bright windows that flood each room with natural light. Outdoor enthusiasts and families will love being just steps away from scenic local trails, green parks, and vibrant recreation centers. Quickly access the QEW and other major highways. Do not miss your chance to own this gem that beautifully combines modern suburban comfort with ultimate urban convenience.
Details
| MLS # | 40874907 |
|---|---|
| Listing Type | For Sale |
| Style | Town House |
| HOA Dues | $512 |
| Sub-Type | Resale |
| Status | Active |
| Days On Site | 1 |
| Listing Provided By | Keller Williams Complete Realty | Marie Sison |
Features
| Bed(s) | 3 |
|---|---|
| Bath(s) | 2 Total |
| SQ Feet | 1,082 |
| Garage | 1 |
| Basement | Y |
| Story(s) | 2 |
| Zoning | E-2/S-327 |
Interior
| Appliances | Dishwasher, Dryer, Gas Stove, Refrigerator, Stove, Washer |
|---|---|
| Rooms Total | 11 |
| Interior Features | Auto Garage Door Remote(s) |
| Cooling | Central Air |
| Cooling Yes / No | No |
| Heating | Forced Air, Natural Gas |
| Heating Yes / No | Yes |
| Laundry Features | In Basement |
Exterior
| Lot Features | Urban, Irregular Lot, Hospital, Major Highway, Park, Playground Nearby, Public Transit, School Bus Route, Schools, Trails |
|---|---|
| Construction Materials | Brick, Vinyl Siding |
| Roof | Asphalt Shing |
| Foundation Details | Poured Concrete |
| Security Features | Smoke Detector |
Parking
| Garage Spaces | 1 |
|---|---|
| Parking Features | Attached Garage, Exclusive, Asphalt, Mutual/Shared |
| Open Parking Yes / No | Yes |
| Attached Garage Yes / No | Yes |
Utilities
| Sewer | Sewer (Municipal) |
|---|
Taxes
| Tax Annual Amount | 2865.31 |
|---|
Area Information
| Province | ON |
|---|---|
| County | Hamilton |
| City | Hamilton |
| Postal Code | L8K 6L4 |
| Area | 28 Hamilton East |
| Subarea | 282 Vincent |
| Community Name | 282 Vincent |
| Listing VS Median (in 282 Vincent) | |
Price: $399,900 low | high Med: $399,900 sqft: 1,082 low | high Med: 1,082 $ / sqft: $370 low | high Med: $370 On site: 1 low | high Med: 1 | |
Market Activity L8K 6L4
Request a showing
Request a showing
Contact
Learn More About This Property

| Open House |
|---|
| In-Person 11/01 11:00 AM - 1:00 PM |
| Province | ON |
|---|---|
| County | Hamilton |
| City | Hamilton |
| Postal Code | L8K 6L4 |
| Area | 28 Hamilton East |
| Subarea | 282 Vincent |
| Community Name | 282 Vincent |
| Listing VS Median (in 282 Vincent) | |
Price: $399,900 low | high Med: $399,900 sqft: 1,082 low | high Med: 1,082 $ / sqft: $370 low | high Med: $370 On site: 1 low | high Med: 1 | |