
 New Listing
 In-Person: 11/01 2:00 PM - 4:00 PM
14-66 Summercrest Drive,Hamilton, ON L8K 6M6
Hamilton, ON L8K 6M6

Description
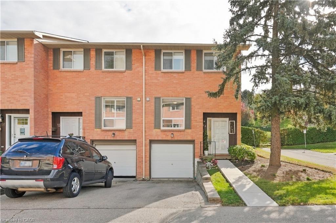
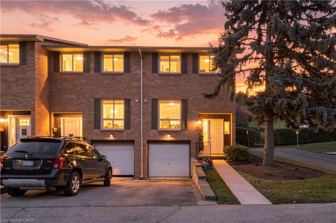
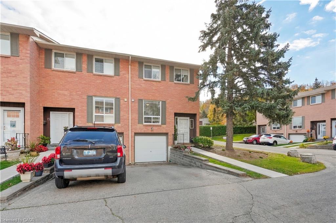
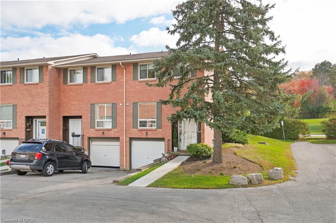
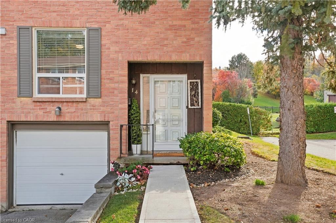
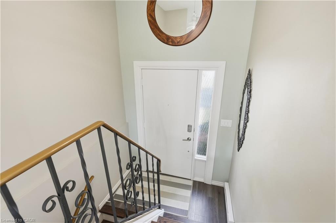
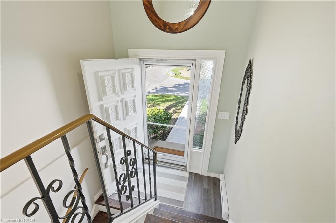
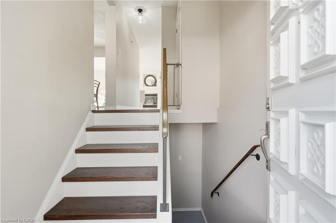
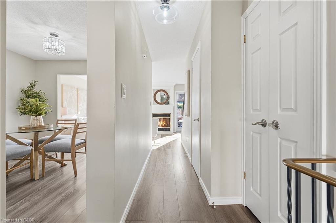
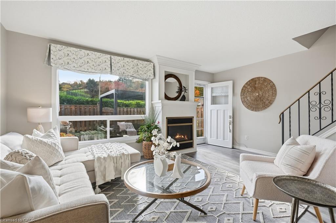
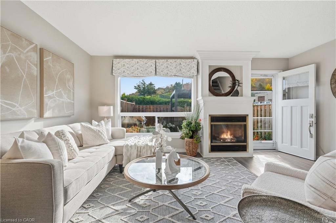
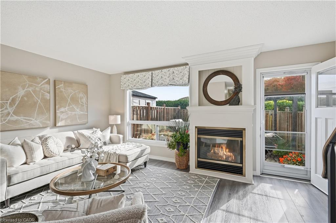
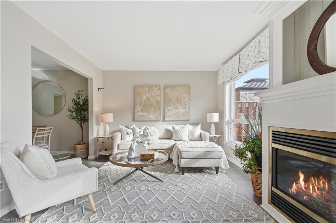
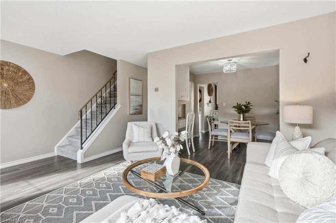
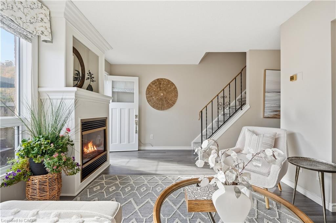
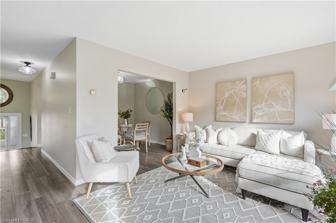
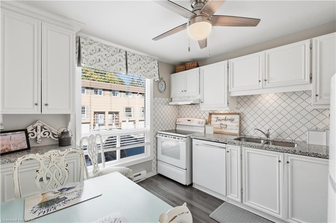
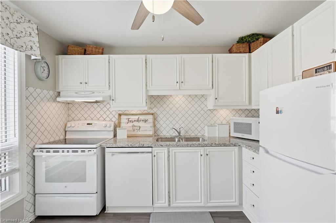
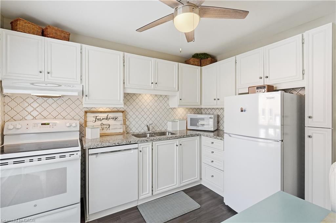
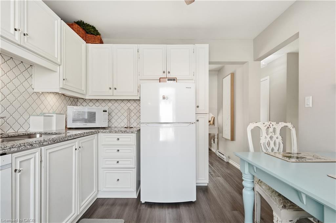
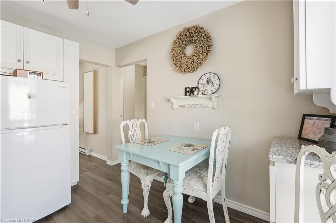
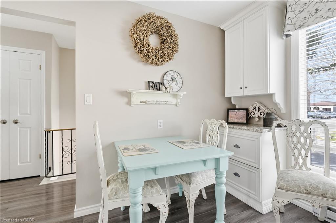
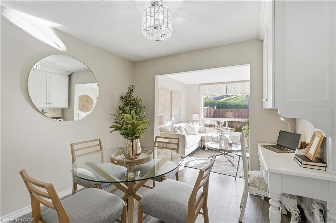
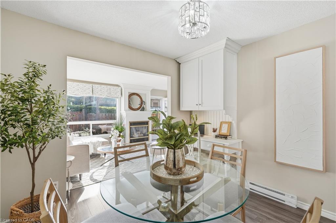
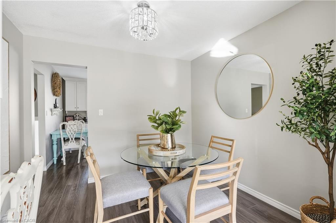
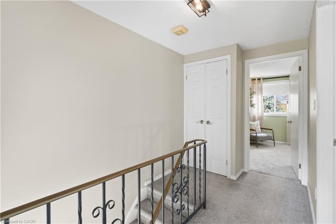
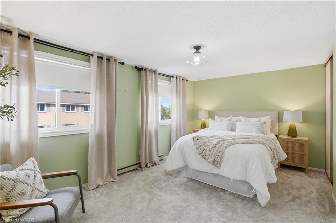
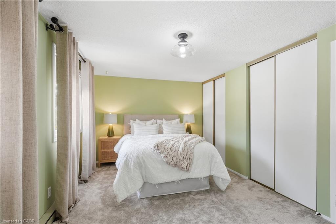
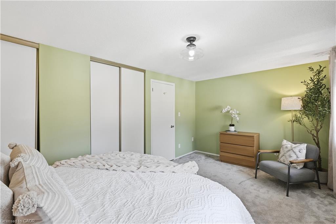
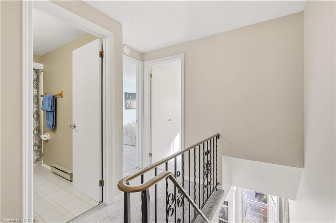
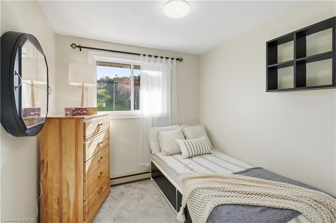
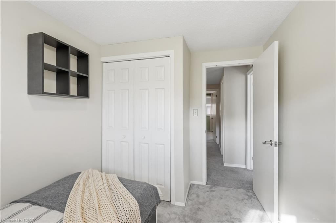
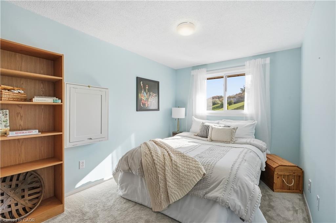
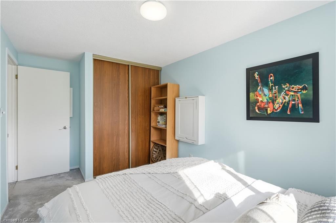
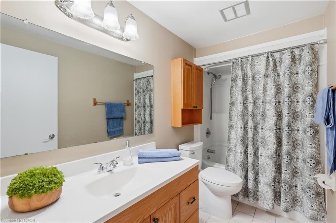
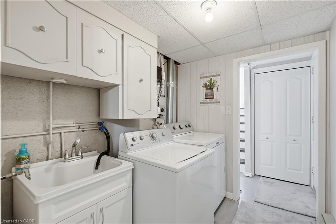
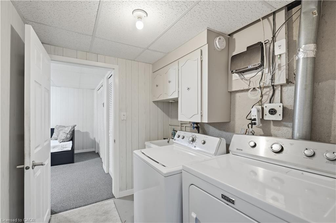
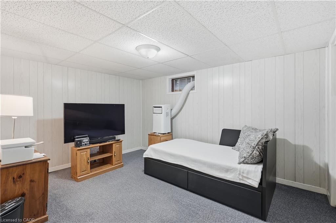
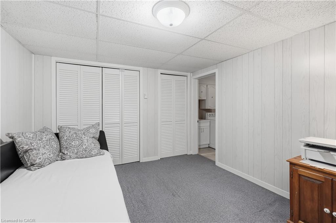
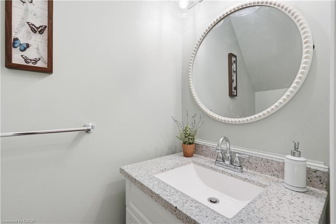
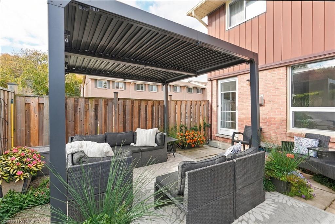
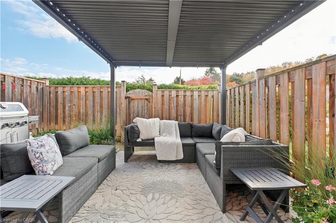
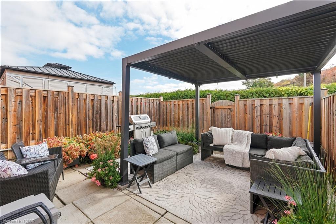
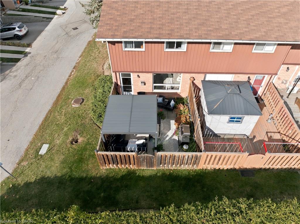
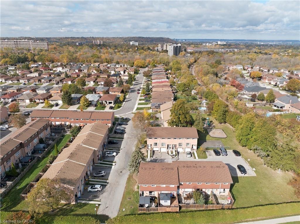
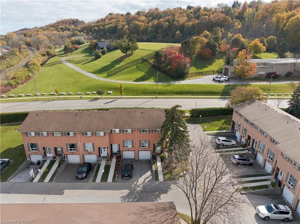
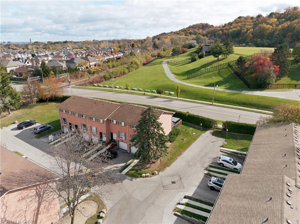
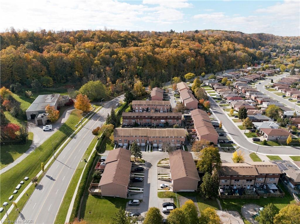
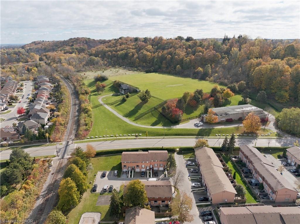
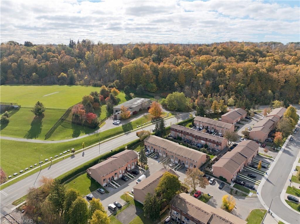
Pretty and affordable living! 3 bed, 2 bath END UNIT townhouse in a sought after, family-friendly neighbourhood, tucked at the bottom of the breathtaking Escarpment. Bright, cozy and tasteful updates throughout. A modern white kitchen includes all appliances, fridge is just one year new. Main floor convenient powder room. Laundry and rec room/bonus room in the finished basement. All windows replaced by the Corp within the last year. Offering tasteful, neutral paint and finishes, this home is ready for you to move in, nothing to do here! Relax in the fully fenced backyard, under your gazebo - the surrounding treed Escarpment is the back yard to YOUR back yard! Conveniently located to parks, walking trails, schools and major highways - everything you need is close by. Easy living for first-time buyers, downsizers or anyone looking for an affordable home with exterior maintenance taken care of for you, in the lower Stoney Creek area.
Details
| MLS # | 40873836 |
|---|---|
| Listing Type | For Sale |
| Style | Town House |
| HOA Dues | $440 |
| Sub-Type | Resale |
| Status | Active |
| Year | 1977 |
| Days On Site | 7 |
| Listing Provided By | RE/MAX Escarpment Realty Inc. | Stacey Larocque |
Features
| Bed(s) | 4 |
|---|---|
| Bath(s) | 2 Total |
| SQ Feet | 1,123 |
| Garage | 1 |
| Basement | Y |
| Story(s) | 2 |
| Zoning | R3 |
| Property View | Yes |
Interior
| Rooms Total | 11 |
|---|---|
| Interior Features | None |
| Cooling | Window Unit(s) |
| Cooling Yes / No | No |
| Heating | Baseboard, Electric, Fireplace-Gas |
| Heating Yes / No | Yes |
| Fireplaces Total | 1 |
| Fireplace Features | Gas |
| Laundry Features | In Basement |
Exterior
| Lot Features | Urban, City Lot, Greenbelt, Hospital, Major Highway, Park, Public Transit, Shopping Nearby |
|---|---|
| Construction Materials | Aluminum Siding |
| Roof | Asphalt Shing |
| Patio And Porch Features | Patio |
Parking
| Garage Spaces | 1 |
|---|---|
| Parking Features | Attached Garage |
| Open Parking Yes / No | Yes |
| Attached Garage Yes / No | Yes |
Utilities
| Utilities | Garbage/Sanitary Collection, Natural Gas Connected |
|---|---|
| Sewer | Sewer (Municipal) |
Taxes
| Tax Annual Amount | 3348 |
|---|
Area Information
| Province | ON |
|---|---|
| County | Hamilton |
| City | Hamilton |
| Postal Code | L8K 6M6 |
| Area | 28 Hamilton East |
| Subarea | 283 Gershome |
| Community Name | 283 Gershome |
| School District | Glendale Secondary , John Henry |
| Elementary School | Sir Wilfred Laurier |
| High School | Glendale Secondary , John Henry |
| Listing VS Median (in 283 Gershome) | |
Price: $549,900 low | high Med: $819,888 sqft: 1,123 low | high Med: 1,960 $ / sqft: $490 low | high Med: $418 On site: 7 low | high Med: 48 | |
Request a showing
Request a showing
Contact
Learn More About This Property

| Open House |
|---|
| In-Person 11/01 2:00 PM - 4:00 PM |
| Province | ON |
|---|---|
| County | Hamilton |
| City | Hamilton |
| Postal Code | L8K 6M6 |
| Area | 28 Hamilton East |
| Subarea | 283 Gershome |
| Community Name | 283 Gershome |
| School District | Glendale Secondary , John Henry |
| Elementary School | Sir Wilfred Laurier |
| High School | Glendale Secondary , John Henry |
| Listing VS Median (in 283 Gershome) | |
Price: $549,900 low | high Med: $819,888 sqft: 1,123 low | high Med: 1,960 $ / sqft: $490 low | high Med: $418 On site: 7 low | high Med: 48 | |
