New Listing
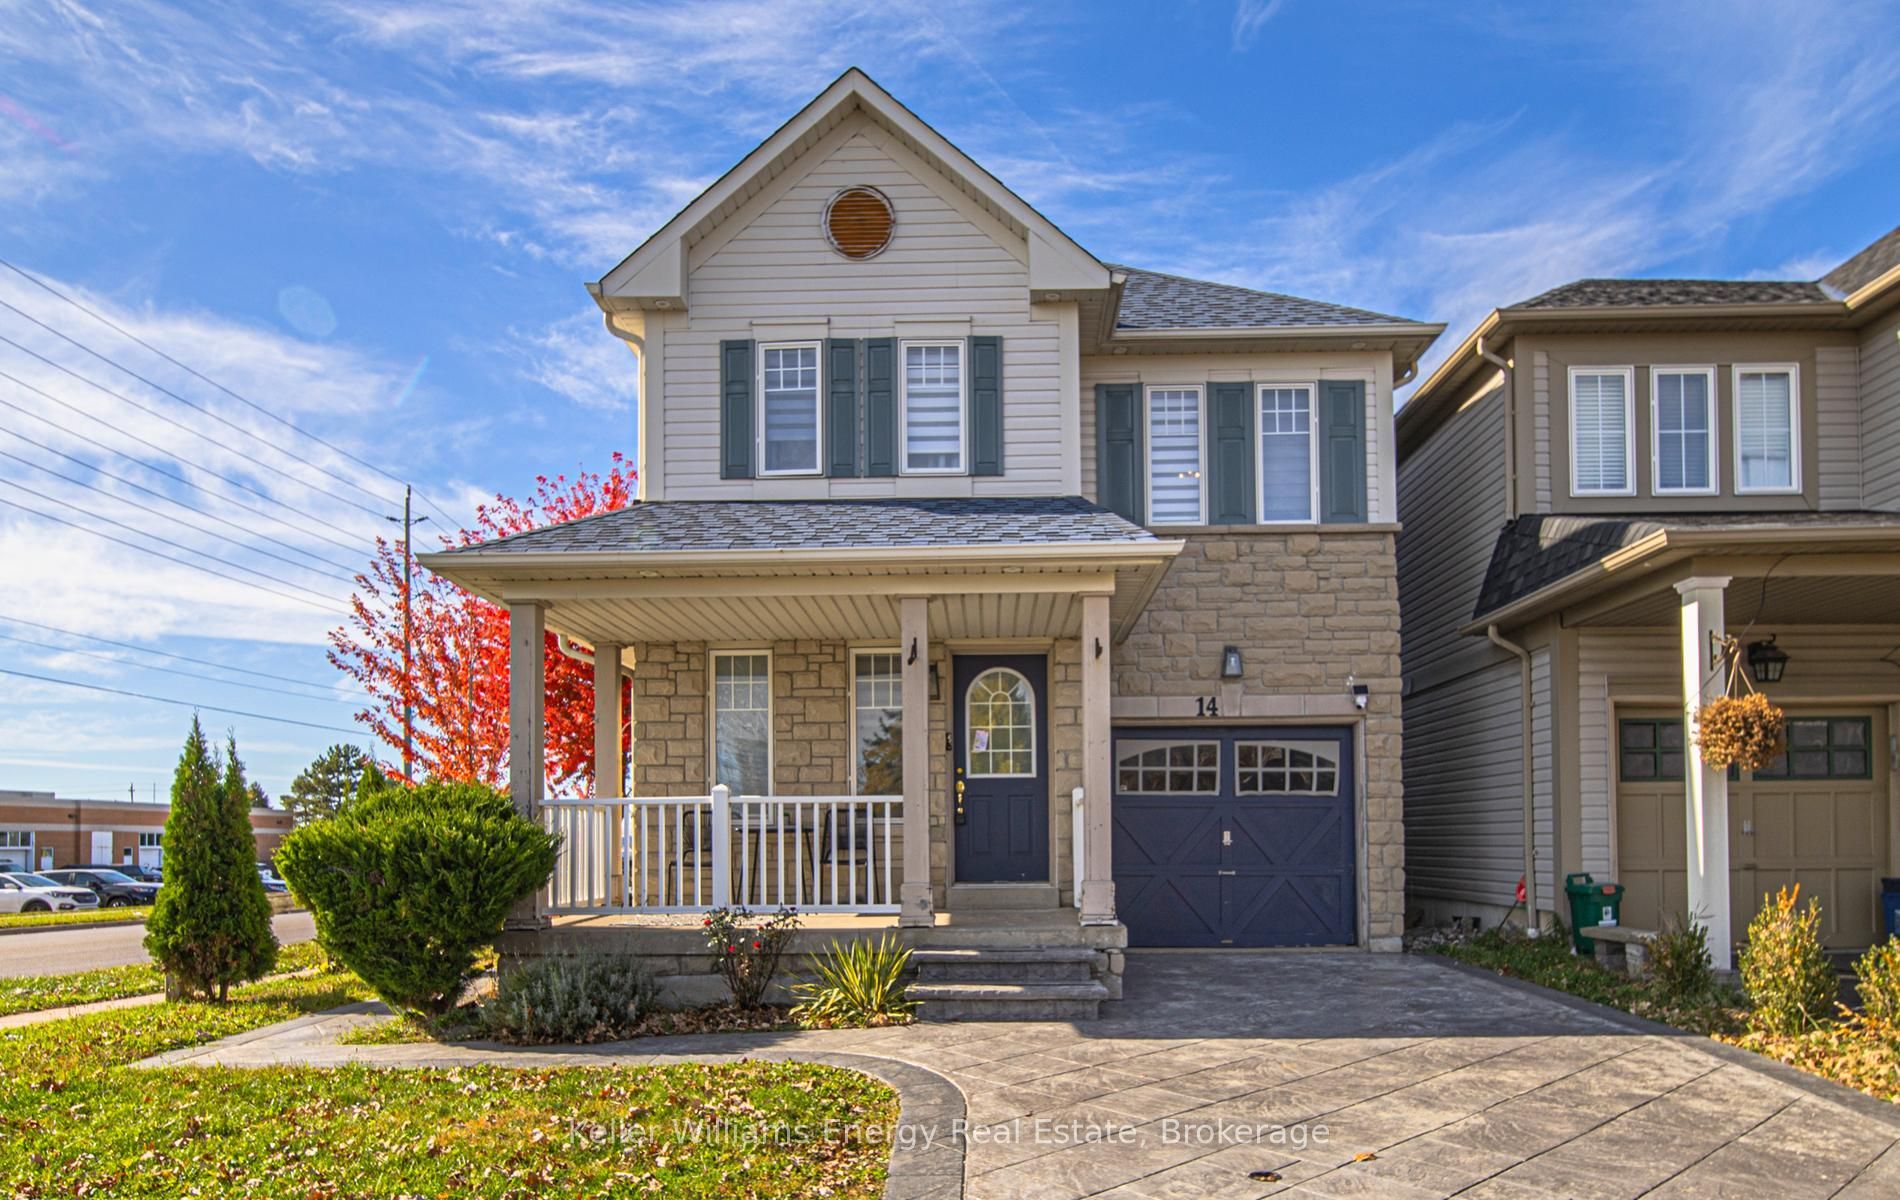
14 Harrongate Place,Whitby, ON L1R 3N8
Whitby, ON L1R 3N8

Description
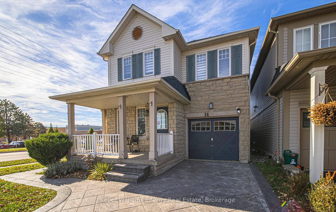
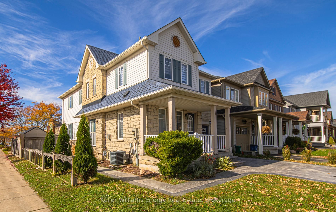
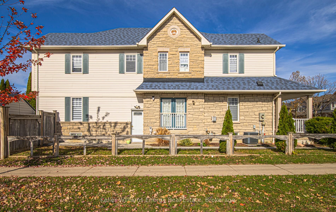
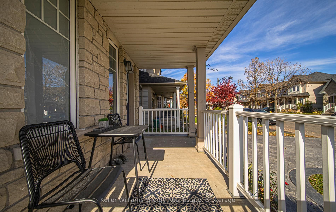
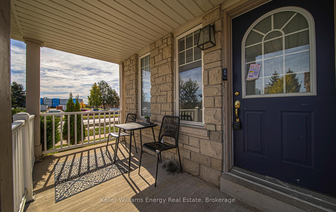
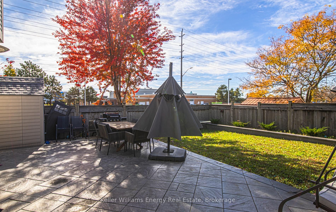
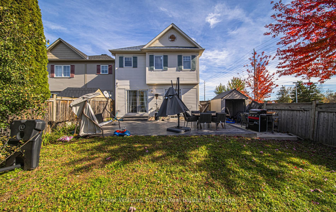
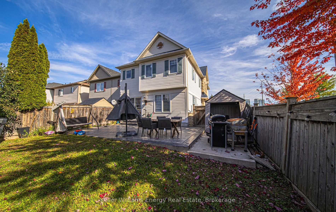
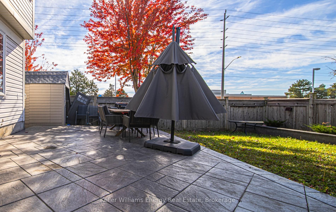
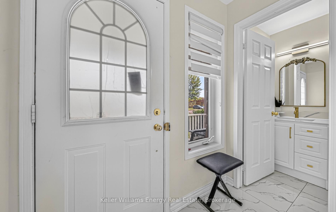
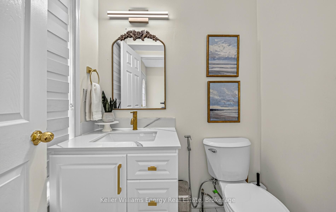
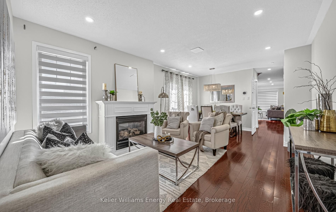
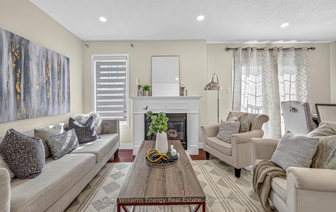
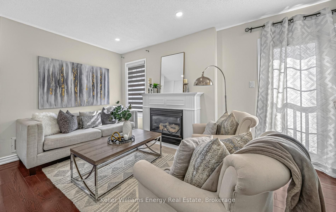
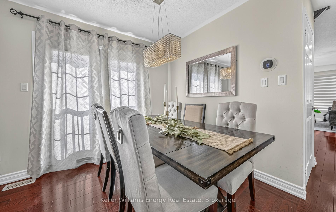
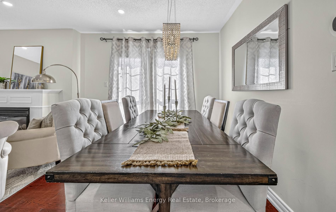
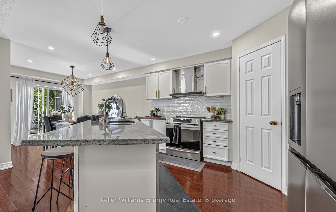
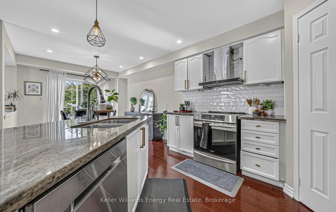
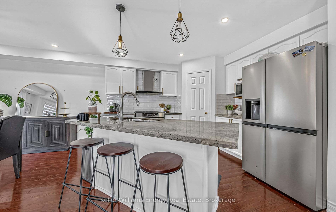
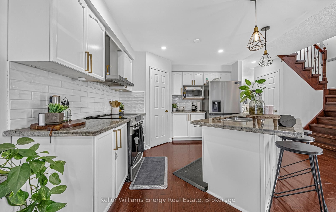
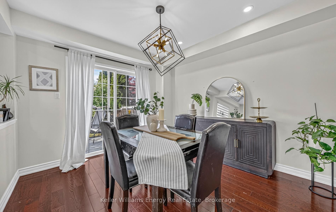
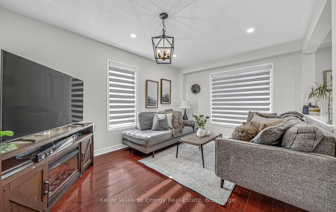
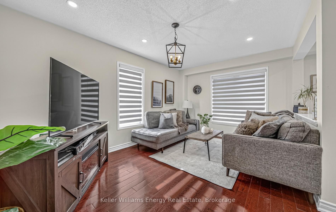
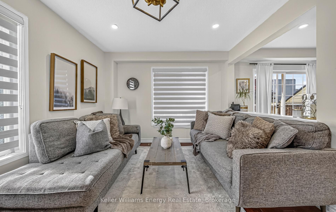
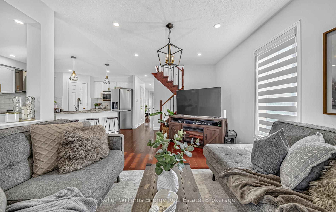
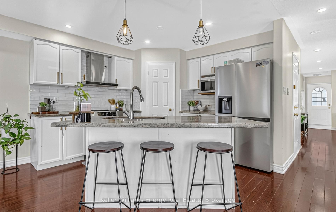
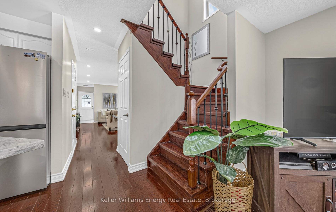
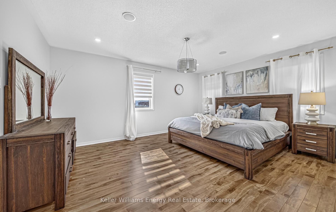
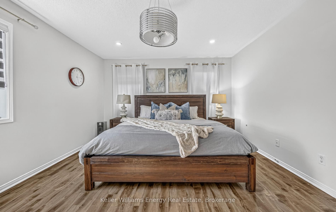
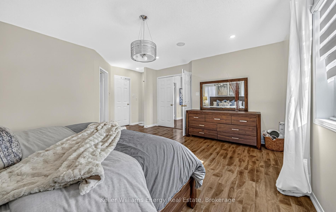
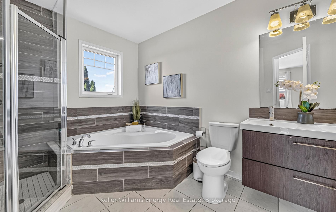
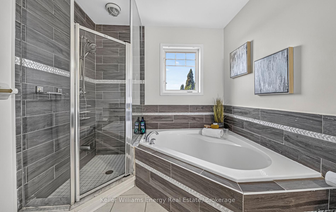
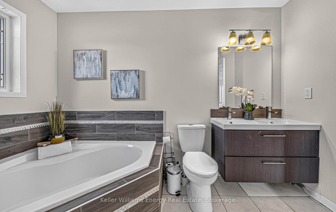
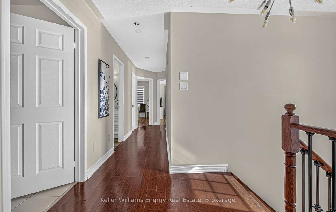
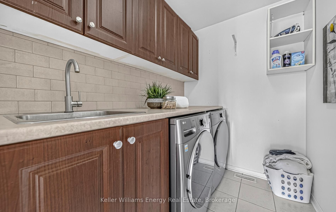
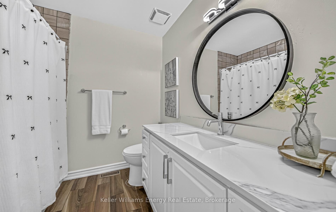
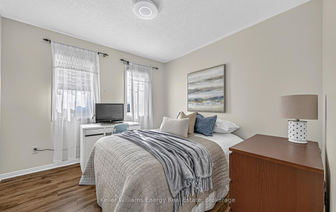
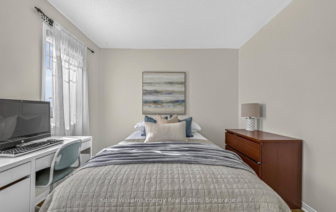
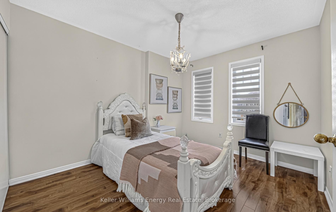
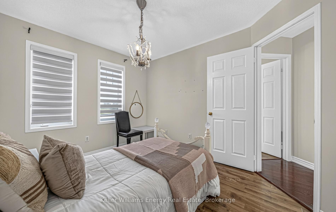
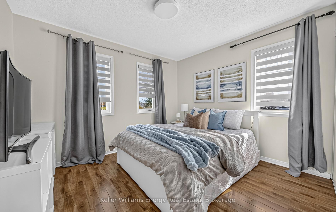
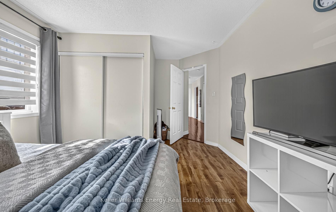
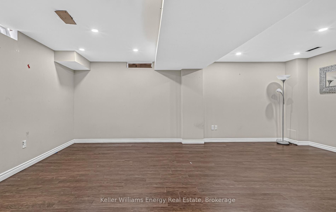
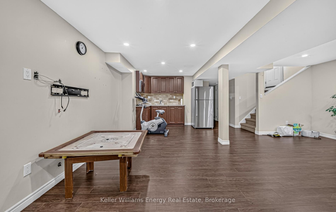
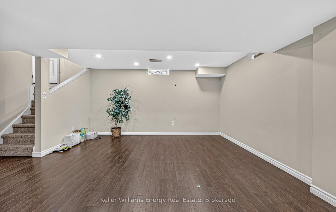
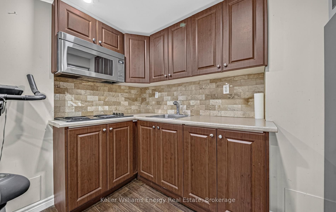
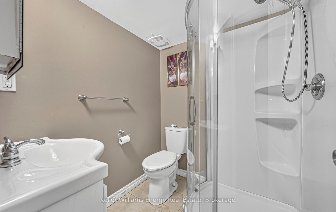
Premium Corner Lot with Nanny Suite in North Whitby! Welcome to 14 Harrongate Place, Whitby, a 4+1 bedroom, 4 bathroom detached two storey home situated on a premium corner lot in the sought after Taunton North community. Featuring generous outdoor space, ample parking, and a finished basement with a separate entrance, this home is well suited for growing and multigenerational families.The main floor features pot lights, large windows, a welcoming family room with fireplace, and a functional kitchen with breakfast area, pantry, and walkout to the patio. Upstairs, the primary bedroom includes a 4 piece ensuite, accompanied by three additional bedrooms with sliding closets. The finished basement features a nanny suite with its own kitchen and separate entrance, providing additional living space and flexibility for extended family.Enjoy a convenient location close to Walmart Supercentre, SmartCentres Whitby, McKinney Centre, schools, parks, restaurants, and everyday shopping. With public transit nearby and convenient access to Highways 407 and 412, commuting and daily errands are made easy. Recent updates include shingles replaced in 2023, a furnace and air conditioning system updated in 2021, and an updated kitchen, main bathroom, and powder room in 2024. The main and upper floors were freshly painted around 2025. Click on more information for 3D tour , virtual tour, feature sheet and floor plan.
Details
| MLS # | E14120772 |
|---|---|
| Listing Type | For Sale |
| Style | House |
| Sub-Type | Resale |
| Status | New |
| Year | 0 |
| Days On Site | 6 |
| Listing Provided By | Keller Williams Energy Real Estate | E14120772 146711 |
Features
| Bed(s) | 5 |
|---|---|
| Bath(s) | 4 |
| Garage | 1 |
| Basement | Y |
| Story(s) | 2 |
| Acreage | 0.09 |
Interior
| Interior Features | In-Law Suite |
|---|---|
| Cooling | Central Air |
| Heat Source | Gas |
| Fireplace Yes / No | Yes |
Exterior
| Roof | Shingles |
|---|---|
| Foundation Details | Concrete |
| Construction Materials | Stone, Vinyl Siding |
Parking
| Garage Yes / No | Yes |
|---|
Utilities
| Sewer | Sewer |
|---|
Taxes
| Tax Annual Amount | 5915 |
|---|---|
| Tax Legal Description | LOT 13, PLAN 40M2191, S/T RIGHT FOR 5 YEARS FROM 2004 12 14 AS IN DR348284. TOWN OF WHITBY |
| Tax Year | 2025 |
Area Information
| Province | ON |
|---|---|
| County | Durham |
| City | Whitby |
| Postal Code | L1R 3N8 |
| Area | Taunton North |
| Listing VS Median (in L1R 3N8) | |
Price: $899,900 low | high Med: $0 On site: 6 low | high Med: | |
Request a showing
Request a showing
Contact
Learn More About This Property

| Province | ON |
|---|---|
| County | Durham |
| City | Whitby |
| Postal Code | L1R 3N8 |
| Area | Taunton North |
| Listing VS Median (in L1R 3N8) | |
Price: $899,900 low | high Med: $0 On site: 6 low | high Med: | |