
1408 Pearceley Road,Parry Sound Remote Area, ON P0A 1Z0
Parry Sound Remote Area, ON P0A 1Z0

Description
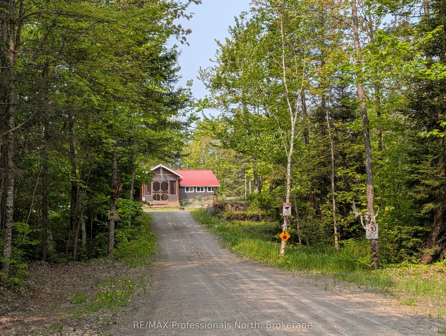
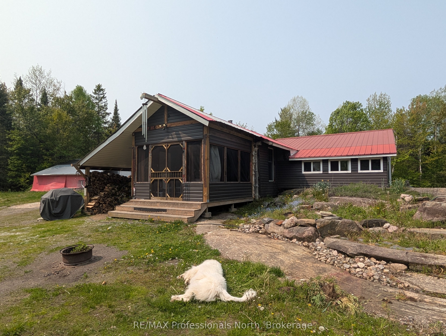
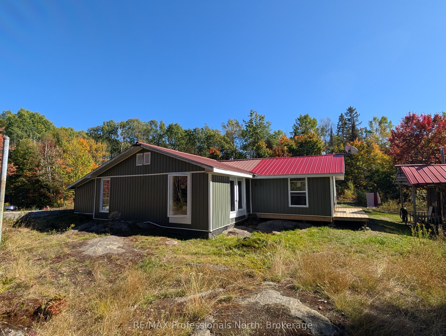
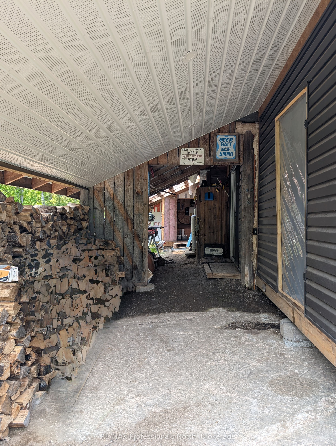
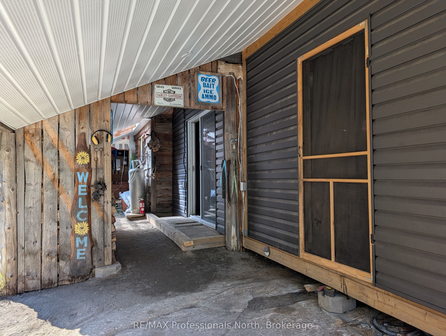
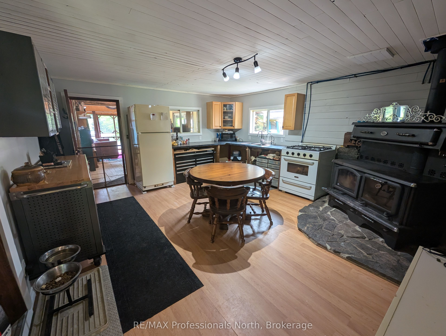
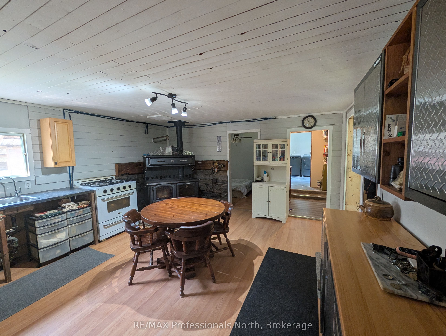
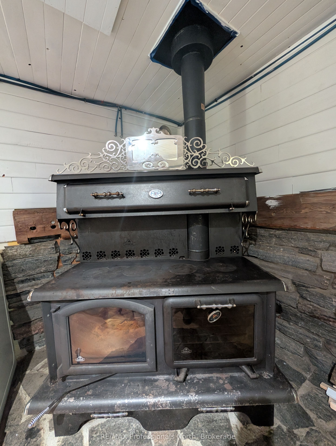
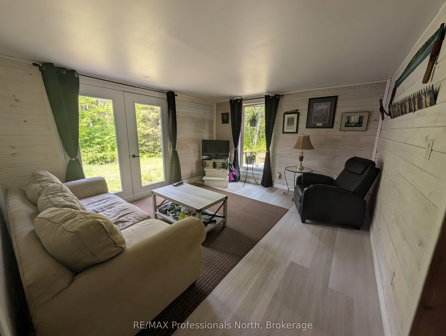
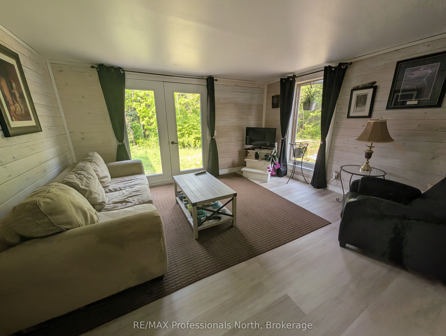
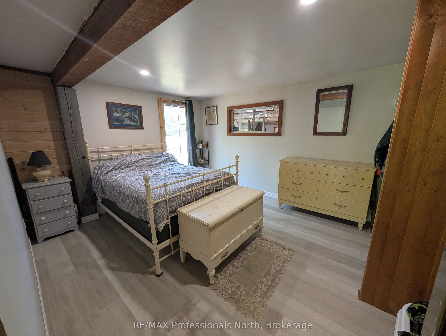
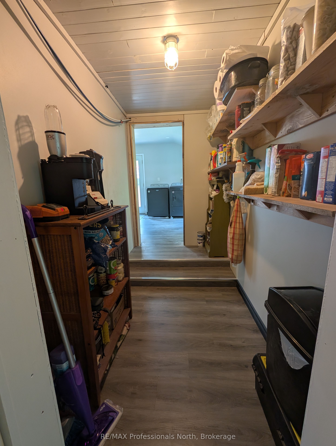
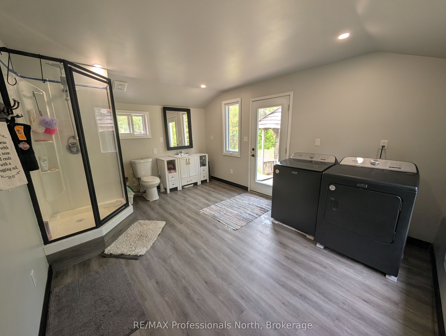
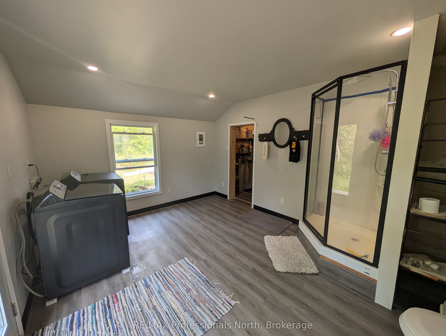
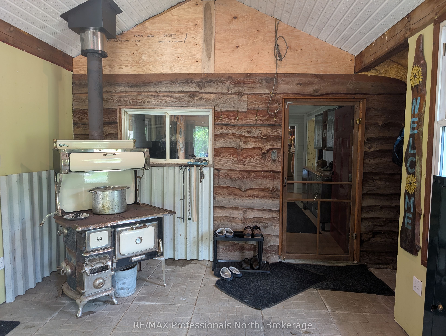
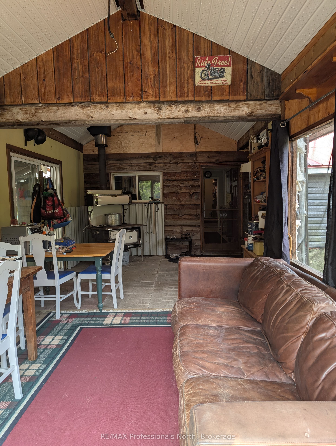
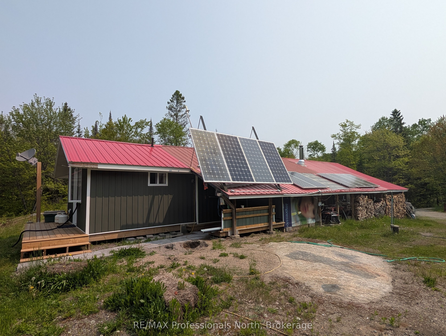
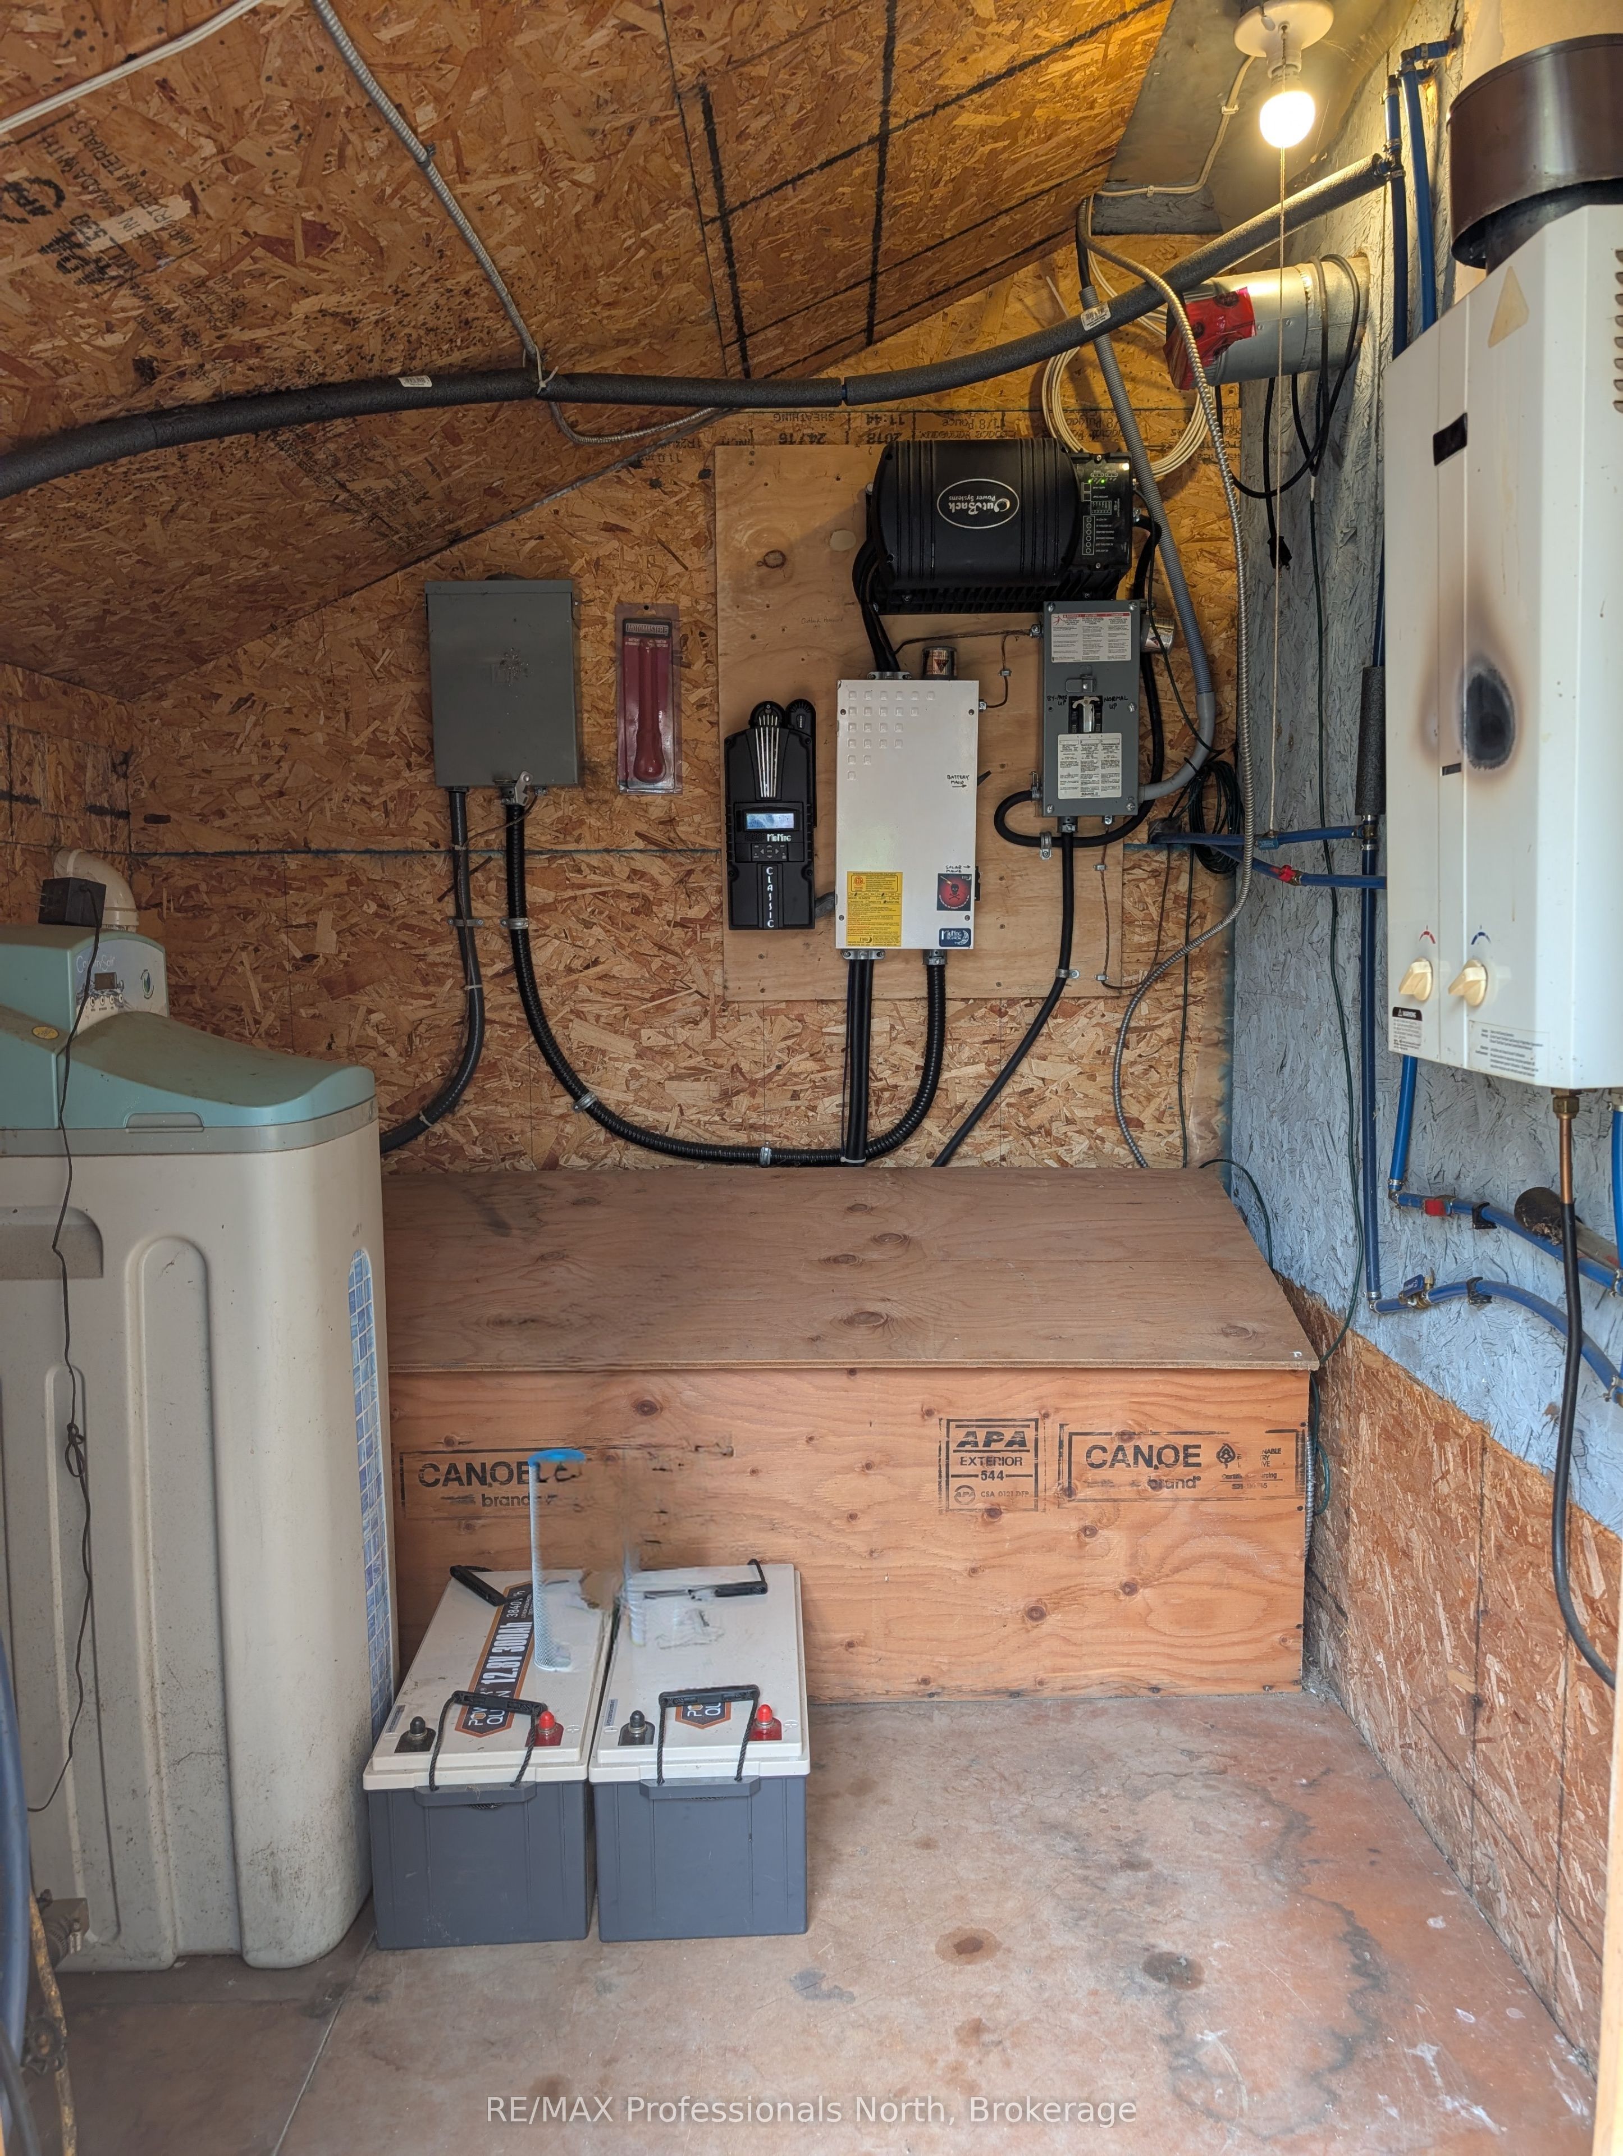
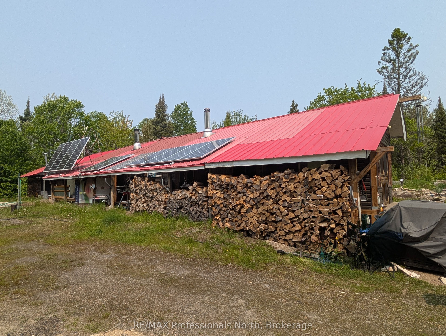
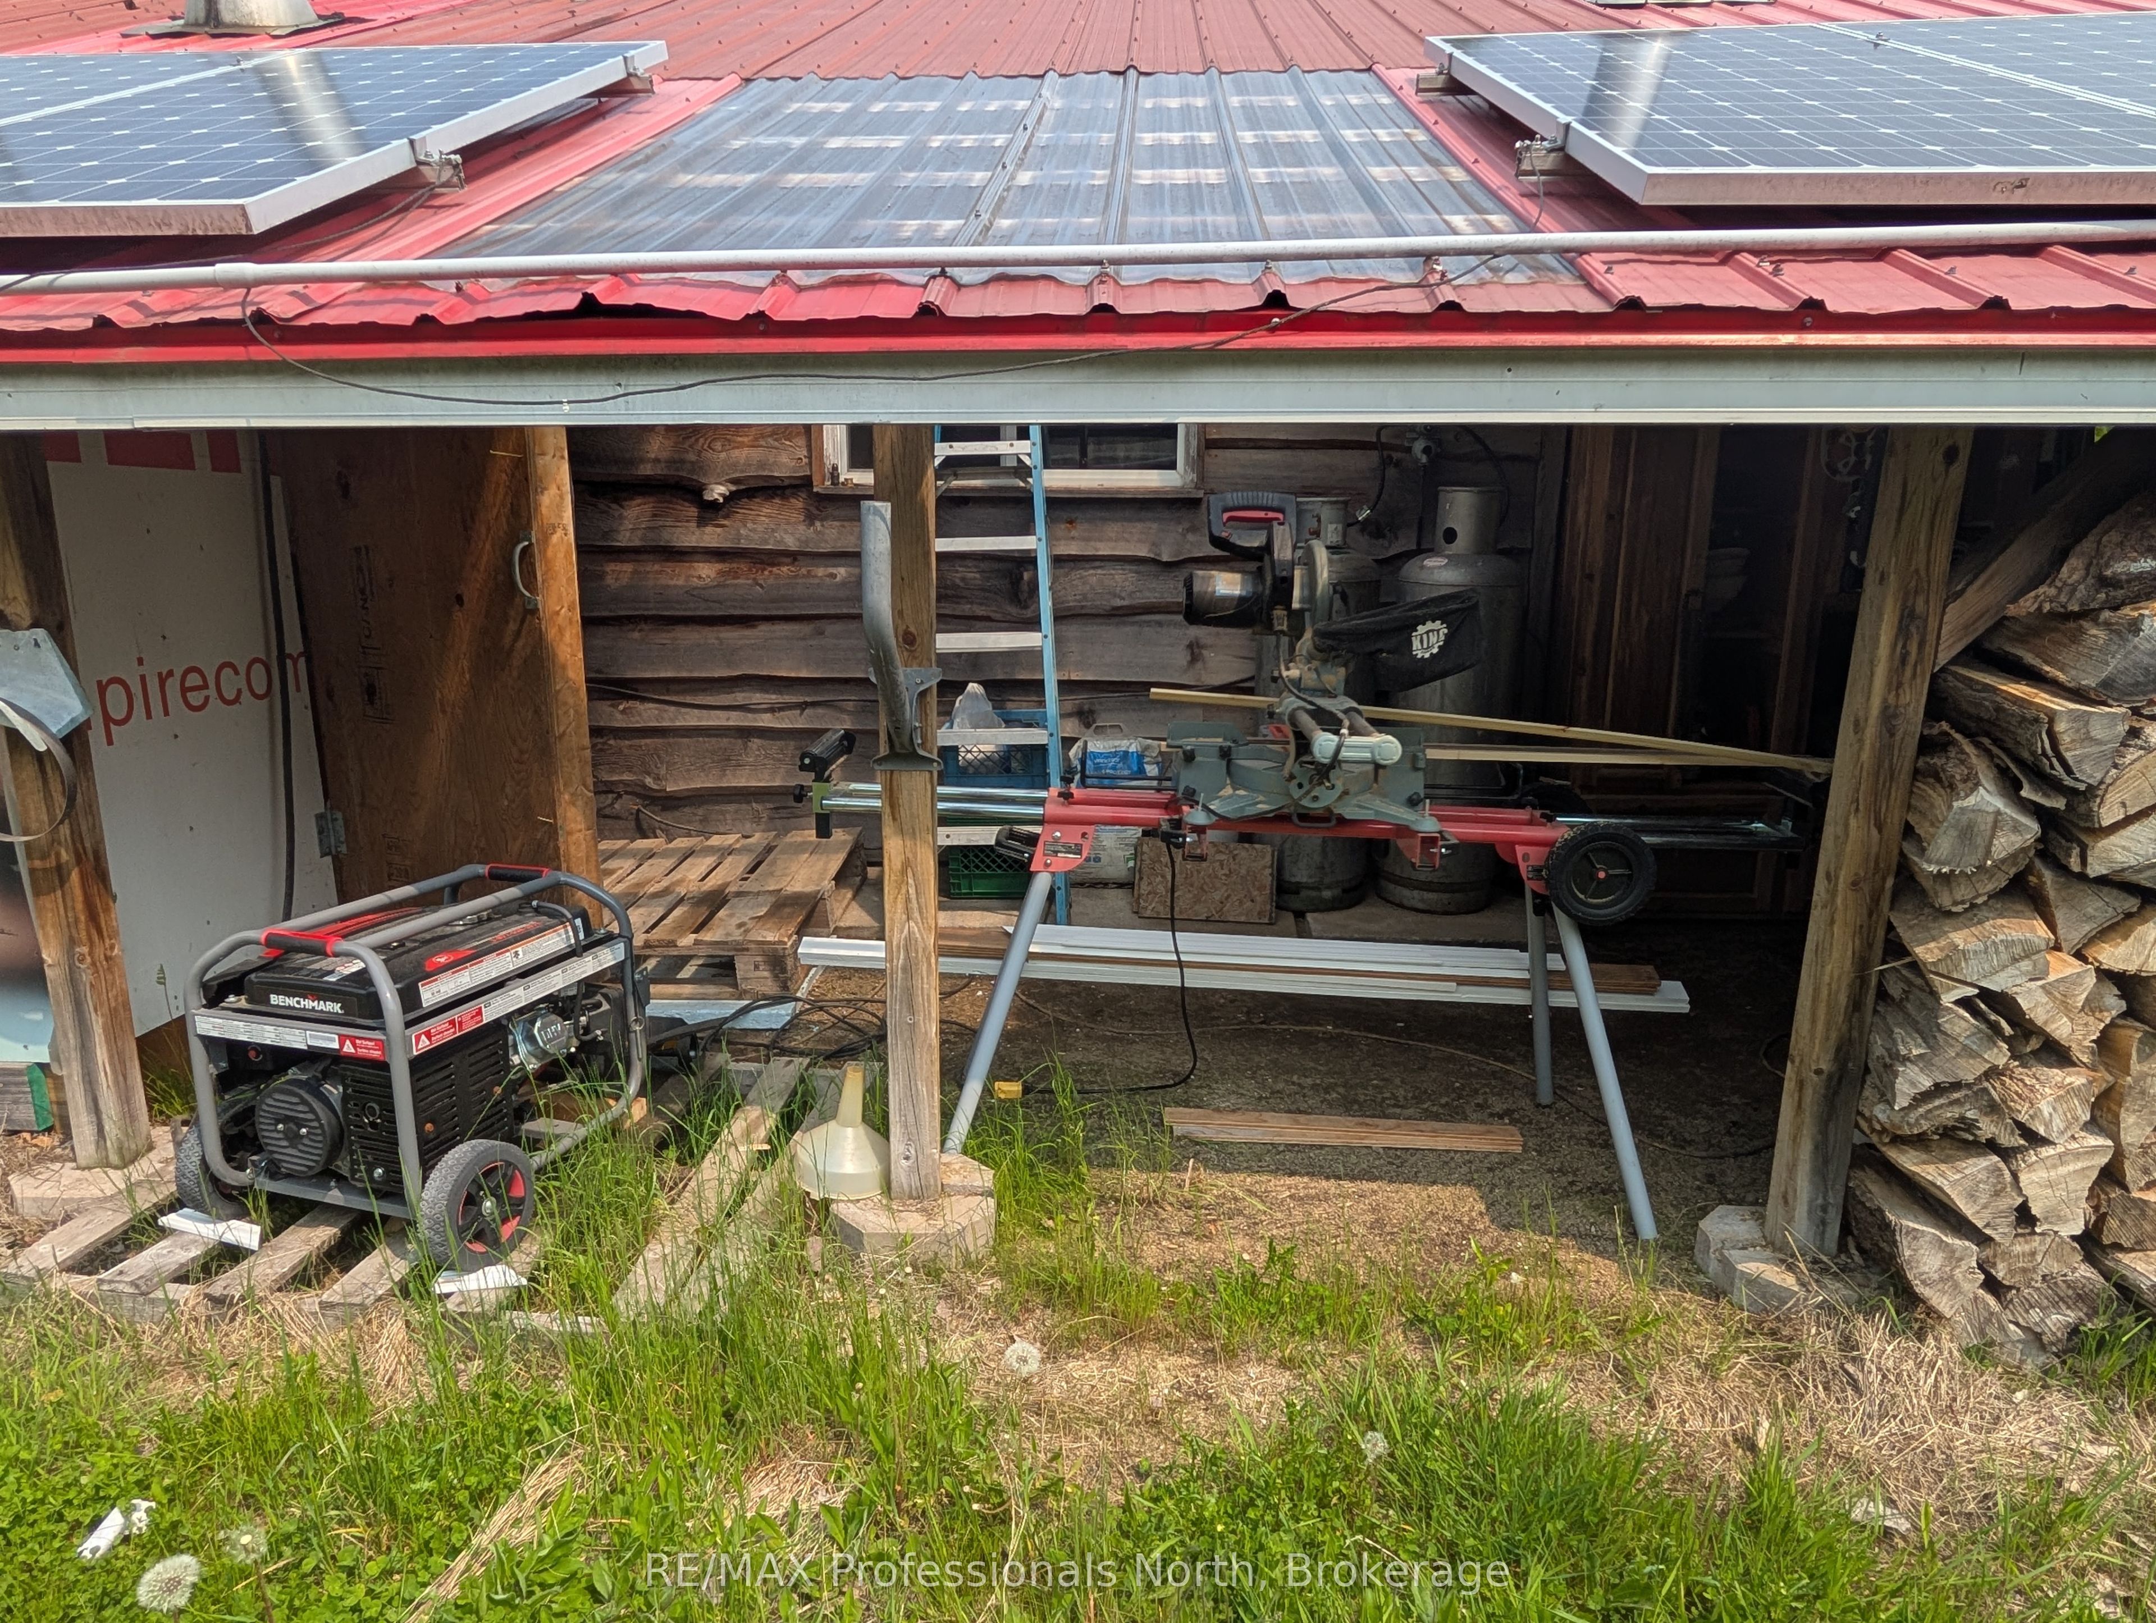
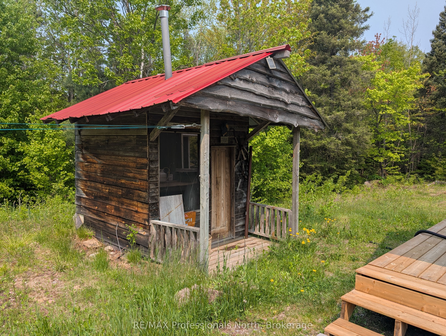
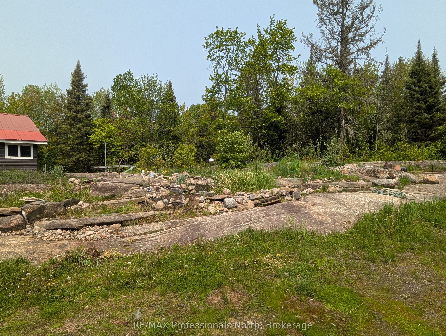
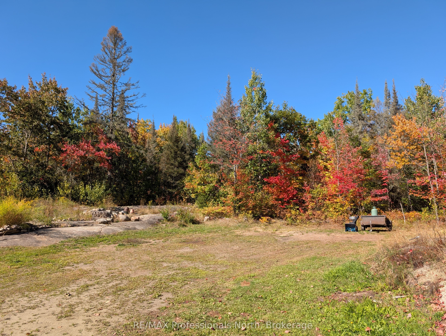
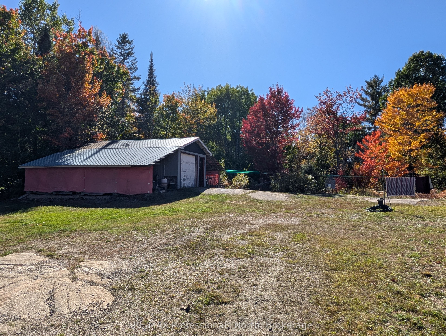
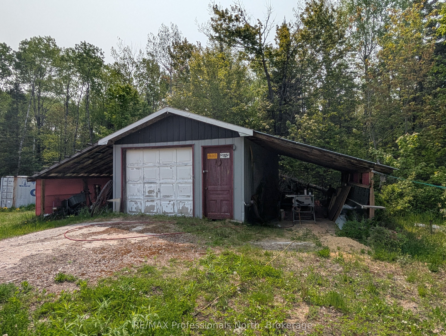
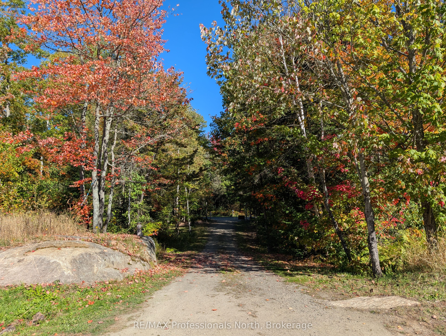
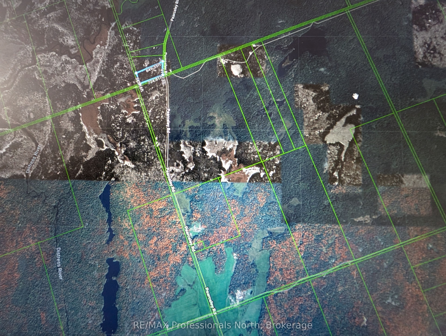
Welcome to 1408 Pearceley Rd, an off-grid dwelling, located in an unorganized township in the heart of the Almaguin Highlands. Private 6.5 acre lot surrounded by trees with natural stone bedrock outcroppings adding to the appeal, and over a thousand acres of crown land backing onto the property. Enter this 2 bedroom home through the covered entrance into a large heated sun porch with vaulted ceiling and cookstove to keep you warm on those cooler nights. Spacious kitchen featuring metal cabinets, a J.A. Roby Cookstove, and propane appliances. Bright, comfy living room with walkout to backyard and 16' wide rear deck. Large 3 pc bathroom addition built in 2021, with main floor laundry. Utility room houses a hot water on demand unit & a six year old 3,050 Watt 10 panel solar system with 2 spare batteries that easily looks after the household needs. Drilled well, septic, and detached garage with double lean-to for all your tools & toys. Over 1,000 acres of crown land in the immediate surrounding area. Lots to appreciate here!
Details
| MLS # | X13160440 |
|---|---|
| Listing Type | For Sale |
| Style | House |
| Sub-Type | Resale |
| Status | Price Change |
| Year | 0 |
| Days On Site | 163 |
| Listing Provided By | RE/MAX Professionals North | X13160440 549100 |
Features
| Bed(s) | 2 |
|---|---|
| Bath(s) | 1 |
| Garage | 1 |
| Acreage | 6.83 |
| Water Front | None |
| Property View | Trees, Woods |
Interior
| Interior Features | On Demand Water Heater, Storage, Water Heater Owned, Primary Bedroom - Main Floor |
|---|---|
| Cooling | None |
| Heat Source | Wood |
| Fireplace Features | Wood Stove |
| Fireplace Yes / No | Yes |
Exterior
| Exterior Features | Deck, Landscaped, Privacy, Porch Enclosed, Year Round Living |
|---|---|
| Roof | Metal |
| Foundation Details | Slab, Piers |
| View | Trees/Woods |
| Construction Materials | Vinyl Siding |
Parking
| Garage Yes / No | Yes |
|---|---|
| Parking Features | Private, Lane |
Utilities
| Sewer | Septic |
|---|
Taxes
| Tax Annual Amount | 303.93 |
|---|---|
| Tax Legal Description | PART LOT 10, CONCESSION 1 LOUNT, PART 4 PLAN 42R11437, SAVE & EXCEPT PART 1 PLAN 42R18609 & PART 1 PLAN 42R22046; LOUNT TOWNSHIP, DISTRICT OF PARRY SOUND |
| Tax Year | 2025 |
Area Information
| Province | ON |
|---|---|
| County | Parry Sound |
| City | Parry Sound Remote Area |
| Postal Code | P0A 1Z0 |
| Area | Lount |
| Listing VS Median (in P0A 1Z0) | |
Price: $398,995 low | high Med: $975,000 On site: 163 low | high Med: 38 | |
Request a showing
Request a showing
Contact
Learn More About This Property

| Province | ON |
|---|---|
| County | Parry Sound |
| City | Parry Sound Remote Area |
| Postal Code | P0A 1Z0 |
| Area | Lount |
| Listing VS Median (in P0A 1Z0) | |
Price: $398,995 low | high Med: $975,000 On site: 163 low | high Med: 38 | |
