New Listing
141-77 Diana Avenue,Brantford, ON N3T 0R6
Brantford, ON N3T 0R6

Description
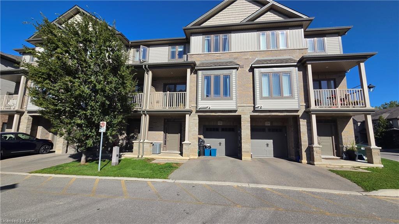
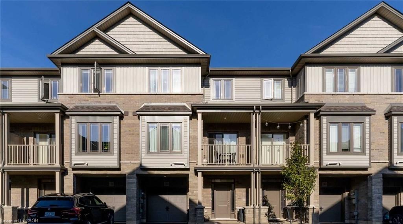
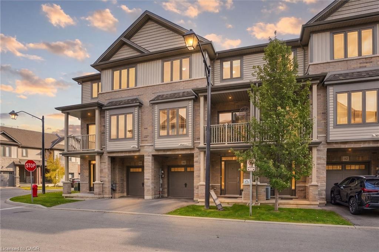
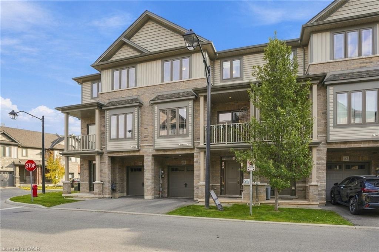
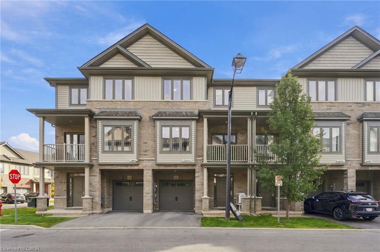
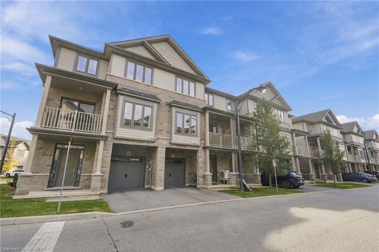
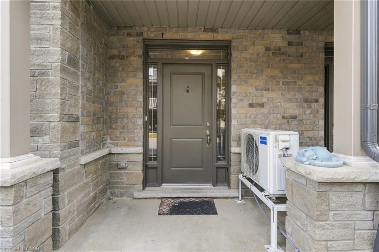
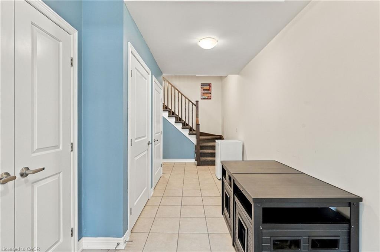
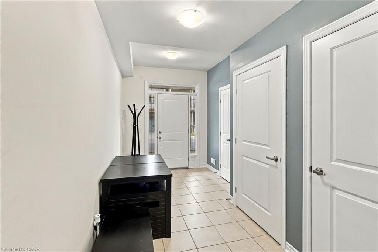
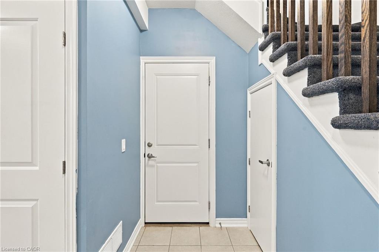
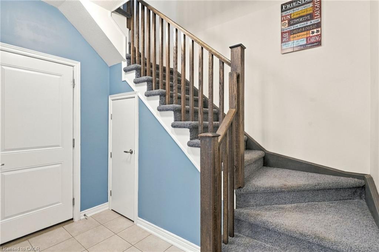
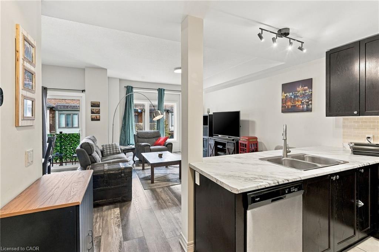
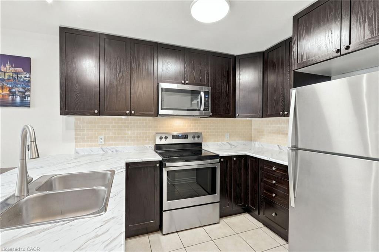
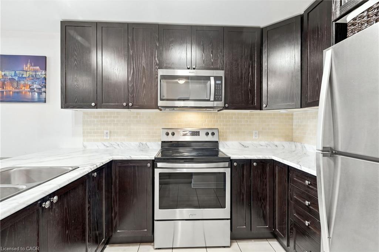
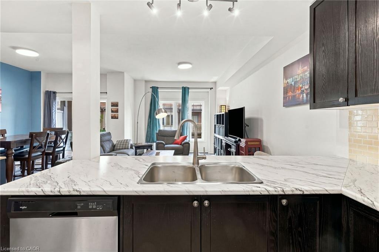
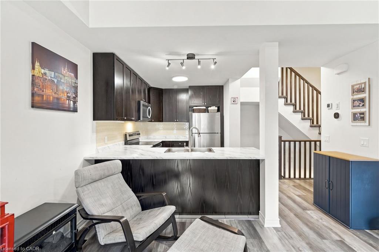
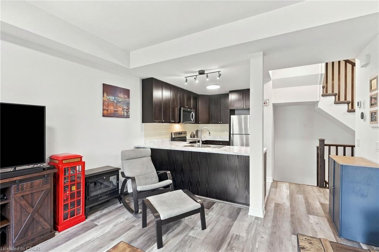
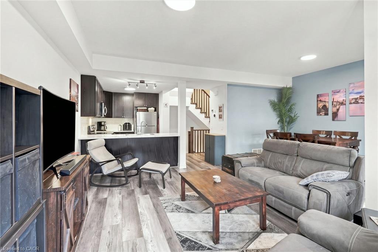
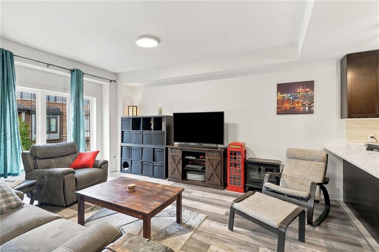
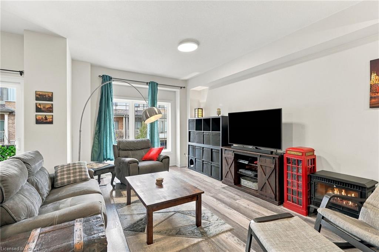
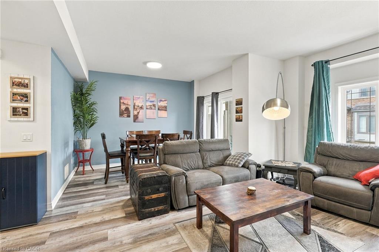
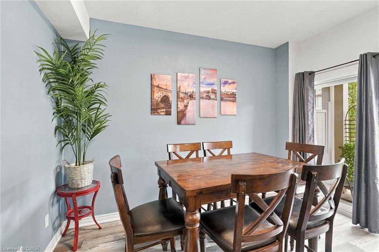
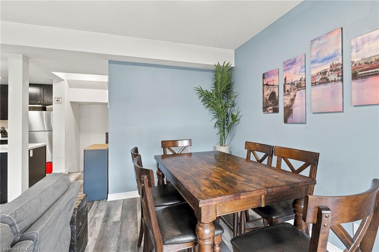
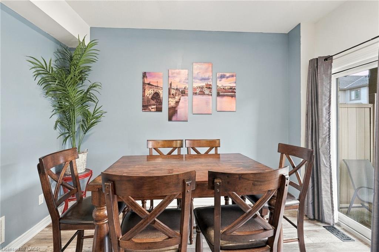
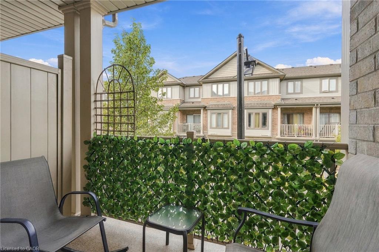
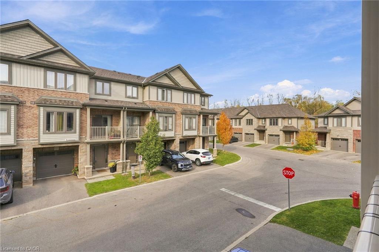
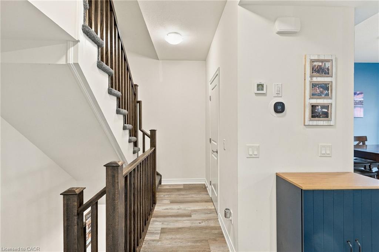
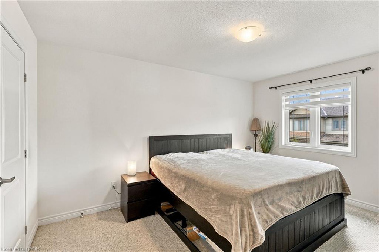
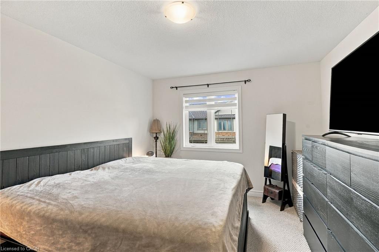
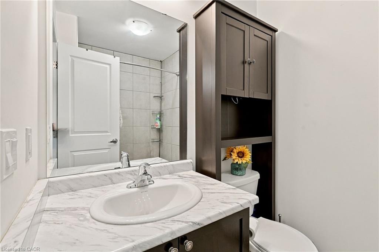
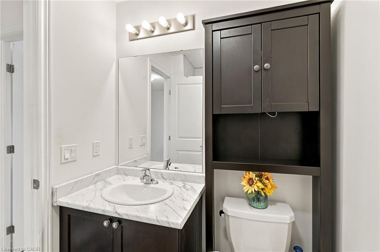
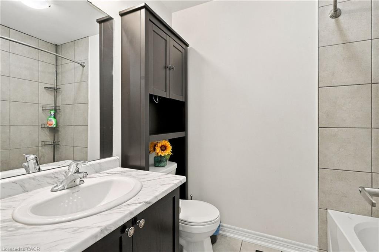
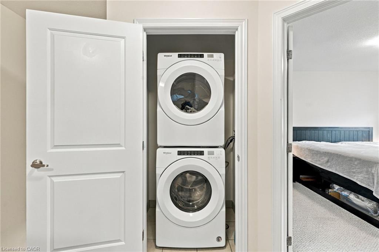
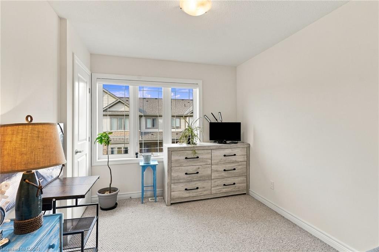
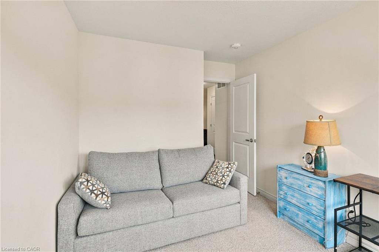
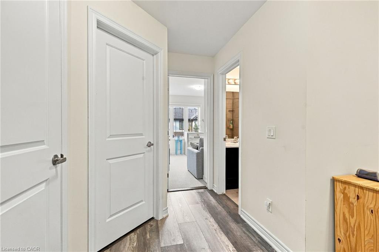
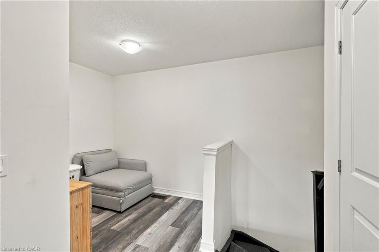
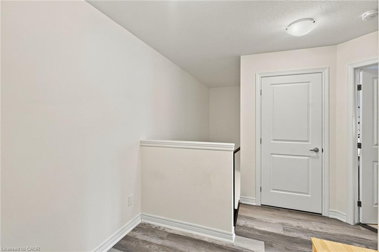
Welcome to this inviting 2-bedroom plus den, 1.5-bathroom home, offering a fantastic blend of comfort and convenience! Featuring a bright and welcoming entryway, a versatile second-floor den ideal for a home office or additional living space, and a private balcony perfect for enjoying your morning coffee or unwinding at the end of the day. The primary bedroom offers a walk-in closet, while various storage options throughout provide plenty of room to stay organized. Enjoy the convenience of two total parking spaces, including one inside the attached single-car garage, along with ample visitor parking for guests. Ideally situated in a vibrant and growing community, you'll appreciate easy access to shopping, parks, schools and scenic trails, with many beautiful beaches approximately an hour's drive away for weekend getaways and summer enjoyment. An excellent opportunity for first-time buyers, downsizers or anyone looking for comfortable, low-maintenance living in a convenient location!
Details
| MLS # | 40874359 |
|---|---|
| Listing Type | For Sale |
| Style | Town House |
| HOA Dues | $132 |
| Sub-Type | Resale |
| Status | Active |
| Year | 2019 |
| Days On Site | 6 |
| Listing Provided By | Michael St. Jean Realty Inc. | Michael St. Jean |
Features
| Bed(s) | 2 |
|---|---|
| Bath(s) | 2 Total |
| SQ Feet | 1,375 |
| Garage | 1 |
| Story(s) | 3 |
| Zoning | R4A-58 |
| Acreage | 0.02 |
Interior
| Appliances | Built-in Microwave, Dishwasher, Dryer, Freezer, Refrigerator, Stove, Washer |
|---|---|
| Rooms Total | 10 |
| Cooling | Central Air |
| Cooling Yes / No | No |
| Heating | Forced Air, Natural Gas, Heat Pump |
| Heating Yes / No | Yes |
| Window Features | Window Coverings |
| Laundry Features | Upper Level |
Exterior
| Lot Features | Urban, Park, Schools, Shopping Nearby |
|---|---|
| Construction Materials | Brick Veneer, Vinyl Siding |
| Roof | Asphalt Shing |
| Foundation Details | Poured Concrete |
| Patio And Porch Features | Open, Porch |
Parking
| Garage Spaces | 1 |
|---|---|
| Parking Features | Attached Garage, Asphalt |
| Open Parking Yes / No | Yes |
| Attached Garage Yes / No | Yes |
Utilities
| Sewer | Sewer (Municipal) |
|---|
Taxes
| Tax Annual Amount | 3588.99 |
|---|
Area Information
| Province | ON |
|---|---|
| County | Brantford |
| City | Brantford |
| Postal Code | N3T 0R6 |
| Area | 2067 West Brant |
| Subarea | 2073 Empire |
| Community Name | 2073 Empire |
| Listing VS Median (in 2073 Empire) | |
Price: $449,900 low | high Med: $649,900 sqft: 1,375 low | high Med: 1,470 $ / sqft: $327 low | high Med: $442 On site: 6 low | high Med: 24 | |
Request a showing
Request a showing
Contact
Learn More About This Property

| Province | ON |
|---|---|
| County | Brantford |
| City | Brantford |
| Postal Code | N3T 0R6 |
| Area | 2067 West Brant |
| Subarea | 2073 Empire |
| Community Name | 2073 Empire |
| Listing VS Median (in 2073 Empire) | |
Price: $449,900 low | high Med: $649,900 sqft: 1,375 low | high Med: 1,470 $ / sqft: $327 low | high Med: $442 On site: 6 low | high Med: 24 | |