

Description
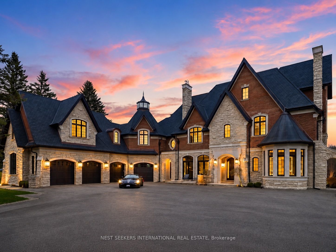
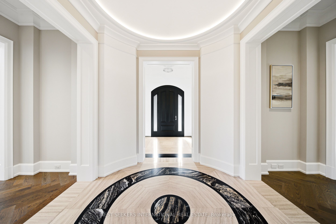
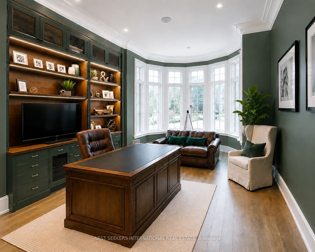
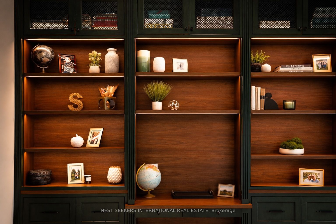
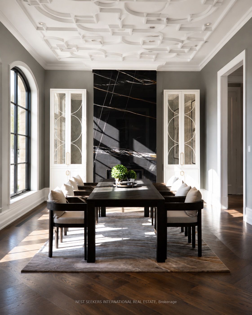
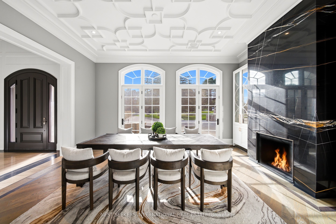
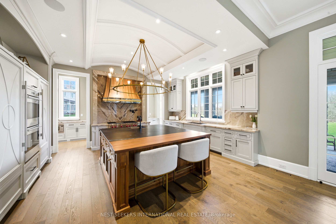
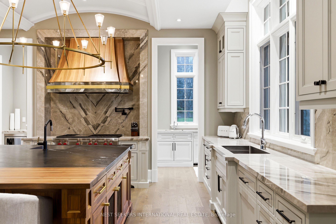
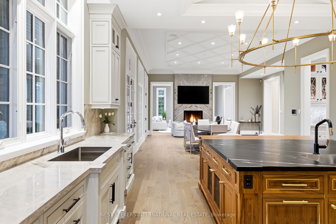
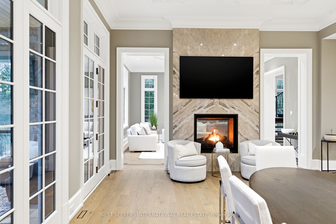
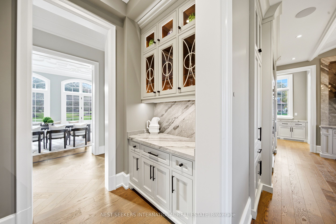
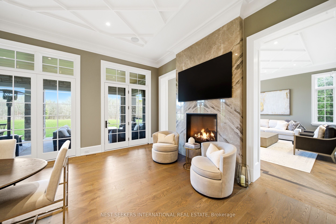
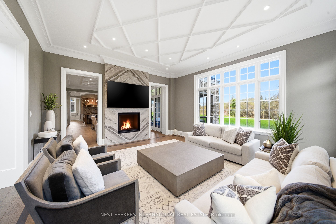
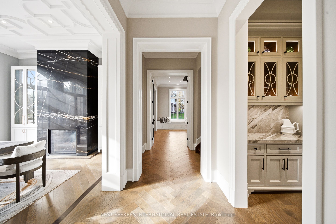
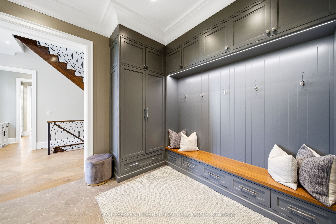
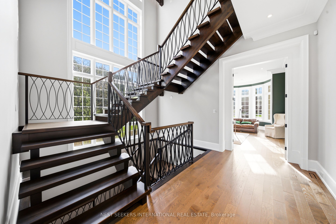
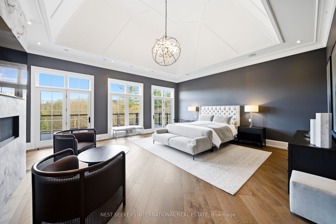
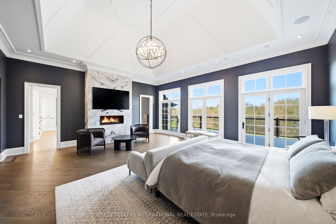
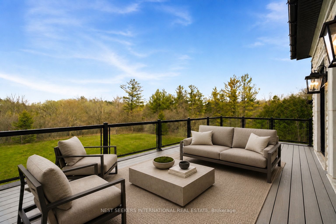
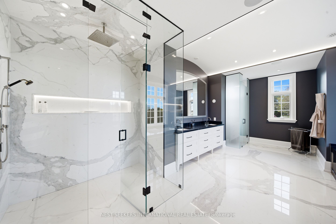
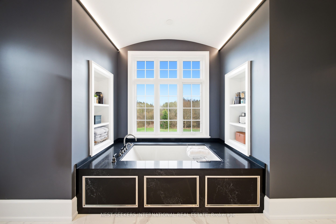
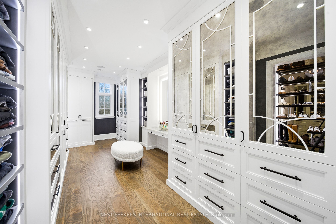
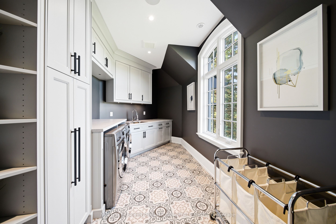
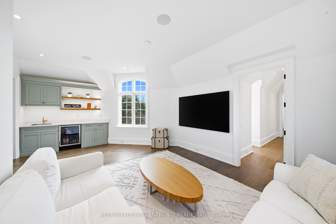
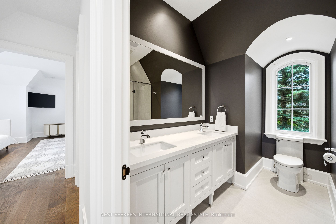
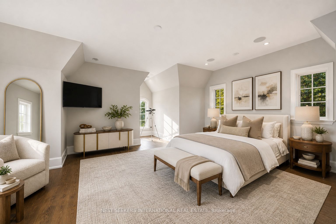
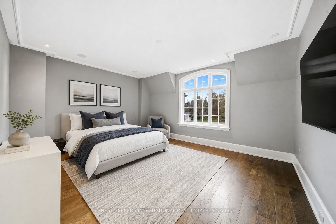
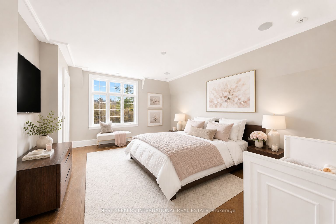
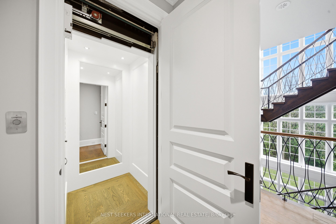
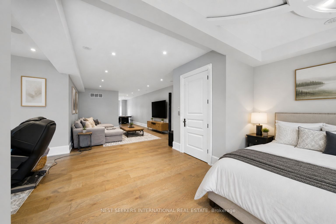
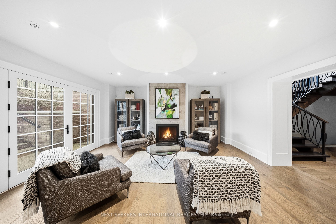
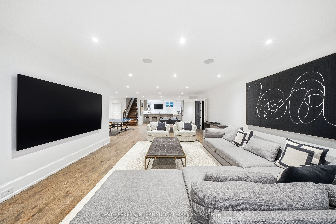
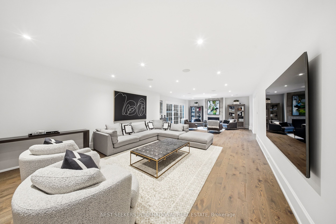
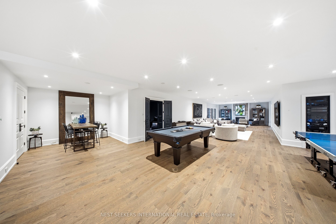
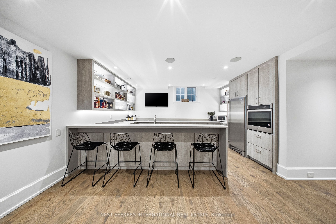
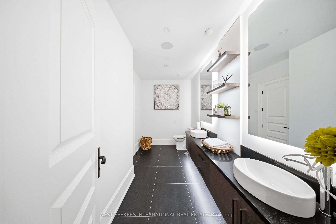
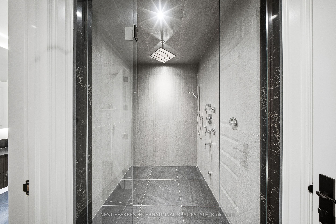
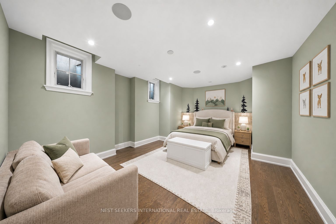
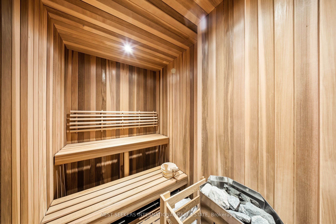
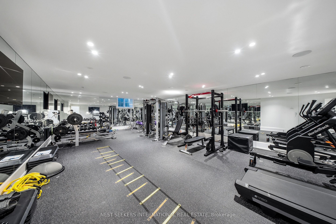
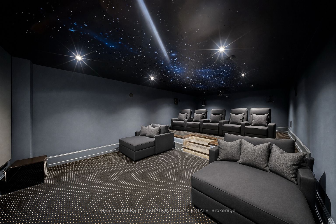
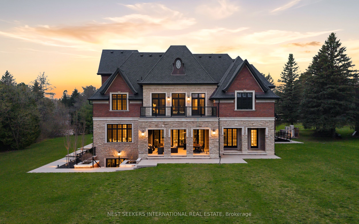
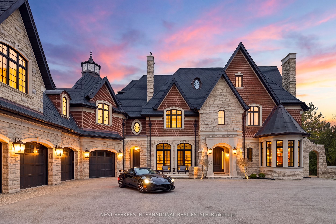
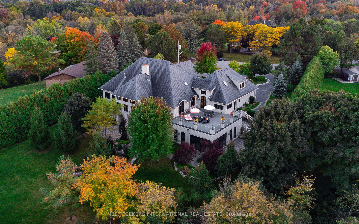
Spanning approximately 13,980 sq. ft. of total finished living space across four exceptional levels, this one-of-a-kind Kingscross estate delivers an extraordinary combination of scale, craftsmanship, and luxury. Architecturally designed by Giorgio Lolos, with custom cabinetry, stone fabrication, metalwork, and interior detailing by award-winning Fabbrica Unique. Nestled on approximately 2 acres within an exclusive cul-de-sac in prestigious Kingscross Estates, this exceptional residence is ideally located minutes from top private schools and convenient access to Highway 400. Showcasing exceptional craftsmanship and curated finishes throughout, the home offers 8 bedrooms including a private nanny suite and third-floor loft-style suite. Designed for elevated living, the residence features soaring 11' main floor ceilings, 10' second floor ceilings, and 9' ceilings throughout the basement and loft level, along with radiant heated floors including the basement, elevator access to all four floors, five fireplaces, and a private oversized gym. The designer walnut kitchen is outfitted with illuminated custom cabinetry, Breccia Grigio stone countertops, and a premium Wolf & Sub-Zero appliance package. Exceptional entertaining spaces include multiple bars, integrated smart home automation, whole-home audio/video systems, and a custom private theatre featuring a JVC 4K projector, 150" acoustically transparent screen, Paradigm 11.2 surround sound, and Pioneer receiver system. Additional highlights include custom stone flooring with brass inlays, Loewen windows and doors, 2.75" solid mahogany entry doors, sauna, steam showers, safe room, heated garage floors, 4-car garage reinforced for vehicle lifts, irrigation system, Kohler 38kW generator, and a full Control4 smart home and security system with 16-camera surveillance. A rare opportunity offering uncompromising design, innovation, and luxury living.
Details
| MLS # | N13093046 |
|---|---|
| Listing Type | For Sale |
| Style | House |
| Sub-Type | Resale |
| Status | Price Change |
| Year | 0 |
| Days On Site | 177 |
| Listing Provided By | NEST SEEKERS INTERNATIONAL REAL ESTATE | N13093046 448700 |
Features
| Bed(s) | 8 |
|---|---|
| Bath(s) | 10 |
| Garage | 4 |
| Basement | Y |
| Story(s) | 3 |
| Acreage | 2.00 |
Interior
| Interior Features | None |
|---|---|
| Cooling | Central Air |
| Heat Source | Gas |
| Fireplace Yes / No | Yes |
Exterior
| Roof | Shingles |
|---|---|
| Foundation Details | Poured Concrete |
| Construction Materials | Other, Stone |
Parking
| Garage Yes / No | Yes |
|---|---|
| Parking Features | Private |
Utilities
| Sewer | Septic |
|---|
Taxes
| Tax Annual Amount | 34789 |
|---|---|
| Tax Legal Description | Pcl 9-1 Sec M14; Lt 9 Pl M14 ; S/T Lt3719 King |
| Tax Year | 2025 |
Area Information
| Province | ON |
|---|---|
| County | York |
| City | King |
| Postal Code | L7B 1E7 |
| Area | King City |
| Listing VS Median (in L7B 1E7) | |
Price: $8,498,000 low | high Med: $0 On site: 177 low | high Med: | |
Request a showing
Request a showing
Contact
Learn More About This Property

| Province | ON |
|---|---|
| County | York |
| City | King |
| Postal Code | L7B 1E7 |
| Area | King City |
| Listing VS Median (in L7B 1E7) | |
Price: $8,498,000 low | high Med: $0 On site: 177 low | high Med: | |
 | $6,790,000111 Manitou DriveKing, ON L7B 1E7 |
