
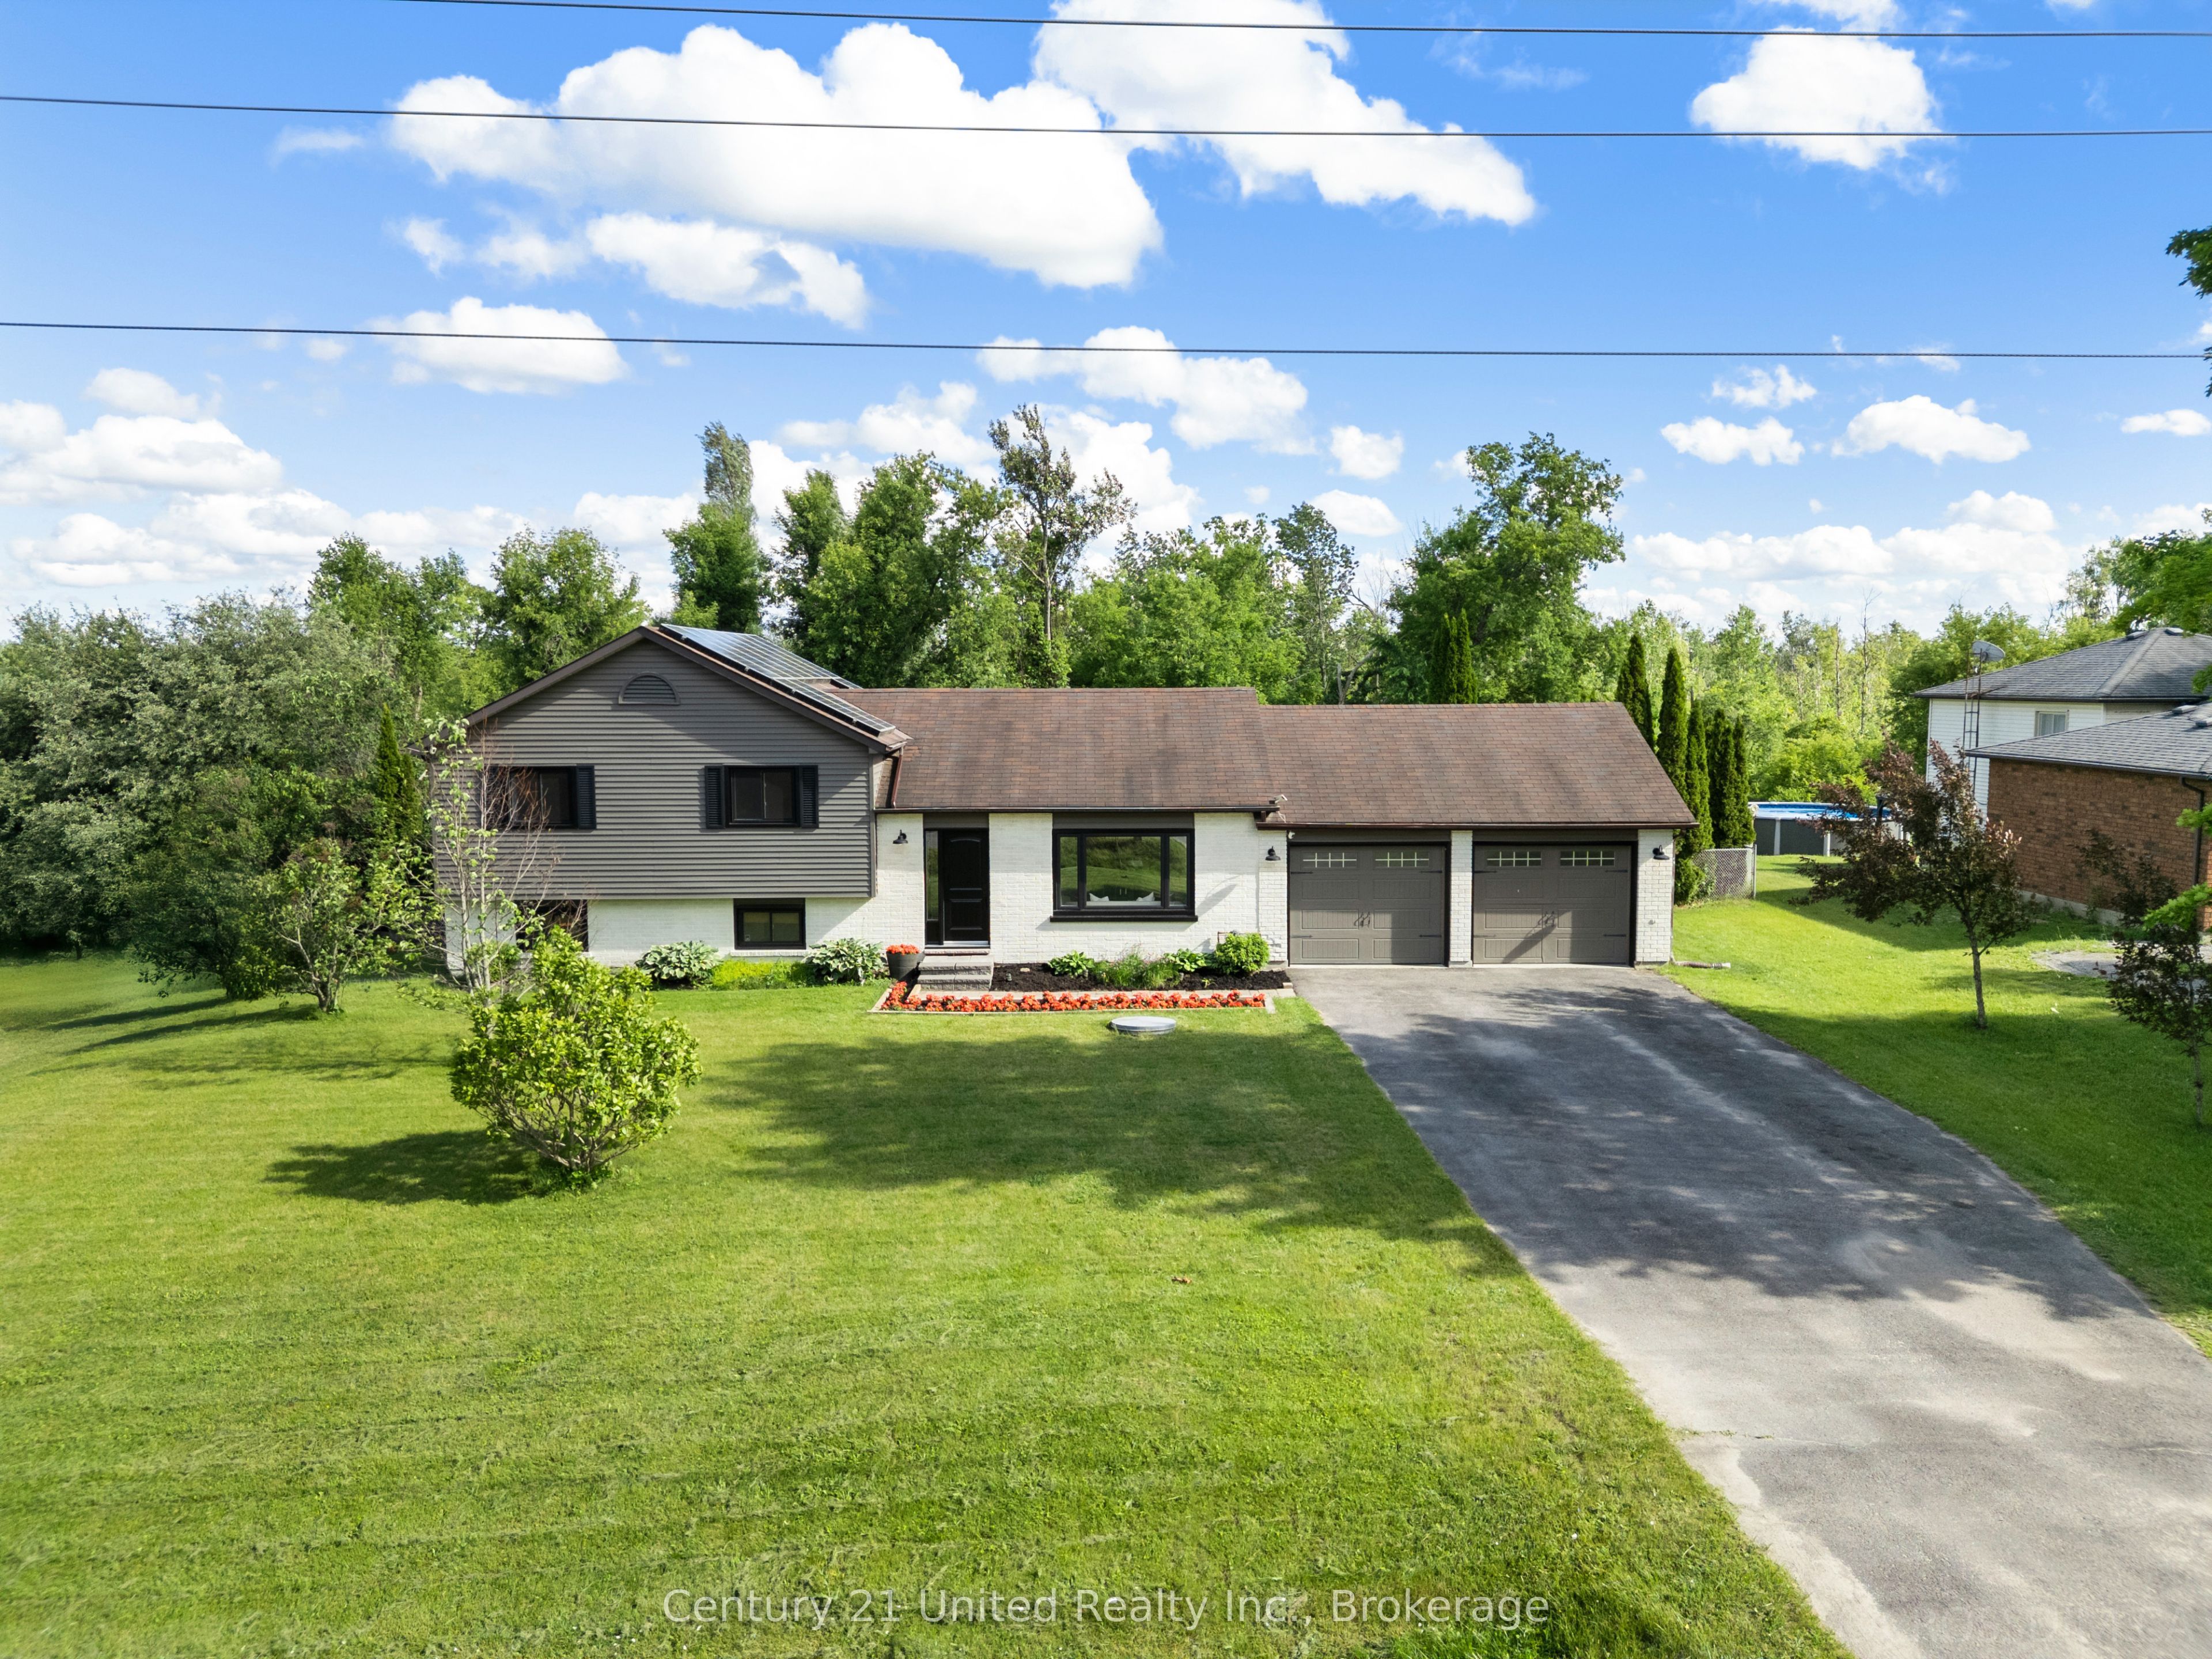
1427 Stewart Line,Cavan Monaghan, ON L0A 1C0
Cavan Monaghan, ON L0A 1C0
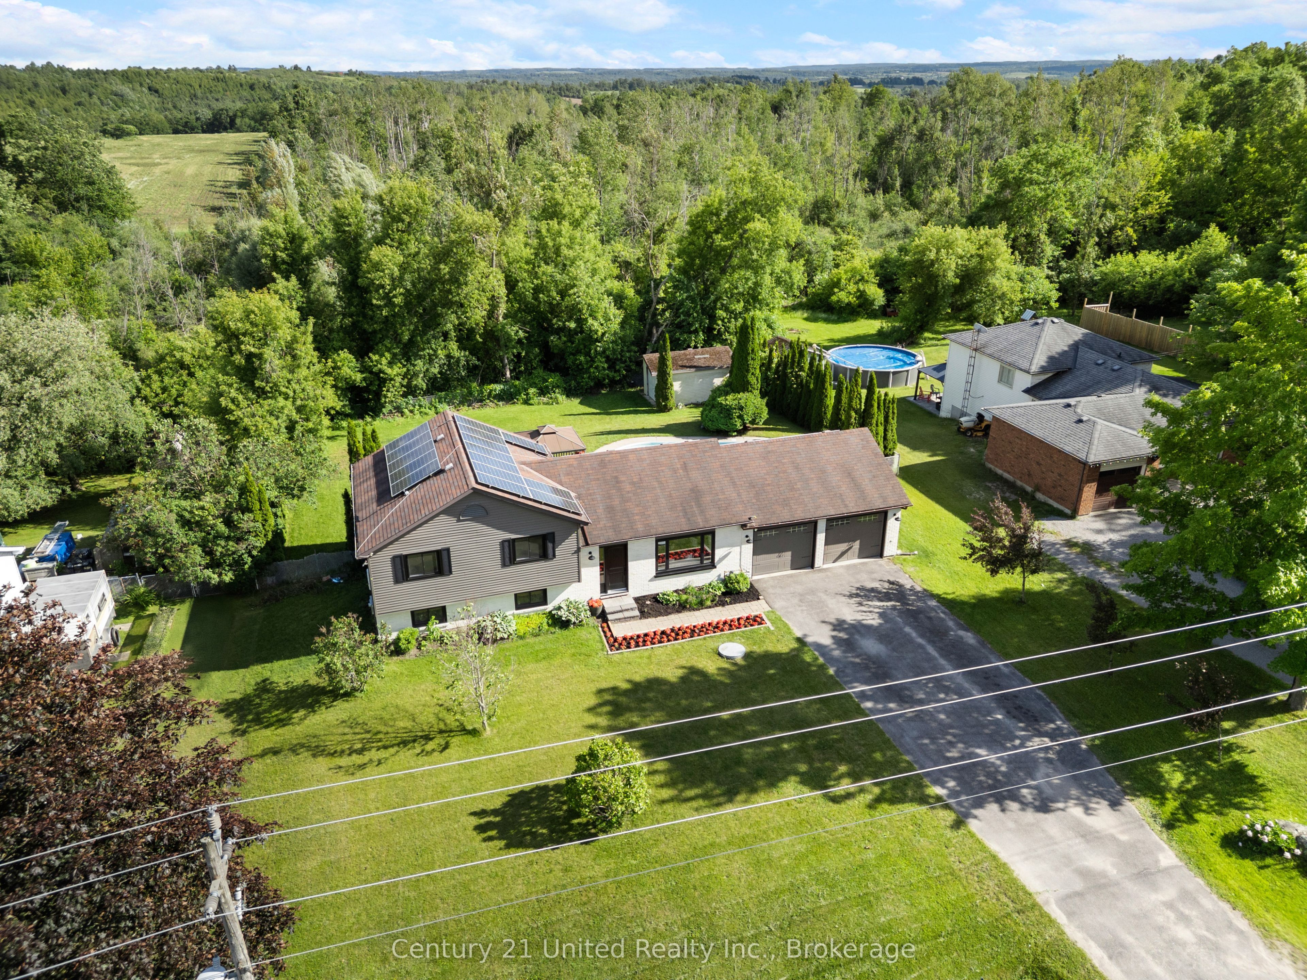
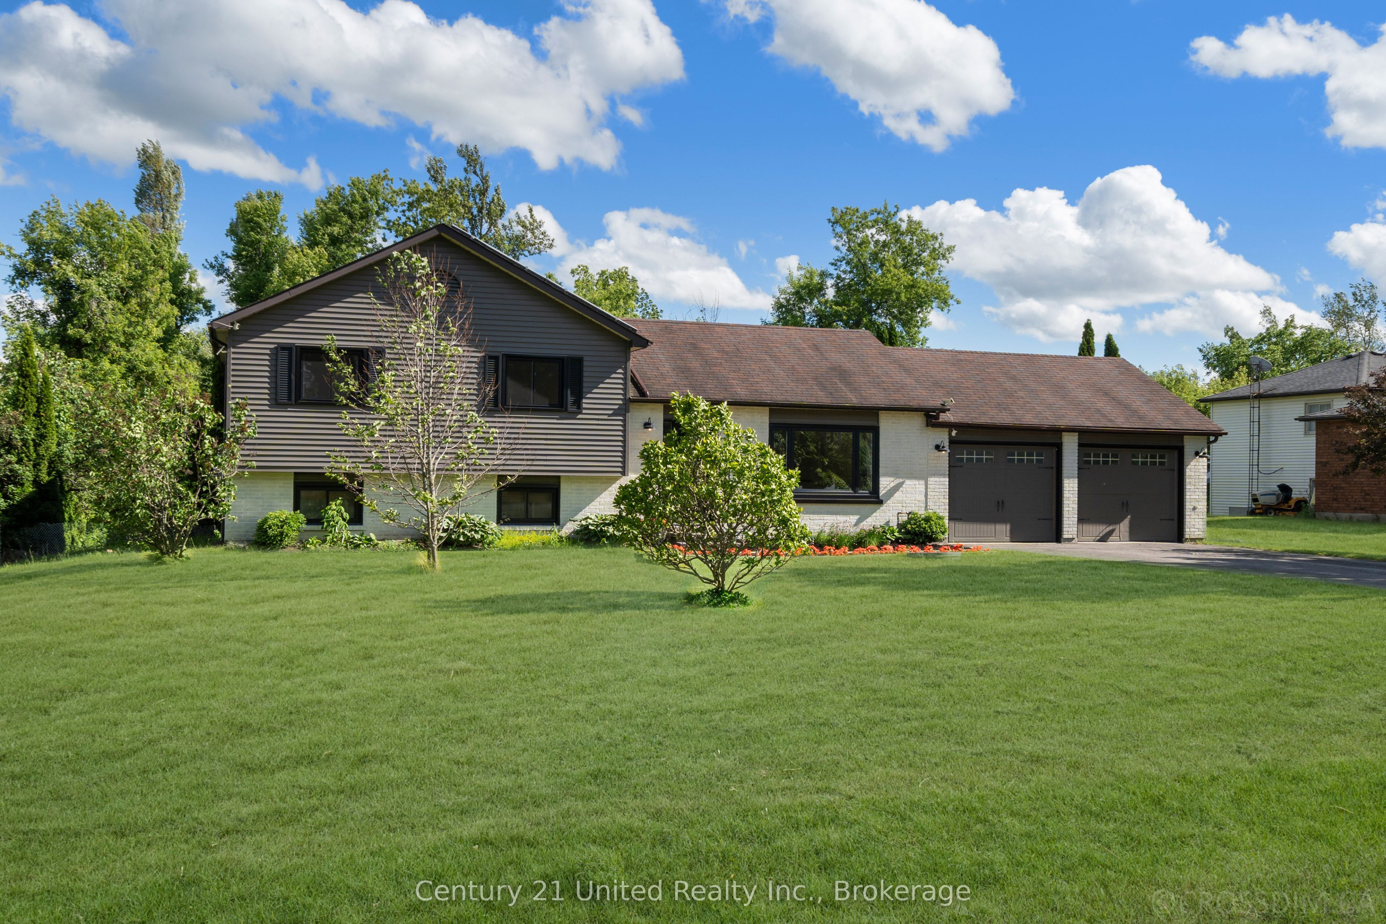
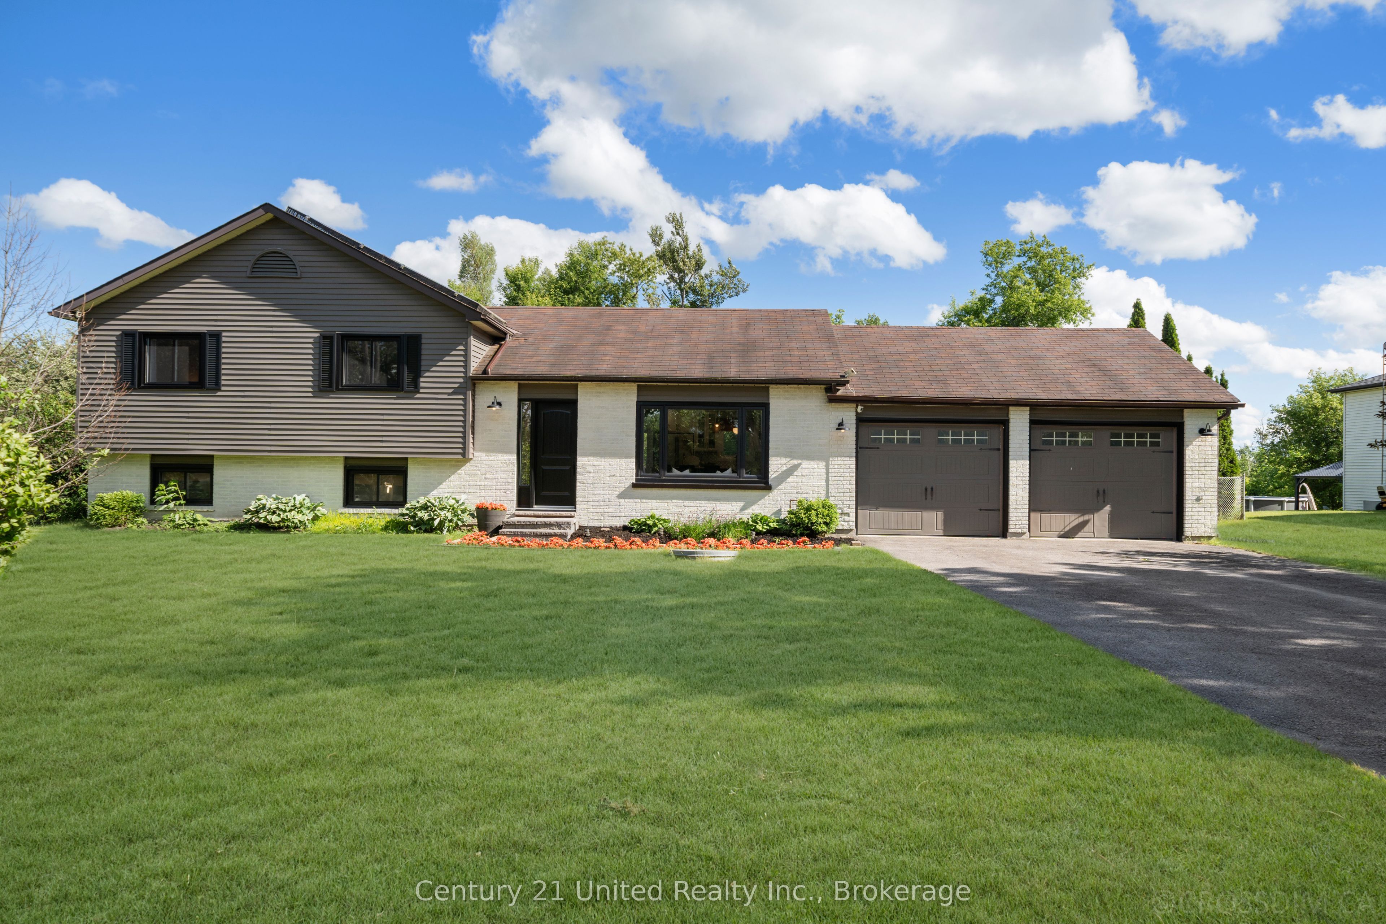

Description
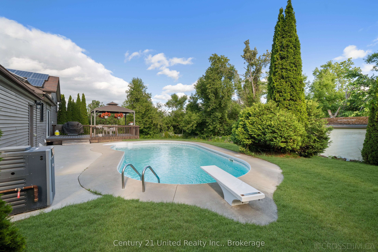
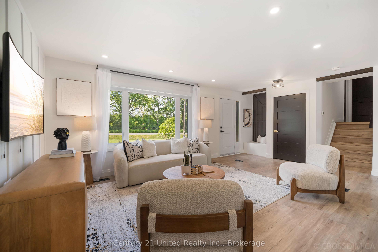
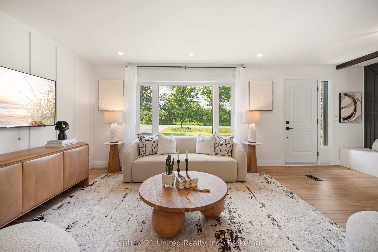
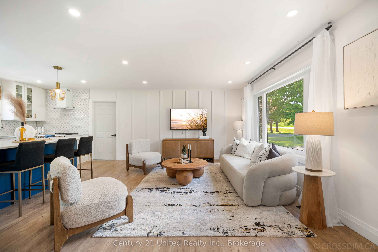
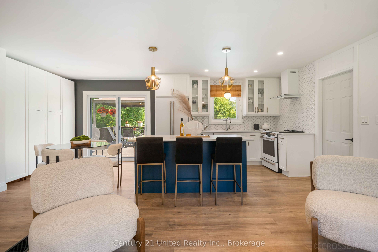
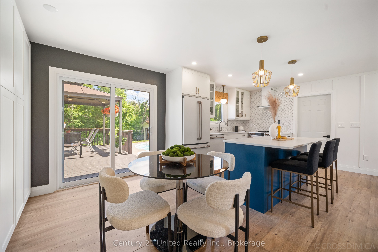
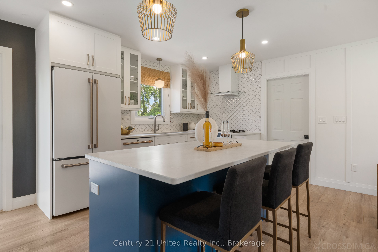
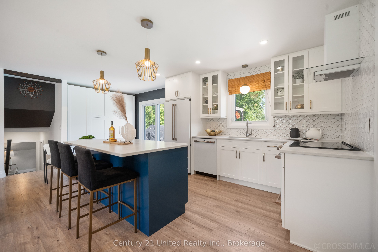
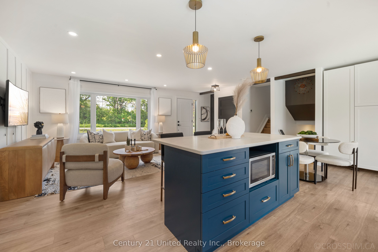
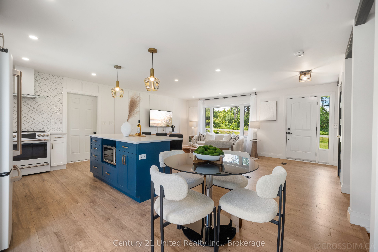
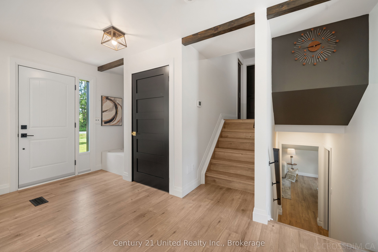
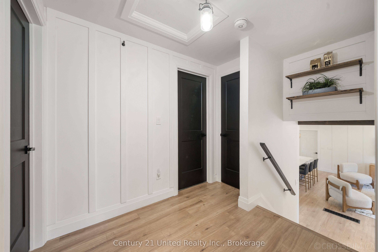
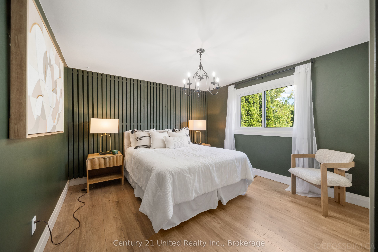
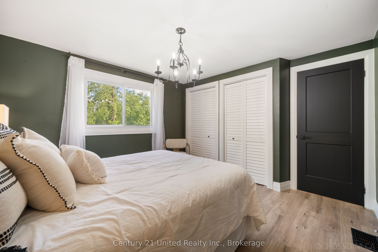
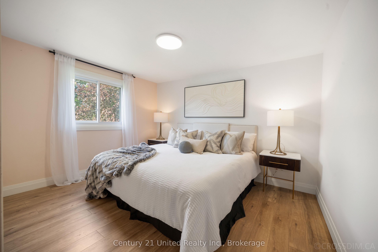
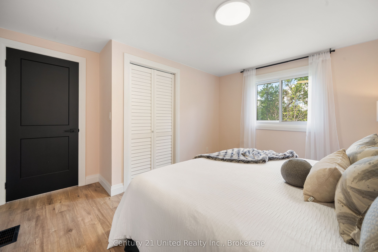
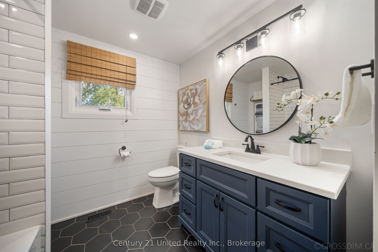
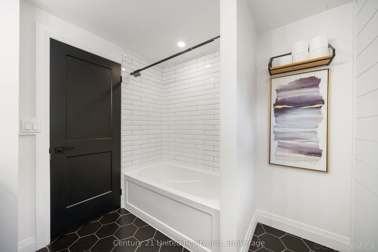
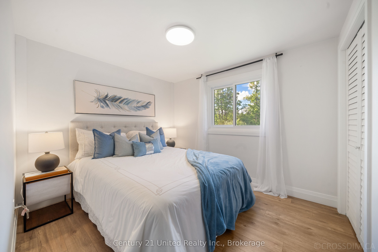
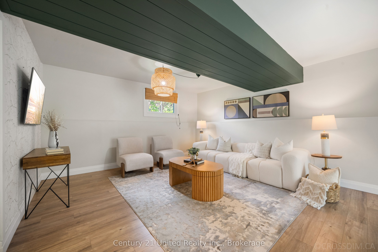
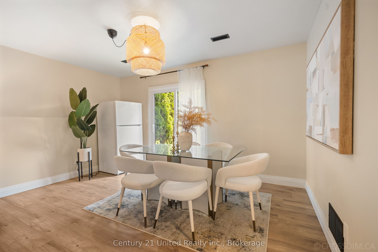
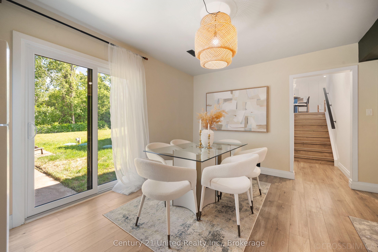
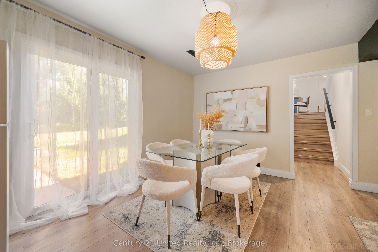
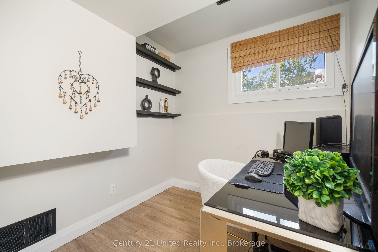
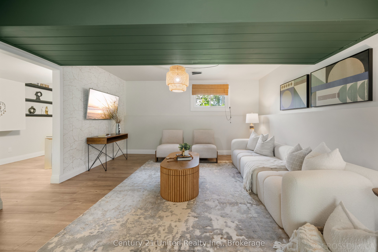
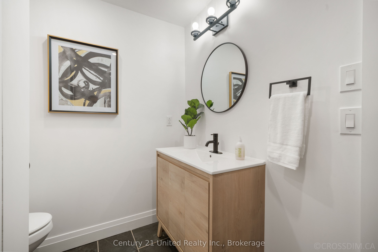
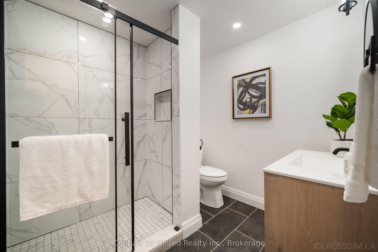
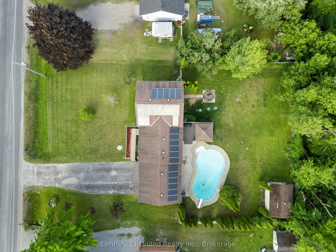
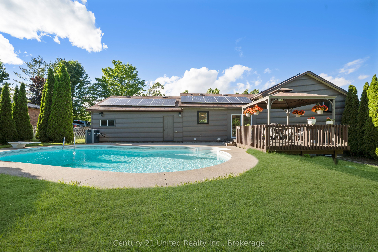
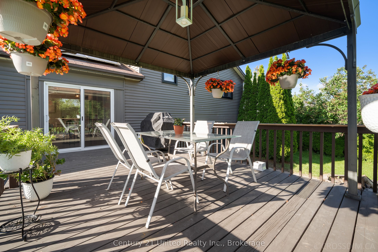
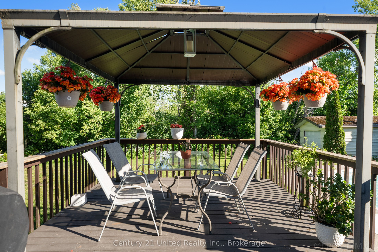
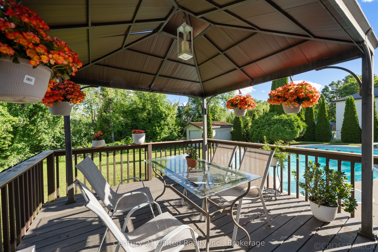
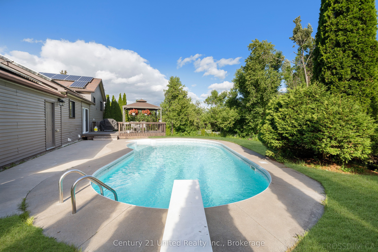
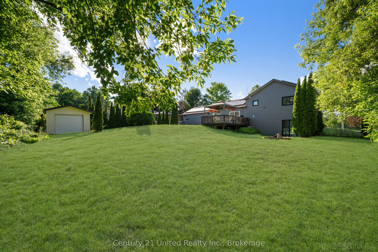
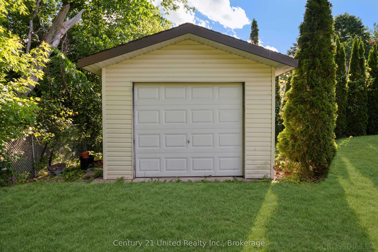
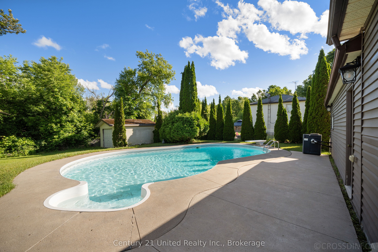
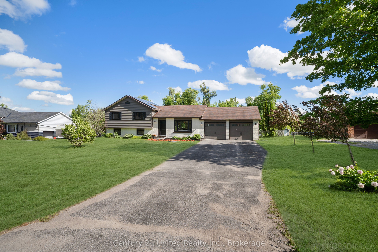
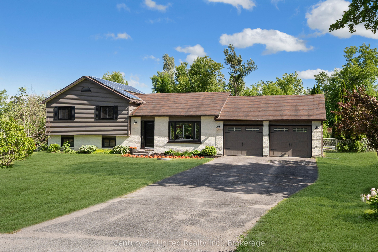
Privacy, Turn-Key, Poolside Living and Convenience! Your private backyard oasis awaits! Set on a south-facing lot, this thoughtfully renovated 3-bedroom, 2 bathroom home combines meticulously thought-out interior updates with an impressive collection of outdoor features. Inside, the inviting living room features a bright large picture window that fills the space with natural light, creating a comfortable setting for relaxing or gathering with family and friends. The open-concept dining area flows into the eat-in kitchen, complete with a centre island, built-in appliances and a walkout to the deck and backyard, making entertaining effortless. Upstairs, 3 well proportioned bedrooms each offering a closet. The finished basement extends the living space with a generous recreation room featuring a walkout to the backyard, along with a separate office that could also serve as a playroom, hobby space or quiet sitting area. Outside, the south-facing backyard is designed for making the most of every season, with a gas-heated inground pool, expansive fenced deck, gazebo and garden shed for additional storage. Enjoy the best of both worlds with a peaceful setting just minutes from Peterborough, offering convenient access to Highway 115, schools, parks and everyday amenities. The opportunity you and your family have been waiting for, a pristine turn-key home, private backyard retreat without sacrificing the convenience!
Details
| MLS # | X14112892 |
|---|---|
| Listing Type | For Sale |
| Style | House |
| Sub-Type | Resale |
| Status | New |
| Year | 0 |
| Days On Site | 8 |
| Listing Provided By | Century 21 United Realty Inc. | X14112892 309300 |
Features
| Bed(s) | 3 |
|---|---|
| Bath(s) | 2 |
| Garage | 2 |
| Basement | Y |
| Pool | Yes |
| Story(s) | 3 |
| Acreage | 0.34 |
| Water Front | None |
Interior
| Interior Features | Auto Garage Door Remote, Central Vacuum, Sump Pump, Solar Owned |
|---|---|
| Cooling | Central Air |
| Heat Source | Gas |
| Fireplace Yes / No | No |
Exterior
| Exterior Features | Deck, Year Round Living, Privacy |
|---|---|
| Roof | Asphalt Shingle |
| Foundation Details | Concrete |
| Construction Materials | Brick, Vinyl Siding |
| Security Features | Carbon Monoxide Detectors, Smoke Detector |
Parking
| Garage Yes / No | Yes |
|---|---|
| Parking Features | Private Double |
Utilities
| Sewer | Septic |
|---|
Taxes
| Tax Annual Amount | 4289 |
|---|---|
| Tax Assessed Value | 307000 |
| Tax Legal Description | LT 7 RCP 126 CAVAN; CAVAN MONAGHAN |
| Tax Year | 2025 |
Area Information
| Province | ON |
|---|---|
| County | Peterborough |
| City | Cavan Monaghan |
| Postal Code | L0A 1C0 |
| Area | Cavan Twp |
| Listing VS Median (in L0A 1C0) | |
Price: $874,900 low | high Med: $550,000 On site: 8 low | high Med: 213 | |
Request a showing
Request a showing
Contact
Learn More About This Property

| Province | ON |
|---|---|
| County | Peterborough |
| City | Cavan Monaghan |
| Postal Code | L0A 1C0 |
| Area | Cavan Twp |
| Listing VS Median (in L0A 1C0) | |
Price: $874,900 low | high Med: $550,000 On site: 8 low | high Med: 213 | |
