150 Caroline Avenue Ph4,Tunneys Pasture and Ottawa West, ON K1Y 4X8
Tunneys Pasture and Ottawa West, ON K1Y 4X8

Description
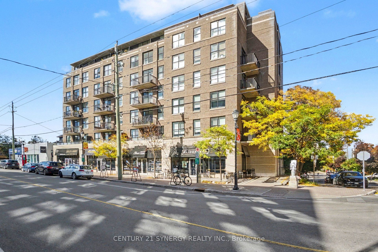
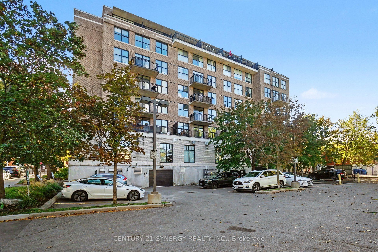
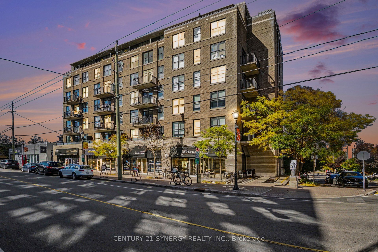
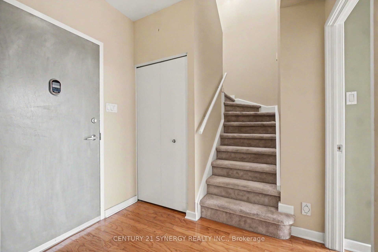
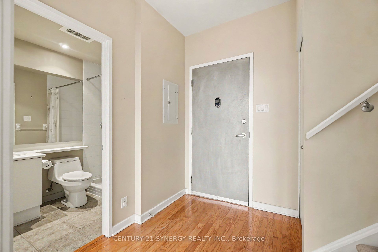
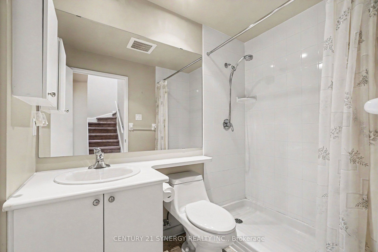
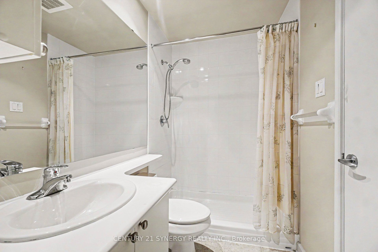
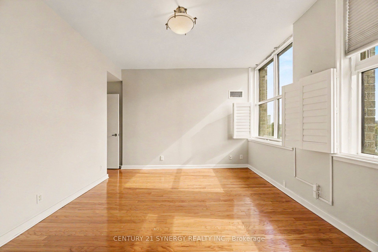
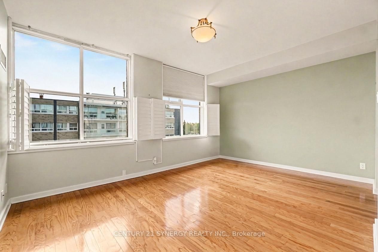
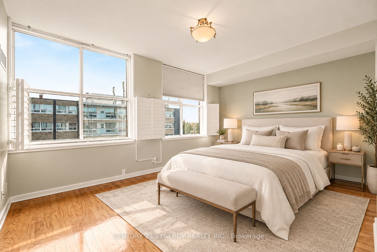
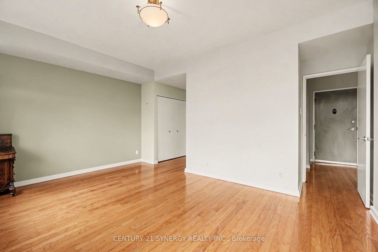
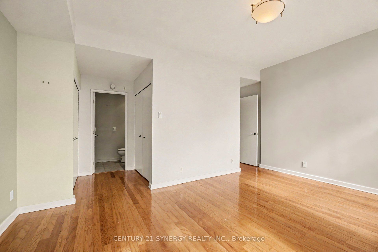
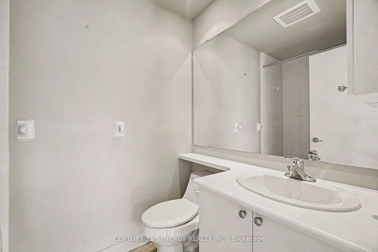
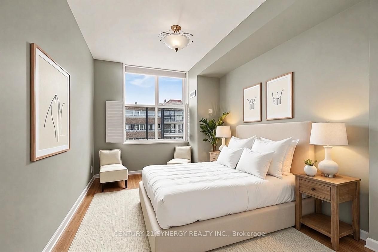
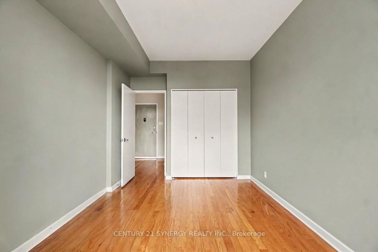
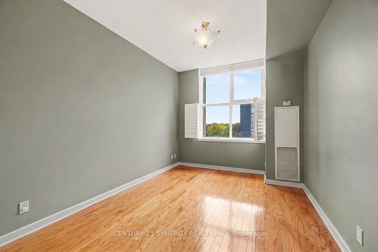
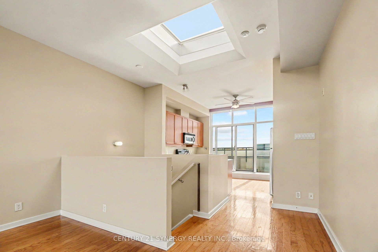
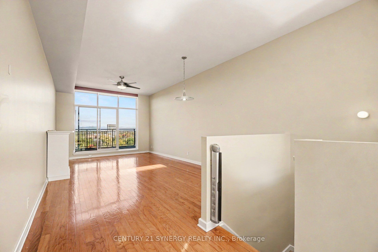
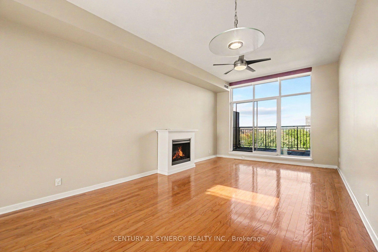
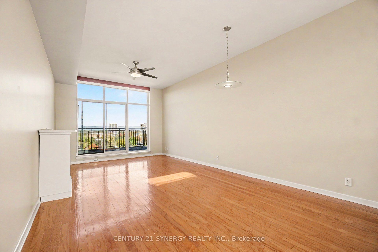
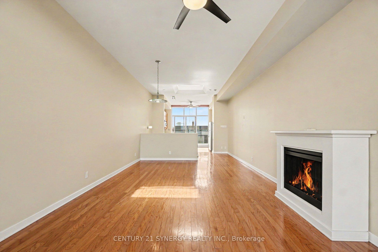
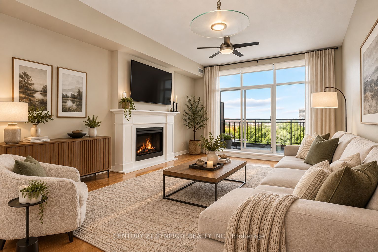
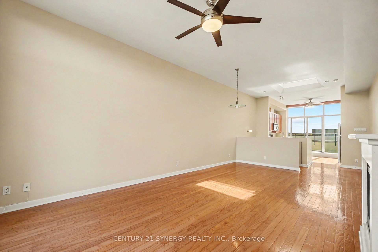
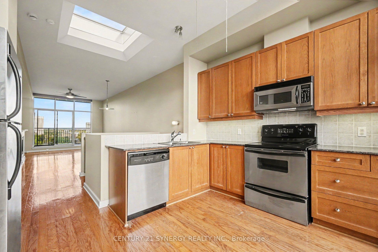
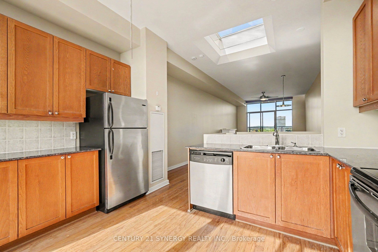
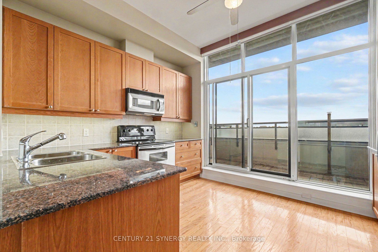
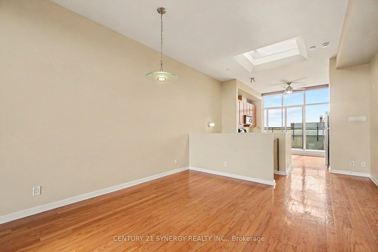
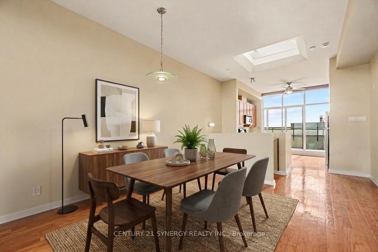
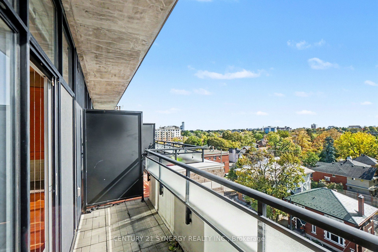
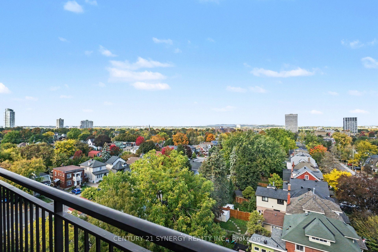
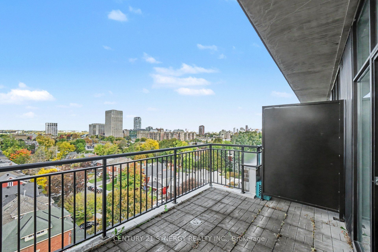
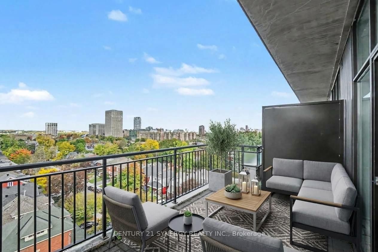
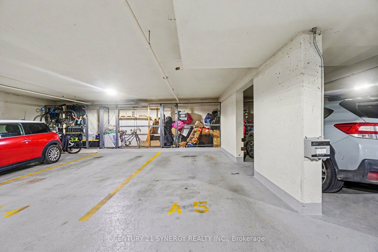
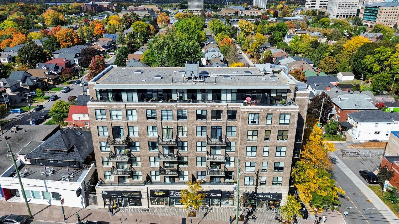
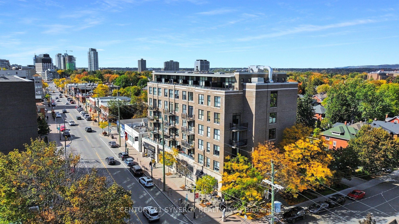
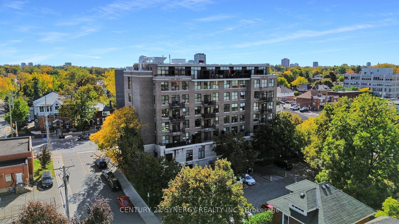
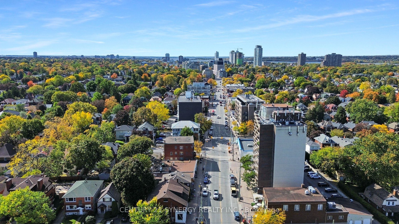
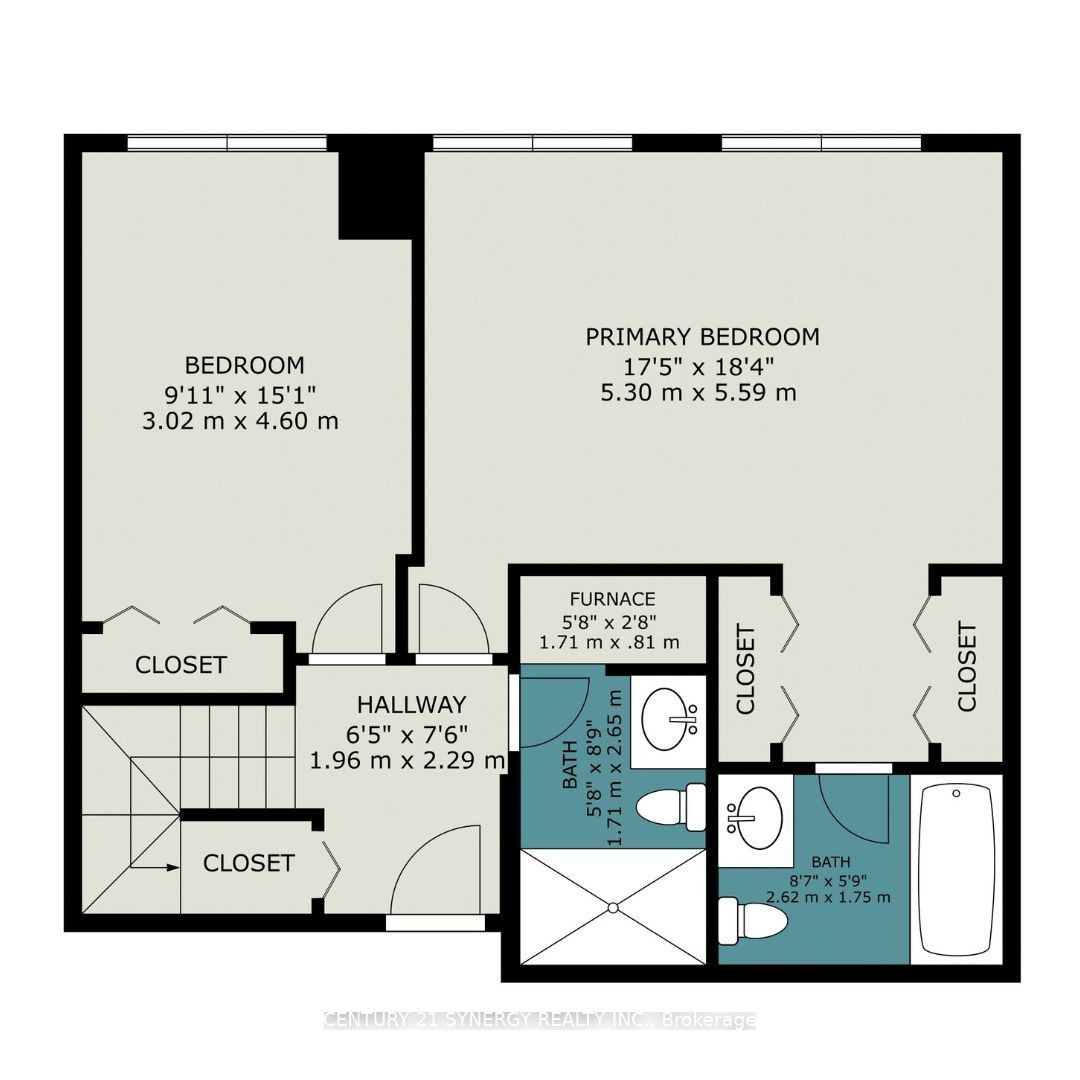
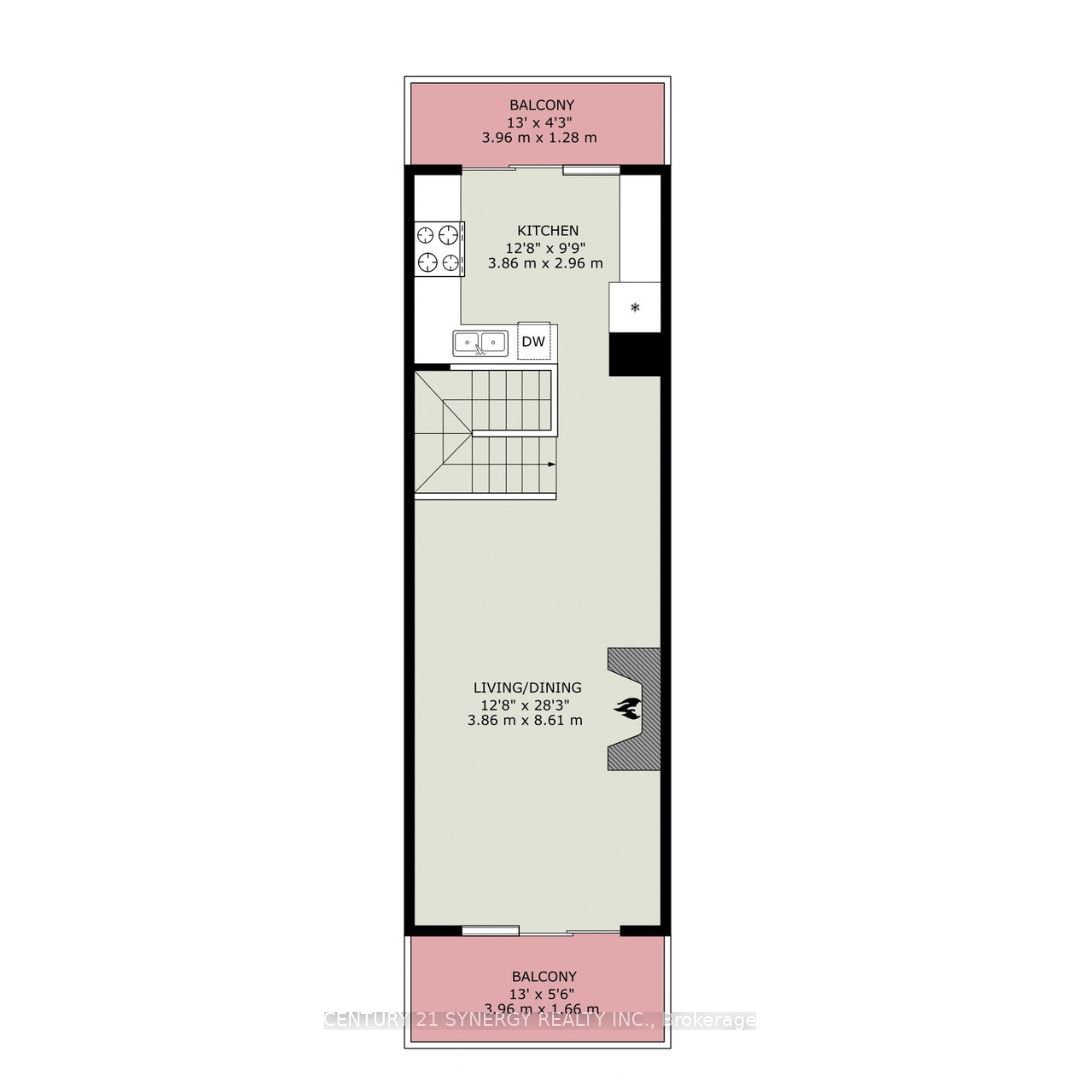
Welcome to contemporary living in the heart of HINTONBURG! This stylish two-storey 2-bedroom, 2-bathroom, 2- balcony PENTHOUSE condo offers an exceptional open-concept layout with soaring 10-foot ceilings on the second level and hardwood flooring throughout. A skylight above the main living space floods the home with natural light, creating a bright and inviting atmosphere. The well-appointed kitchen features granite countertops and flows seamlessly into the spacious living and dining areas-perfect for both everyday living and entertaining. Enjoy the outdoors from two private northern and southern exposed balconies, that includes a generous patio terrace offering even more space to relax and entertain. The primary bedroom features a private 3-piece ensuite, while the additional 3-piece bathroom offers a modern walk-in shower. Custom California shutters and blinds in the bedrooms, paired with custom blinds throughout the main living area add a polished finishing touch. Additional highlights include one underground parking space and one storage locker, providing both convenience and ample storage. Located in the vibrant heart of HINTONBURG/WELLINGTON WEST, minutes to shops, restaurants, cafés, transit, parks, and everything this sought-after neighbourhood has to offer.
Details
| MLS # | X13871254 |
|---|---|
| Listing Type | For Sale |
| Style | House |
| HOA Dues | $1,382 |
| Sub-Type | Resale |
| Status | New |
| Year | 0 |
| Days On Site | 27 |
| Listing Provided By | CENTURY 21 SYNERGY REALTY INC. | X13871254 485600 |
Features
| Bed(s) | 2 |
|---|---|
| Bath(s) | 2 |
| Garage | 1 |
| Story(s) | 2 |
| Property View | City, Panoramic, Skyline, Downtown |
Interior
| Interior Features | Auto Garage Door Remote, Carpet Free, Primary Bedroom - Main Floor |
|---|---|
| Cooling | Central Air |
| Heat Source | Gas |
| Fireplace Features | Electric |
| Fireplace Yes / No | Yes |
| Laundry Features | In Bathroom |
Exterior
| Foundation Details | Poured Concrete |
|---|---|
| View | City, Panoramic, Skyline, Downtown |
| Construction Materials | Brick |
Parking
| Garage Yes / No | Yes |
|---|
Taxes
| Tax Annual Amount | 5946.81 |
|---|---|
| Tax Year | 2026 |
Area Information
| Province | ON |
|---|---|
| County | Ottawa |
| City | Tunneys Pasture and Ottawa West |
| Postal Code | K1Y 4X8 |
| Area | 4302 Ottawa West |
| Listing VS Median (in K1Y 4X8) | |
Price: $649,900 low | high Med: $0 On site: 27 low | high Med: | |
Request a showing
Request a showing
Contact
Learn More About This Property

| Province | ON |
|---|---|
| County | Ottawa |
| City | Tunneys Pasture and Ottawa West |
| Postal Code | K1Y 4X8 |
| Area | 4302 Ottawa West |
| Listing VS Median (in K1Y 4X8) | |
Price: $649,900 low | high Med: $0 On site: 27 low | high Med: | |