
152 St Andrew Street N,St. Marys, ON N4X 1C3
St. Marys, ON N4X 1C3

Description
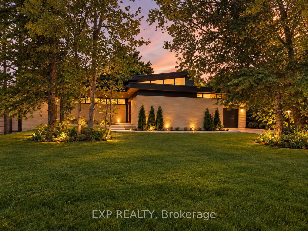
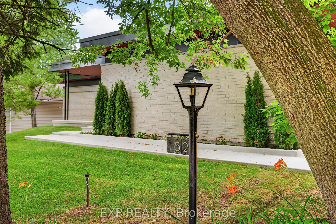
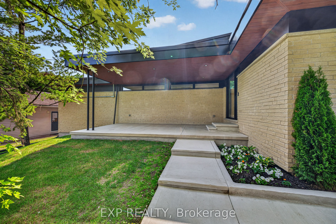
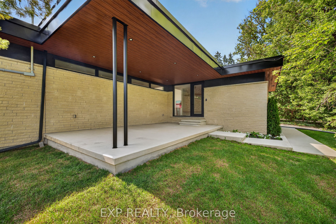
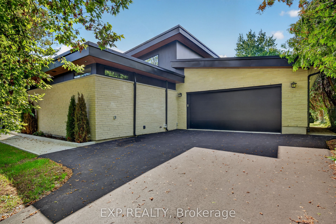
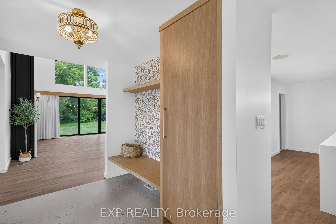
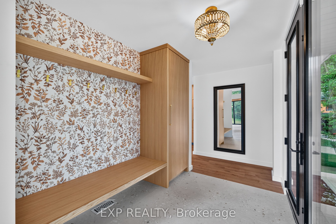
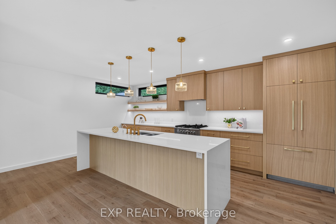
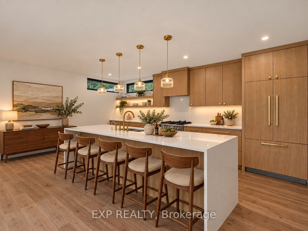
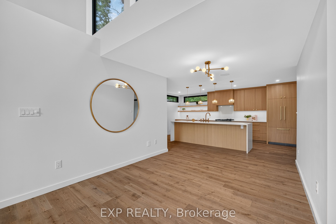
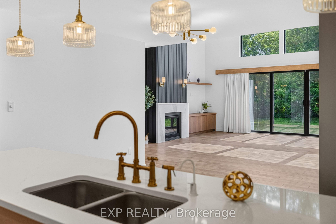
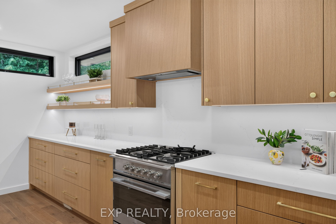
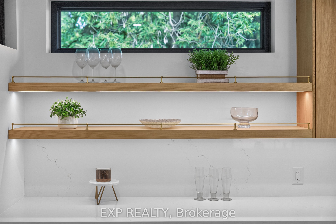
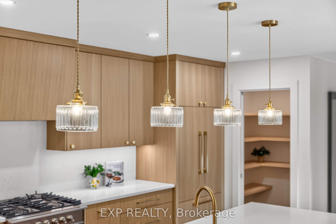
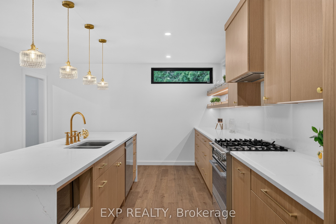
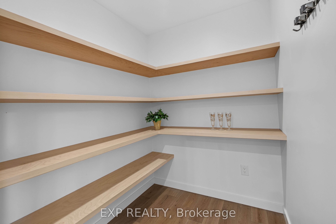
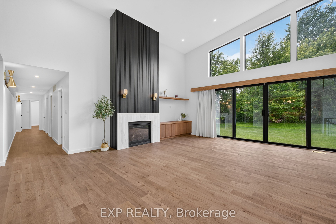
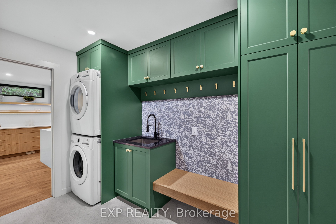
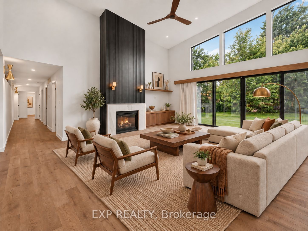
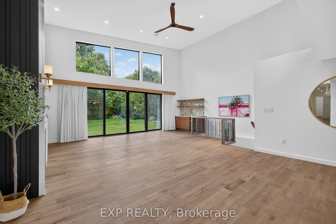
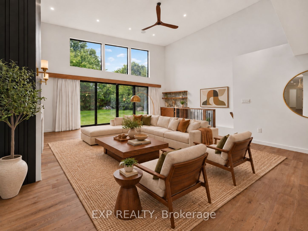
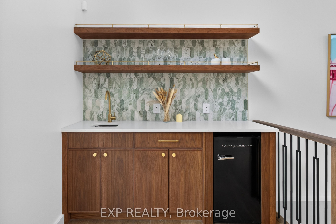
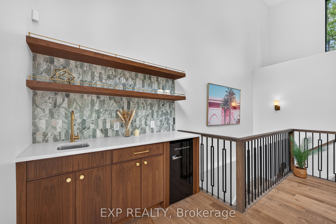
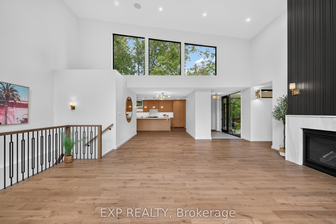
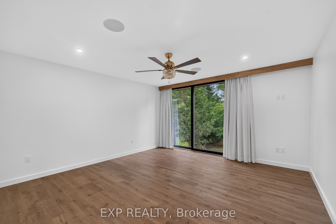
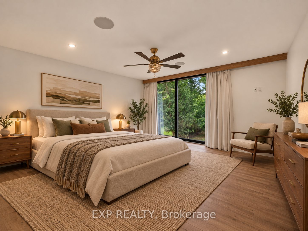
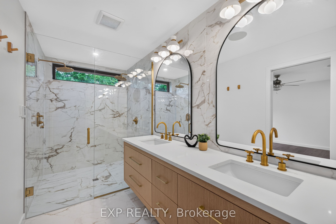
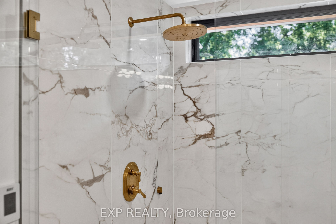
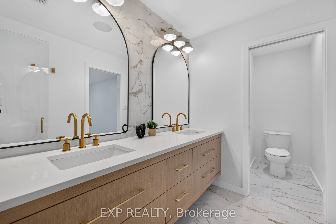
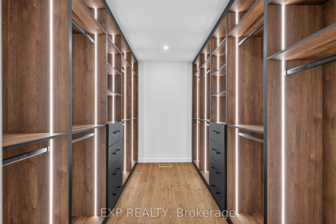
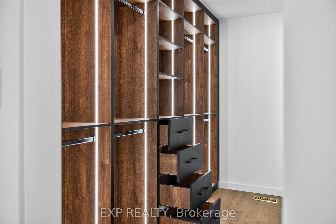
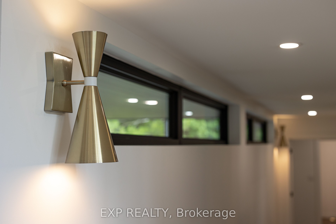
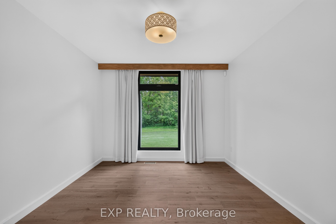
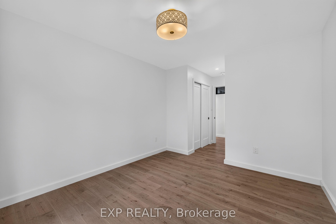
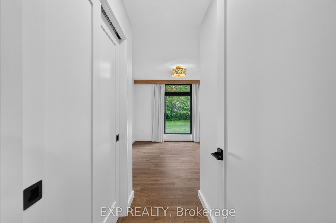
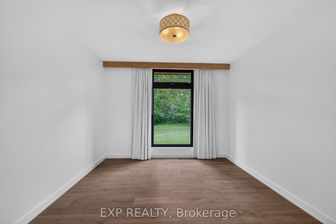
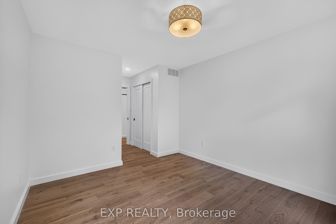
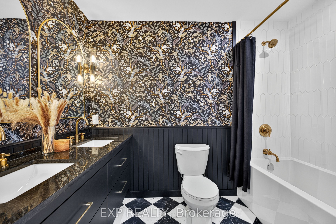
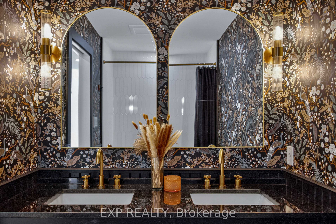
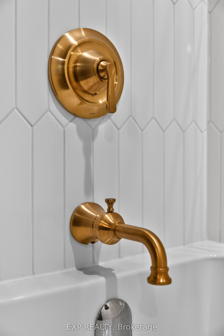
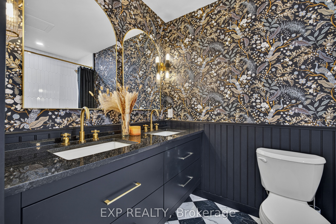
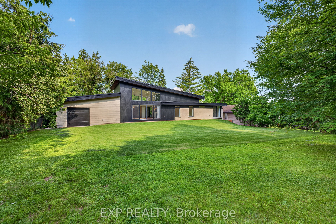
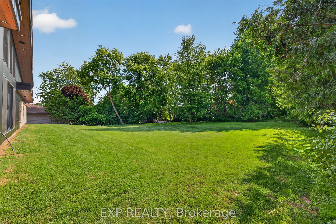
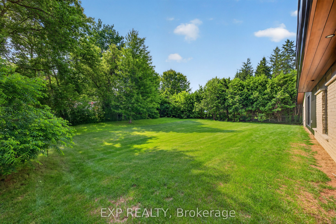
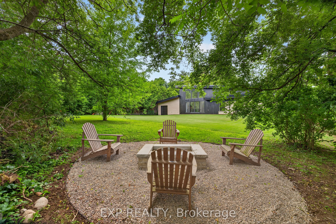
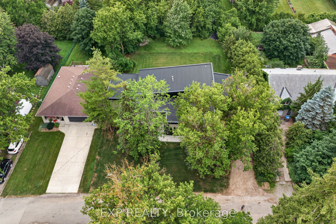
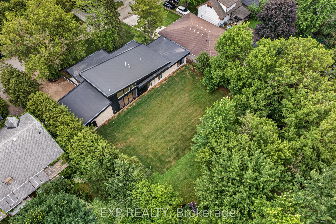
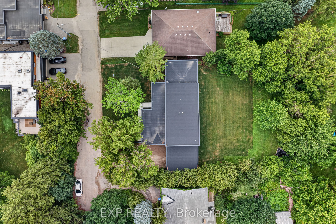
A rare architectural alternative to conventional luxury, Vista Del Sol is a custom Mid-Century Modern residence offering 2,226 sq. of sophisticated one-floor living plus approximately 1,631 sq. in the lower level nearly 3,900 sq of total home area and future potential. Defined by clean geometry, thoughtful proportions and a strong connection between indoors and out, this luxury bungalow is distinctive, refined and exceptionally livable.Expansive windows flood the open-concept living spaces with natural light, while custom millwork and rich walnut & white oak built-ins bring warmth and architectural character throughout. The kitchen pairs quartz countertops with Fisher & Paykel appliances, a gas range, custom cabinetry and a large walk-in pantry with maple shelving. A main-floor wet bar with beverage fridge, gas fireplace and built-in speaker system throughout make the home equally suited to entertaining and everyday living.The private primary retreat offers direct backyard access and a spa-inspired ensuite with an oversized dual-head shower. Constructed to Energy Star standards*, the home features nearly R-50 wall insulation, closed-cell spray foam at the roof and rim joists, North Star windows, HRV, instant hot-water recirculation and an owned hot water tank.Outside, the wood-and-brick exterior, oversized front porch and large lot reinforce the home's architectural presence, while the oversized insulated drive-through garage delivers exceptional function. A 5 camera security system and central vacuum rough-in add convenience. In St. Marys, the home offers a lifestyle that is hard to match, with a charming historic downtown, scenic riverfront, parks, trails, local shops and restaurants adding to the character and sense of community the town is known for. Vista Del Sol is a custom architectural residence where craftsmanship, performance and design come together in a home built to stand apart.
Details
| MLS # | X13865816 |
|---|---|
| Listing Type | For Sale |
| Style | House |
| Sub-Type | Resale |
| Status | New |
| Year | 0 |
| Days On Site | 28 |
| Listing Provided By | EXP REALTY | X13865816 285427 |
Features
| Bed(s) | 3 |
|---|---|
| Bath(s) | 2 |
| Garage | 2 |
| Basement | Y |
| Acreage | 0.36 |
| Property View | Trees, Woods |
Interior
| Interior Features | Air Exchanger, Central Vacuum, Water Heater Owned, ERV/HRV, Water Softener, Carpet Free |
|---|---|
| Cooling | Central Air |
| Heat Source | Gas |
| Fireplace Features | Family Room, Natural Gas |
| Fireplace Yes / No | Yes |
Exterior
| Exterior Features | Porch, Privacy, Lighting |
|---|---|
| Roof | Asphalt Rolled |
| Foundation Details | Concrete |
| Topography | Sloping |
| View | Trees/Woods |
| Construction Materials | Wood , Metal/Steel Siding |
| Security Features | Security System, Carbon Monoxide Detectors |
Parking
| Garage Yes / No | Yes |
|---|---|
| Parking Features | Private |
Utilities
| Sewer | Sewer |
|---|
Taxes
| Tax Annual Amount | 0 |
|---|---|
| Tax Legal Description | LOT 14 WEST SIDE ST. ANDREW'S ST (LT 17 CONCESSION 18) PLAN 225 ST MARYS; PT LOT 13 WEST SIDE ST. ANDREW'S ST (LT 17 CONCESSION 18) PLAN 225 ST MARYS; |
| Tax Year | 2026 |
Area Information
| Province | ON |
|---|---|
| County | Perth |
| City | St. Marys |
| Postal Code | N4X 1C3 |
| Area | St. Marys |
| Listing VS Median (in N4X 1C3) | |
Price: $1,489,888 low | high Med: $0 On site: 28 low | high Med: | |
Request a showing
Request a showing
Contact
Learn More About This Property

| Province | ON |
|---|---|
| County | Perth |
| City | St. Marys |
| Postal Code | N4X 1C3 |
| Area | St. Marys |
| Listing VS Median (in N4X 1C3) | |
Price: $1,489,888 low | high Med: $0 On site: 28 low | high Med: | |
