154 College Circle,Overbrook - Castleheights and Ar, ON K1K 4S1
Overbrook - Castleheights and Ar, ON K1K 4S1

Description
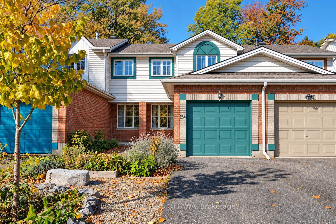
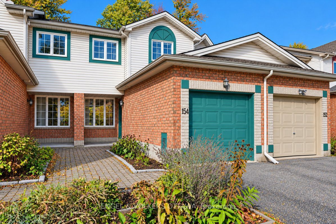
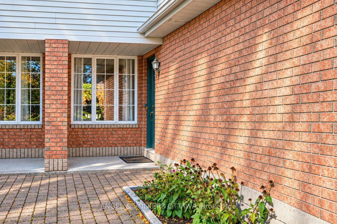
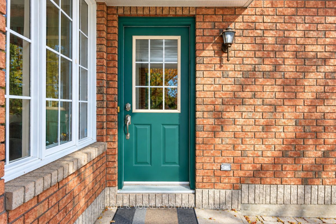
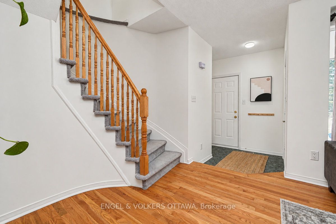
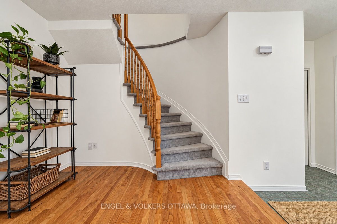
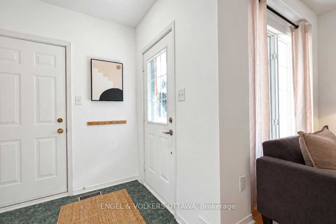
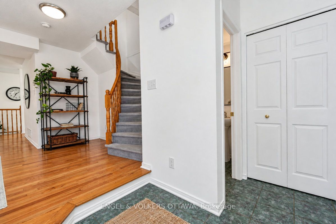
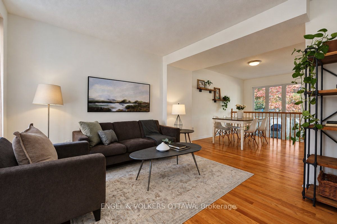
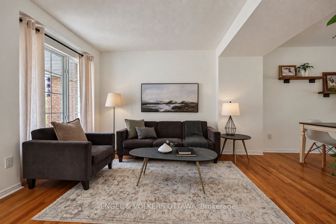
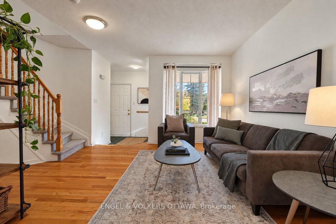
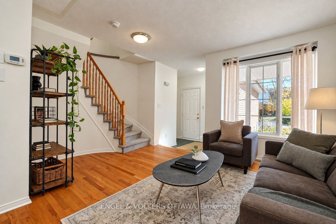
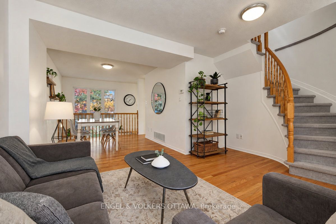
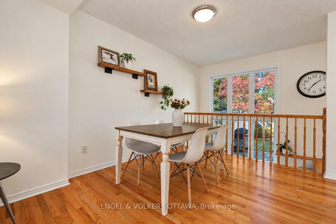
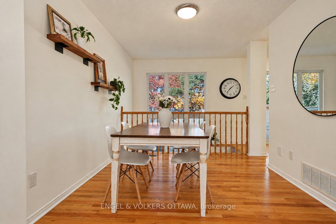
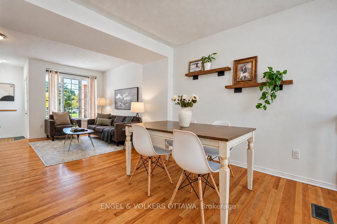
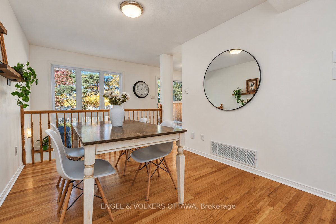
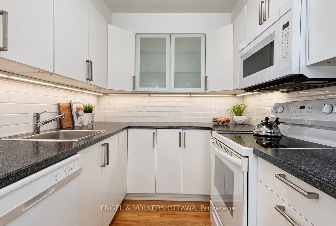
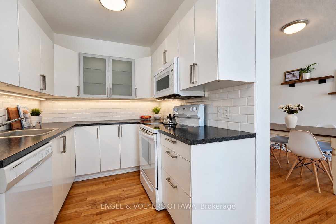
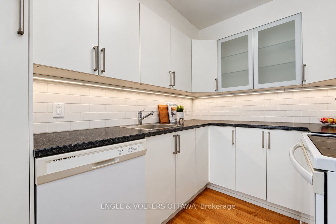
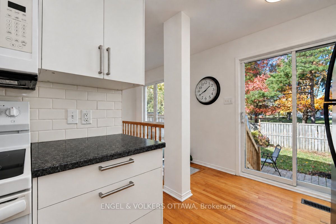
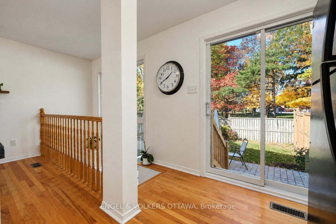
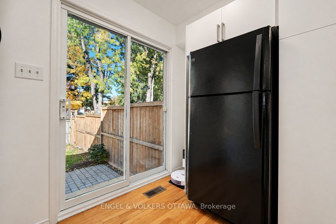
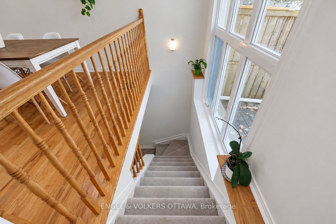
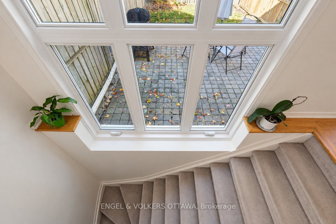
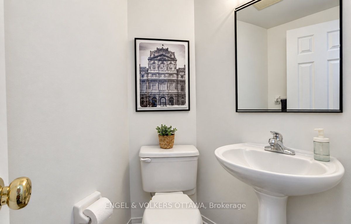
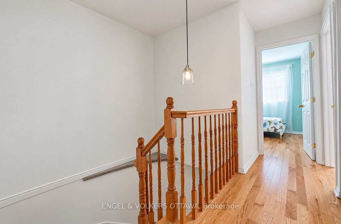
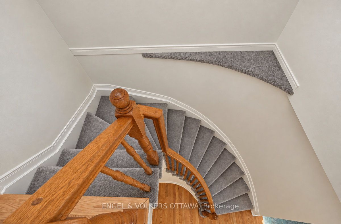
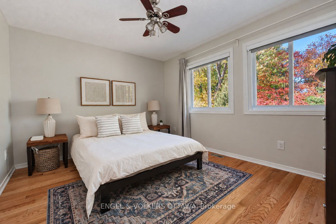
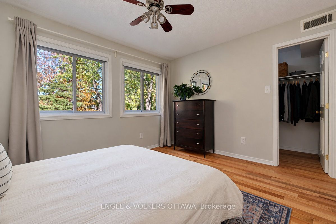
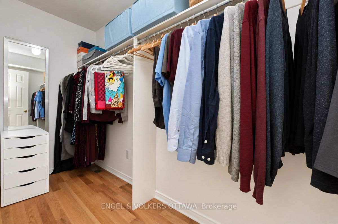
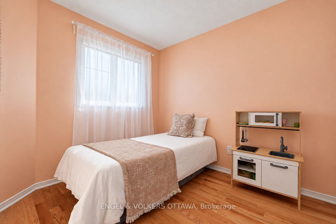
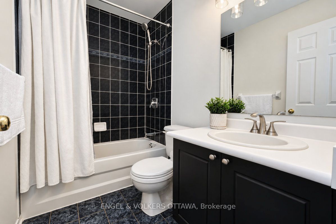
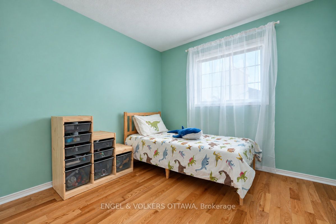
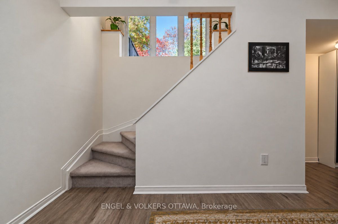
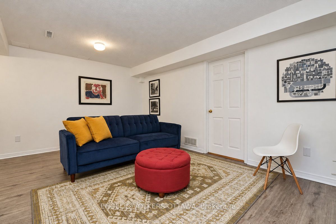
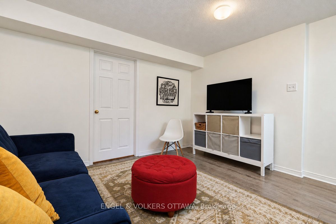
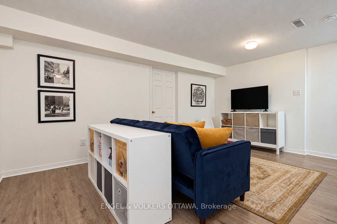
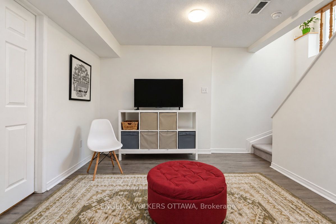
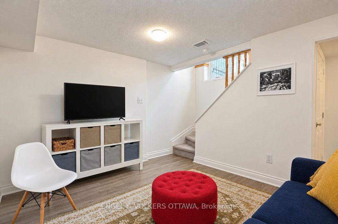
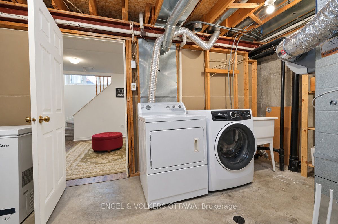
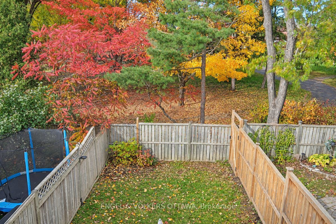
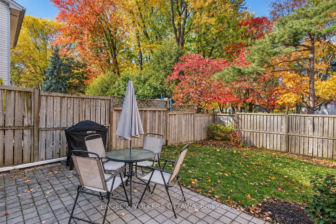
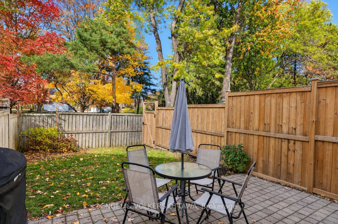
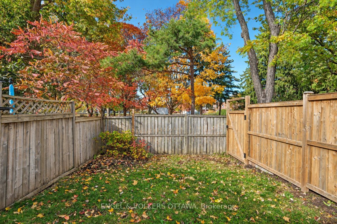
154 College Cir-3bed 2 bath townhouse with no rear neighbours. Tucked away in a quiet, family-friendly enclave. The bright kitchen features beautiful white cabinetry, valance lighting and a classic subway tile backsplash. Open-concept living and dining rooms are anchored by a large window overlooking the backyard and peaceful green space beyond. Convenient main floor powder room. Upstairs, the primary bedroom offers a walk-in closet and lovely views of mature trees and open lawns, complemented by two additional bedrooms and a 4-piece family bath. The lower level adds extended living space with a comfortable family room, laundry area, storage room and a 3-piece bathroom rough-in. Hardwood flooring throughout main and upper levels. Attached garage with inside entry. Ideally located just steps to parks, schools and transit, with a wonderful range of nearby amenities including a pool, library, skating rink and fitness facilities and everything this wonderful neighbourhood has to offer.
Details
| MLS # | X14101800 |
|---|---|
| Listing Type | For Sale |
| Style | House |
| Sub-Type | Resale |
| Status | New |
| Year | 0 |
| Days On Site | 12 |
| Listing Provided By | ENGEL & VOLKERS OTTAWA | X14101800 487800 |
Features
| Bed(s) | 3 |
|---|---|
| Bath(s) | 2 |
| Garage | 1 |
| Basement | Y |
| Story(s) | 2 |
| Acreage | 0.04 |
Interior
| Interior Features | Auto Garage Door Remote |
|---|---|
| Lease To Own Equipment | Water Heater |
| Cooling | Central Air |
| Heat Source | Gas |
| Fireplace Yes / No | No |
Exterior
| Exterior Features | Patio |
|---|---|
| Roof | Asphalt Shingle |
| Foundation Details | Concrete |
| Construction Materials | Aluminum Siding, Brick Front |
Parking
| Garage Yes / No | Yes |
|---|
Utilities
| Sewer | Sewer |
|---|
Taxes
| Tax Annual Amount | 4261.53 |
|---|---|
| Tax Legal Description | PART BLOCK 2 PLAN 4M977, PARTS 5 AND 6 PLAN 4R13328, OTTAWA. SUBJECT TO AN EASEMENT IN FAVOUR OF ROGERS OTTAWA LIMITED/LIMITEE AS SET OUT IN LT1077237. SUBJECT TO AND TOGETHER WITH RIGHTS AS SET OUT IN LT1088984. |
| Tax Year | 2026 |
Area Information
| Province | ON |
|---|---|
| County | Ottawa |
| City | Overbrook - Castleheights and Ar |
| Postal Code | K1K 4S1 |
| Area | 3503 Castle Heights |
| Listing VS Median (in K1K 4S1) | |
Price: $565,000 low | high Med: $0 On site: 12 low | high Med: | |
Request a showing
Request a showing
Contact
Learn More About This Property

| Province | ON |
|---|---|
| County | Ottawa |
| City | Overbrook - Castleheights and Ar |
| Postal Code | K1K 4S1 |
| Area | 3503 Castle Heights |
| Listing VS Median (in K1K 4S1) | |
Price: $565,000 low | high Med: $0 On site: 12 low | high Med: | |