1548 Cedar Mills Road,Orleans - Convent Glen and Area, ON K1C 7M1
Orleans - Convent Glen and Area, ON K1C 7M1

Description
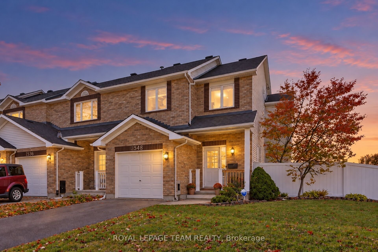
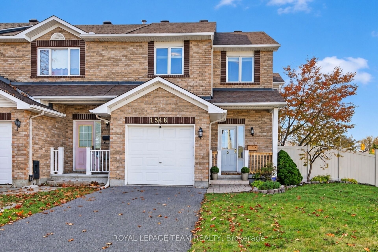
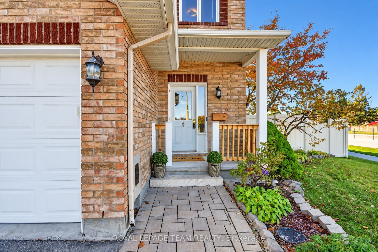
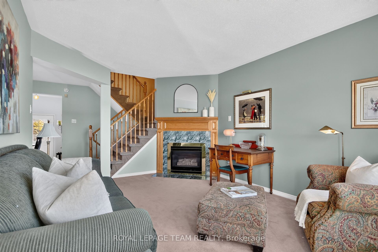
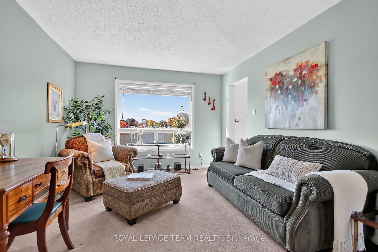
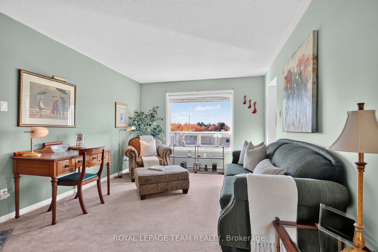
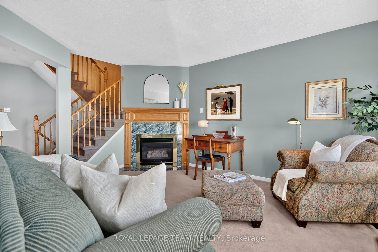
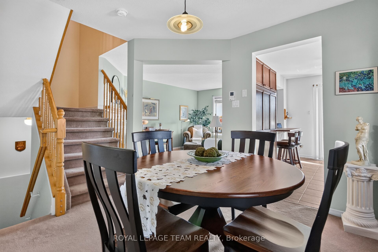
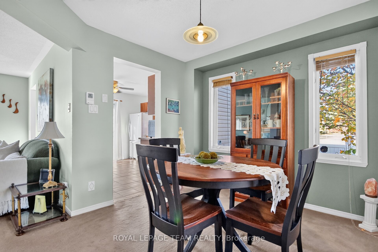
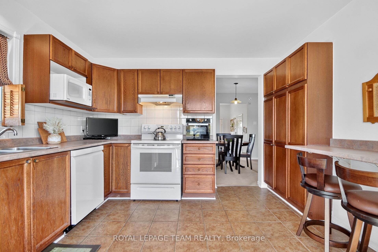
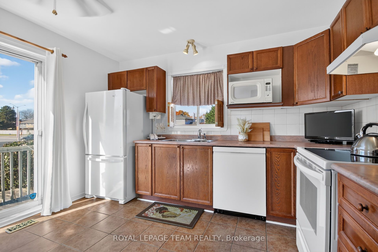
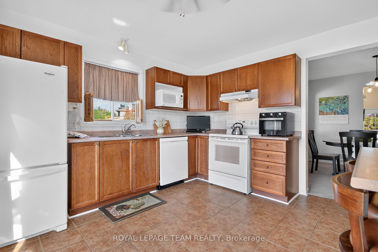
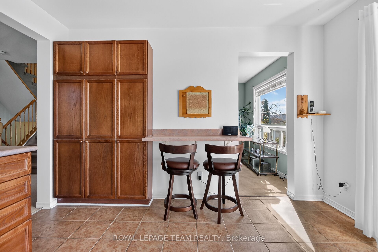
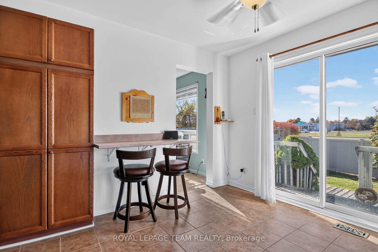
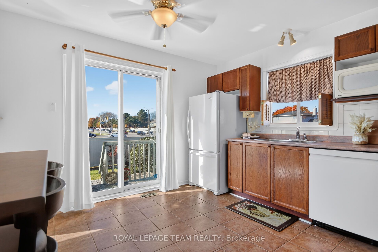
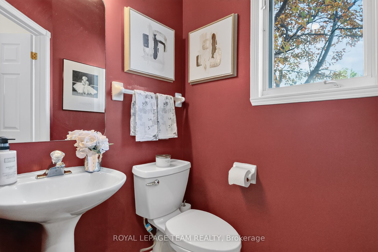
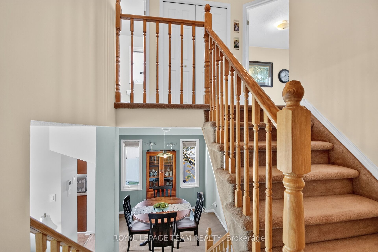
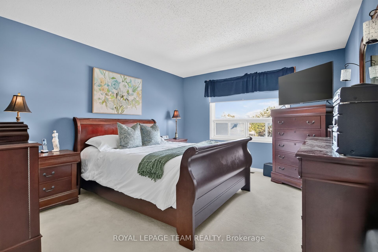
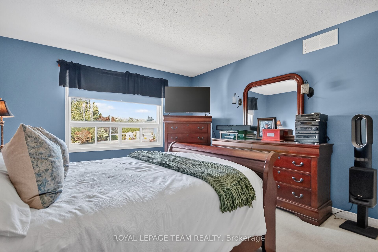
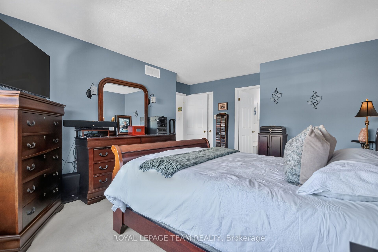
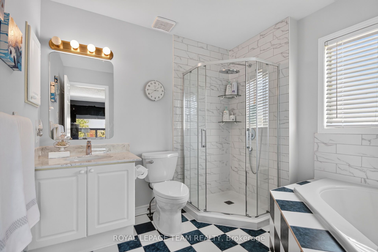
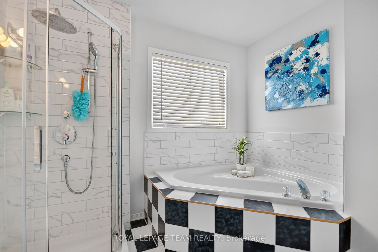
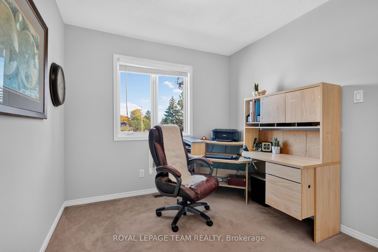
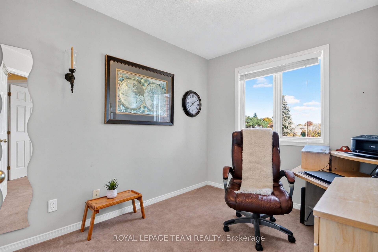
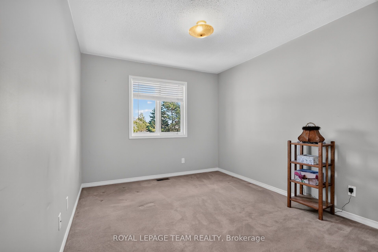
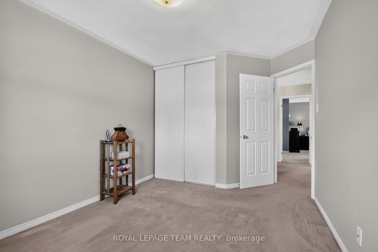
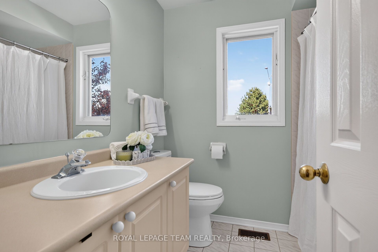
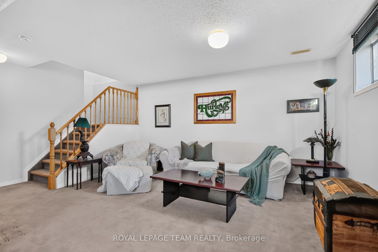
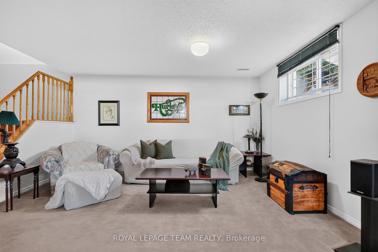
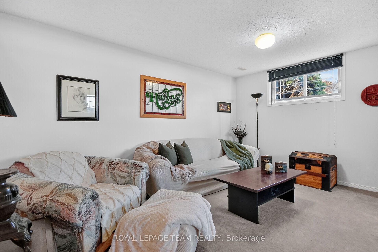
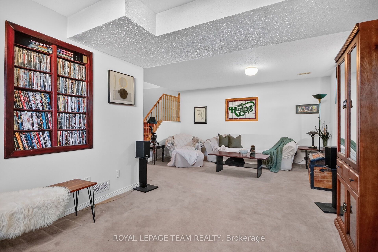
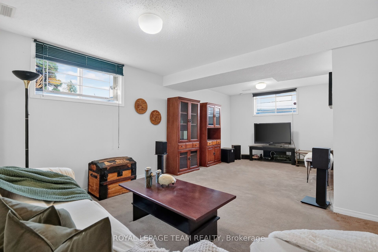
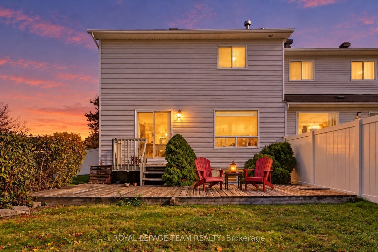
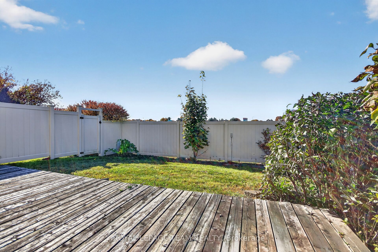
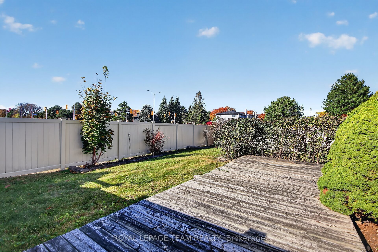
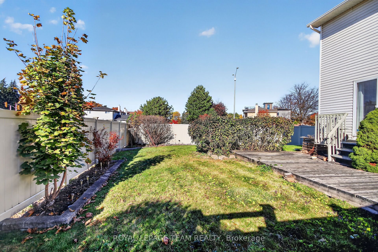
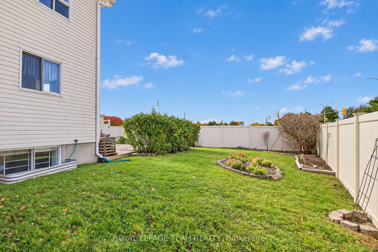
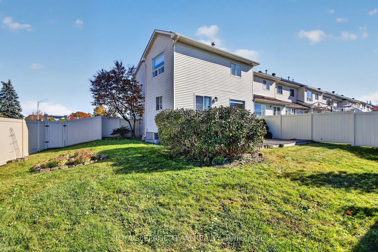
Welcome to 1548 Cedar Mills Road! Set on an expansive corner lot in the established Chateauneuf neighbourhood of Orléans, this 3-bedroom, 2.5-bathroom end-unit townhome offers comfortable living, a practical layout, and room to make it your own. The main floor features bright living and dining areas, a convenient powder room, and a kitchen with ample cabinetry and storage. Plenty of natural light creates a welcoming setting for everyday living and entertaining. Upstairs, three spacious bedrooms include a primary bedroom with its own ensuite, complemented by a separate four-piece bathroom. The finished lower level extends the living space, with flexibility for a family room, recreation area, home office, or a combination to suit your needs. Outside, the generous backyard features newer PVC fencing and plenty of space for outdoor dining, gardening, or relaxing. The corner lot and end-unit setting add to the home's appeal. Additional highlights include a furnace (2013) and central air conditioning (2014).Close to schools, parks, shopping, public transit, and everyday amenities, this home offers a well-rounded combination of space, convenience, and potential in a family-friendly community.
Details
| MLS # | X14117966 |
|---|---|
| Listing Type | For Sale |
| Style | House |
| Sub-Type | Resale |
| Status | New |
| Year | 0 |
| Days On Site | 8 |
| Listing Provided By | ROYAL LEPAGE TEAM REALTY | X14117966 506800 |
Features
| Bed(s) | 3 |
|---|---|
| Bath(s) | 3 |
| Garage | 1 |
| Basement | Y |
| Story(s) | 2 |
| Acreage | 0.03 |
Interior
| Interior Features | None |
|---|---|
| Cooling | Central Air |
| Heat Source | Gas |
| Fireplace Yes / No | Yes |
Exterior
| Roof | Asphalt Shingle |
|---|---|
| Foundation Details | Concrete |
| Construction Materials | Brick, Vinyl Siding |
Parking
| Garage Yes / No | Yes |
|---|
Utilities
| Sewer | Sewer |
|---|
Taxes
| Tax Annual Amount | 3918.05 |
|---|---|
| Tax Legal Description | PART BLOCK 19 ON PLAN 4M-926, PARTS 1 TO 4 INCLUSIVE ON PLAN 4R-12822, GLOUCESTER. SUBJECT TO AN EASEMENT IN FAVOUR OF THE CORPORATION OF THECITY OF GLOUCESTER OVER PARTS 1 AND 2 ON PLAN 4R-12822 AS IN LT923873.SUBJECT TO AN EASEMENT IN FAVOUR OF BELL CANADA AS IN LT923886. SUBJECT TO AN EASEMENT IN FAVOUR OF ROGERS OTTAWA LIMITED/LIMITEE AS IN LT923887. SUBJECT TO AND TOGETHER WITH RIGHTS AS IN LT1050509. |
| Tax Year | 2026 |
Area Information
| Province | ON |
|---|---|
| County | Ottawa |
| City | Orleans - Convent Glen and Area |
| Postal Code | K1C 7M1 |
| Area | 2010 Chateauneuf |
| Listing VS Median (in K1C 7M1) | |
Price: $599,900 low | high Med: $0 On site: 8 low | high Med: | |
Request a showing
Request a showing
Contact
Learn More About This Property

| Province | ON |
|---|---|
| County | Ottawa |
| City | Orleans - Convent Glen and Area |
| Postal Code | K1C 7M1 |
| Area | 2010 Chateauneuf |
| Listing VS Median (in K1C 7M1) | |
Price: $599,900 low | high Med: $0 On site: 8 low | high Med: | |