
 New Listing
155 Dalhousie Street 521,Toronto C08, ON M5B 2P7
Toronto C08, ON M5B 2P7
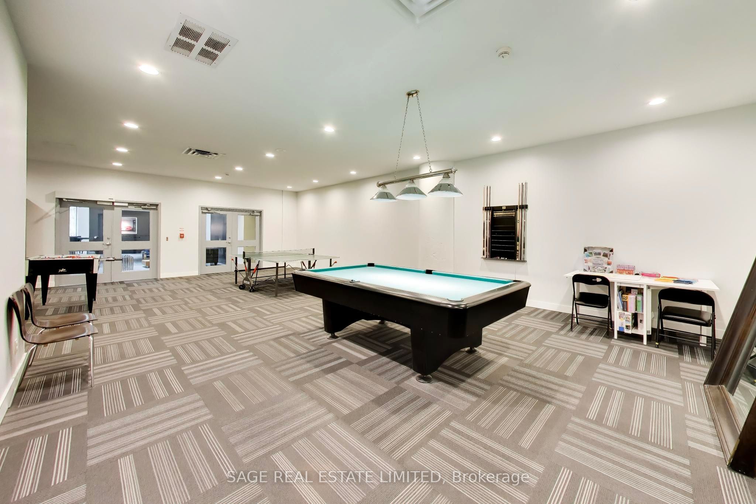
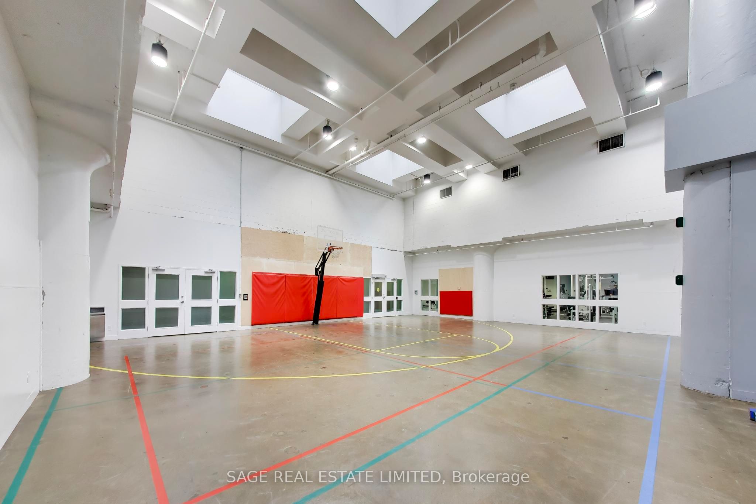
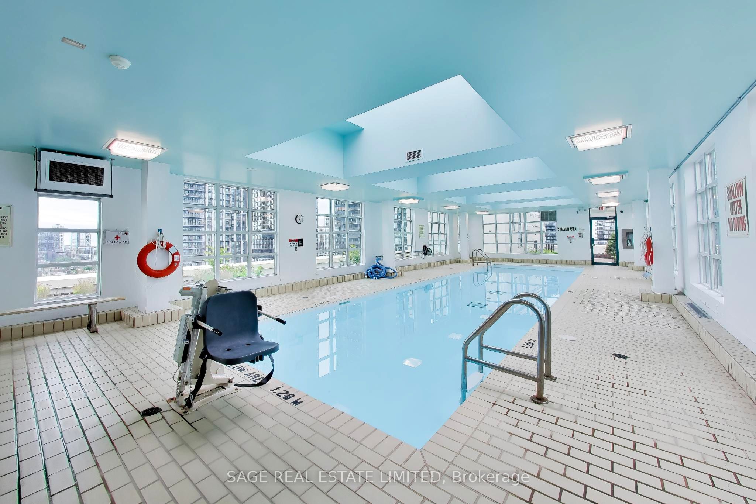
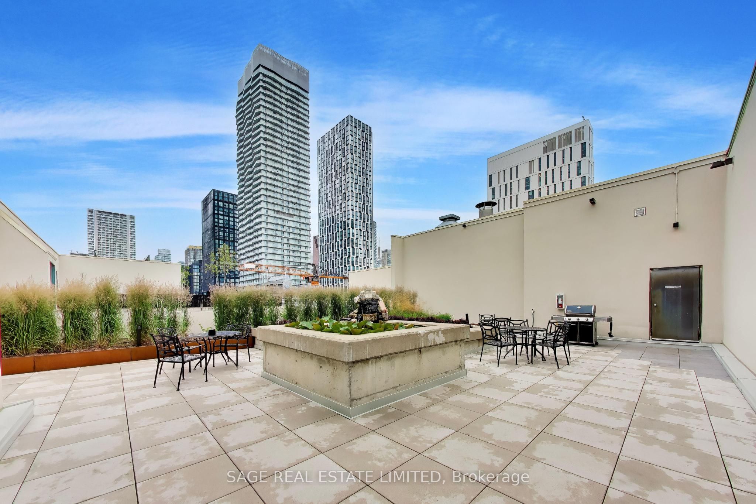
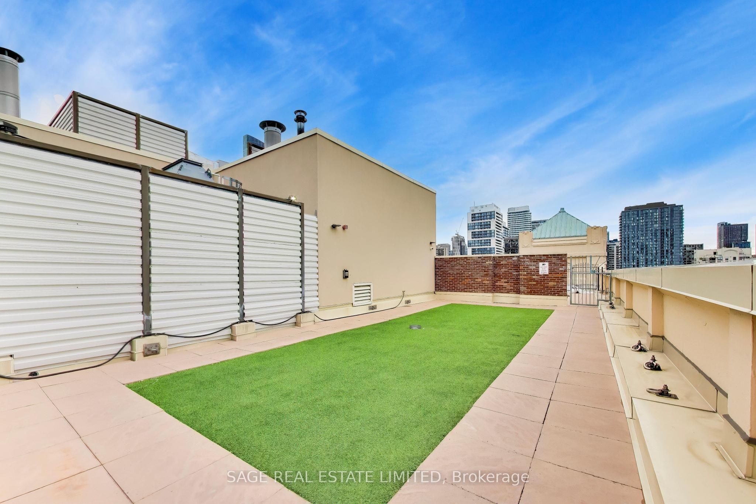
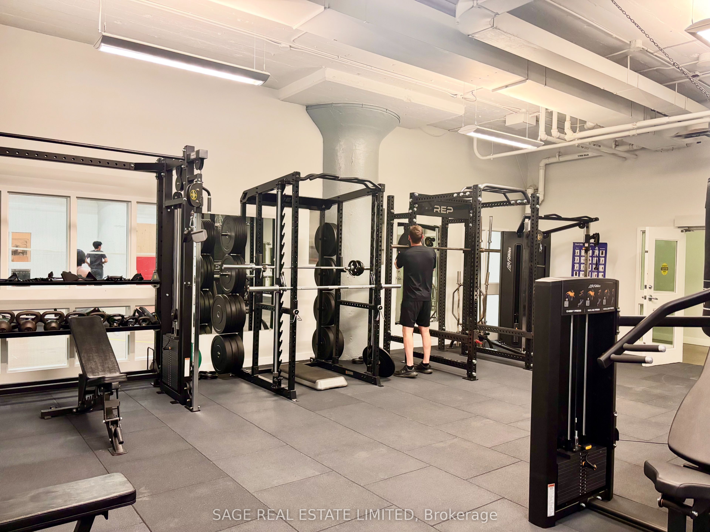
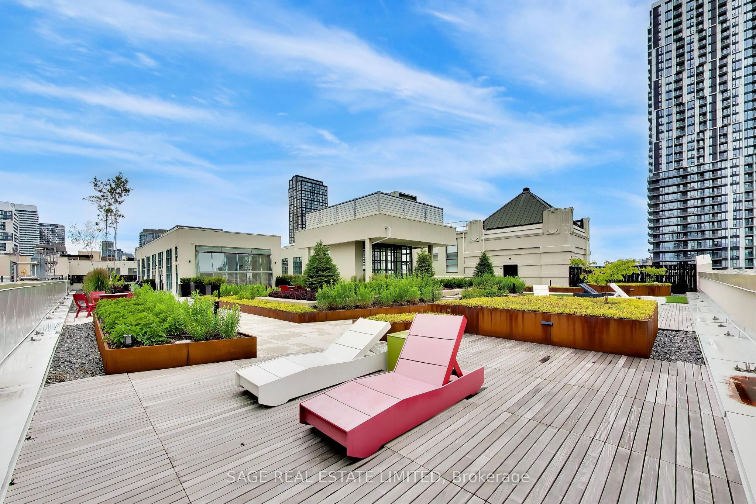
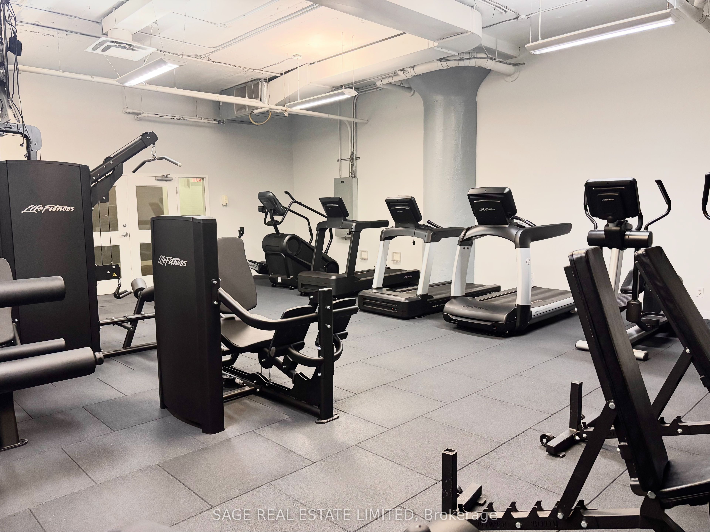
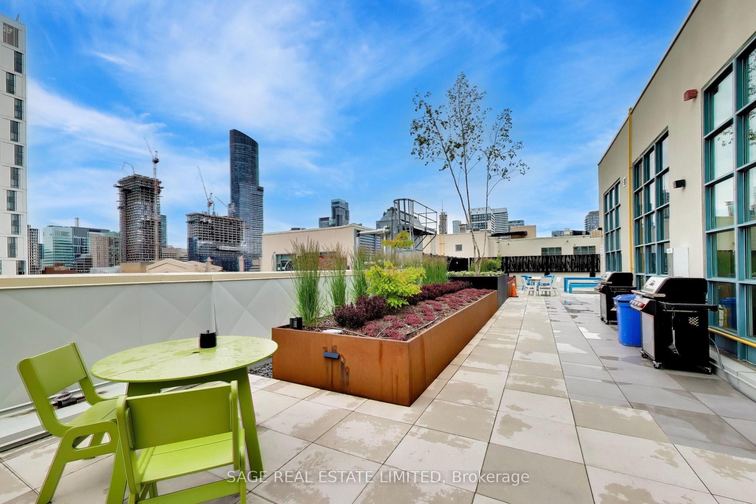
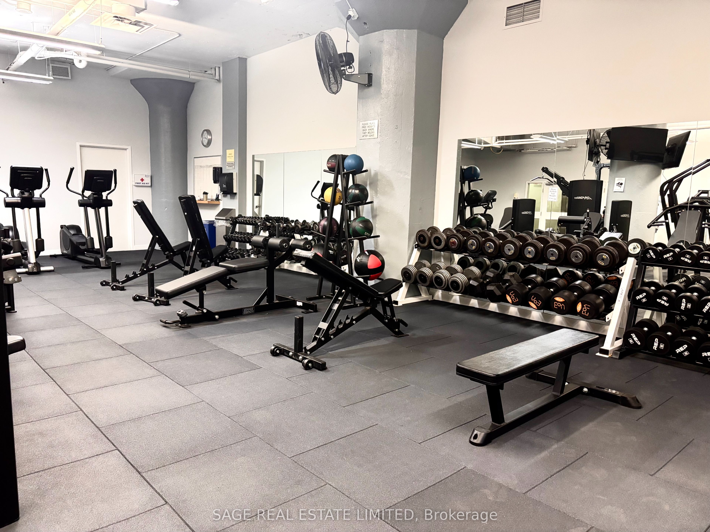

Description
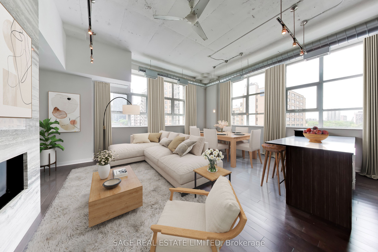
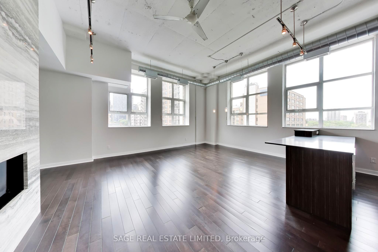
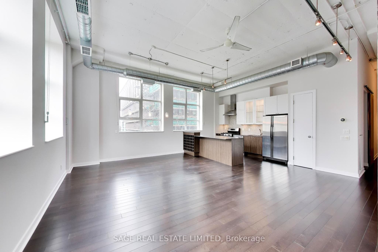
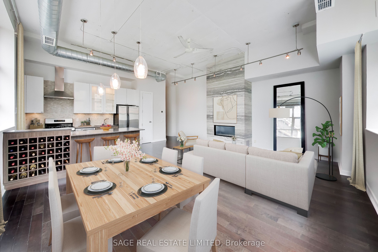
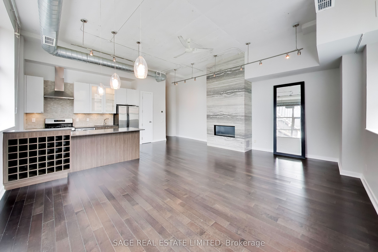
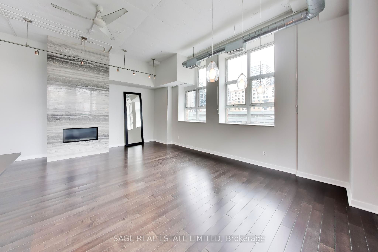
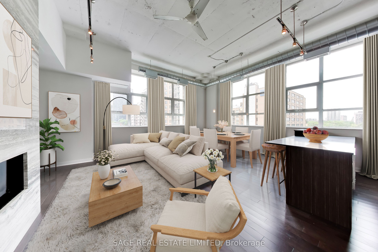
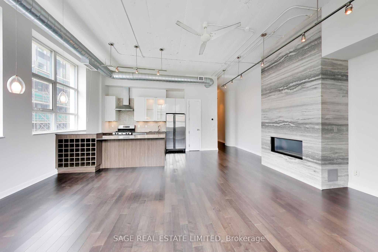
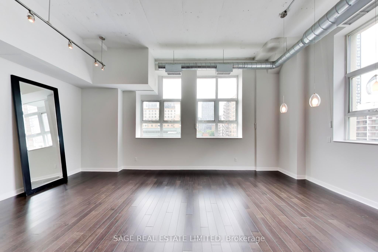
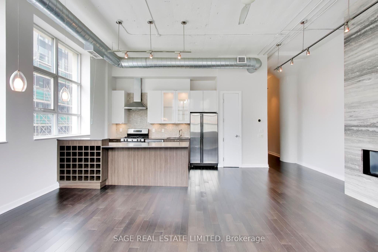
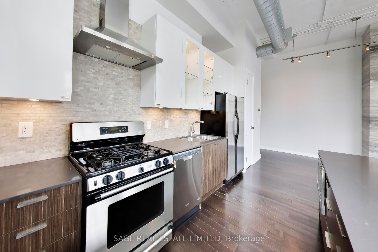
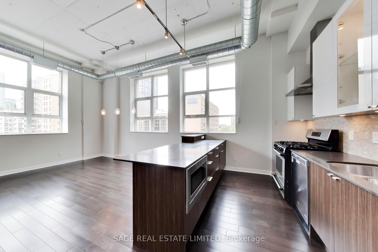
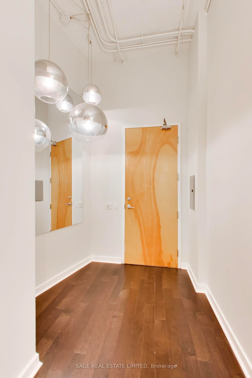
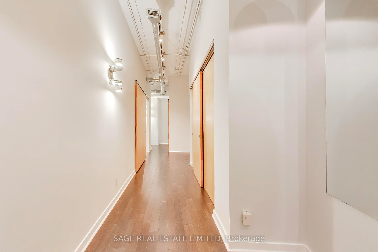
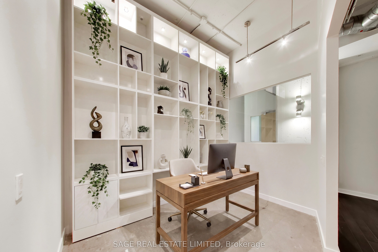
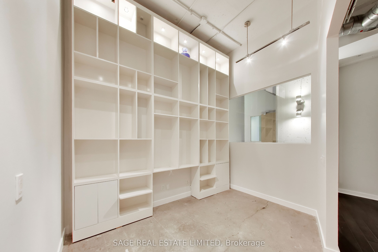
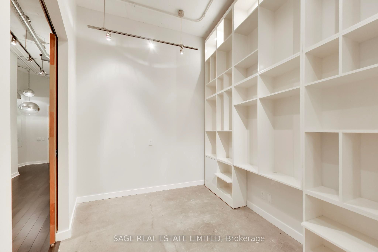
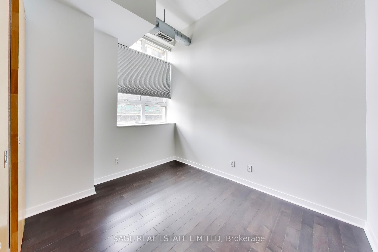
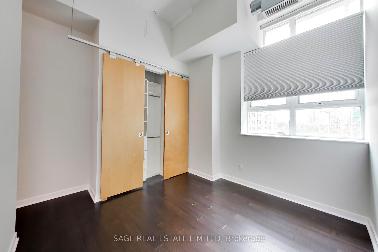
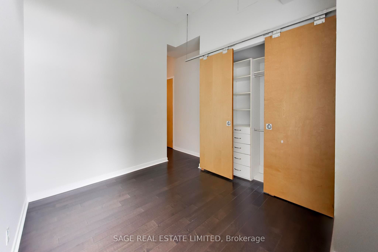
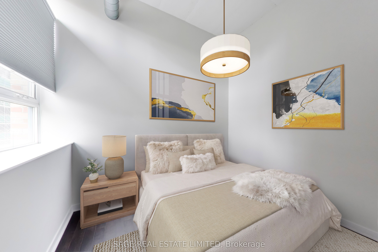
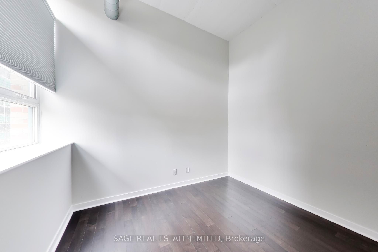
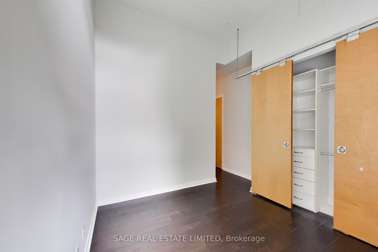
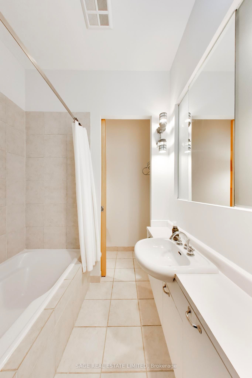
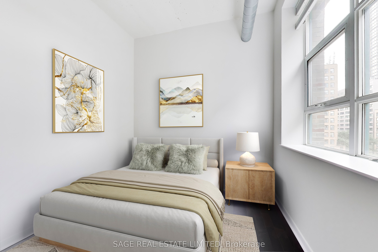
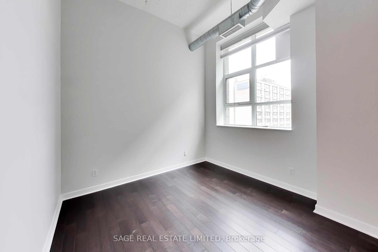
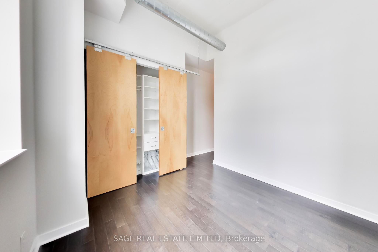
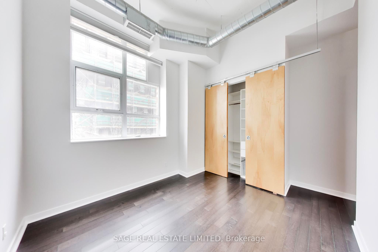
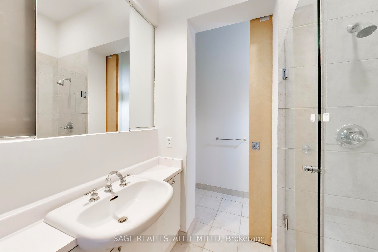
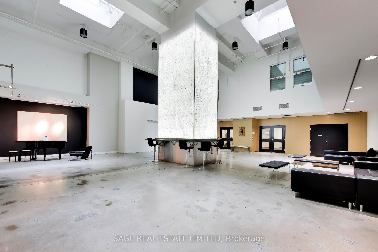
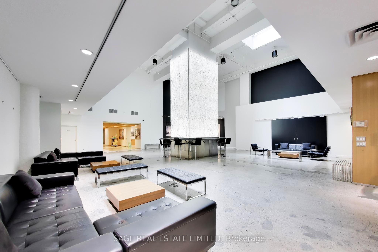
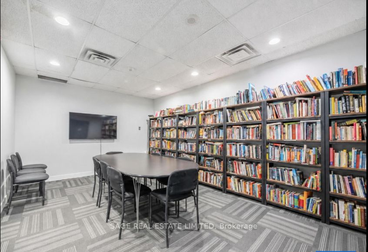
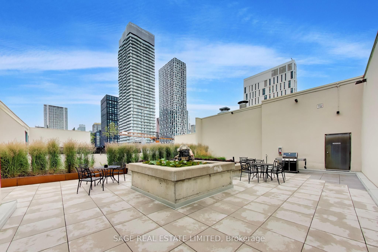
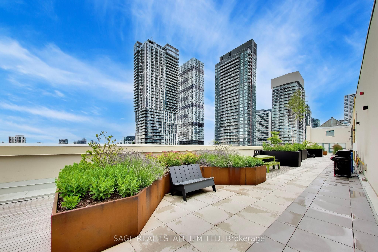
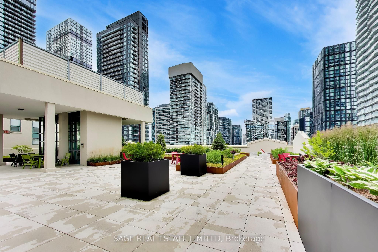
** Downtown grit. Serious loft credentials. Room to live large.** Welcome to the iconic Merchandise Lofts, where authentic warehouse character meets downtown sophistication. This rare 1,624 sq. ft. corner suite brings the goods: soaring 12-foot exposed concrete ceilings, fluted concrete columns, rich walnut hardwood floors and oversized industrial windows that pull in incredible natural light. Two bedrooms plus a fully enclosed den with potential for a third bedroom deliver the space to work, recharge and entertain without compromise.The main living space is built around volume and architectural impact, with an open-concept layout and a dramatic floor-to-ceiling travertine stone gas fireplace- a statement piece to amplify this space. The updated kitchen features stainless steel appliances, an oversized custom island and serious prep space, whether you're grabbing a quick coffee before the commute or hosting friends for the night.The primary bedroom is tucked away from the action, with generous closet space, custom organizers and an ensuite. A second bedroom works equally well for guests or a roommate, while the enclosed den makes an ideal home office or potential third bedroom. More space, more flexibility, no need to compromise.This is the real deal: authentic hard loft character, standout proportions and a location that puts you in the middle of everything. Steps to the Financial District, St. Lawrence Market, transit, restaurants and nightlife, with one parking space and a storage locker to round it all out. **Less cookie-cutter condo. More original character. All downtown.**
Details
| MLS # | C14120474 |
|---|---|
| Listing Type | For Sale |
| Style | Condominium |
| Building Name | The Merchandise Lofts |
| HOA Dues | $1,912 |
| Sub-Type | Resale |
| Status | New |
| Year | 0 |
| Days On Site | 5 |
| Listing Provided By | SAGE REAL ESTATE LIMITED | C14120474 094100 |
Features
| Bed(s) | 3 |
|---|---|
| Bath(s) | 2 |
| Garage | 1 |
| Property View | City |
Interior
| Interior Features | Carpet Free |
|---|---|
| Cooling | Central Air |
| Heat Source | Gas |
| Fireplace Features | Natural Gas |
| Fireplace Yes / No | Yes |
| Laundry Features | Ensuite |
Exterior
| View | City |
|---|---|
| Construction Materials | Brick, Concrete |
| Security Features | Concierge/Security, Security System, Smoke Detector |
Parking
| Garage Yes / No | Yes |
|---|---|
| Parking Features | Underground |
Taxes
| Tax Annual Amount | 582389 |
|---|---|
| Tax Year | 2026 |
Area Information
| Province | ON |
|---|---|
| County | Toronto |
| City | Toronto C08 |
| Postal Code | M5B 2P7 |
| Area | Church Yonge Corridor |
| Listing VS Median (in M5B 2P7) | |
Price: $889,900 low | high Med: $0 On site: 5 low | high Med: | |
Request a showing
Request a showing
Contact
Learn More About This Property

| Province | ON |
|---|---|
| County | Toronto |
| City | Toronto C08 |
| Postal Code | M5B 2P7 |
| Area | Church Yonge Corridor |
| Listing VS Median (in M5B 2P7) | |
Price: $889,900 low | high Med: $0 On site: 5 low | high Med: | |
