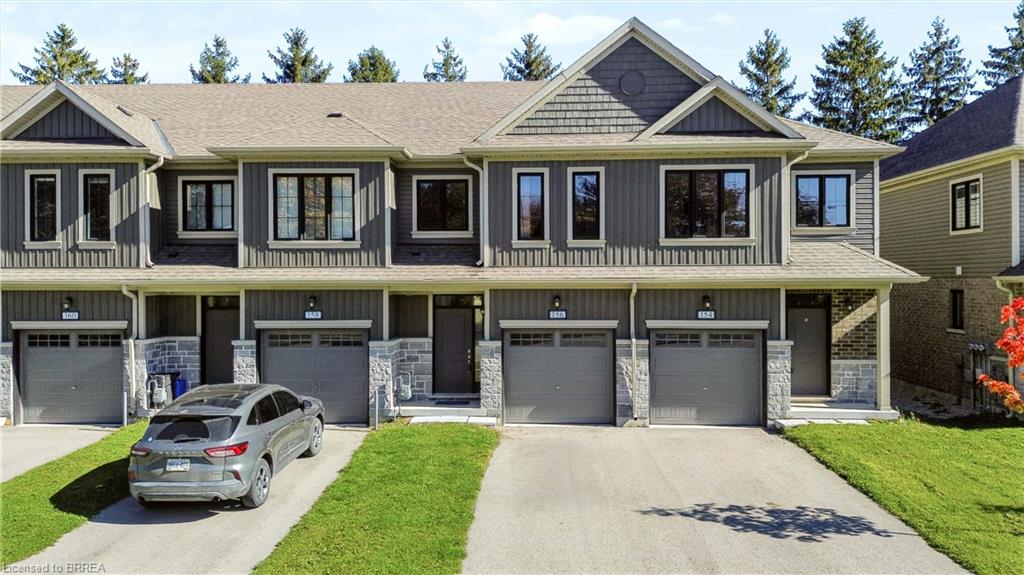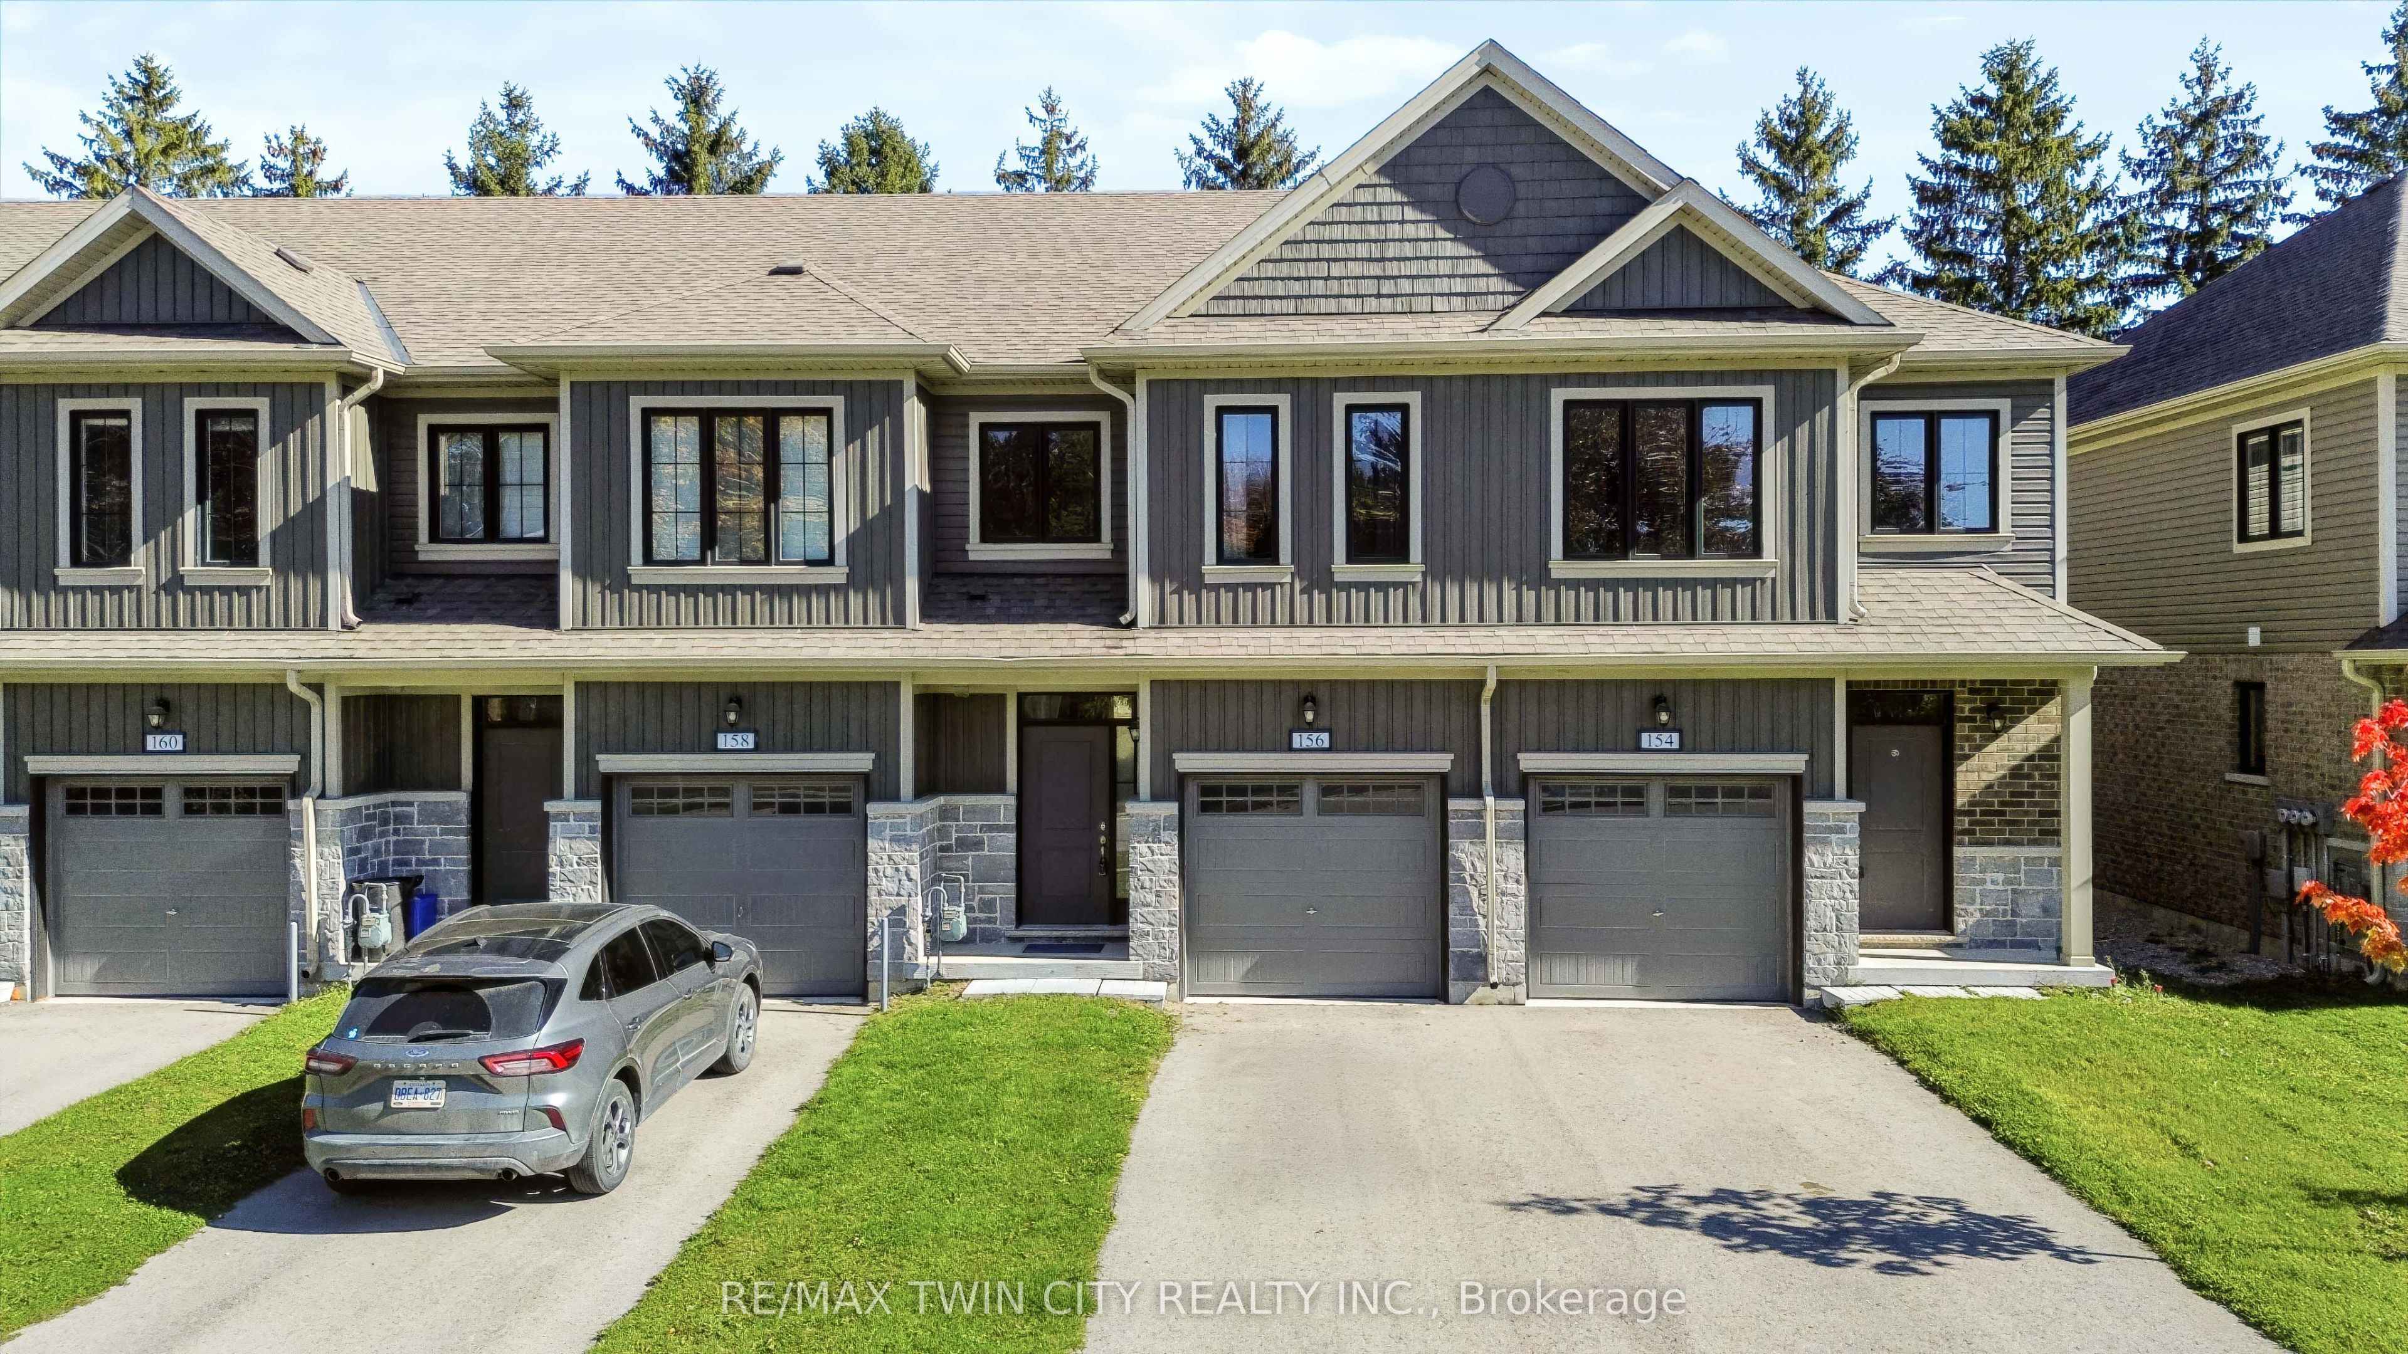
156 Middleton Street,Zorra, ON N0M 2M0
Zorra, ON N0M 2M0

Description
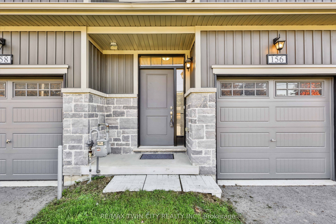
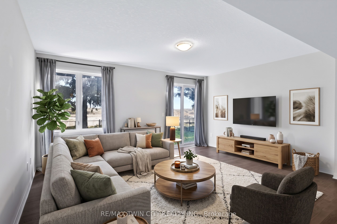
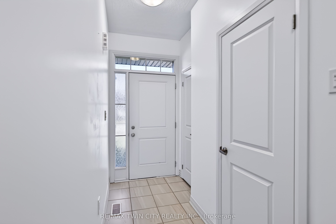
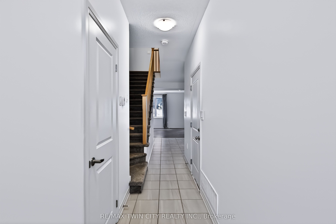
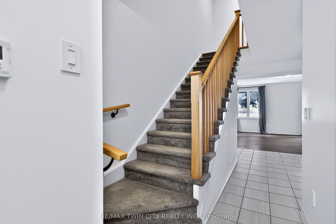
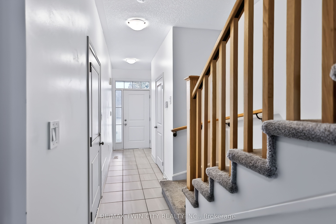
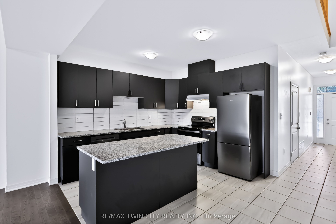
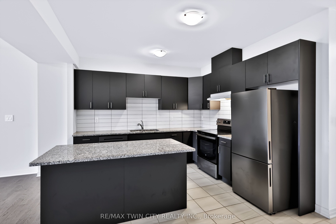
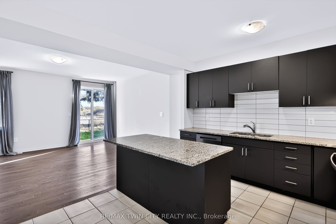
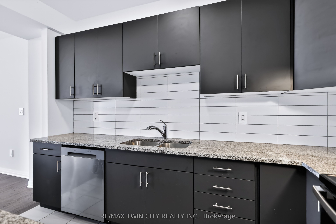
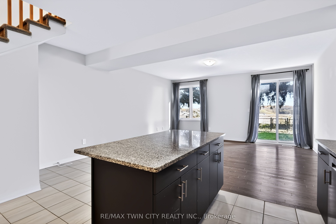
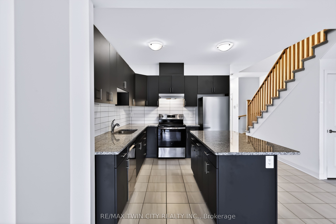
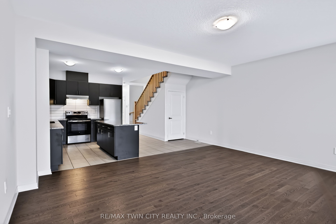
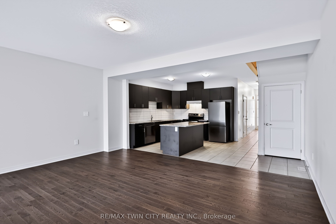
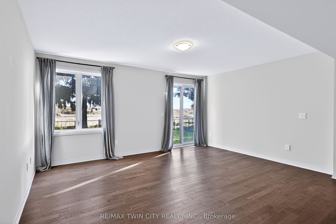
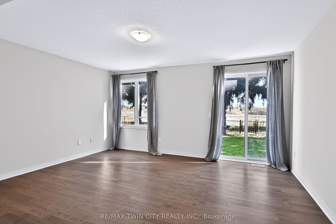
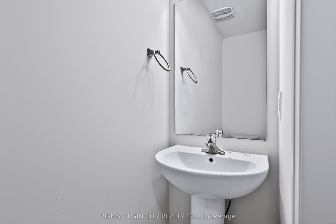
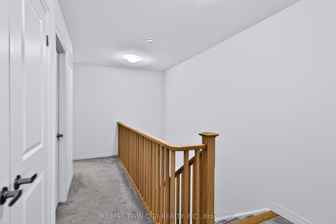
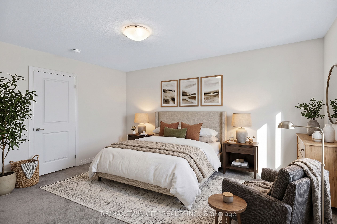
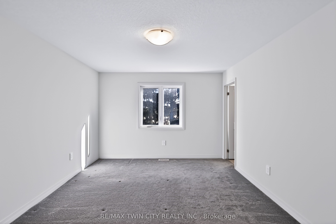
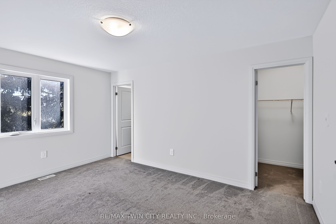
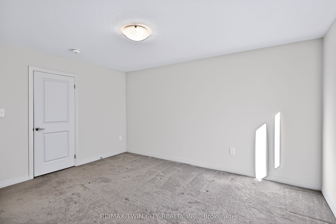
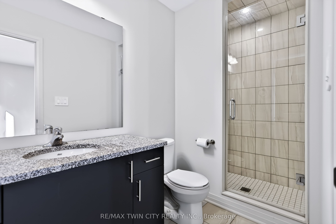
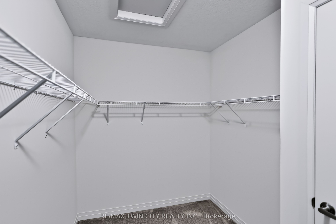
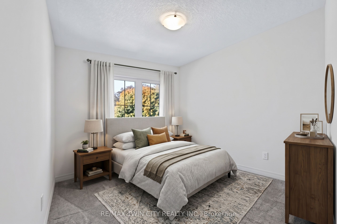
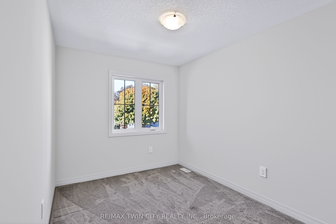
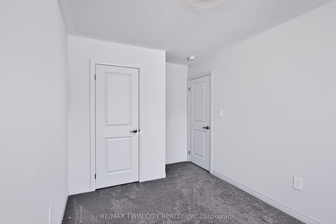
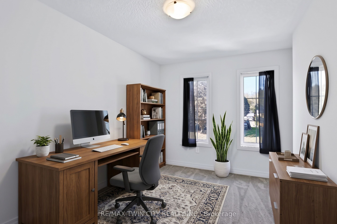
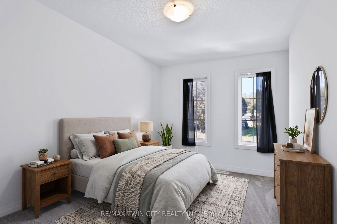
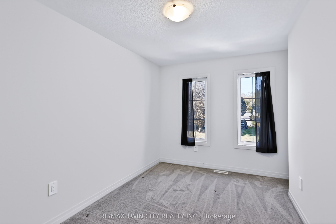
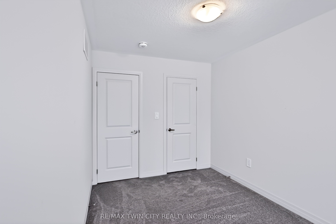
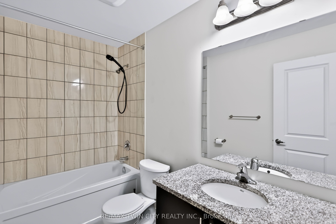
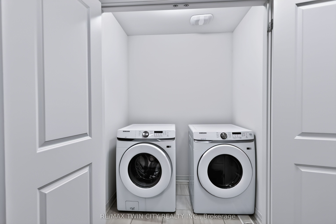
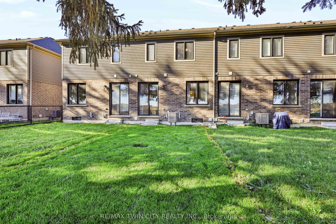
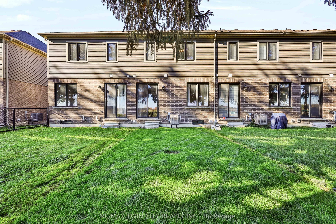
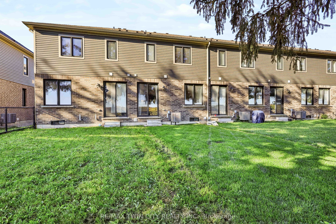
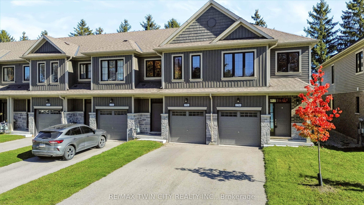
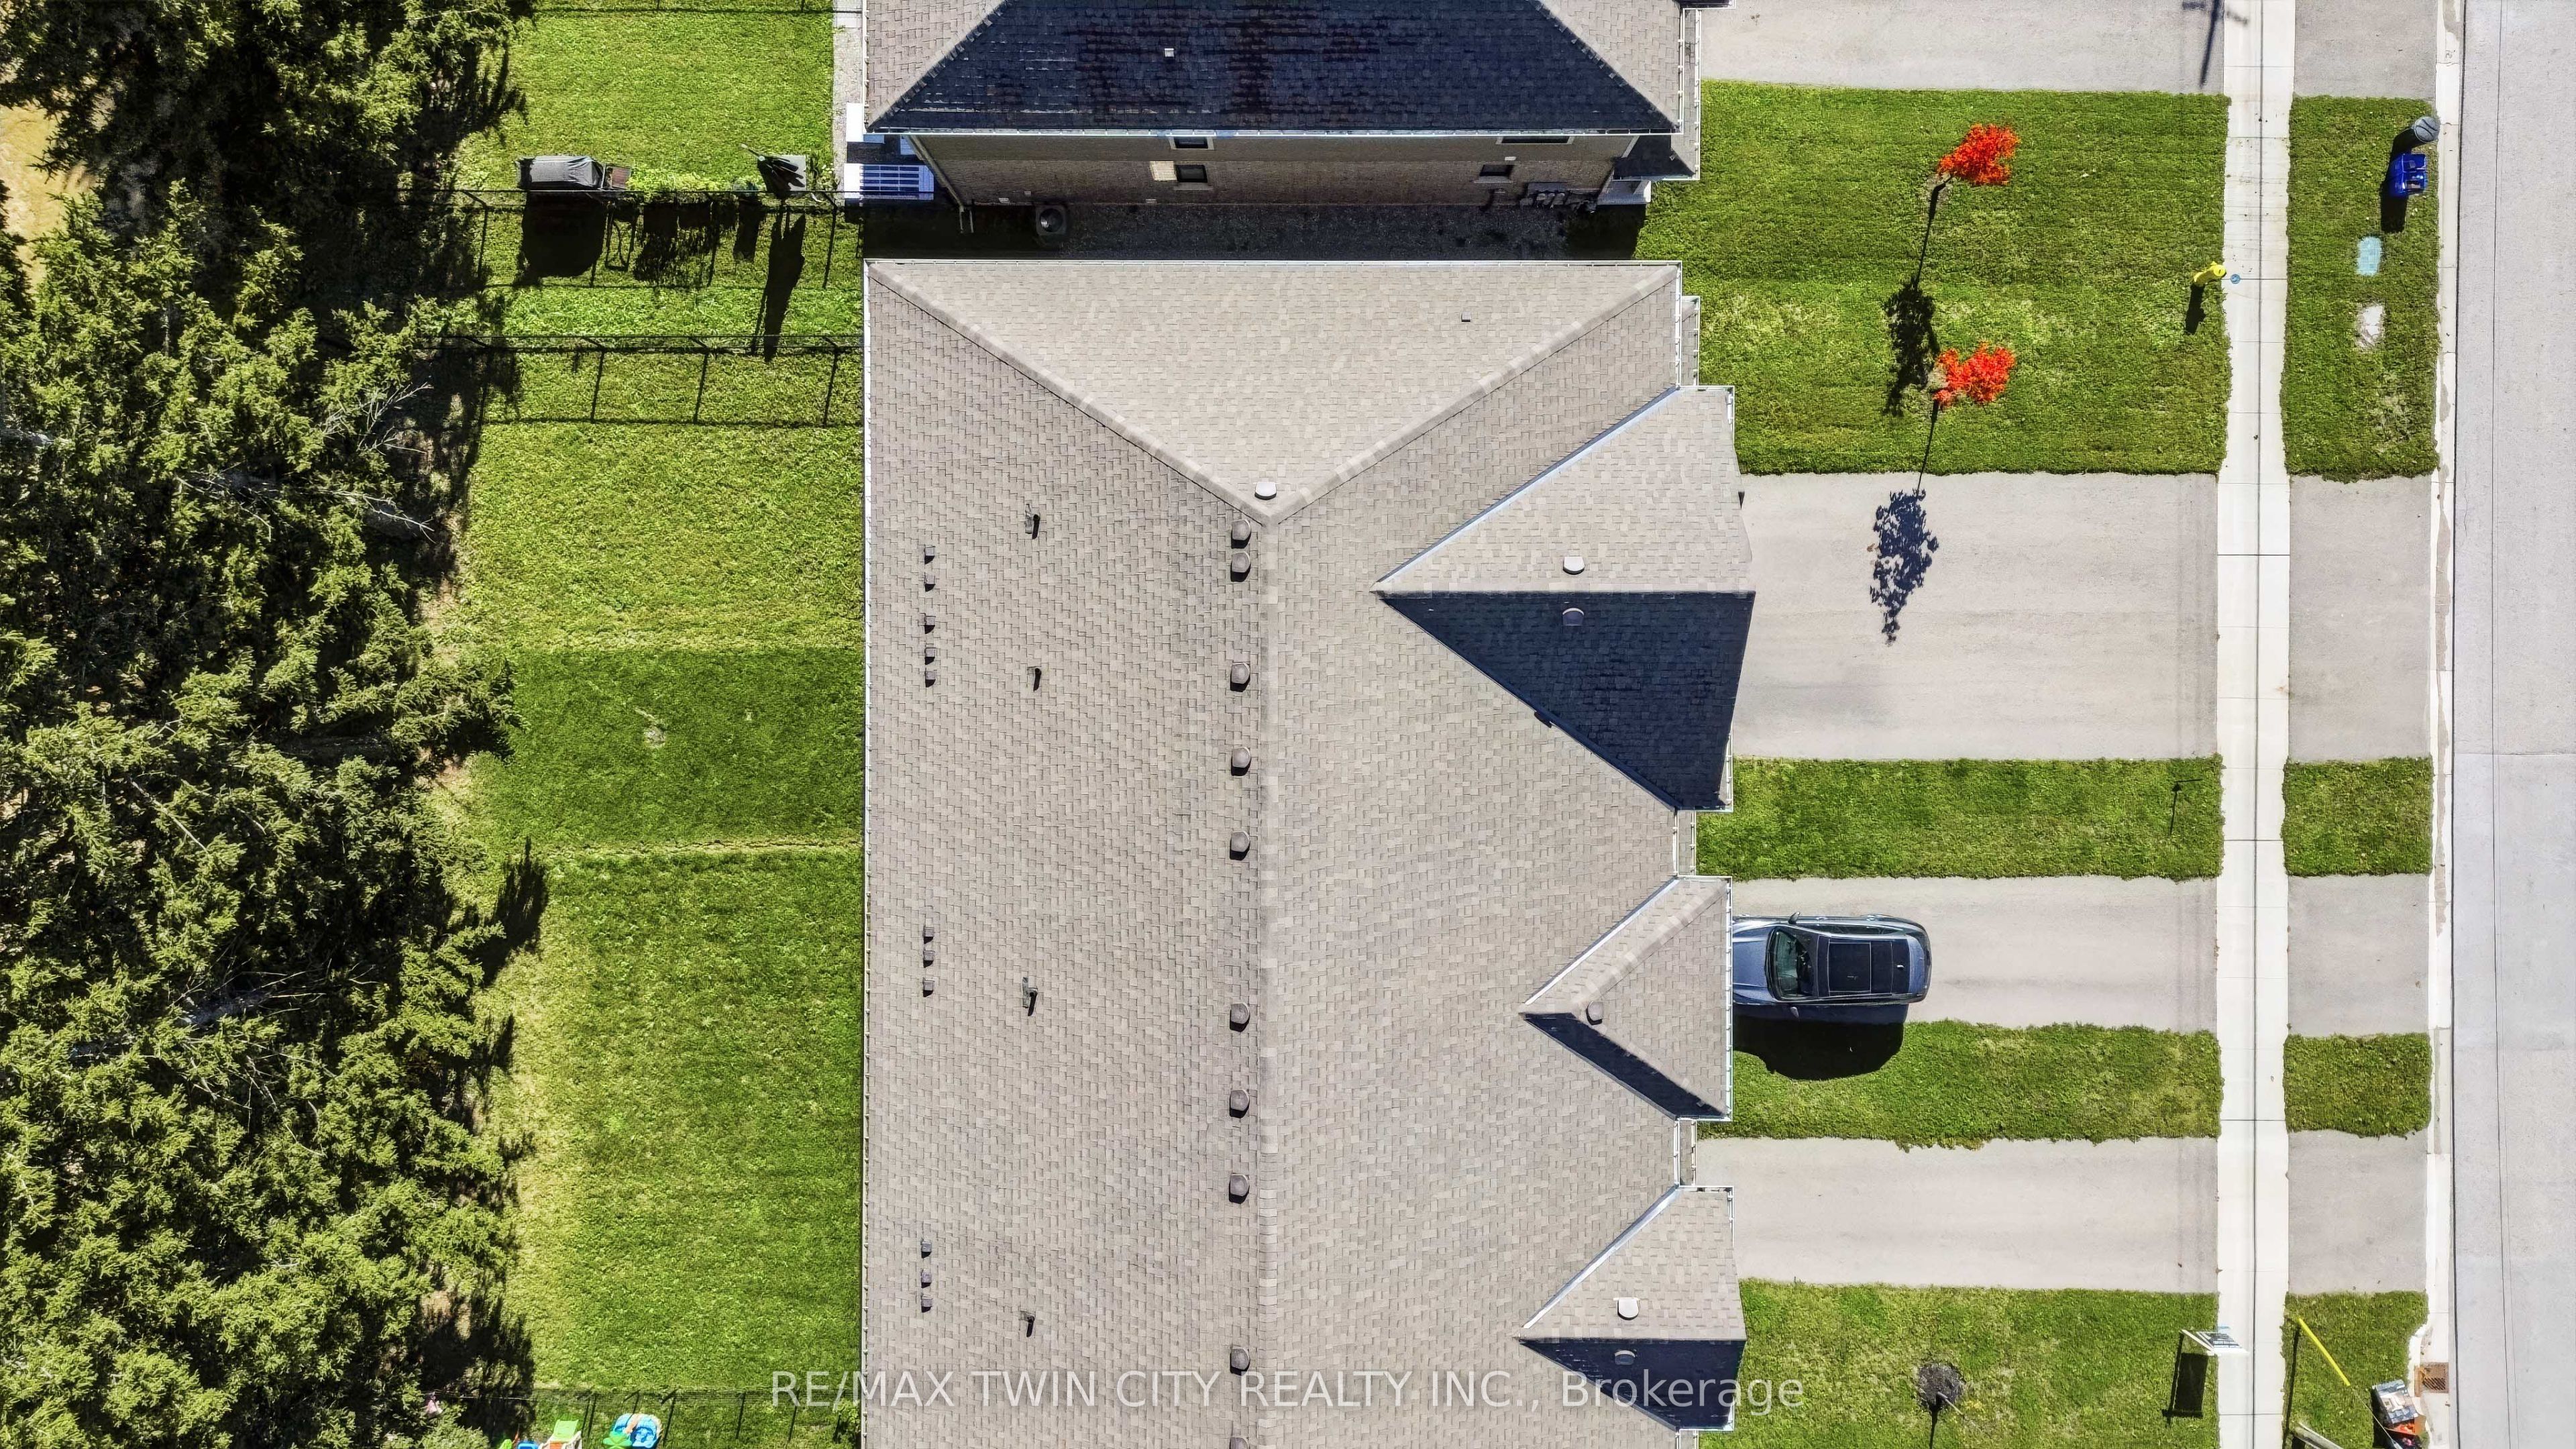
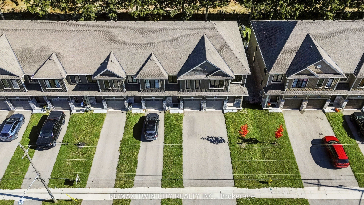
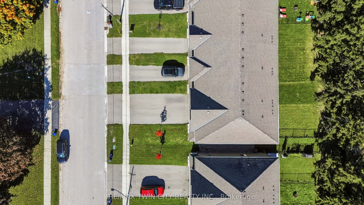
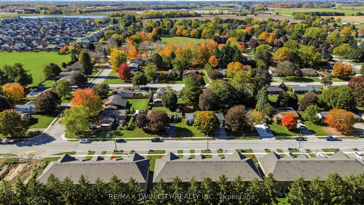
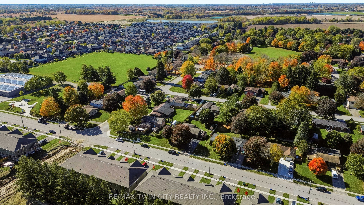
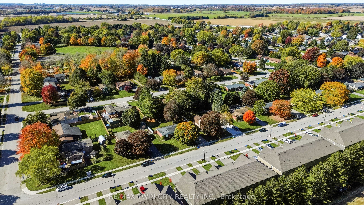
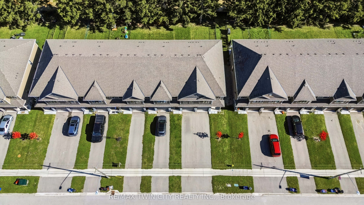
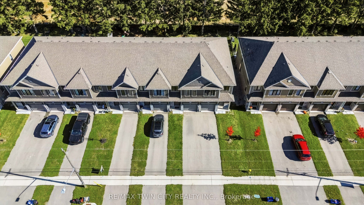
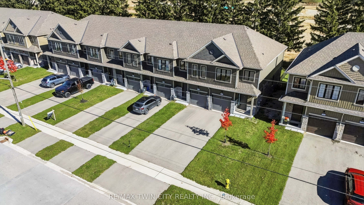
**Not all townhomes are created equal - and 156 Middleton Street is proof!** Welcome to Thamesford, where small-town charm meets everyday convenience, with easy access to London and Highway 401. Whether you're a first-time buyer looking to make a smart move or an investor searching for a fantastic addition to your portfolio, this 3-bedroom, 3-bathroom townhome delivers something extra - **without the added expense of condo fees!** Step inside to a bright, welcoming main floor featuring an upgraded kitchen with granite countertops, a generous island, tasteful backsplash and plenty of space to entertain. A convenient main-floor powder room is another feature you'll appreciate every day. But the real showstopper? **The primary retreat.** Exceptionally spacious for a townhome at this price point, it features an oversized walk-in closet and its own full ensuite with a beautifully tiled walk-in shower. Two additional bedrooms, another full bathroom and convenient upper-level laundry complete the second floor. And here's another bonus: **no rental equipment!** Even the on-demand hot water system is owned, meaning one less monthly expense to worry about. With no condo fees, thoughtful upgrades and a location that offers the best of small-town living without sacrificing accessibility, 156 Middleton Street offers more than you might expect. **Why settle for ordinary when you can have a little extra?**
Details
| MLS # | X14098854 |
|---|---|
| Listing Type | For Sale |
| Style | House |
| Sub-Type | Resale |
| Status | New |
| Year | 0 |
| Days On Site | 14 |
| Listing Provided By | RE/MAX TWIN CITY REALTY INC. | X14098854 360901 |
Features
| Bed(s) | 3 |
|---|---|
| Bath(s) | 3 |
| Garage | 1 |
| Basement | Y |
| Story(s) | 2 |
| Acreage | 0.06 |
Interior
| Interior Features | On Demand Water Heater, Water Heater Owned |
|---|---|
| Cooling | Central Air |
| Heat Source | Gas |
| Fireplace Yes / No | No |
Exterior
| Roof | Asphalt Shingle |
|---|---|
| Foundation Details | Poured Concrete |
| Topography | Flat |
| Construction Materials | Stone, Vinyl Siding |
Parking
| Garage Yes / No | Yes |
|---|
Utilities
| Sewer | Sewer |
|---|
Taxes
| Tax Annual Amount | 3125 |
|---|---|
| Tax Assessed Value | 226000 |
| Tax Legal Description | PART BLOCK 2, PLAN 41M386 PARTS 26, 27 & 28, 41R10477 SUBJECT TO AN EASEMENT IN GROSS OVER PART 26, 41R10477 AS IN CO278892 SUBJECT TO AN EASEMENT AS IN CO279035 SUBJECT TO AN EASEMENT OVER PART 28, 41R10477 IN FAVOUR OF PART BLOCK 2, PLAN 41M386 PARTS 29, 30, 31, 32 & 33, 41R10477 AS IN CO279030 TOGETHER WITH AN EASEMENT OVER PART BLOCK 2, PLAN 41M386 PARTS 22 & 23, 41R10477 AS IN CO279030 TOWNSHIP OF ZORRA |
| Tax Year | 2026 |
Area Information
| Province | ON |
|---|---|
| County | Oxford |
| City | Zorra |
| Postal Code | N0M 2M0 |
| Area | Thamesford |
| Listing VS Median (in N0M 2M0) | |
Price: $480,000 low | high Med: $635,000 On site: 14 low | high Med: 90 | |
Request a showing
Request a showing
Contact
Learn More About This Property

| Province | ON |
|---|---|
| County | Oxford |
| City | Zorra |
| Postal Code | N0M 2M0 |
| Area | Thamesford |
| Listing VS Median (in N0M 2M0) | |
Price: $480,000 low | high Med: $635,000 On site: 14 low | high Med: 90 | |