
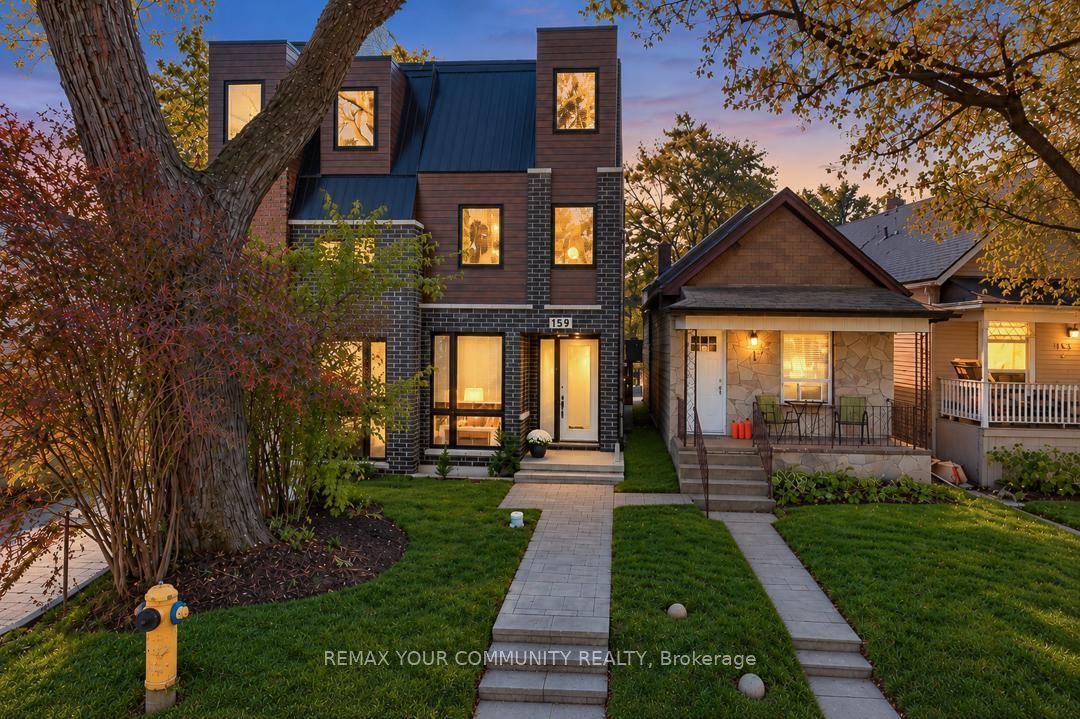
159 Boultbee Avenue,Toronto E01, ON M4J 1B4
Toronto E01, ON M4J 1B4

Description
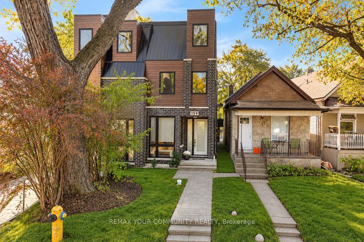
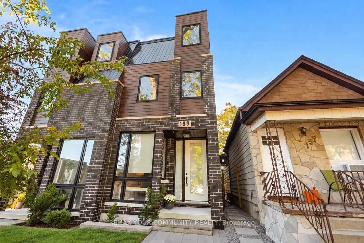
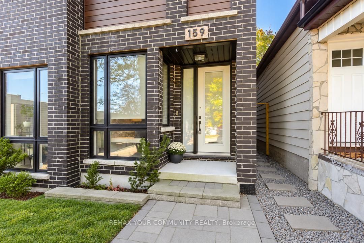
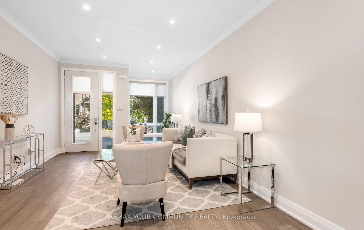
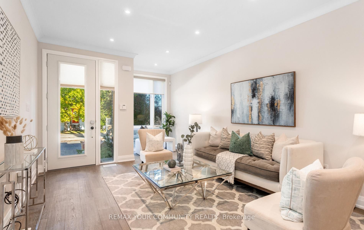
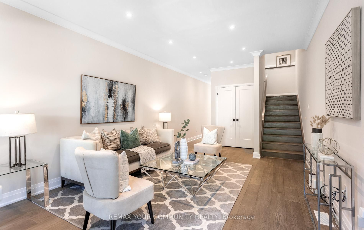
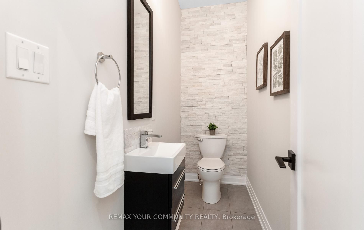
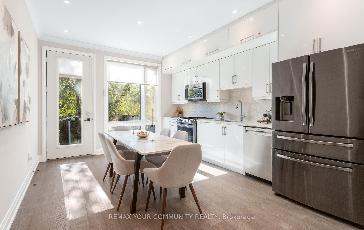
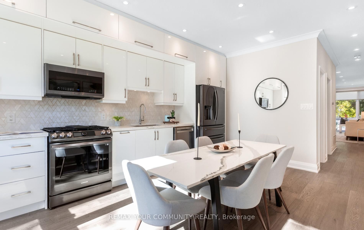
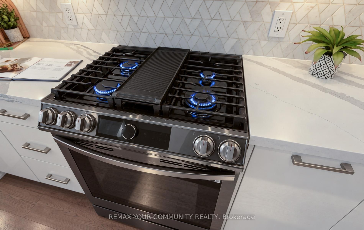
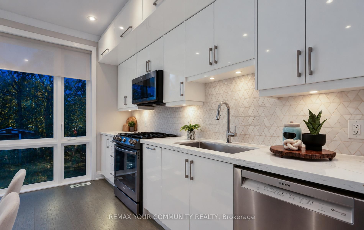
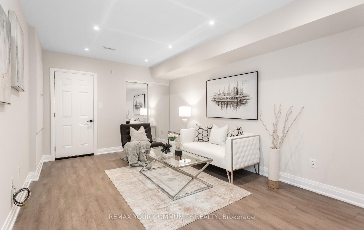
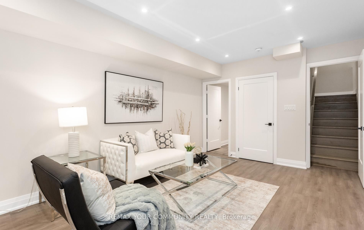
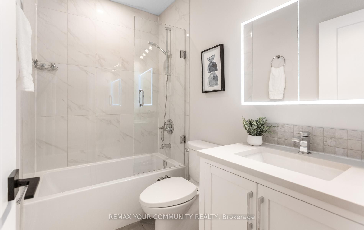
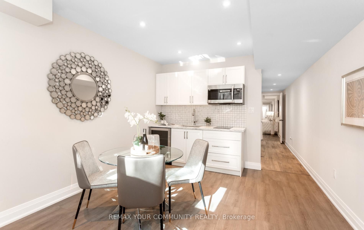
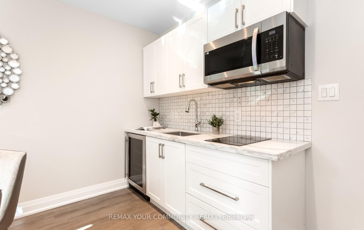
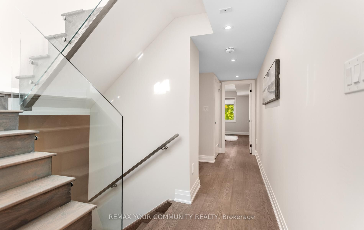
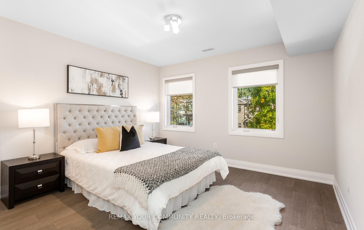
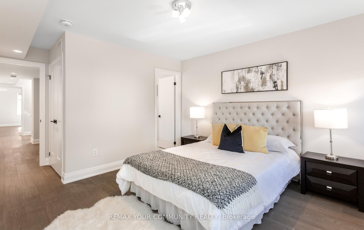
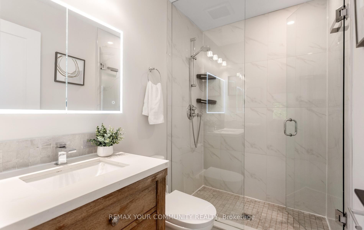
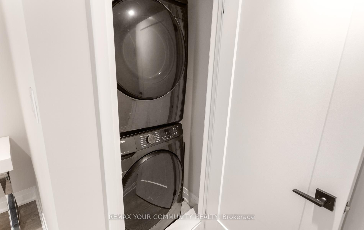
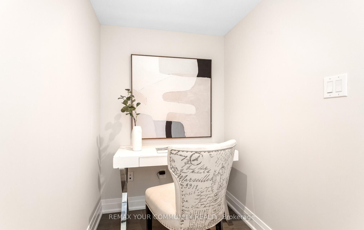
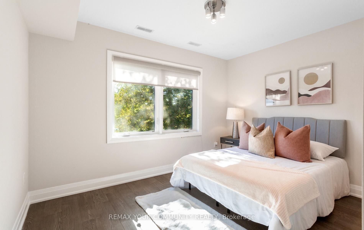
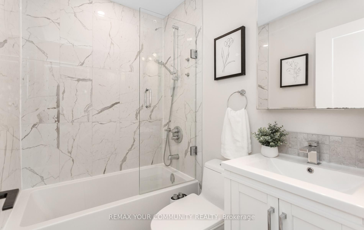
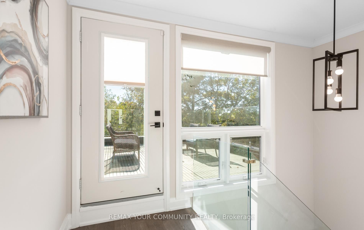
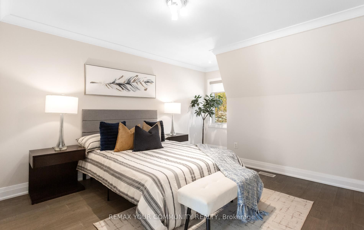
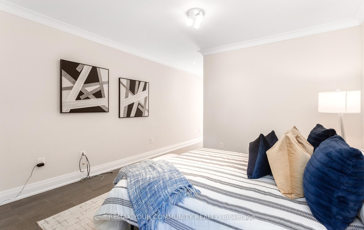
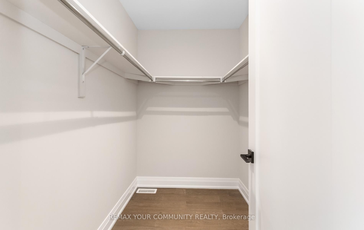
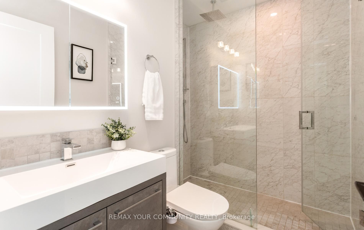
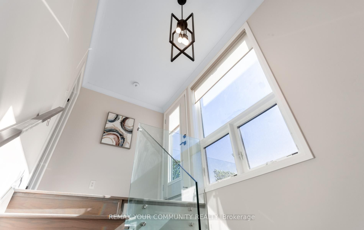
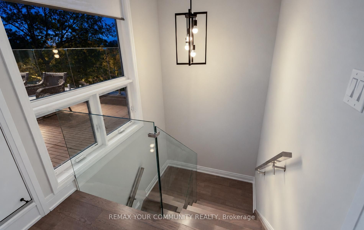
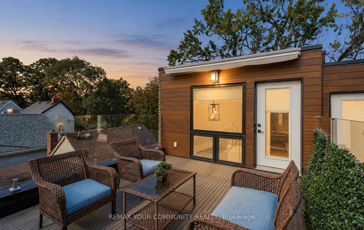
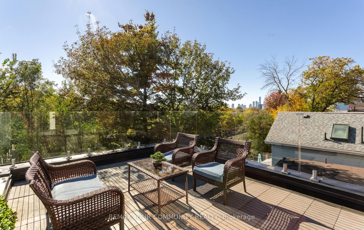
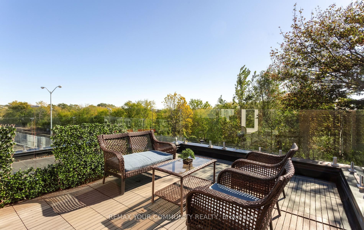
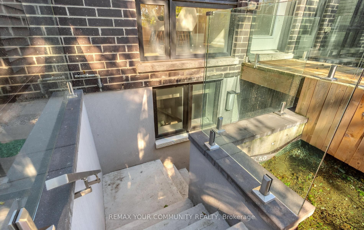
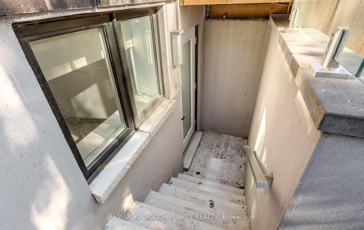
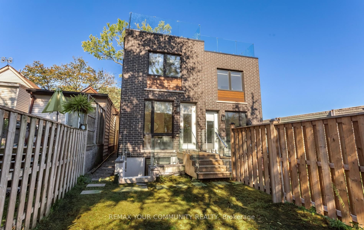
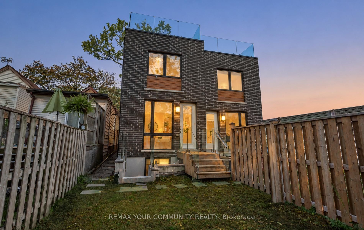
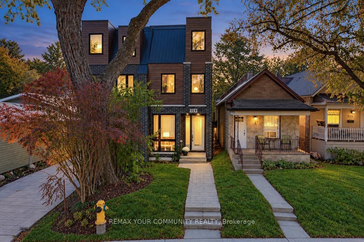
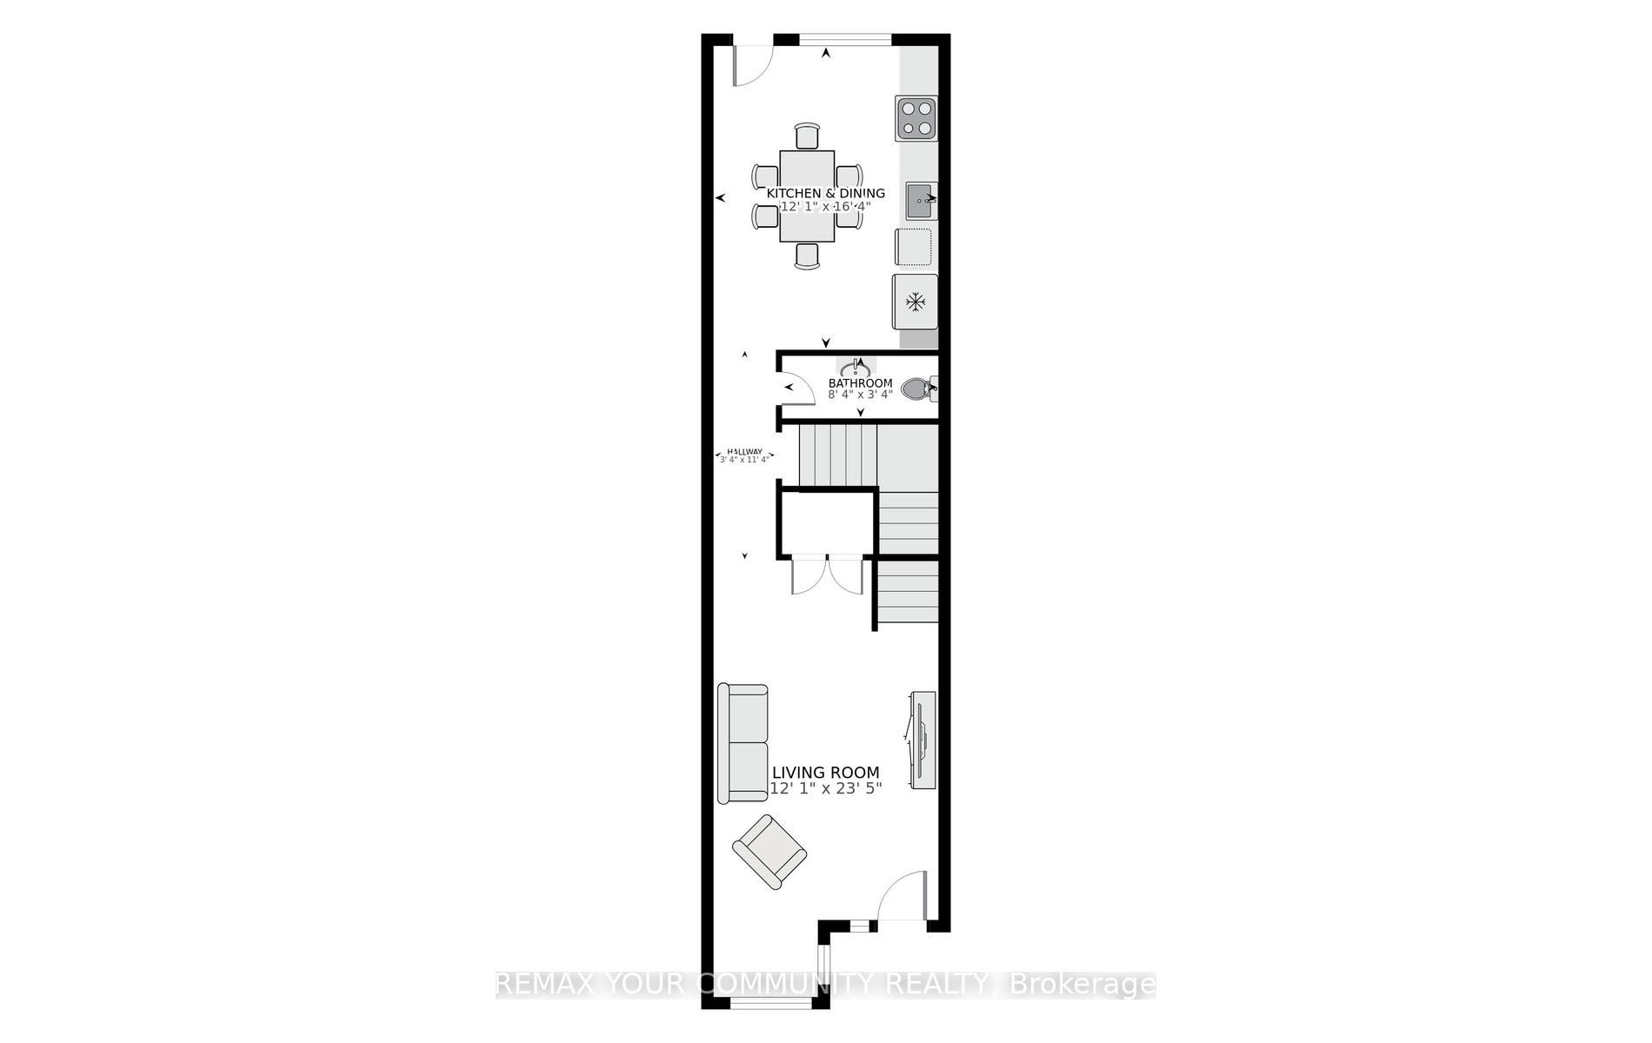
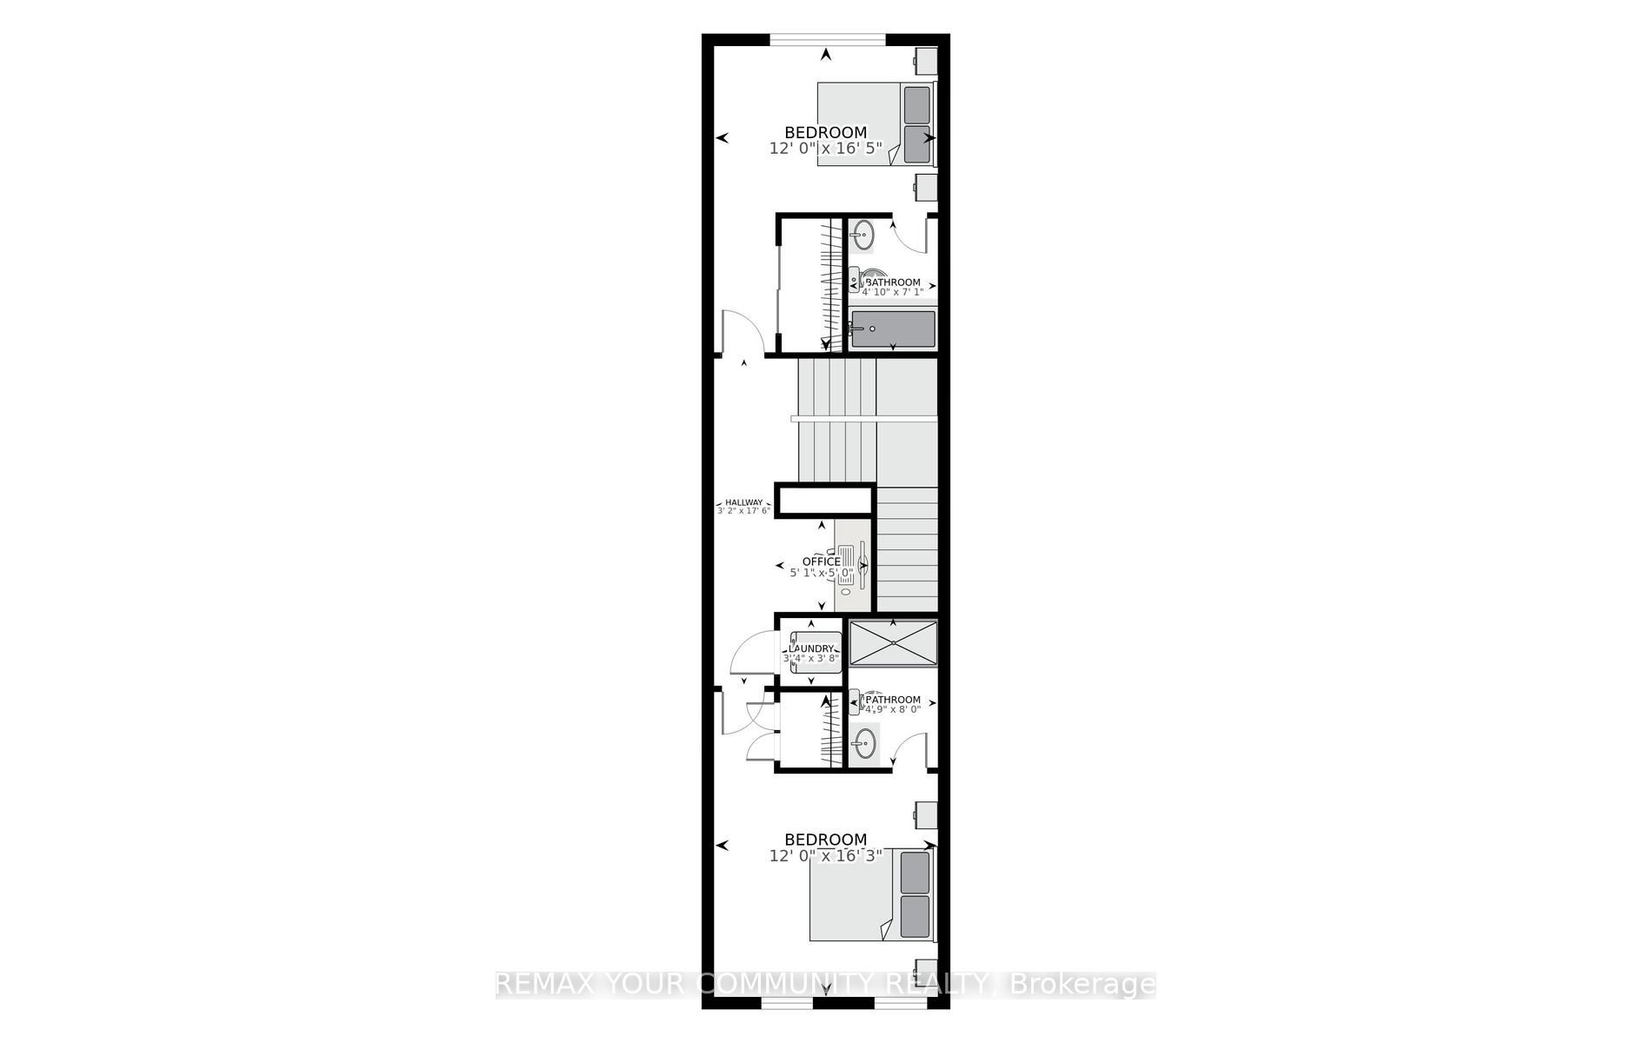
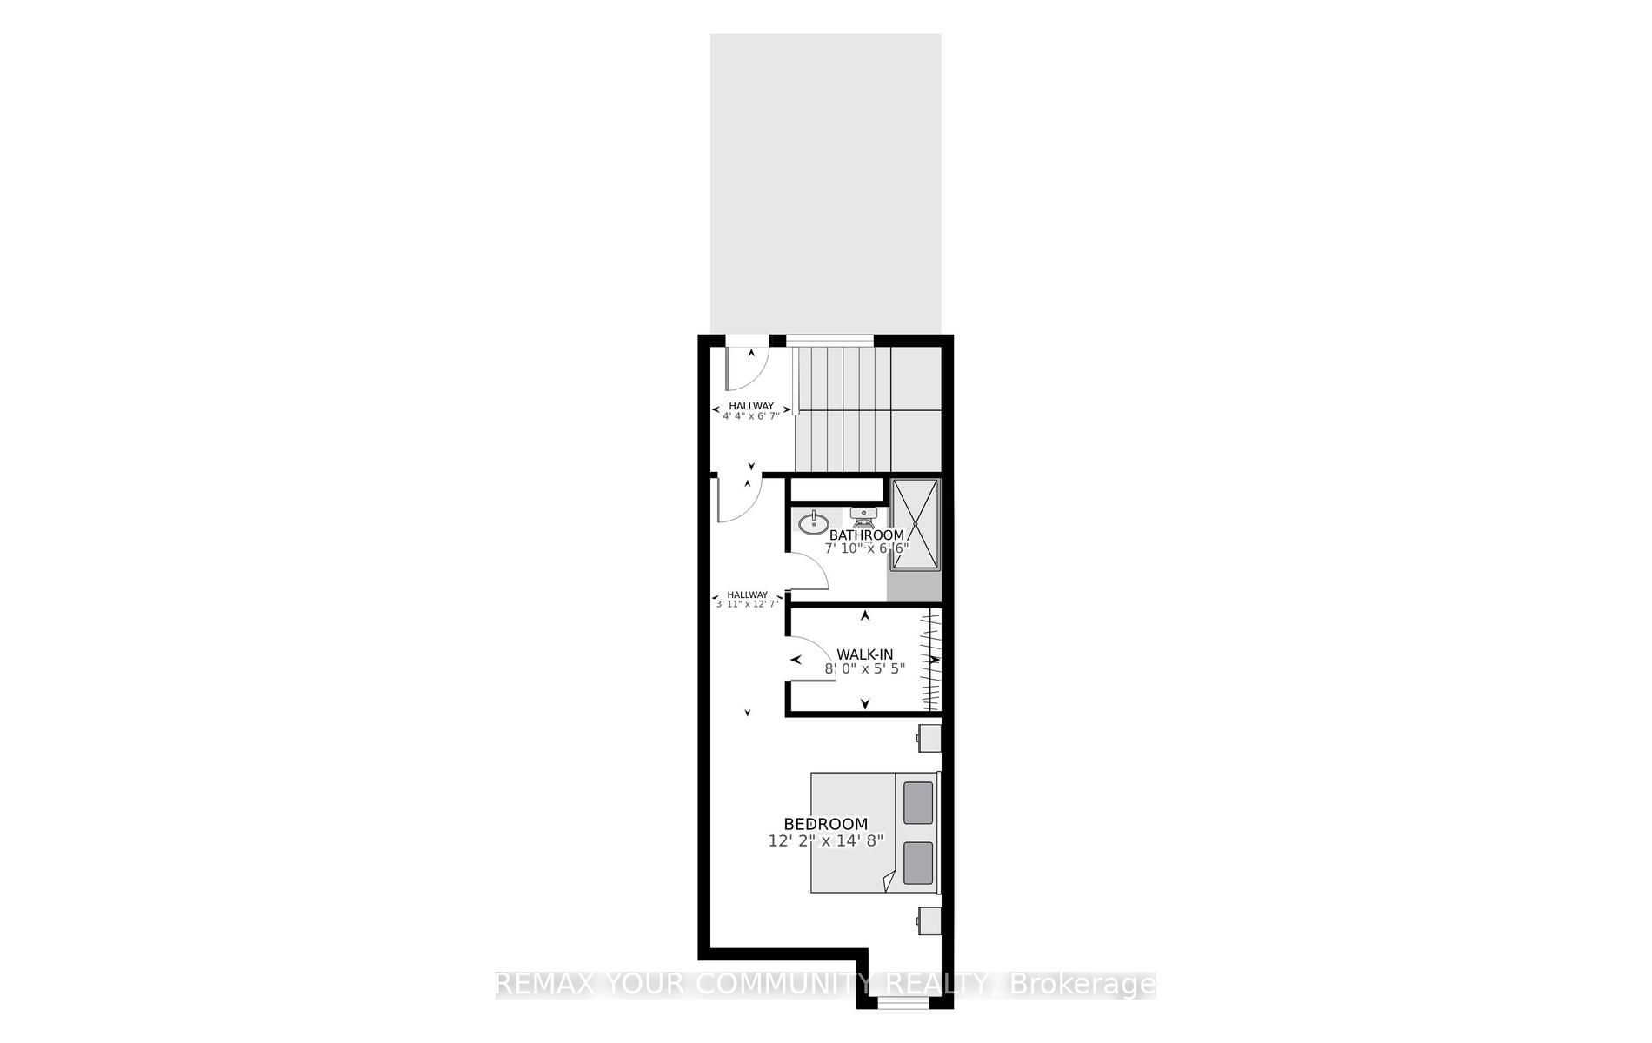
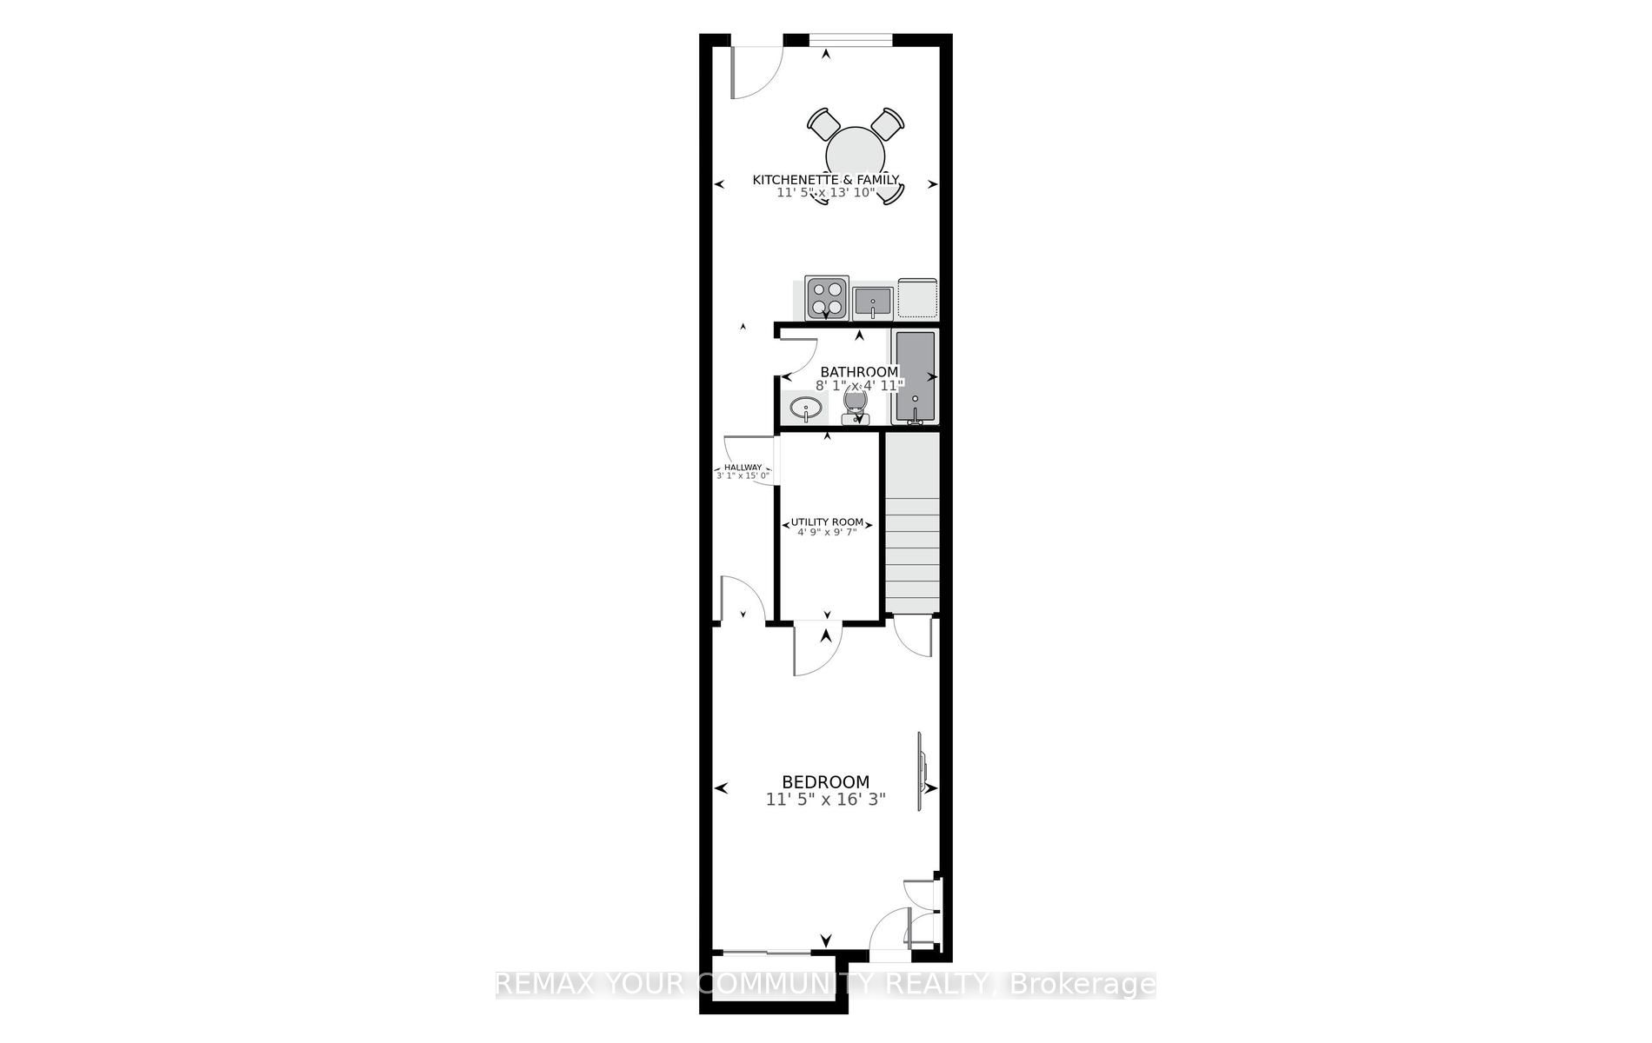
Built in 2022, this modern semi in The Pocket offers four finished levels, a private terrace and a bathroom for every bedroom. The main floor is open and bright: a long living room flows to the kitchen and dining area, with a gas range, stainless steel appliances, generous counter space and a walk-out to the fenced backyard. A powder room and an open staircase with glass railings complete the level. Upstairs, two bedrooms each have their own ensuite, with an office nook and laundry on the same floor. The entire third floor is the primary retreat: a bedroom with walk-in closet, an ensuite with glass shower, and a walk-out to a finished terrace with glass railings and treetop views. The lower level has its own walk-up entrance, kitchenette / dinning, bedroom and full 4 piece bath, offering flexible space for guests, extended family or a home office. The Pocket is one of the east end's most loved enclaves, known for its tree-lined streets, front porches and strong community spirit. Walk to Phin Park, the shops, cafes and restaurants of the Danforth, and Donlands and Pape subway stations, with the future Ontario Line nearby. Leslieville and Riverdale are minutes away. Permit street parking available through the City of Toronto (buyer to verify eligibility).
Details
| MLS # | E14101168 |
|---|---|
| Listing Type | For Sale |
| Style | House |
| Sub-Type | Resale |
| Status | New |
| Year | 0 |
| Days On Site | 9 |
| Listing Provided By | REMAX YOUR COMMUNITY REALTY | E14101168 087013 |
Features
| Bed(s) | 4 |
|---|---|
| Bath(s) | 5 |
| Basement | Y |
| Story(s) | 3 |
| Acreage | 0.04 |
Interior
| Interior Features | Carpet Free, ERV/HRV, In-Law Capability, In-Law Suite, On Demand Water Heater |
|---|---|
| Cooling | Central Air |
| Heat Source | Gas |
| Fireplace Yes / No | No |
Exterior
| Roof | Flat |
|---|---|
| Foundation Details | Poured Concrete, Wood Frame |
| Construction Materials | Brick Front, Brick Veneer |
| Security Features | Carbon Monoxide Detectors, Smoke Detector |
Parking
| Garage Yes / No | No |
|---|---|
| Parking Features | Available, Street Only |
Utilities
| Sewer | Sewer |
|---|
Taxes
| Tax Annual Amount | 7404.55 |
|---|---|
| Tax Legal Description | PART OF LOT 182 PLAN 384E TORONTO DESIGNATED AS PARTS 1 & 3, 66R-28652 TOGETHER WITH AN EASEMENT AS IN CT744264 |
| Tax Year | 2026 |
Area Information
| Province | ON |
|---|---|
| County | Toronto |
| City | Toronto E01 |
| Postal Code | M4J 1B4 |
| Area | Blake Jones |
| Listing VS Median (in M4J 1B4) | |
Price: $1,299,000 low | high Med: $0 On site: 9 low | high Med: | |
Request a showing
Request a showing
Contact
Learn More About This Property

| Province | ON |
|---|---|
| County | Toronto |
| City | Toronto E01 |
| Postal Code | M4J 1B4 |
| Area | Blake Jones |
| Listing VS Median (in M4J 1B4) | |
Price: $1,299,000 low | high Med: $0 On site: 9 low | high Med: | |
