New Listing
16 Downey Street,Kitchener, ON N2H 6K6
Kitchener, ON N2H 6K6

Description
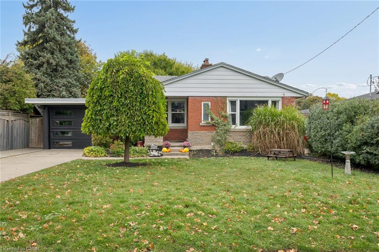
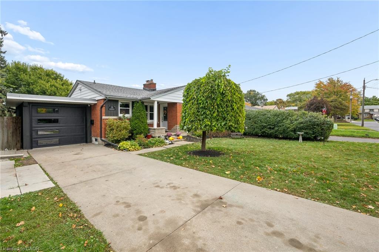
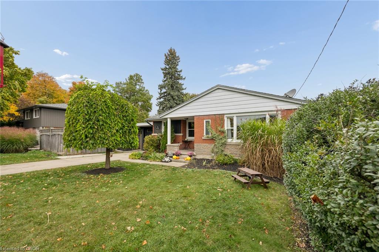
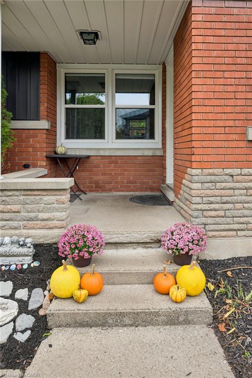
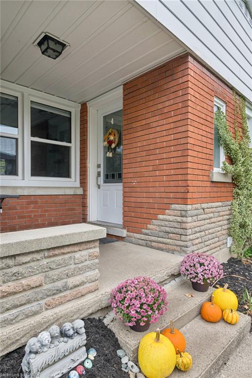
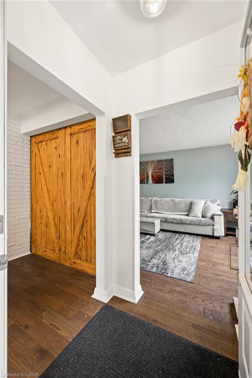
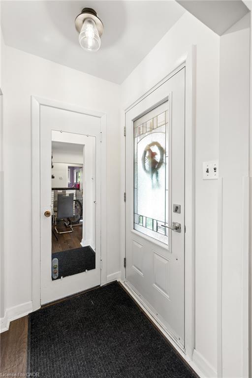
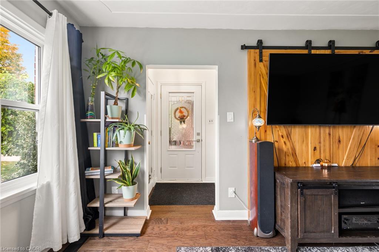
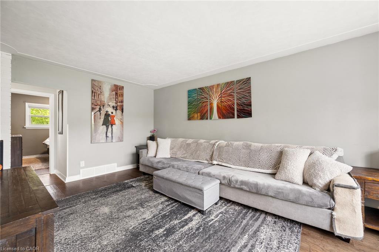
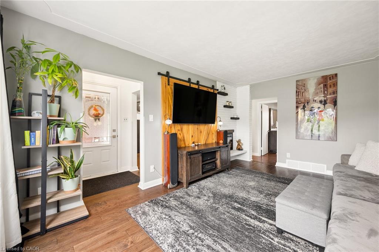
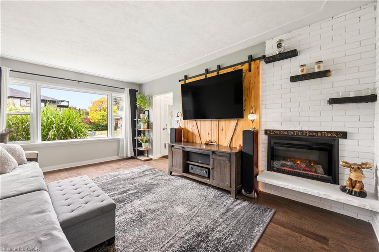
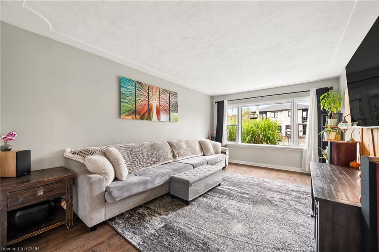
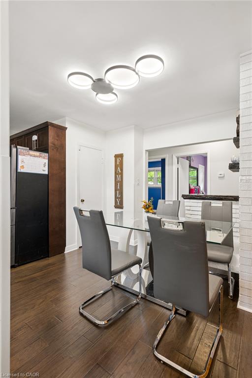
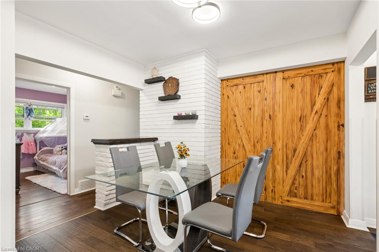
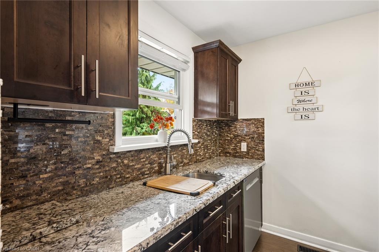
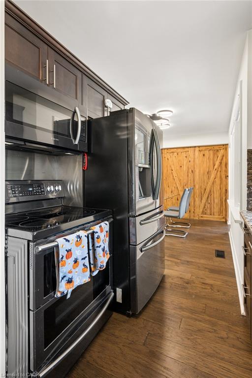
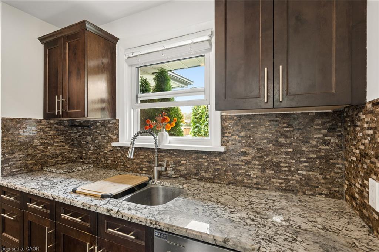
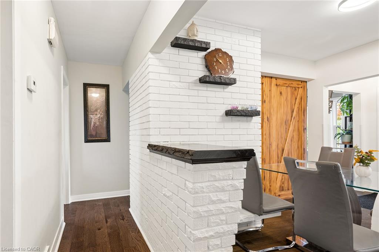
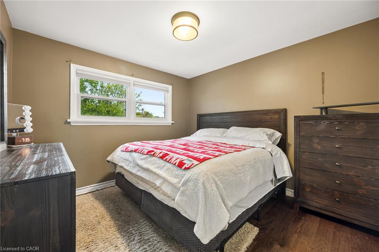
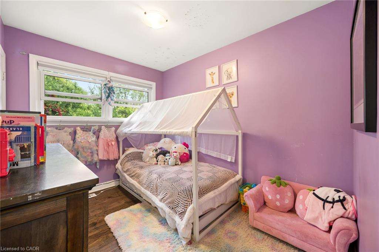
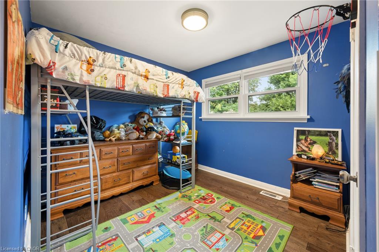
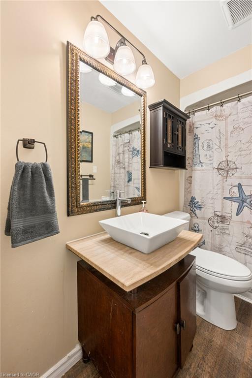
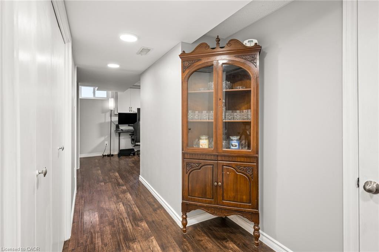
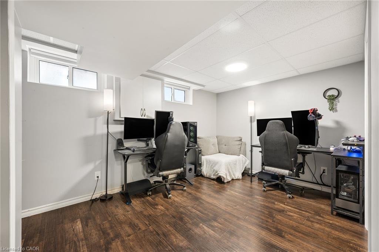
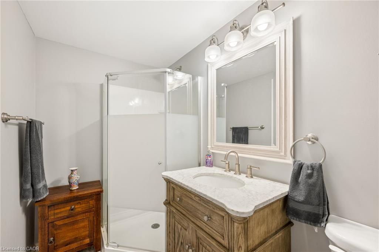
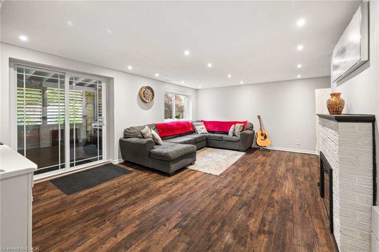
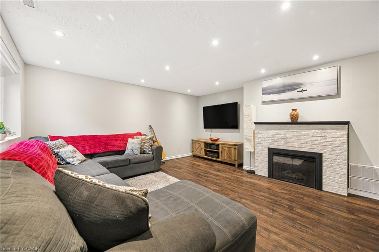
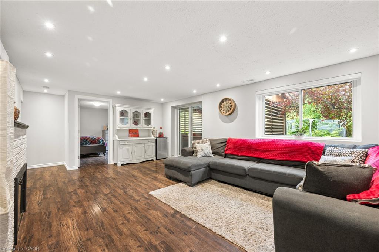
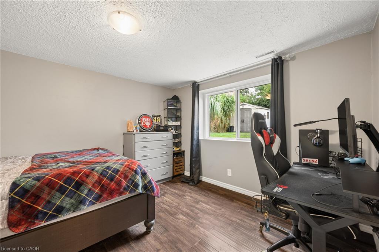
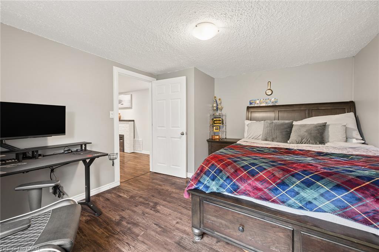
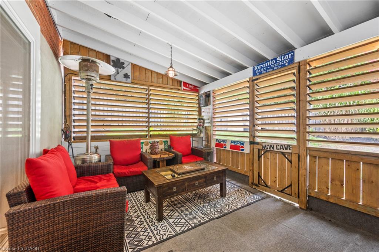
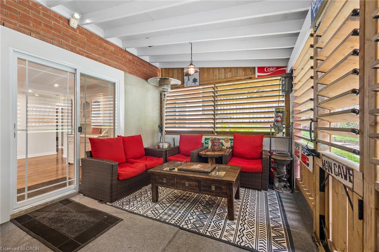
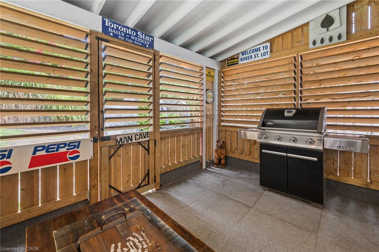
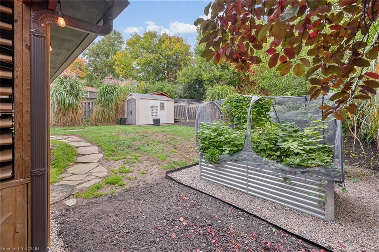
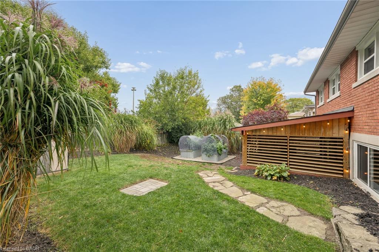
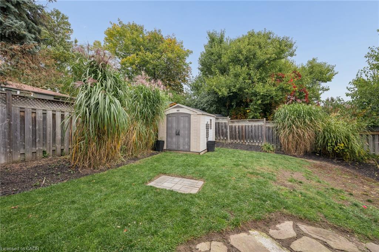
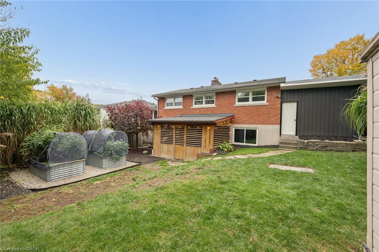
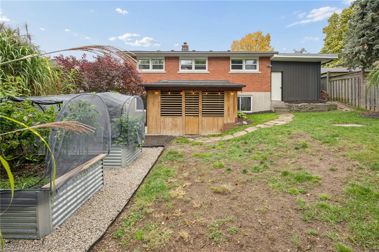
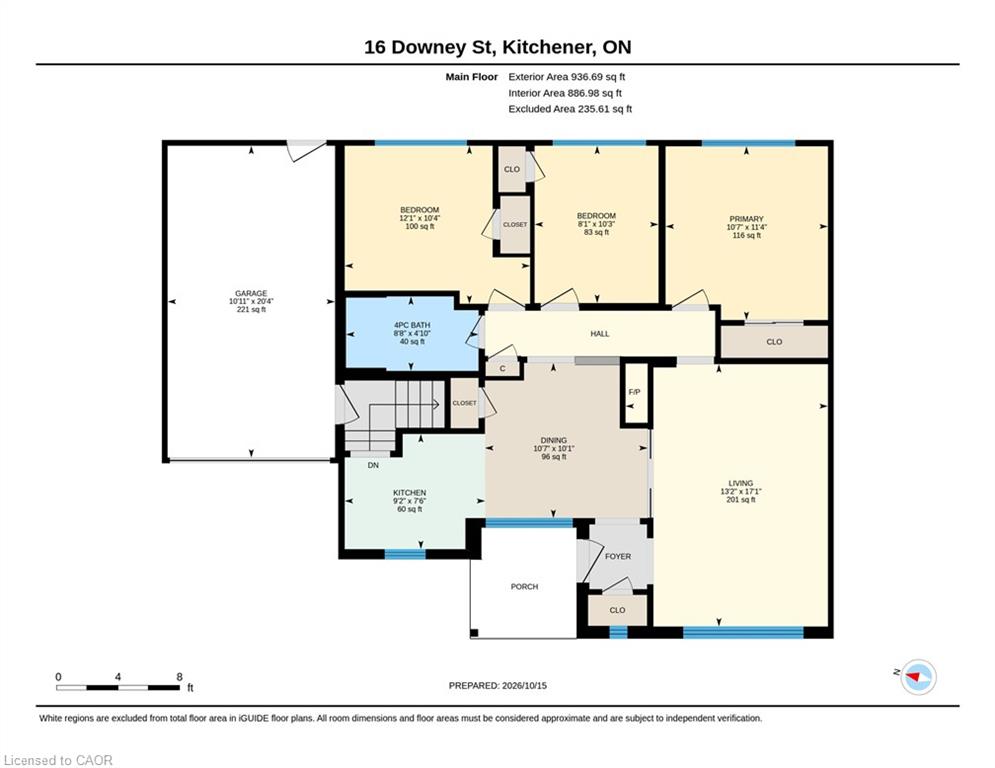
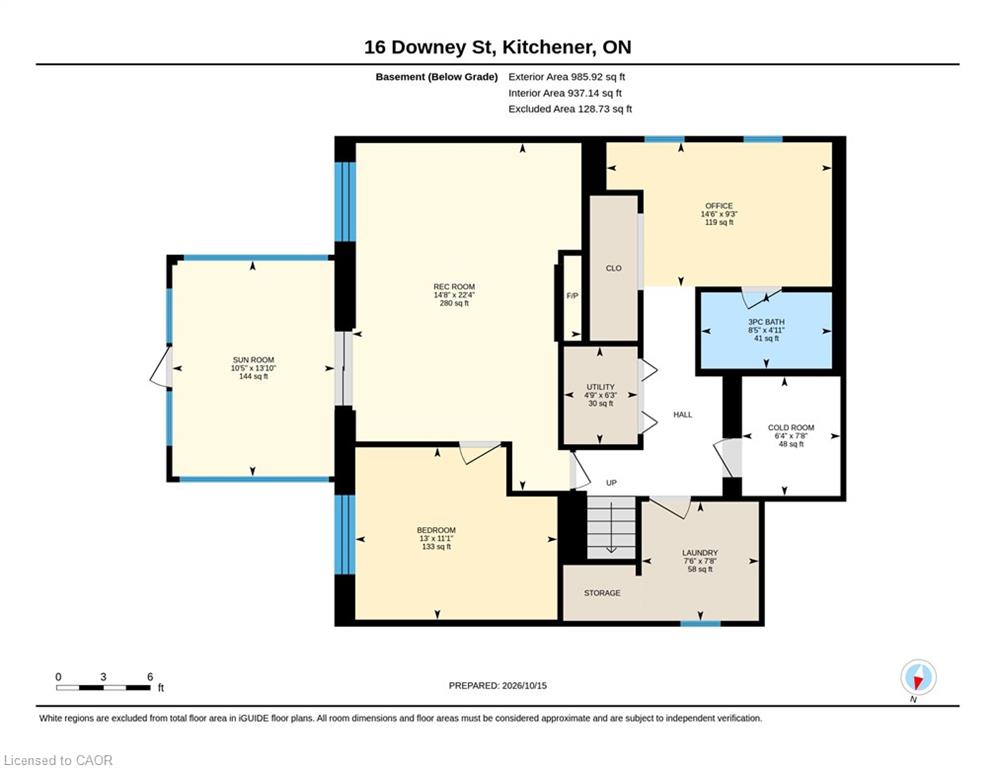
Welcome to 16 Downey St, located in the desirable Bridgeport West community, conveniently located close to schools, shopping centers, parks and a walking trail just down the road, making it the ideal place to call home and raise a family. This charming bungalow with an attached single car garage, concrete driveway, quaint front porch situated on an oversized lot ideal for a pool or shop or both offering many tremendous possibilities!! Further adding a full walkout lower level ideal for a separate in-law suite or great family entertaining space! As you enter the main floor which offers a bright and cheery living-room, galley style kitchen and dining area. Plus you will find three cozy bedrooms and a 4-piece bathroom. The lower level is fully finished and comes with a guest room, office, 3 pc bathroom, laundry room, and a large recreation room with a walkout into a 3 season enclosed patio room. Don't miss your chance to make this wonderful bungalow your own! Book your showing today!
Details
| MLS # | 40872050 |
|---|---|
| Listing Type | For Sale |
| Style | House |
| Sub-Type | Resale |
| Status | Active |
| Days On Site | 5 |
| Listing Provided By | RE/MAX TWIN CITY REALTY INC. | Kathy Marziano |
Features
| Bed(s) | 4 |
|---|---|
| Bath(s) | 2 Total |
| SQ Feet | 936 |
| Garage | 1 |
| Basement | Y |
| Story(s) | 1 |
| Zoning | RES-5 |
| Acreage | 0.12 |
Interior
| Appliances | Built-in Microwave, Dishwasher, Dryer, Gas Stove, Hot Water Tank Owned, Microwave, Range Hood, Refrigerator, Stove, Washer |
|---|---|
| Rooms Total | 16 |
| Interior Features | Accessory Apartment |
| Cooling | Central Air |
| Cooling Yes / No | No |
| Heating | Forced Air |
| Heating Yes / No | Yes |
| Fireplace Features | Family Room |
| Window Features | Window Coverings |
Exterior
| Exterior Features | Landscaped, Seasonal Living, Storage Buildings |
|---|---|
| Lot Features | Urban, Airport, City Lot, Greenbelt, High Traffic Area, Highway Access, Hospital, Industrial Mall, Landscaped, Library, Major Anchor, Major Highway, Park, Place of Worship, Playground Nearby, Public Transit, Quiet Area, Rail Access, Rec./Community Centre, Regional Mall, School Bus Route, Schools, Shopping Nearby, Trails, Other |
| Construction Materials | Brick |
| Roof | Asphalt Shing |
| Foundation Details | Block |
| Patio And Porch Features | Patio |
| Security Features | Carbon Monoxide Detector, Smoke Detector, Security Gate |
Parking
| Garage Spaces | 1 |
|---|---|
| Parking Features | Attached Garage, Garage Door Opener, Concrete |
| Open Parking Yes / No | Yes |
| Attached Garage Yes / No | Yes |
Utilities
| Sewer | Sewer (Municipal) |
|---|
Taxes
| Tax Annual Amount | 4161.76 |
|---|
Area Information
| Province | ON |
|---|---|
| County | Waterloo |
| City | Kitchener |
| Postal Code | N2H 6K6 |
| Area | 1 Waterloo East |
| Subarea | 114 Uptown Waterloo | North Ward |
| Community Name | 114 Uptown Waterloo/North Ward |
| Listing VS Median (in 114 Uptown Waterloo/North Ward) | |
Price: $719,900 low | high Med: $512,450 sqft: 936 low | high Med: 1,380 $ / sqft: $769 low | high Med: $371 On site: 5 low | high Med: 21.5 | |
Request a showing
Request a showing
Contact
Learn More About This Property

| Province | ON |
|---|---|
| County | Waterloo |
| City | Kitchener |
| Postal Code | N2H 6K6 |
| Area | 1 Waterloo East |
| Subarea | 114 Uptown Waterloo | North Ward |
| Community Name | 114 Uptown Waterloo/North Ward |
| Listing VS Median (in 114 Uptown Waterloo/North Ward) | |
Price: $719,900 low | high Med: $512,450 sqft: 936 low | high Med: 1,380 $ / sqft: $769 low | high Med: $371 On site: 5 low | high Med: 21.5 | |